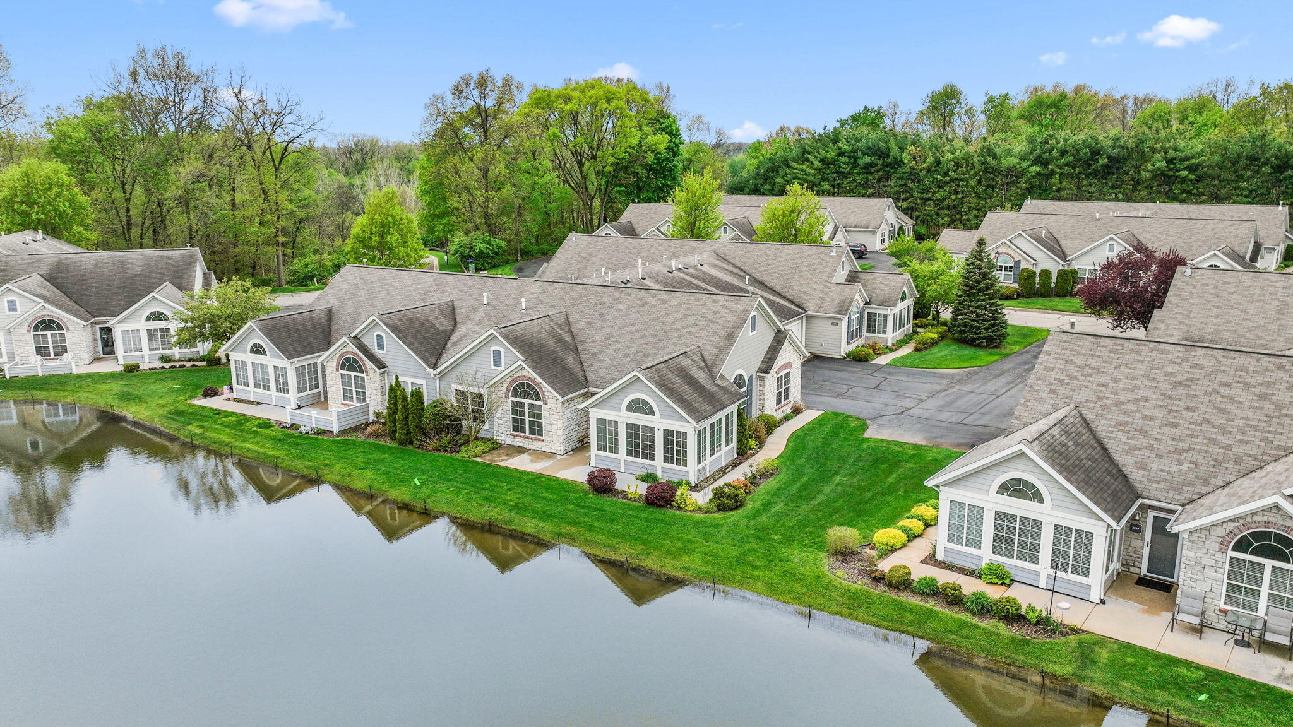
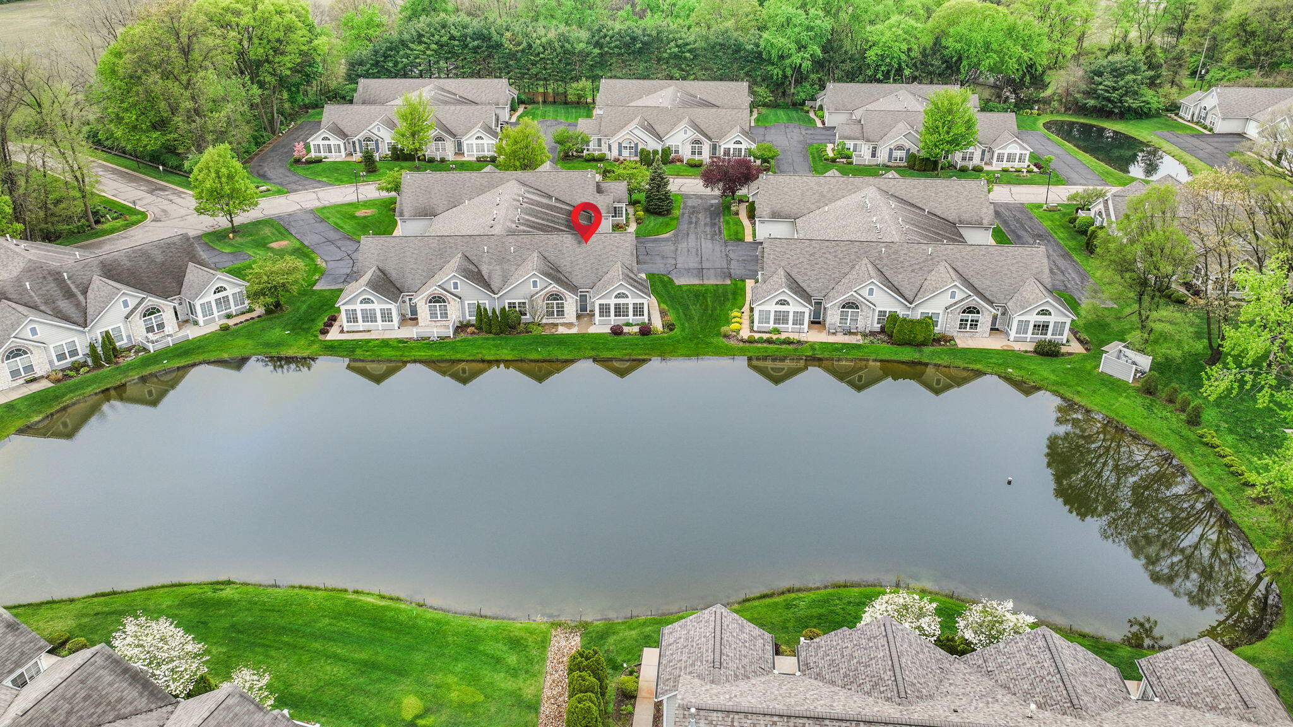
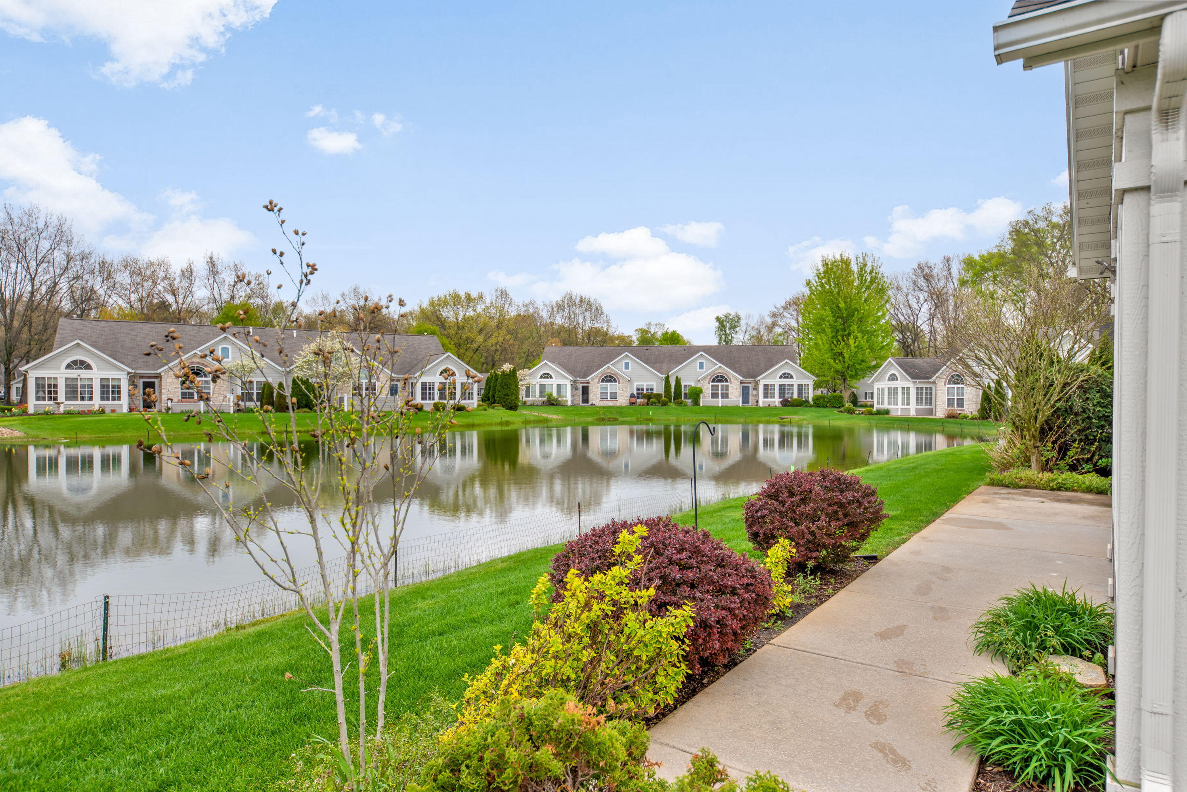
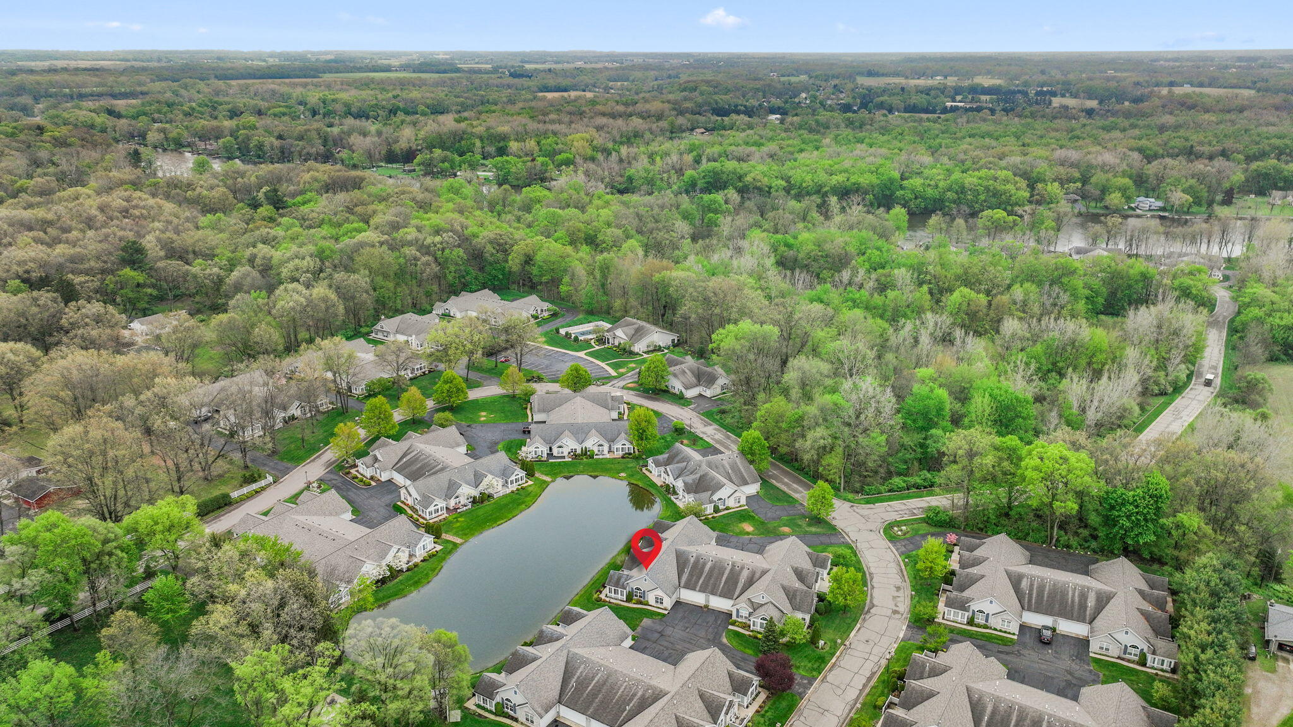
Welcome to The Villas at the River, where the ''Canterbury'' layout offers low-maintenance, ground floor living in this beautiful ranch-style condo. This freshly Painted open-concept home features airy, vaulted ceilings and polished wood flooring. The kitchen is a chef's dream, boasting rich dark cabinetry, stainless appliances, a breakfast bar, and a spacious walk-in pantry. Relax in the living room by the elegant fireplace or enjoy the sunroom's panoramic views of the community pond. The primary suite is a true retreat, complete with an en-suite bath and a generous walk-in closet. Additional highlights include a dedicated laundry room with storage, a two-car garage, a bonus room/den, and a charming exterior. Association Amenities include Clubhouse, Swimming Pool, a private boat launch and a nature path for summer fun for all! Ideally located just 15 minutes from the beautiful beaches of Lake Michigan, this home perfectly blends a tranquil setting with easy access to all amenities
Listing Snapshot
Inside Area (SqFt)
1,856 sqft
Status
Active Under Contract
HOA/Condo/Coop Fees
$440 monthly
Sq Ft Source
Public Records
Recent Activity
| 2 months ago | | Listing updated with changes from the MLS® |
| 2 months ago | | Status changed to Active Under Contract |
| 3 months ago | | Listing first seen on site |
General Features
Cross Street
E Nickerson Ct & Villa Ln
Parking
AsphaltAttachedGarage Door OpenerPaved
Property Sub Type
Condominium
Security
Smoke Detector(s)
Special Circumstances
Standard
Utilities
Natural Gas Connected
Interior Features
Appliances
DishwasherDisposalDryerMicrowaveOvenRefrigeratorRangeWasher
Cooling
Ceiling Fan(s)Central Air
Fireplace Features
Gas LogLiving Room
Flooring
CarpetCeramic TileSimulated Wood
Heating
Forced AirNatural Gas
Interior
PantryVaulted Ceiling(s)
Laundry Features
Laundry RoomMain Level
Window Features
Insulated WindowsLow Emissivity WindowsScreensWindow Treatments
Bedroom 2
Dimensions - 11.08 x 12.75Level - MainArea - 141Description - Carpeted Flooring
Den
Dimensions - 11.17 x 12.83Level - MainArea - 143Description - Carpet flooring
Kitchen
Dimensions - 16 x 22.58Level - MainArea - 361Description - Ceramic Tile Floor
Laundry
Dimensions - 6.58 x 8.9Level - MainArea - 59Description - Ceramic Tile Flooring
Living Room
Dimensions - 17.9 x 22.67Level - MainArea - 406Description - Wood Floors
Master Bathroom
Dimensions - 14.33 x 13.5Level - MainArea - 193Description - Tile Flooring
Master Bedroom
Dimensions - 14.33 x 13.5Level - MainArea - 193Description - Carpeted Flooring
Other
Dimensions - 12.25 x 19.42Level - MainArea - 238Description - Ceramic Tile Floor
Utility Room
Dimensions - 6.58 x 4.9Level - MainArea - 32Description - Pantry-Tile Floor
Exterior Features
Construction Details
BrickOtherStone
Exterior
Private Entrance
Road Frontage
Private Road
Waterfront Features
PondRiver FrontWaterfrontWaterfront Access
Windows/Doors
Insulated WindowsLow Emissivity WindowsScreensWindow Treatments
Community Features
Accessibility Features
Accessible EntranceAccessible Doors
Association Amenities
ClubhousePool
Financing Terms Available
CashConventionalFHA
HOA Fee Frequency
Monthly
MLS Area
Area94091SodusTwp
School District
BentonHarbor
Schools
School DistrictBentonHarbor
Listing courtesy of Coldwell Banker Realty:
[email protected]

IDX provided courtesy of Realcomp II Ltd. via
SouthwesternMichiganAssociationofREALTORS. Copyright © 2026 Realcomp II Ltd. Shareholders.
IDX information is provided exclusively for consumers' personal, non-commercial use and may not be used for any purpose other than to identify prospective properties consumers may be interested in purchasing and that the data is deemed reliable but not guaranteed accurate by the MLS.
Source: Walkscore

Did you know? You can invite friends and family to your search. They can join your search, rate and discuss listings with you.