Your Michigan Home Search Starts HERE!

Save
Ask
Tour
Hide
Share
$679,000
136 Days On Site

292 River Run Drive
Royalton Township, MI 49085

For Sale|Single Family Residence|Active
4
Beds
4
Total Baths
3
Full Baths
1
Partial Bath
4,864
SqFt
$140
/SqFt
2004
Built
Subdivision:
RIVER RUN ESTATE CONDO
County:
Berrien
Call Now: 810-360-3488
Is this the listing for you? We can help make it yours.
810-360-3488
292 River Run Drive292 River Run Drive292 River Run Drive292 River Run Drive
Save
Ask
Tour
Hide
Share

Mortgage Calculator

Monthly Payment (Est.)

Enter an interest rate to see your estimated monthly payment.
Calculator powered by Showcase IDX, a Constellation1 Company. Copyright ©2026 Information is deemed reliable but not guaranteed.

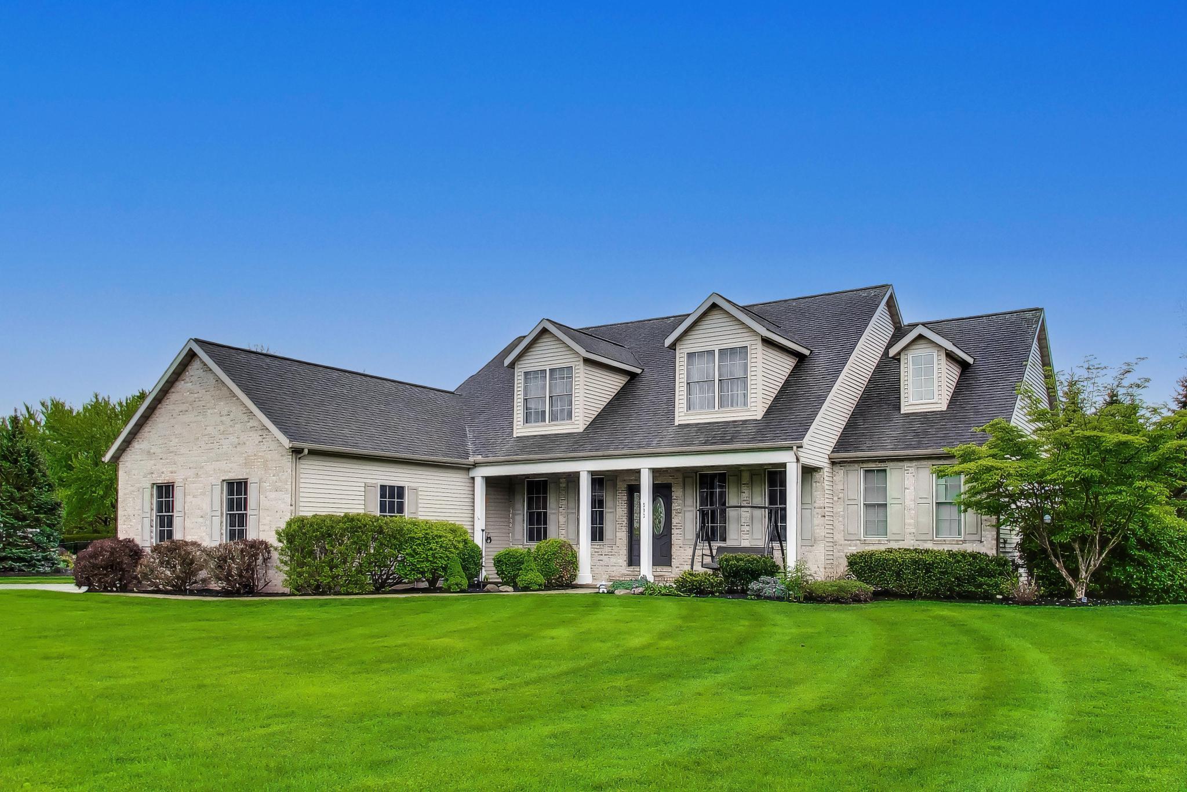
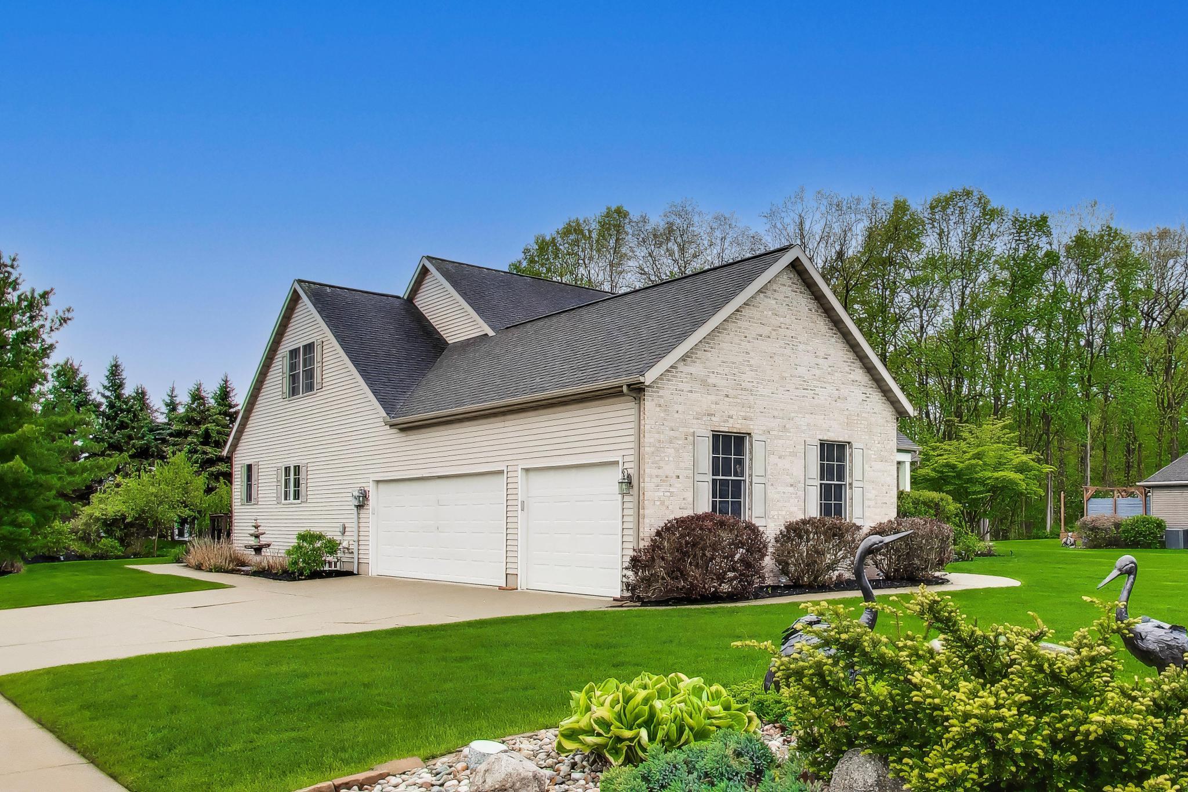
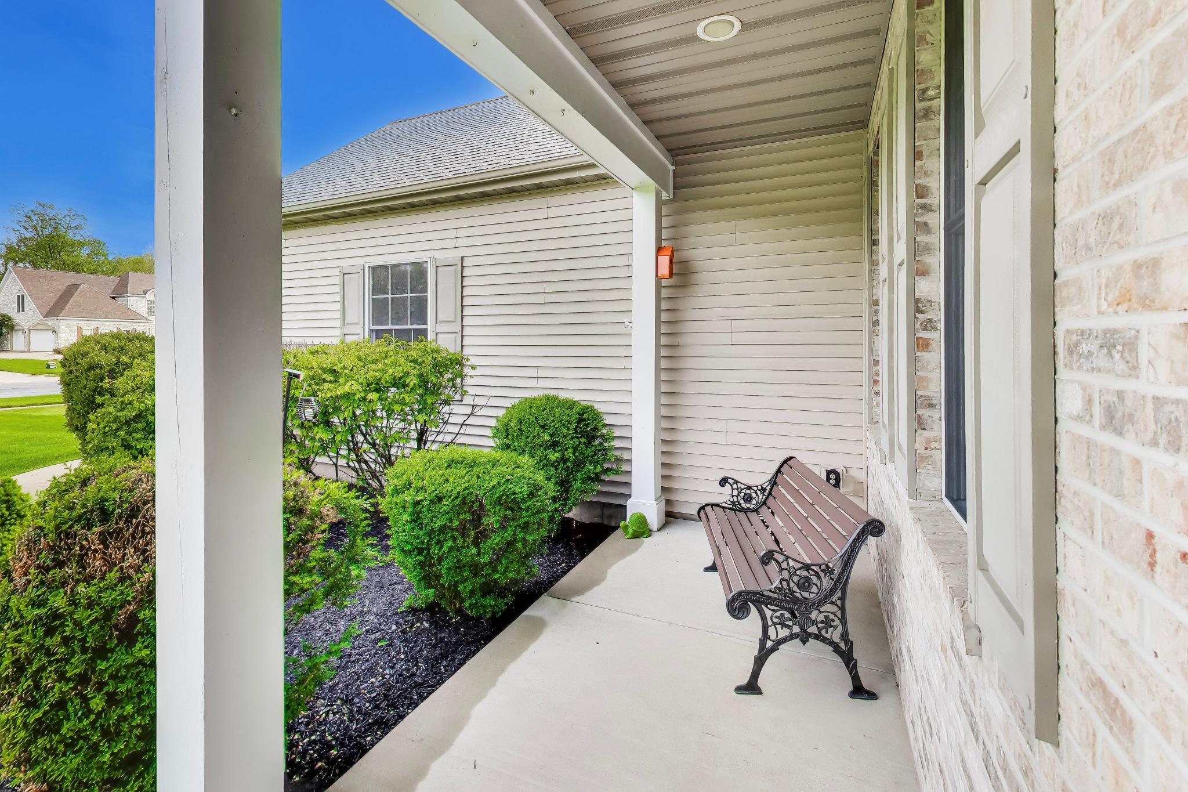
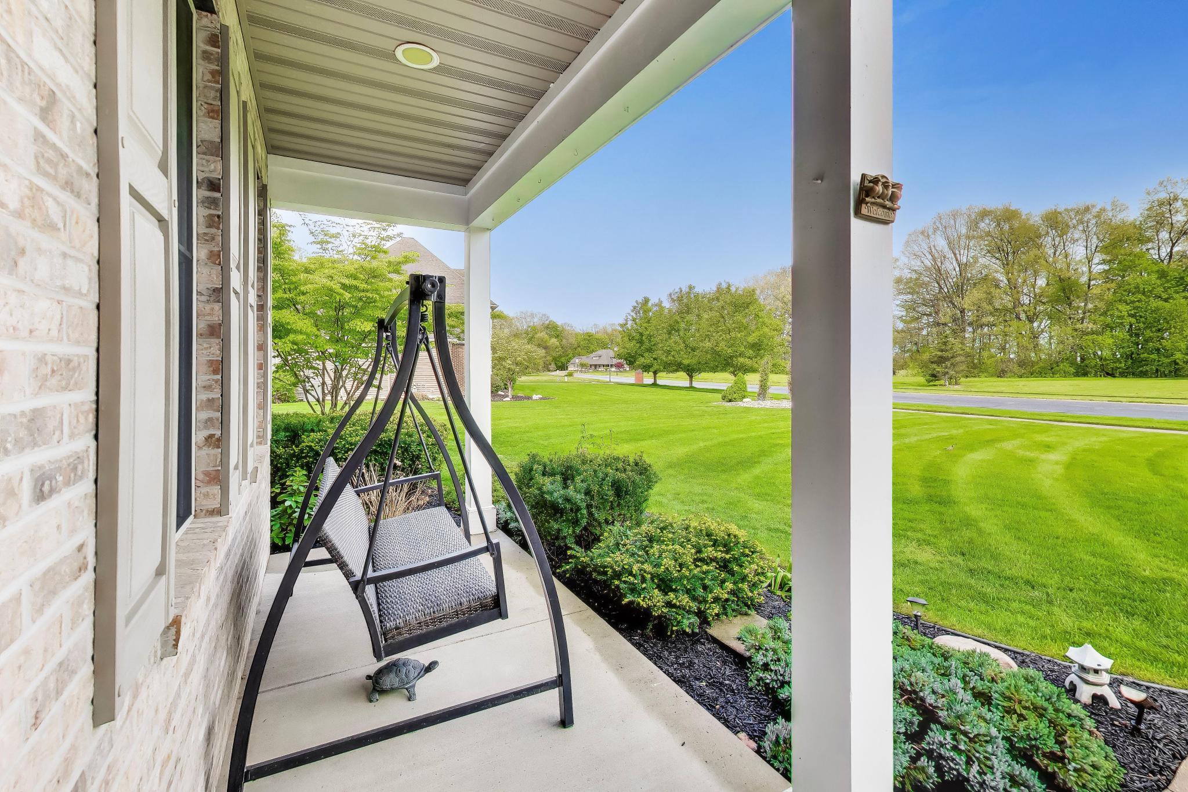
Welcome to desirable River Run Estates in the sought-after St. Joseph Public Schools district! This beautifully updated 4-bedroom, 3.5-bath home offers over 4,800 finished square feet of comfortable living space with quality finishes throughout. The spacious kitchen features premium KitchenAid appliances, quartz countertops, and plenty of room for entertaining. Enjoy real wood floors, soaring vaulted ceilings, a main floor office, and a luxurious main floor primary suite with an updated bathroom. The finished basement adds exceptional living space with an additional bedroom, full bath, and oversized recreation room. Outside, you'll love the 3-car garage, storage shed, beautiful landscaping, and expansive deck perfect for relaxing or hosting guests. Major updates include newer HVAC and water heater, making this home truly move-in ready!

Save
Ask
Tour
Hide
Share
Listing Snapshot
Price 
$679,000
Days On Site 
136 Days
Bedrooms 
4
Inside Area (SqFt) 
4,864 sqft
Total Baths 
4
Full Baths 
3
Partial Baths 
1
Lot Size 
0.57 Acres
Year Built 
2004
MLS® Number 
69026020836
Status 
Active
Property Tax 
$6,448
HOA/Condo/Coop Fees 
$69.58 monthly
Sq Ft Source 
N/A
Friends & Family
Recent Activity
2 weeks agoListing updated with changes from the MLS®
2 weeks agoPrice changed to $679,000
4 months agoListing first seen on site
General Features
Acres 
0.57
Attached Garage 
Yes
Cross Street 
Niles & Maiden
Garage 
Yes
Garage Spaces 
3
Parking 
AttachedConcreteGarage Door Opener
Property Sub Type 
Single Family Residence
Security 
Smoke Detector(s)
Sewer 
Public Sewer
SqFt Above 
3164
SqFt Below 
1700
SqFt Total 
5314
Style 
CapeCodTraditional
Utilities 
Cable ConnectedNatural Gas ConnectedPhone AvailablePhone Connected
Water Source 
Public
Interior Features
Appliances 
Gas Water HeaterCooktopDishwasherDouble OvenDryerHumidifierMicrowaveOvenRefrigeratorWasher
Basement 
FinishedFullSump Pump
Cooling 
Ceiling Fan(s)Central Air
Fireplace 
Yes
Fireplace Features 
Gas LogLiving Room
Fireplaces 
1
Flooring 
CarpetCeramic TileTileWood
Heating 
Forced AirNatural Gas
Interior 
Pantry
Laundry Features 
Main Level
Window Features 
Insulated WindowsScreensSkylight(s)Window Treatments
BathFull 
Level - Main
BathLav 
Level - Basement
Bedroom 2 
Dimensions - 16 x 116Level - UpperArea - 1856
Bedroom 3 
Dimensions - 17 x 13Level - UpperArea - 221
Bedroom 4 
Dimensions - 13 x 19Level - BasementArea - 247
Bonus Room 
Dimensions - 20 x 20Level - UpperArea - 400
Dining Room 
Dimensions - 12 x 13Level - MainArea - 156
Game Room 
Dimensions - 42 x 18Level - BasementArea - 756
Kitchen 
Dimensions - 16 x 12Level - MainArea - 192
Laundry 
Dimensions - 9 x 6Level - MainArea - 54
Living Room 
Dimensions - 25 x 17Level - MainArea - 425
Master Bathroom 
Dimensions - 13 x 8Level - MainArea - 104
Master Bedroom 
Dimensions - 15 x 21Level - MainArea - 315
Office 
Dimensions - 12 x 11Level - MainArea - 132
Utility Room 
Dimensions - 16 x 12Level - BasementArea - 192
Save
Ask
Tour
Hide
Share
Exterior Features
Construction Details 
BrickVinyl Siding
Exterior 
Garden
Lot Features 
Corner LotLevel
Other Structures 
Shed(s)
Patio And Porch 
CoveredDeckPorch
Roof 
AsphaltShingle
Windows/Doors 
Insulated WindowsScreensSkylight(s)Window Treatments
Community Features
Association Fee 
$835.0
Association Fee Frequency 
Annually
Community Features 
Sidewalks
MLS Area 
Area94081RoyaltonTwp
School District 
StJoseph
Financing Terms Available 
CashConventional
Roads 
Paved
Schools
School District
StJoseph
Elementary School
Unknown
Middle School
Unknown
High School
Unknown
Listing courtesy of @properties Christie's International R.E.: [email protected]


IDX provided courtesy of Realcomp II Ltd. via SouthwesternMichiganAssociationofREALTORS. Copyright © 2026 Realcomp II Ltd. Shareholders.

IDX information is provided exclusively for consumers' personal, non-commercial use and may not be used for any purpose other than to identify prospective properties consumers may be interested in purchasing and that the data is deemed reliable but not guaranteed accurate by the MLS.

Neighborhood & Commute
Source: Walkscore
Save
Ask
Tour
Hide
Share