Your Michigan Home Search Starts HERE!

Save
Ask
Tour
Hide
Share
$2,550,000
91 Days On Site

13741 S Indian Springs Road
Buchanan Township, MI 49107

For Sale|Single Family Residence|Active
3
Beds
4
Total Baths
2
Full Baths
2
Partial Baths
5,530
SqFt
$461
/SqFt
2019
Built
County:
Berrien
Call Now: 810-360-3488
Is this the listing for you? We can help make it yours.
810-360-3488
13741 S Indian Springs Road13741 S Indian Springs Road13741 S Indian Springs Road13741 S Indian Springs Road
Save
Ask
Tour
Hide
Share

Mortgage Calculator

Monthly Payment (Est.)

$11,634
Calculator powered by Showcase IDX, a Constellation1 Company. Copyright ©2026 Information is deemed reliable but not guaranteed.

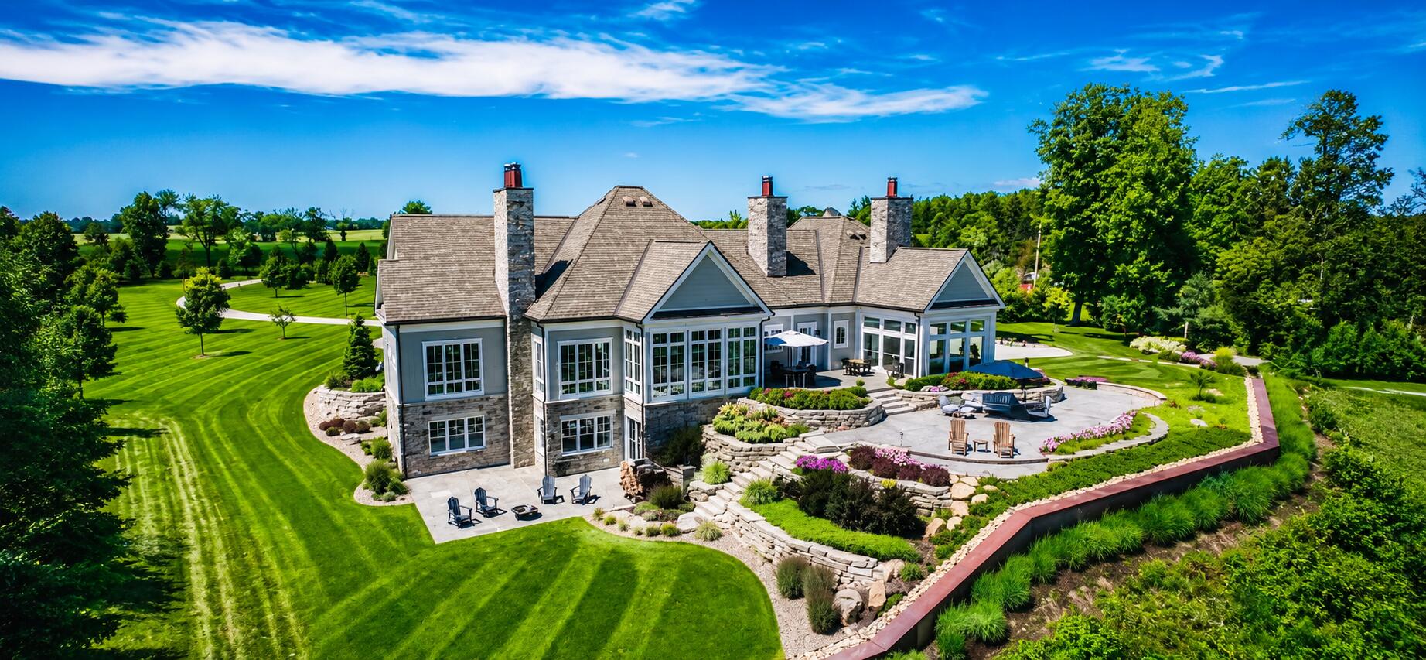
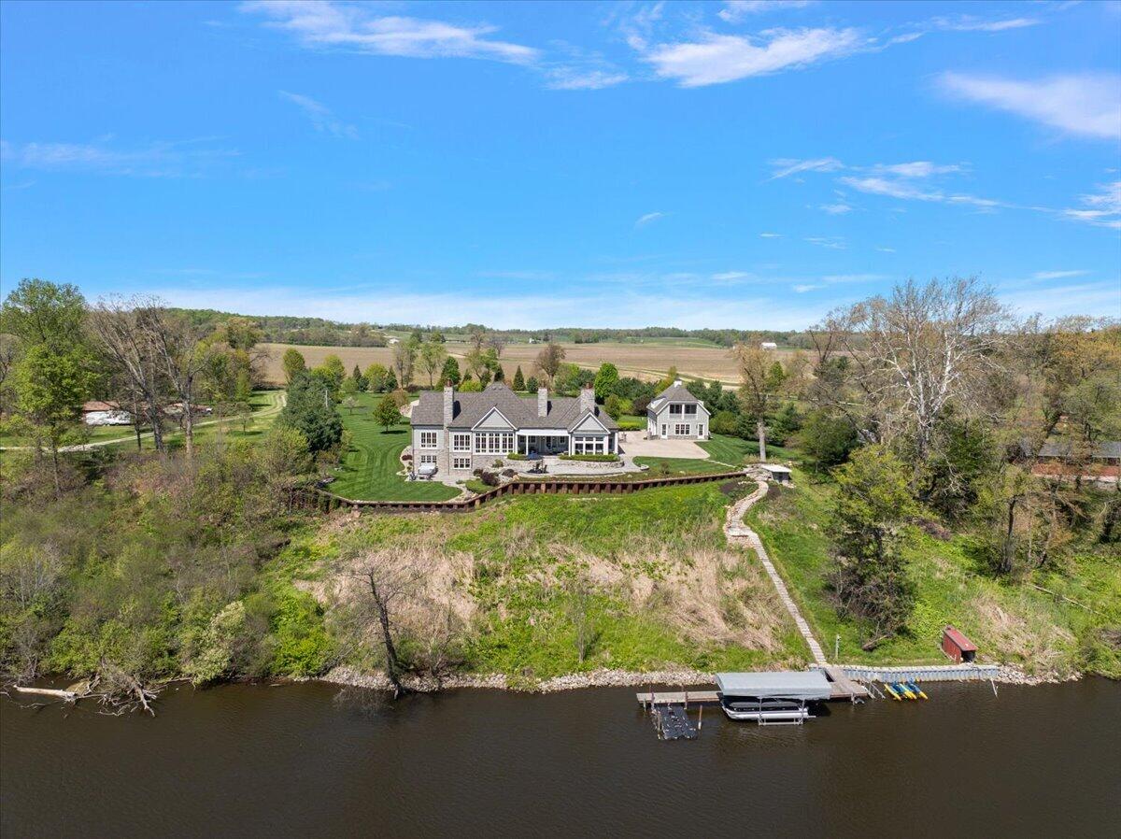
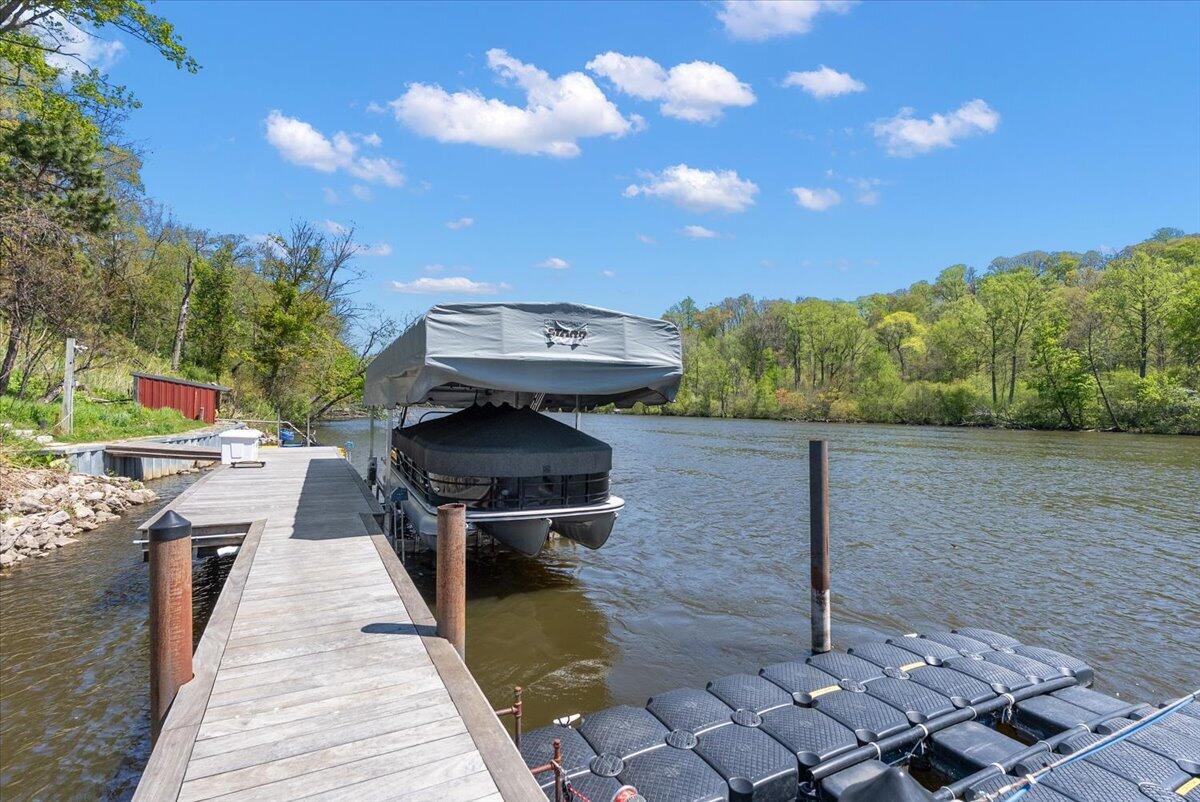
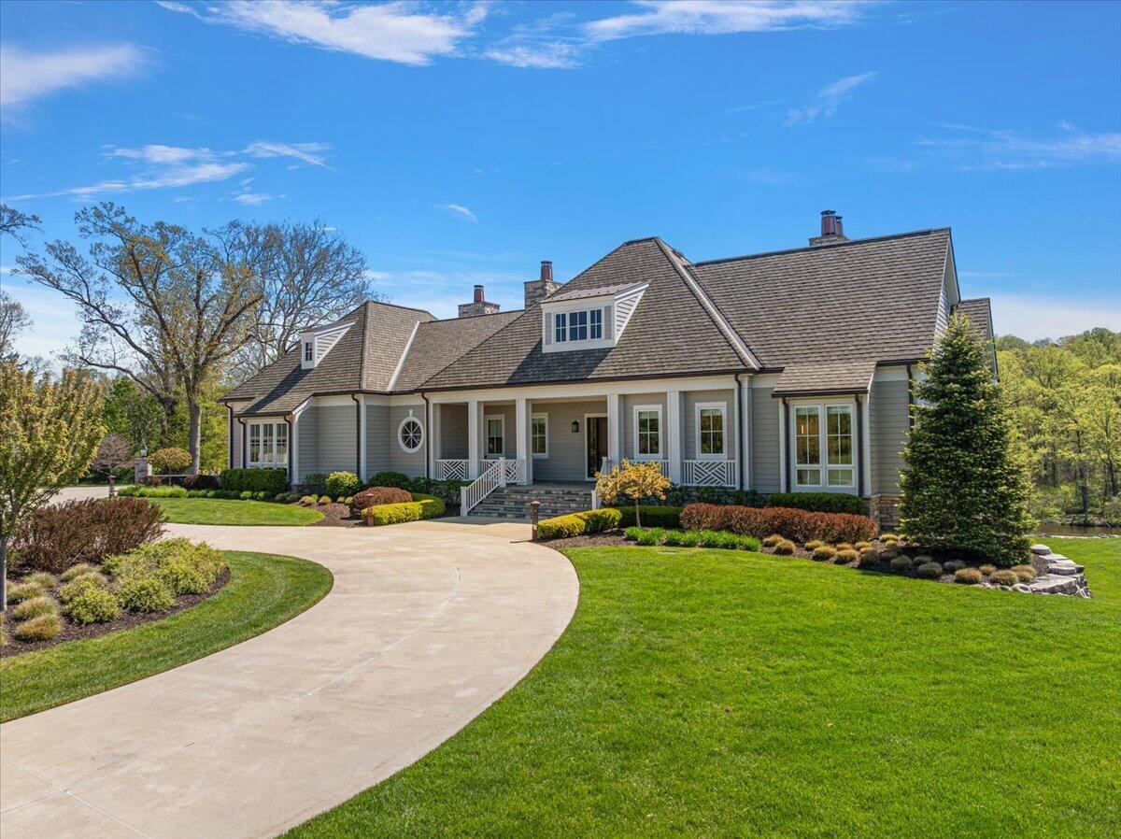
NEW PRICE! Discover the perfect blend of modern sophistication and relaxed waterfront living in this extraordinary riverfront estate set on over 4 pristine acres with more than 300 feet of frontage on the Lake Chapin section of the St. Joseph River. This custom-designed residence offers over 5,500 square feet of exceptional living space, plus a beautifully appointed 700+ square foot guest studio apartment. The striking transitional architecture was thoughtfully designed to maximize breathtaking river views, with Fernwood Botanical Garden directly across the water providing stunning, unobstructed natural scenery year-round. Inside, an expansive open floor plan creates effortless flow for both everyday living and entertaining. The chef's kitchen features premium finishes throughout, including quartz countertops, a Wolf range, Sub-Zero refrigerator, and Miele dishwasher, along with an impressive butler's pantry complete with commercial refrigerator/freezer and a second Miele dishwasher.An adjoining coffee and beverage bar connects seamlessly to the sunroom and expansive upper patio. Additional main-level highlights include multiple gathering spaces, a spacious dining area, private office, and light-filled sunroom. The finished walk-out lower level adds incredible flexibility with two additional bedrooms, 1.5 baths, kitchenette with wine cellar, gym, infrared sauna, and a large recreation room--ideal for guests, extended family, or entertaining. Outdoor living is equally remarkable, featuring more than 1,500 square feet of bluestone patio space with sweeping river views, a luxury pergola with adjustable louvered roof, quartz heaters and ceiling fans, hot tub, firepit, and beautifully terraced landscaping leading to the permanent pier. The 40+ foot pier includes a large boat lift, floating dock, and adjustable jet-ski lift. Great care was taken to preserve the property's unique terraced wetlands through a multi-year conservation effort coordinated with the Michigan Department of Environmental Quality and Fish & Wildli

Save
Ask
Tour
Hide
Share
Listing Snapshot
Price 
$2,550,000
Days On Site 
91 Days
Bedrooms 
3
Inside Area (SqFt) 
5,530 sqft
Total Baths 
4
Full Baths 
2
Partial Baths 
2
Lot Size 
4.08 Acres
Year Built 
2019
MLS® Number 
69026020925
Status 
Active
Property Tax 
$10,645
HOA/Condo/Coop Fees 
N/A
Sq Ft Source 
Plans
Friends & Family
Recent Activity
a month agoListing updated with changes from the MLS®
a month agoStatus changed to Active
2 months agoPrice changed to $2,550,000
3 months agoListing first seen on site
General Features
Acres 
4.08
Attached Garage 
Yes
Cross Street 
Red Bud Trail N
Garage 
Yes
Garage Spaces 
6
Parking 
AttachedConcreteDetachedGarage Door Opener
Property Sub Type 
Single Family Residence
Security 
Security System
Sewer 
Septic Tank
Special Circumstances 
Standard
SqFt Above 
3145
SqFt Below 
2385
SqFt Total 
5990
Style 
Ranch
Water Source 
PrivateWell
Interior Features
Appliances 
Bar FridgeCooktopDishwasherDryerFreezerMicrowaveRefrigeratorRangeWasherWater Softener Owned
Basement 
Walk-Out AccessDaylightFinishedFullSump Pump
Cooling 
Ceiling Fan(s)Central Air
Fireplace 
Yes
Fireplace Features 
Family RoomGas LogRecreation RoomWood Burning
Fireplaces 
3
Flooring 
CarpetWood
Heating 
Forced AirGeothermal
Interior 
PantryWet Bar
Laundry Features 
Laundry RoomMain LevelSink
Spa 
Yes
Window Features 
Insulated Windows
BathFull 
Level - Lower
BathLav 
Level - Main
Bedroom 2 
Dimensions - 19.0 x 14.0Level - LowerArea - 266
Bedroom 3 
Dimensions - 15.0 x 14.0Level - LowerArea - 210
Family Room 
Dimensions - 18.0 x 10.0Level - MainArea - 180
Game Room 
Dimensions - 36.0 x 18.0Level - LowerArea - 648
Gym 
Dimensions - 25.0 x 19.0Level - LowerArea - 475
Kitchen 
Dimensions - 18.0 x 12.0Level - MainArea - 216
Laundry 
Dimensions - 18.0 x 8.0Level - MainArea - 144
Living Room 
Dimensions - 19.0 x 14.0Level - MainArea - 266
Master Bathroom 
Dimensions - 13.0 x 17.0Level - MainArea - 221
Master Bedroom 
Dimensions - 19.0 x 14.0Level - MainArea - 266
Office 
Dimensions - 8.0 x 5.0Level - MainArea - 40
Other 
Dimensions - 19.0 x 12.0Level - MainArea - 228
Save
Ask
Tour
Hide
Share
Exterior Features
Exterior 
Balcony
Lot Features 
Level
Other Structures 
Second Garage
Patio And Porch 
CoveredPatioPorch
Road Frontage 
Private Road
Roof 
CompositionShingle
Spa 
Yes
View 
Water
Waterfront 
Yes
Waterfront Features 
River FrontWaterfrontWaterfront Access
Waterview 
Water
Windows/Doors 
Insulated Windows
Community Features
Financing Terms Available 
CashConventional
MLS Area 
Area94171BuchananTwp
Roads 
GravelPaved
School District 
Buchanan
Schools
School District
Buchanan
Elementary School
Unknown
Middle School
Unknown
High School
Unknown
Listing courtesy of @properties Christie's International R.E.: [email protected]


IDX provided courtesy of Realcomp II Ltd. via SouthwesternMichiganAssociationofREALTORS. Copyright © 2026 Realcomp II Ltd. Shareholders.

IDX information is provided exclusively for consumers' personal, non-commercial use and may not be used for any purpose other than to identify prospective properties consumers may be interested in purchasing and that the data is deemed reliable but not guaranteed accurate by the MLS.

Neighborhood & Commute
Source: Walkscore
Save
Ask
Tour
Hide
Share