Your Michigan Home Search Starts HERE!

Save
Ask
Tour
Hide
Share
$655,000
84 Days On Site

23099 S Shore Drive
Ontwa Township, MI 49112

For Sale|Single Family Residence|Active
4
Beds
4
Total Baths
2
Full Baths
2
Partial Baths
4,510
SqFt
$145
/SqFt
1996
Built
County:
Cass
Call Now: 810-360-3488
Is this the listing for you? We can help make it yours.
810-360-3488
23099 S Shore Drive23099 S Shore Drive23099 S Shore Drive23099 S Shore Drive
Save
Ask
Tour
Hide
Share

Mortgage Calculator

Monthly Payment (Est.)

$2,988
Calculator powered by Showcase IDX, a Constellation1 Company. Copyright ©2026 Information is deemed reliable but not guaranteed.

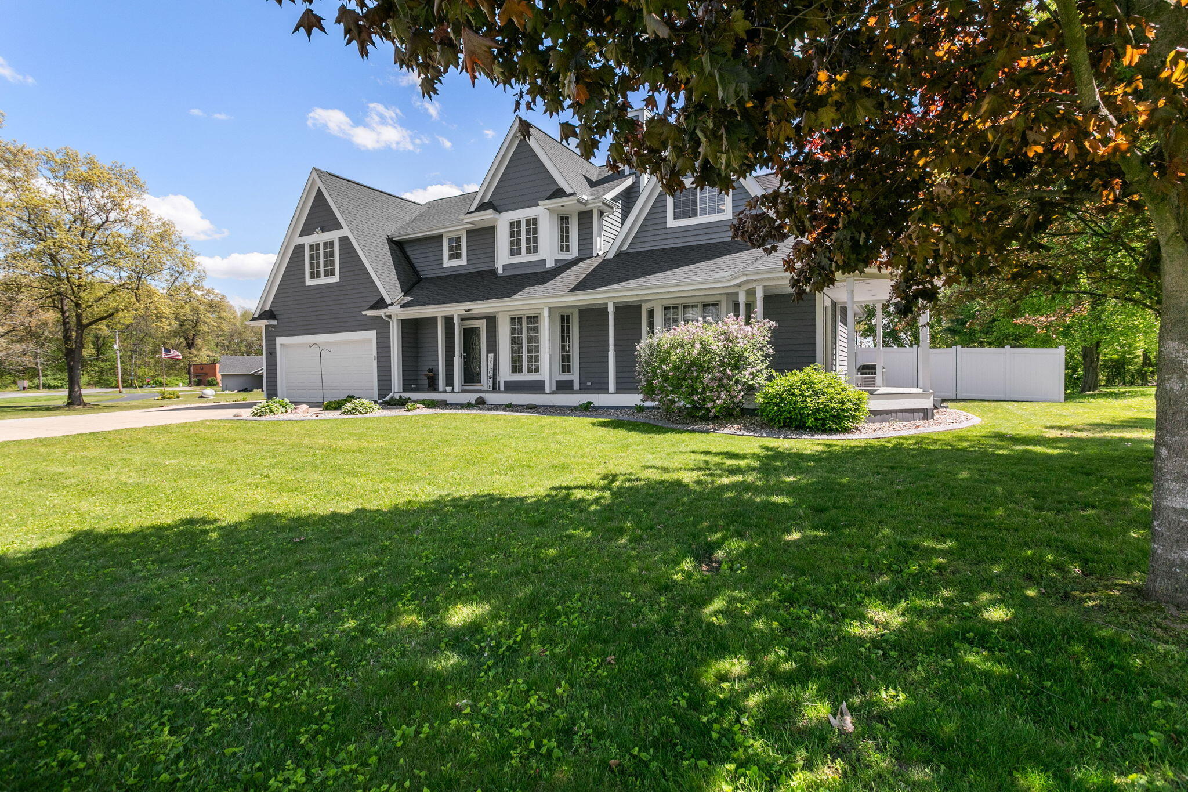
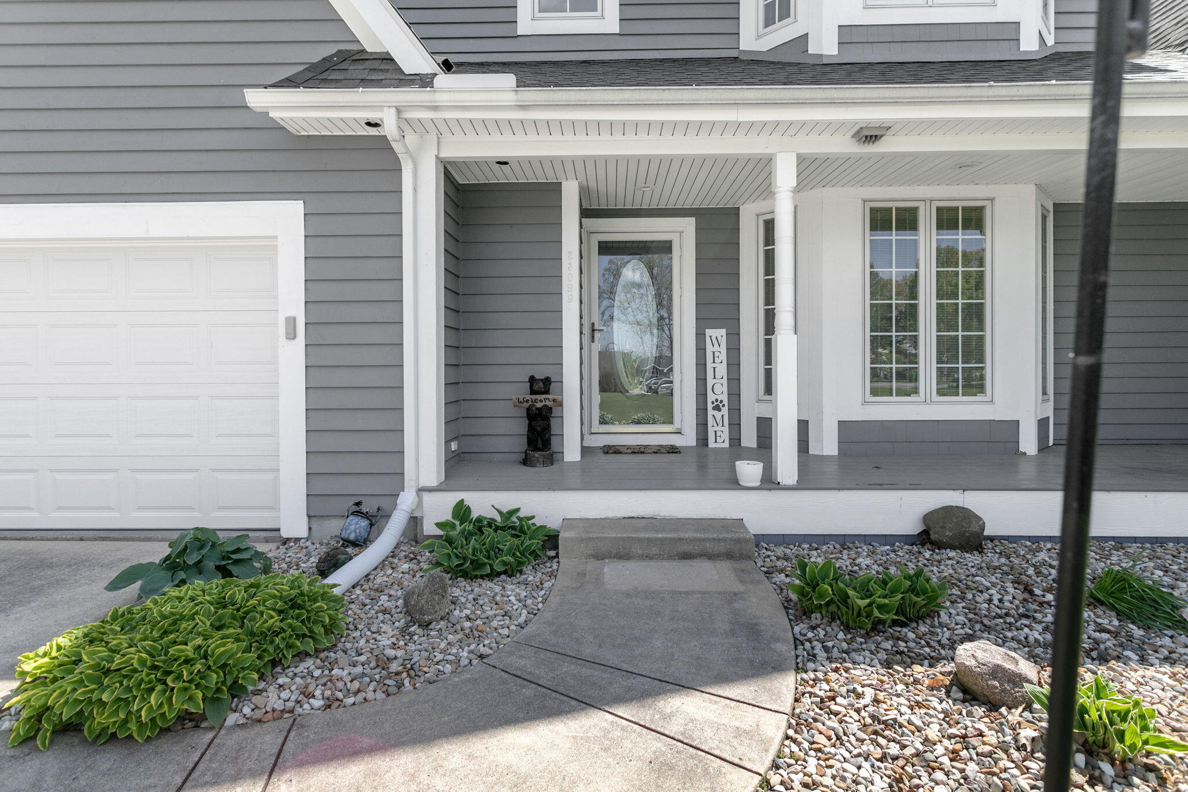
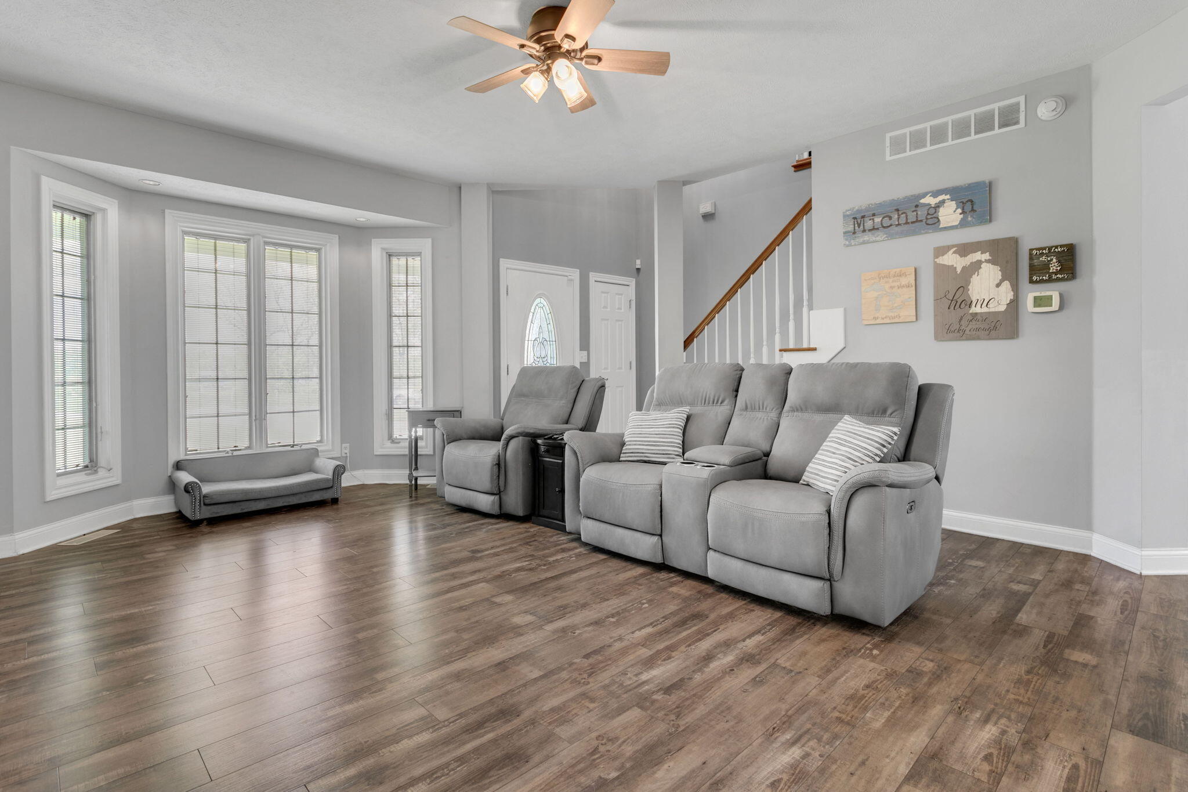
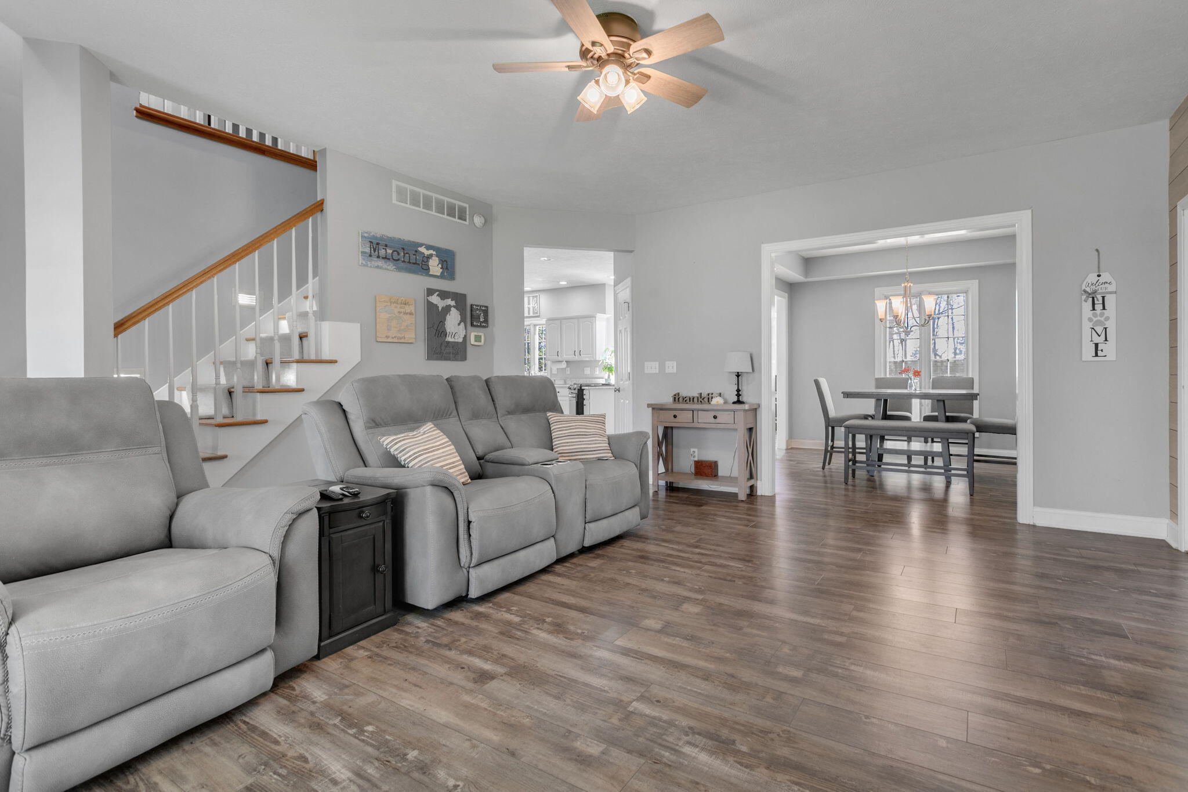
Enjoy the best of lake life just moments from Eagle Lake, with water views and easy access to launch your boat. Set on 1.46 acres, this 4,500 sq ft home offers space to gather, relax, and make lasting memories. Inside, soaring ceilings and an open layout create a light-filled feel. The updated kitchen with quartz countertops and black stainless appliances flows into multiple living spaces, including a cozy family room with wood-burning fireplace and a media room for movie nights. Upstairs features a primary suite with loft, two additional bedrooms, and convenient laundry. The finished lower level offers a recreation area, bar space, and potential 5th bedroom. Outside, enjoy a stamped concrete patio, expansive yard, fenced backyard, and 36x44 pole barn--perfect for lake toys and hobbies. A true lake lifestyle opportunity!

Save
Ask
Tour
Hide
Share
Listing Snapshot
Price 
$655,000
Days On Site 
84 Days
Bedrooms 
4
Inside Area (SqFt) 
4,510 sqft
Total Baths 
4
Full Baths 
2
Partial Baths 
2
Lot Size 
1.46 Acres
Year Built 
1996
MLS® Number 
69026022026
Status 
Active
Property Tax 
$2,117
HOA/Condo/Coop Fees 
N/A
Sq Ft Source 
N/A
Friends & Family
Recent Activity
2 weeks agoListing updated with changes from the MLS®
2 weeks agoPrice changed to $655,000
2 months agoStatus changed to Active
3 months agoListing first seen on site
General Features
Acres 
1.46
Attached Garage 
Yes
Cross Street 
Eagle Lake Road
Garage 
Yes
Garage Spaces 
2
Parking 
AttachedConcreteGarage Faces FrontGarage Door Opener
Property Sub Type 
Single Family Residence
Sewer 
Public Sewer
Special Circumstances 
Standard
SqFt Above 
2870
SqFt Below 
639
SqFt Total 
4510
Style 
Traditional
Utilities 
Natural Gas Connected
Water Source 
PrivateWell
Interior Features
Appliances 
Gas Water HeaterDishwasherDisposalOvenRefrigeratorRangeWater Softener Owned
Basement 
Crawl SpaceFullPartially FinishedSump Pump
Cooling 
Ceiling Fan(s)Central Air
Fireplace 
Yes
Fireplace Features 
Living RoomRecreation RoomWood Burning
Fireplaces 
2
Flooring 
CarpetCeramic TileLaminate
Heating 
Forced AirNatural Gas
Interior 
PantryVaulted Ceiling(s)
Laundry Features 
In HallLaundry RoomUpper Level
Window Features 
Bay Window(s)Insulated WindowsSkylight(s)
BathFull 
Level - Upper
BathLav 
Level - Main
Bedroom 2 
Dimensions - 16.0 x 13.0Level - UpperArea - 208
Bedroom 3 
Dimensions - 8.0 x 8.0Level - UpperArea - 64
Bedroom 4 
Dimensions - 17.0 x 16.0Level - MainArea - 272
Bonus Room 
Dimensions - 12.0 x 9.0Level - BasementArea - 108Description - Egress Window
Dining Room 
Dimensions - 11.0 x 11.0Level - MainArea - 121Description - Open to Kitchen & Living Room
Game Room 
Dimensions - 19.0 x 18.0Level - BasementArea - 342Description - Fireplace
Kitchen 
Dimensions - 14.0 x 13.0Level - MainArea - 182
Laundry 
Dimensions - 6.0 x 7.0Level - UpperArea - 42
Living Room 
Dimensions - 20.0 x 20.0Level - MainArea - 400Description - Fireplace
Loft 
Dimensions - 17.0 x 16.0Level - UpperArea - 272Description - Loft Overlooking Media Room
Master Bathroom 
Dimensions - 13.0 x 11.0Level - UpperArea - 143Description - Primary Bath
Master Bedroom 
Dimensions - 17.0 x 20.0Level - UpperArea - 340Description - Primary Suite
Media Room 
Dimensions - 20.0 x 17.0Level - MainArea - 340
Other 
Dimensions - 20.0 x 12.0Level - MainArea - 240Description - Breakfast Nook
Save
Ask
Tour
Hide
Share
Exterior Features
Construction Details 
Vinyl SidingWood Siding
Fencing 
Back YardChain LinkFullPrivacy
Lot Features 
Level
Other Structures 
Barn(s)Gazebo
Patio And Porch 
CoveredPatioPorch
Roof 
AsphaltShingle
Waterfront Features 
Lake
Windows/Doors 
Bay Window(s)Insulated WindowsSkylight(s)
Community Features
Financing Terms Available 
CashConventionalFHA
MLS Area 
Area14141OntwaTwp
Roads 
Paved
School District 
Edwardsburg
Schools
School District
Edwardsburg
Elementary School
Unknown
Middle School
Unknown
High School
Unknown
Listing courtesy of McKinnies Realty: [email protected]


IDX provided courtesy of Realcomp II Ltd. via SouthwesternMichiganAssociationofREALTORS. Copyright © 2026 Realcomp II Ltd. Shareholders.

IDX information is provided exclusively for consumers' personal, non-commercial use and may not be used for any purpose other than to identify prospective properties consumers may be interested in purchasing and that the data is deemed reliable but not guaranteed accurate by the MLS.

Neighborhood & Commute
Source: Walkscore
Save
Ask
Tour
Hide
Share