Your Michigan Home Search Starts HERE!

Save
Ask
Tour
Hide
Share
$850,000
84 Days On Site

61258 Quinnesec Road
Penn Township, MI 49031

For Sale|Single Family Residence|Active
4
Beds
3
Total Baths
3
Full Baths
2,780
SqFt
$306
/SqFt
1996
Built
County:
Cass
Call Now: 810-360-3488
Is this the listing for you? We can help make it yours.
810-360-3488
61258 Quinnesec Road61258 Quinnesec Road61258 Quinnesec Road61258 Quinnesec Road
Save
Ask
Tour
Hide
Share

Mortgage Calculator

Monthly Payment (Est.)

$3,878
Calculator powered by Showcase IDX, a Constellation1 Company. Copyright ©2026 Information is deemed reliable but not guaranteed.

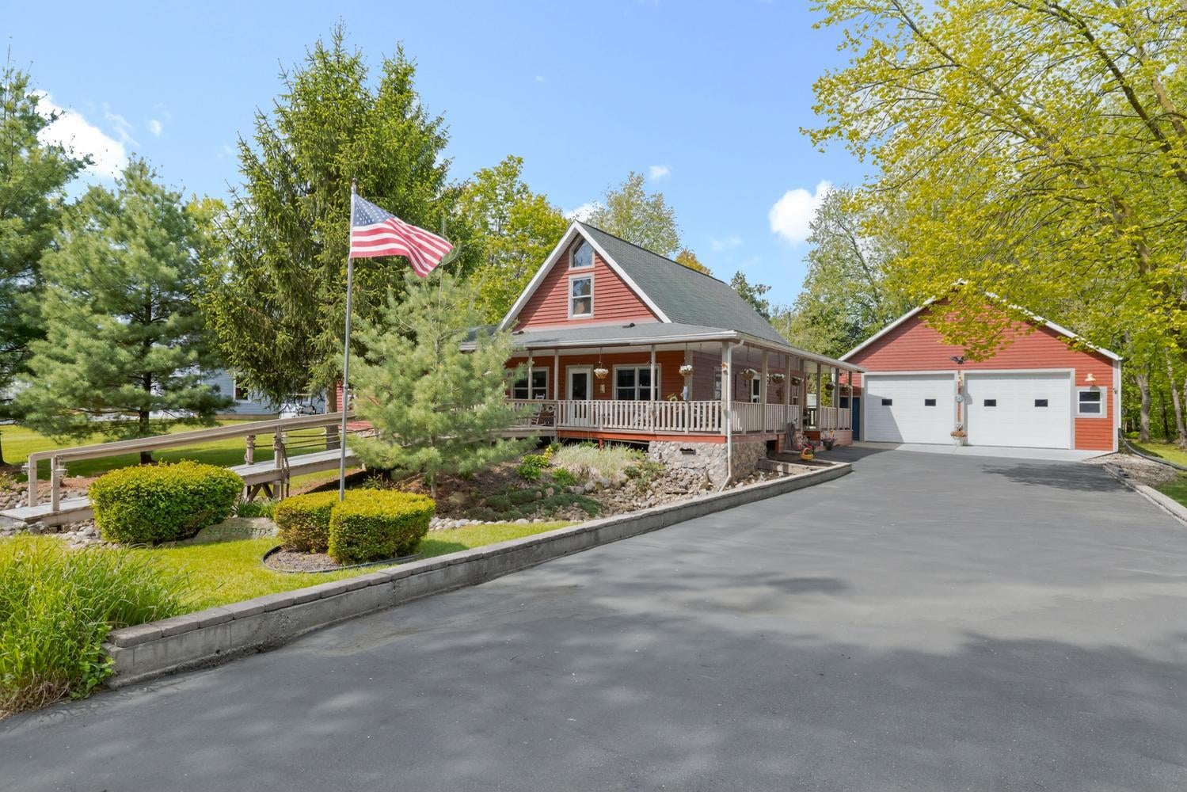
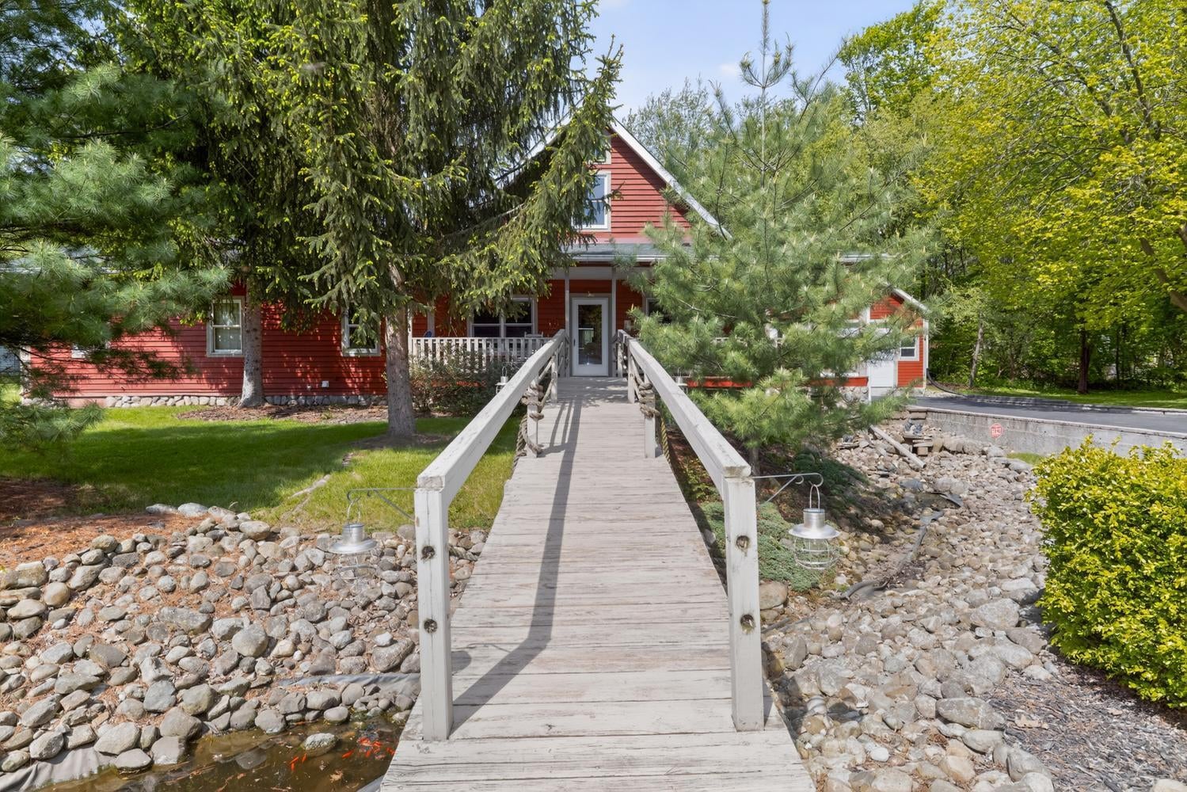
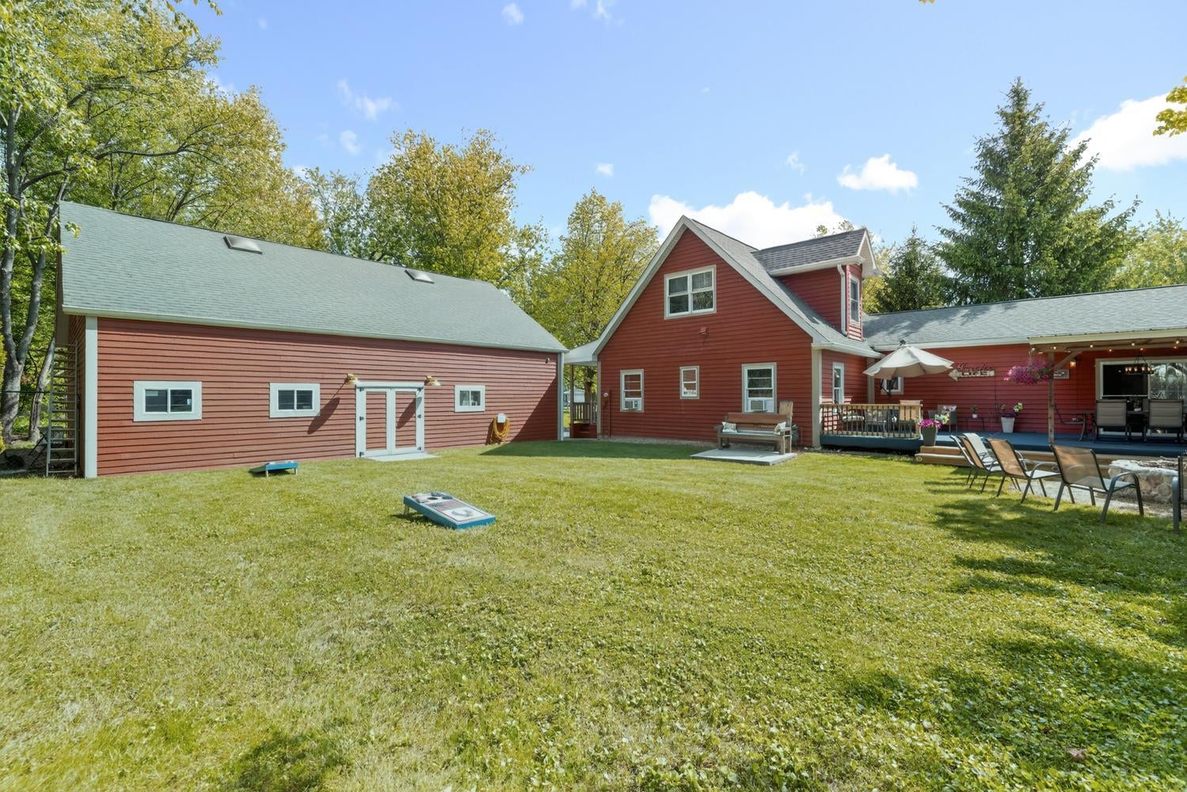
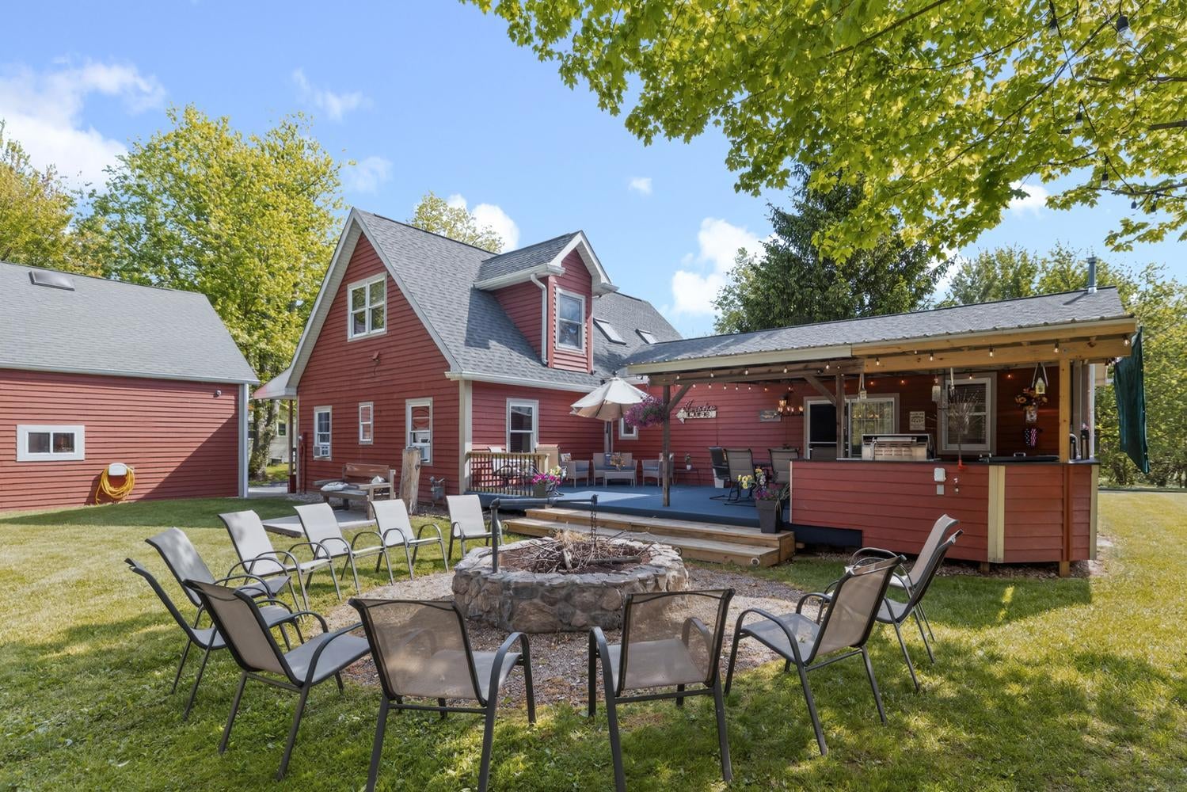
Magnificent 4-BD 3-BA 3,768-sq-ft cedar home, designed & custom-built by owner w/ top-tier materials from Italian plaster, knotty pine walls, hardwood/plank floors & 5-bunk bedroom. Sleeps 14. Enjoy view of Diamond Lake from wraparound porch, bridge over fishpond, w/ deeded access to Howell Point Park's sandy beach w/ lake/boat access. .5-acre lot, 5-car garage/workshop/mancave w/ water, electricity, lift, tool shop, loft storage; huge driveway. Main level: living room w/vaulted ceiling, beams, skylights, kitchen w/stainless appliances, 6-burner stove, hickory/glass cabinets; dining; 2 BD/BA; laundry. Family room w/ stone gas log fireplace, TV wall, access to upscale outdoor kitchen w/covered patio. Upstairs: BD w/ cedar cabinets, vaulted ceiling; BA w/ steam shower. Downstairs: bunkroom; BA w/ dual vanities, jetted tub, bucket shower. Courtyard w/ large firepit, garden/wood shed. Most furniture & furnishings available. Pontoon boat, boat lift, 1989 Corvette, fishing boat separate.

Save
Ask
Tour
Hide
Share
Listing Snapshot
Price 
$850,000
Days On Site 
84 Days
Bedrooms 
4
Inside Area (SqFt) 
2,780 sqft
Total Baths 
3
Full Baths 
3
Partial Baths 
N/A
Lot Size 
0.52 Acres
Year Built 
1996
MLS® Number 
69026022268
Status 
Active
Property Tax 
$5,798
HOA/Condo/Coop Fees 
$6.25 monthly
Sq Ft Source 
N/A
Friends & Family
Recent Activity
3 months agoListing updated with changes from the MLS®
3 months agoListing first seen on site
General Features
Acres 
0.52
Cross Street 
Howell & Pokagon
Garage 
Yes
Garage Spaces 
2
Parking 
DetachedPaved
Property Sub Type 
Single Family Residence
Sewer 
Public Sewer
SqFt Above 
2230
SqFt Below 
550
SqFt Total 
3768
Style 
Contemporary
Water Source 
PrivateWell
Interior Features
Appliances 
DishwasherDryerHumidifierMicrowaveOvenRefrigeratorRangeWasher
Basement 
Crawl SpacePartial
Cooling 
Ceiling Fan(s)Wall Unit(s)
Fireplace 
Yes
Fireplace Features 
Family RoomGas Log
Fireplaces 
2
Flooring 
Wood
Heating 
Forced AirNatural Gas
Laundry Features 
In HallLaundry ClosetMain Level
Spa 
Yes
Window Features 
Garden Window(s)
BathFull 
Level - Lower
Bedroom 2 
Dimensions - 12 x 11Level - MainArea - 132
Bedroom 3 
Dimensions - 17 x 17Level - UpperArea - 289
Family Room 
Dimensions - 22 x 34Level - MainArea - 748
Kitchen 
Dimensions - 13 x 15Level - MainArea - 195
Living Room 
Dimensions - 21 x 13Level - MainArea - 273
Master Bedroom 
Dimensions - 12 x 13Level - MainArea - 156
Other 
Dimensions - 34 x 44Level - MainArea - 1496Description - Detached Garage
Save
Ask
Tour
Hide
Share
Exterior Features
Construction Details 
Wood Siding
Lot Features 
Level
Other Structures 
Shed(s)
Patio And Porch 
CoveredPorch
Roof 
Composition
Spa 
Yes
Waterfront Features 
LakeWaterfront Access
Windows/Doors 
Garden Window(s)
Community Features
Accessibility Features 
Therapeutic Whirlpool
Association Amenities 
Beach Rights
Association Dues 
75
Financing Terms Available 
CashConventional
HOA Fee Frequency 
Annually
MLS Area 
Area14071PennTwp
Roads 
Paved
School District 
Cassopolis
Schools
School District
Cassopolis
Elementary School
Unknown
Middle School
Unknown
High School
Unknown
Listing courtesy of Lake Life Realty: [email protected]


IDX provided courtesy of Realcomp II Ltd. via SouthwesternMichiganAssociationofREALTORS. Copyright © 2026 Realcomp II Ltd. Shareholders.

IDX information is provided exclusively for consumers' personal, non-commercial use and may not be used for any purpose other than to identify prospective properties consumers may be interested in purchasing and that the data is deemed reliable but not guaranteed accurate by the MLS.

Neighborhood & Commute
Source: Walkscore
Save
Ask
Tour
Hide
Share