Your Michigan Home Search Starts HERE!

Save
Ask
Tour
Hide
Share
$985,000
83 Days On Site

24 Camp Madron Road
Buchanan Township, MI 49107

Single Family Residence|Pending
3
Beds
4
Total Baths
3
Full Baths
1
Partial Bath
3,214
SqFt
$306
/SqFt
2014
Built
County:
Berrien
Call Now: 810-360-3488
Is this the listing for you? We can help make it yours.
810-360-3488
24 Camp Madron Road24 Camp Madron Road24 Camp Madron Road24 Camp Madron Road
Save
Ask
Tour
Hide
Share

Mortgage Calculator

Monthly Payment (Est.)

$4,494
Calculator powered by Showcase IDX, a Constellation1 Company. Copyright ©2026 Information is deemed reliable but not guaranteed.

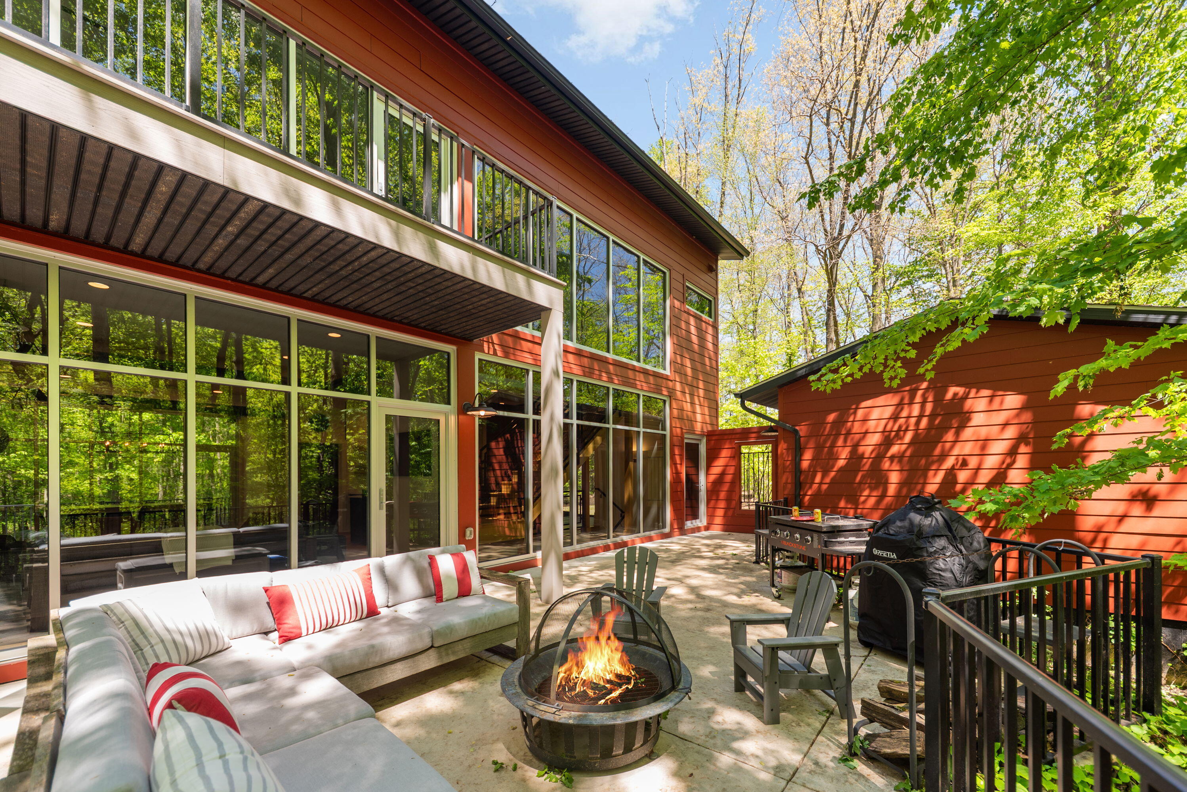
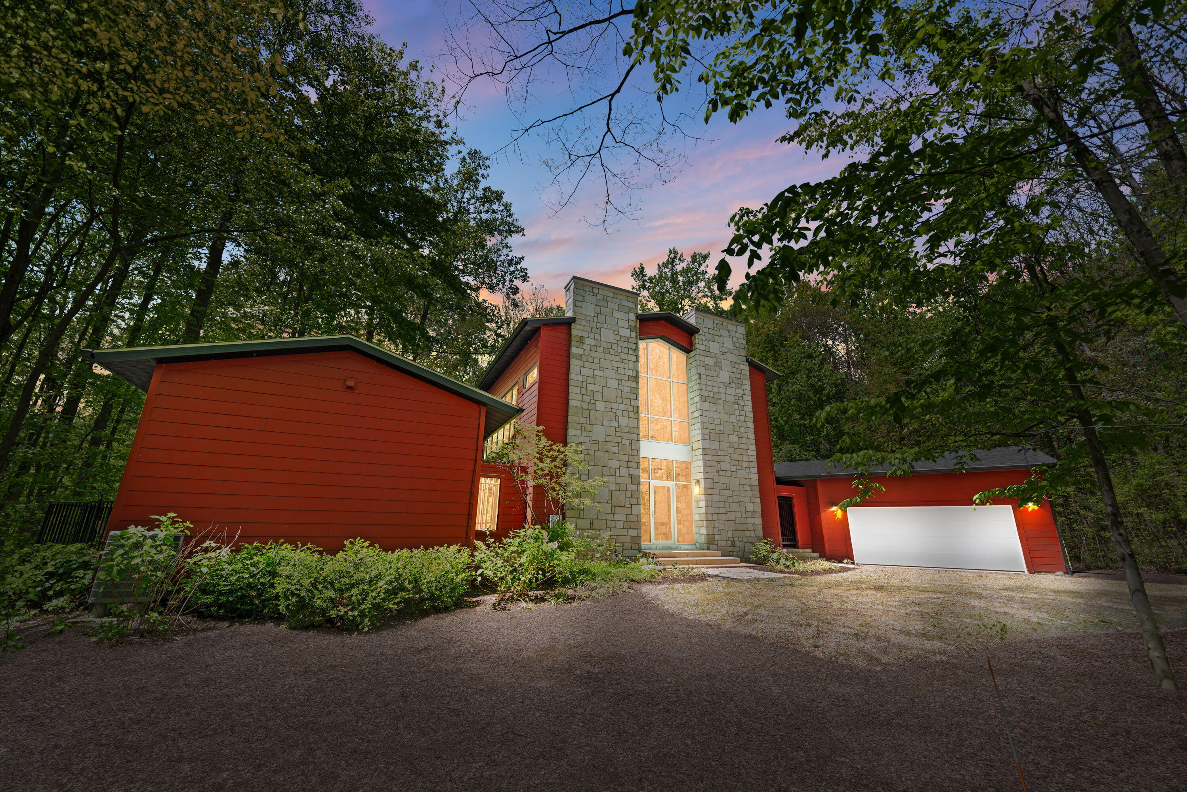
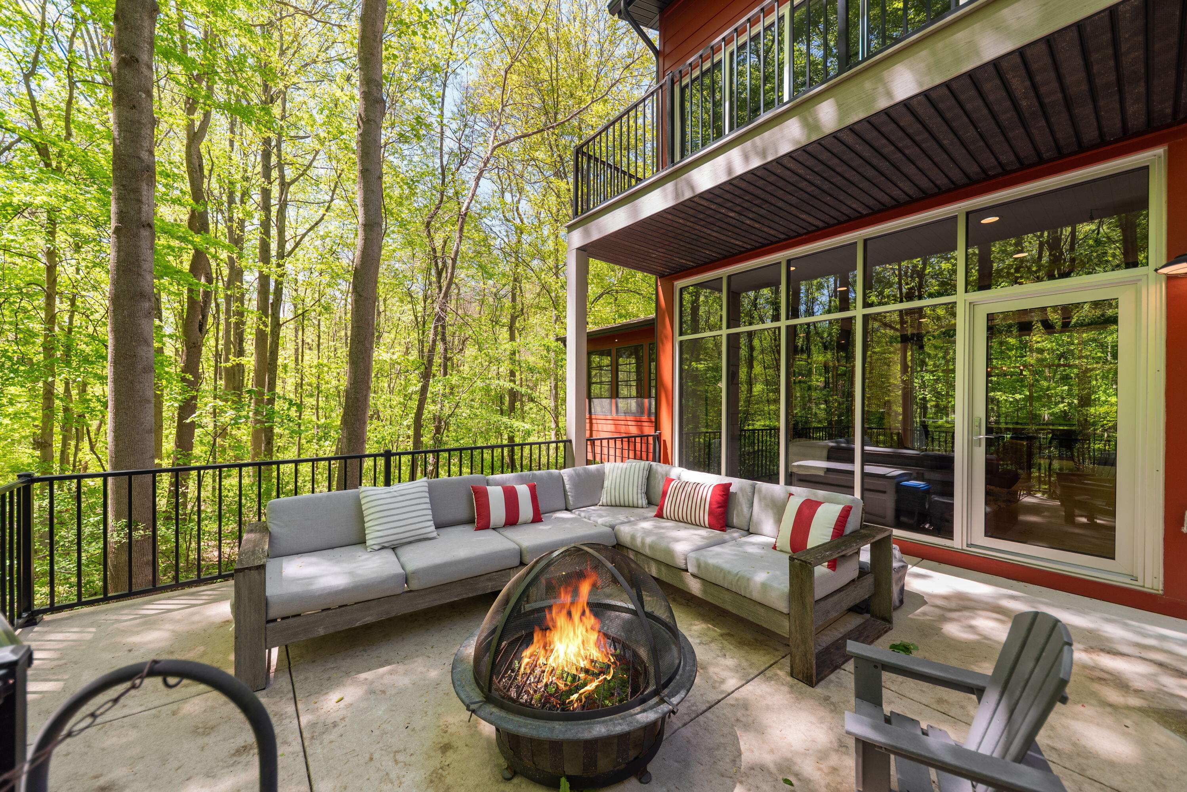
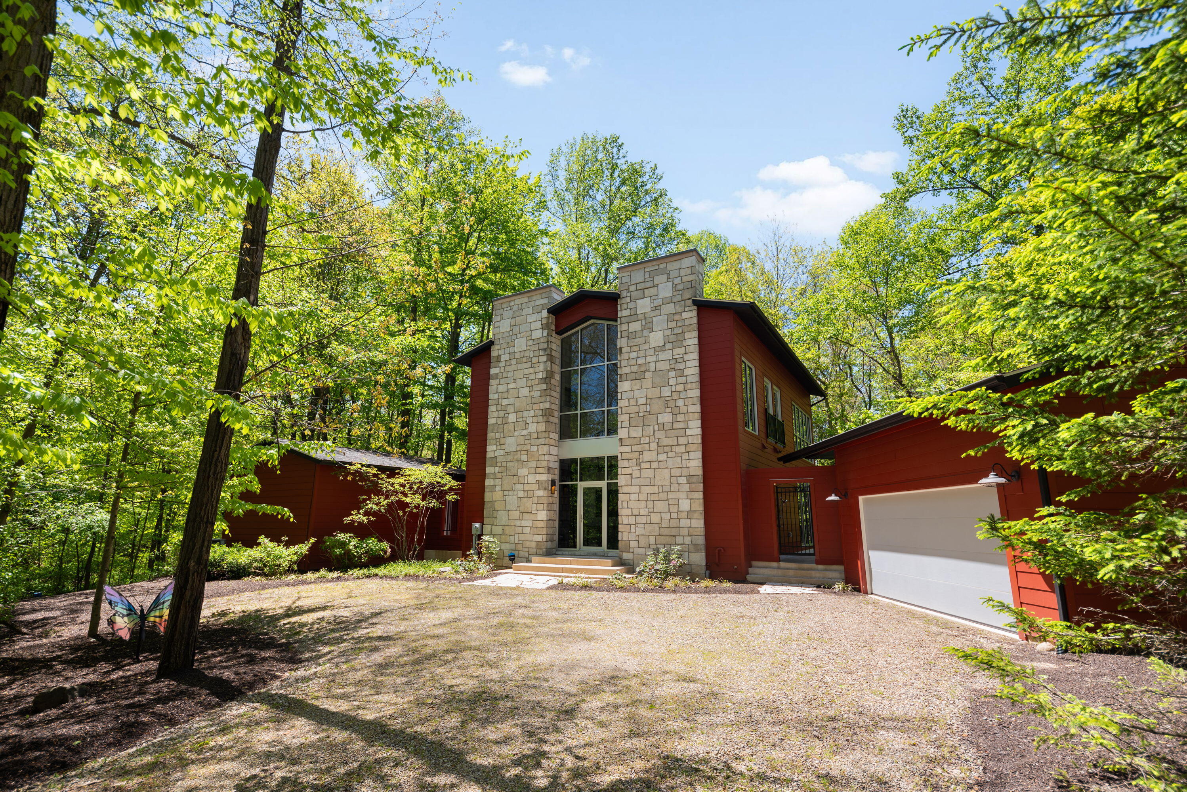
Discover a gorgeous contemporary 4br/4.5ba, fully furnished custom home in idyllic Camp Madron, a private community sharing 260 acres of mature forest, a 60-acre lake with beach, a clubhouse and orchard! This stunning, light-filled home brings the outdoors in with full walls of windows in the two-story living area. Hardwood floors throughout and stone fireplaces anchor the living/dining areas. Beautifully appointed kitchen has custom cabinetry, farmhouse sink and large island for extra seating. Dining and living areas open to a huge screen porch with EZ-breeze windows overlooking the woods, and large open decks. Primary suite with spa-style bath opens to a large private balcony. Daylight lower level has a huge rec room and full bath. Relax on the huge patio with a fire pit and lounge seating. Adjacent 350 sf guest house has private full bath and balcony. This is an extraordinary getaway that feels like a different world, yet it's just a little over an hour from downtown Chicago!

Save
Ask
Tour
Hide
Share
Listing Snapshot
Price 
$985,000
Days On Site 
83 Days
Bedrooms 
3
Inside Area (SqFt) 
3,214 sqft
Total Baths 
4
Full Baths 
3
Partial Baths 
1
Lot Size 
0.5 Acres
Year Built 
2014
MLS® Number 
69026022659
Status 
Pending
Property Tax 
$13,046
HOA/Condo/Coop Fees 
$280 monthly
Sq Ft Source 
N/A
Friends & Family
Recent Activity
yesterdayListing updated with changes from the MLS®
yesterdayStatus changed to Pending
2 months agoPrice changed to $985,000
3 months agoListing first seen on site
General Features
Acres 
0.5
Cross Street 
Glendora Road
Garage 
Yes
Garage Spaces 
2
Parking 
Detached
Property Sub Type 
Single Family Residence
Sewer 
Private Sewer
SqFt Above 
2271
SqFt Below 
875
SqFt Total 
3531
Style 
Contemporary
Water Source 
PrivateWell
Interior Features
Basement 
Walk-Out AccessDaylightFull
Cooling 
Central Air
Fireplace 
Yes
Fireplaces 
2
Heating 
Forced AirPropane
Laundry Features 
Laundry ClosetUpper Level
BathFull 
Level - Basement
BathLav 
Level - Main
Bedroom 2 
Dimensions - 12 x 14Level - UpperArea - 168
Bedroom 3 
Dimensions - 12 x 15Level - UpperArea - 180
Game Room 
Dimensions - 30 x 32Level - BasementArea - 960
Kitchen 
Dimensions - 10 x 17Level - MainArea - 170
Living Room 
Dimensions - 19 x 15Level - MainArea - 285
Master Bathroom 
Dimensions - 11 x 11Level - UpperArea - 121
Master Bedroom 
Dimensions - 13 x 15Level - UpperArea - 195
Other 
Dimensions - 11 x 15Level - MainArea - 165
Save
Ask
Tour
Hide
Share
Exterior Features
Construction Details 
Stone
Lot Features 
Wooded
Waterfront 
Yes
Waterfront Features 
LakeWaterfrontWaterfront Access
Community Features
Association Amenities 
Beach RightsClubhouseOther
Association Dues 
280
Community Features 
Other
Financing Terms Available 
CashConventional
HOA Fee Frequency 
Monthly
MLS Area 
Area94171BuchananTwp
School District 
Buchanan
Schools
School District
Buchanan
Elementary School
Unknown
Middle School
Unknown
High School
Unknown
Listing courtesy of Coldwell Banker Realty: [email protected]


IDX provided courtesy of Realcomp II Ltd. via SouthwesternMichiganAssociationofREALTORS. Copyright © 2026 Realcomp II Ltd. Shareholders.

IDX information is provided exclusively for consumers' personal, non-commercial use and may not be used for any purpose other than to identify prospective properties consumers may be interested in purchasing and that the data is deemed reliable but not guaranteed accurate by the MLS.

Neighborhood & Commute
Source: Walkscore
Save
Ask
Tour
Hide
Share