Your Michigan Home Search Starts HERE!

Save
Ask
Tour
Hide
Share
$252,500
84 Days On Site

24599 Linden Street
Wayne Township, MI 49047

For Sale|Residential|Active Under Contract
3
Beds
2
Total Baths
2
Full Baths
1,155
SqFt
$219
/SqFt
2003
Built
County:
Cass
Call Now: 810-360-3488
Is this the listing for you? We can help make it yours.
810-360-3488
24599 Linden Street24599 Linden Street24599 Linden Street24599 Linden Street
Save
Ask
Tour
Hide
Share

Mortgage Calculator

Monthly Payment (Est.)

$1,152
Calculator powered by Showcase IDX, a Constellation1 Company. Copyright ©2026 Information is deemed reliable but not guaranteed.

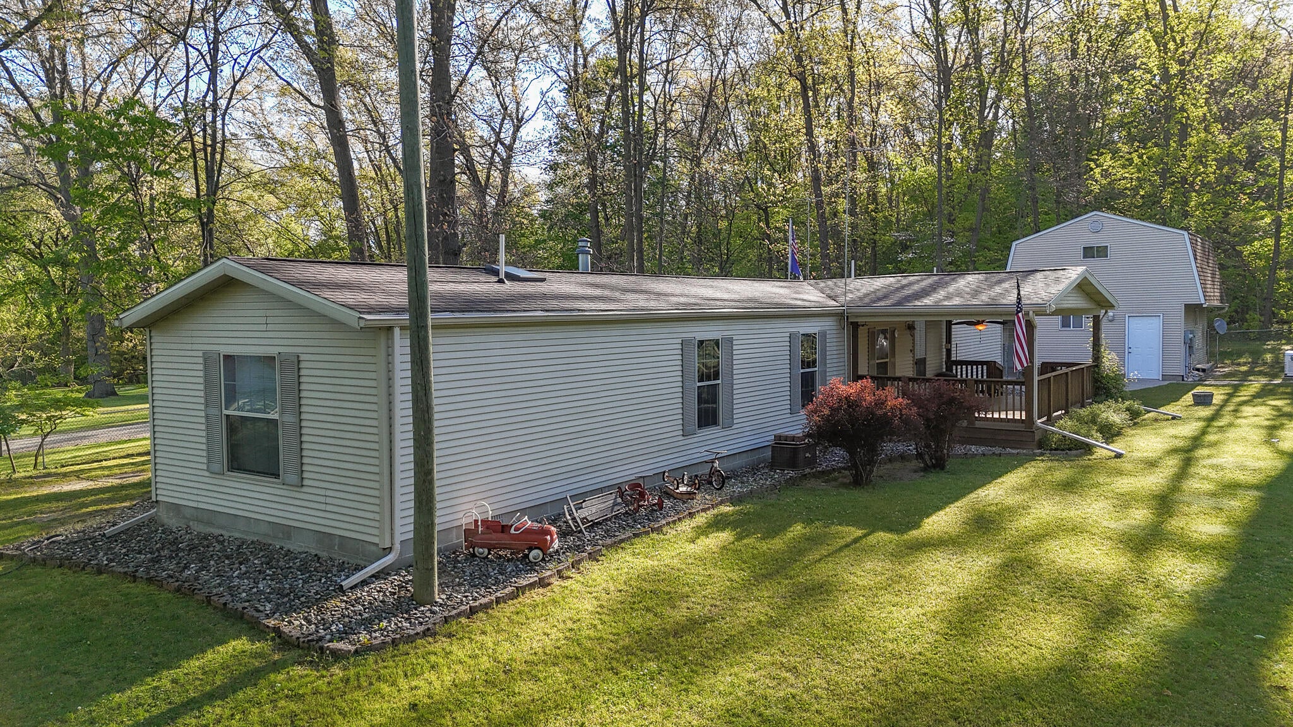
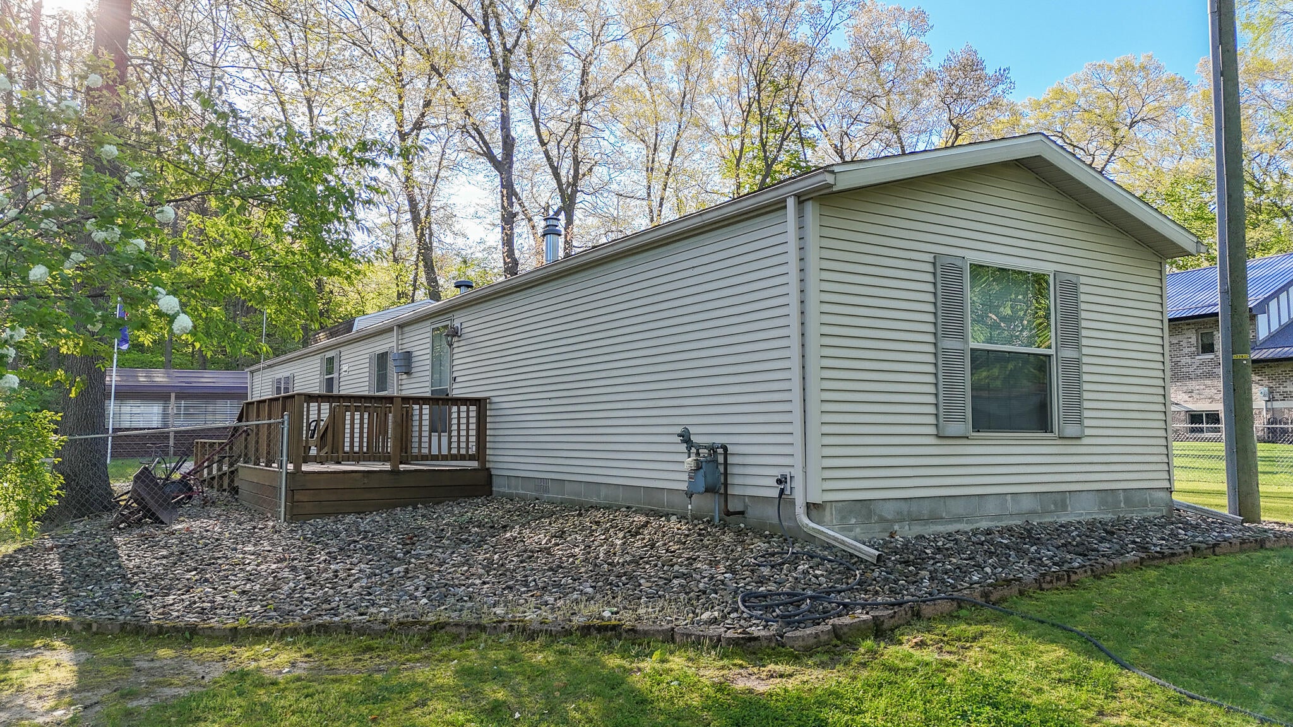
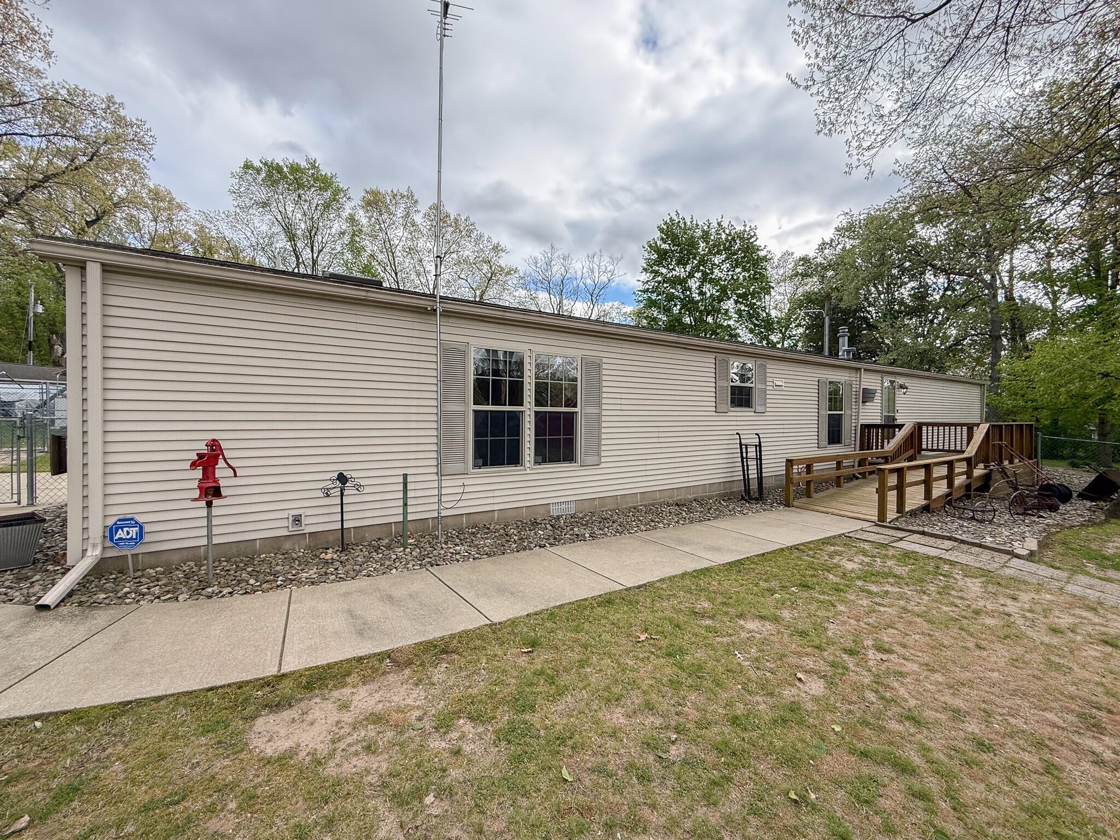
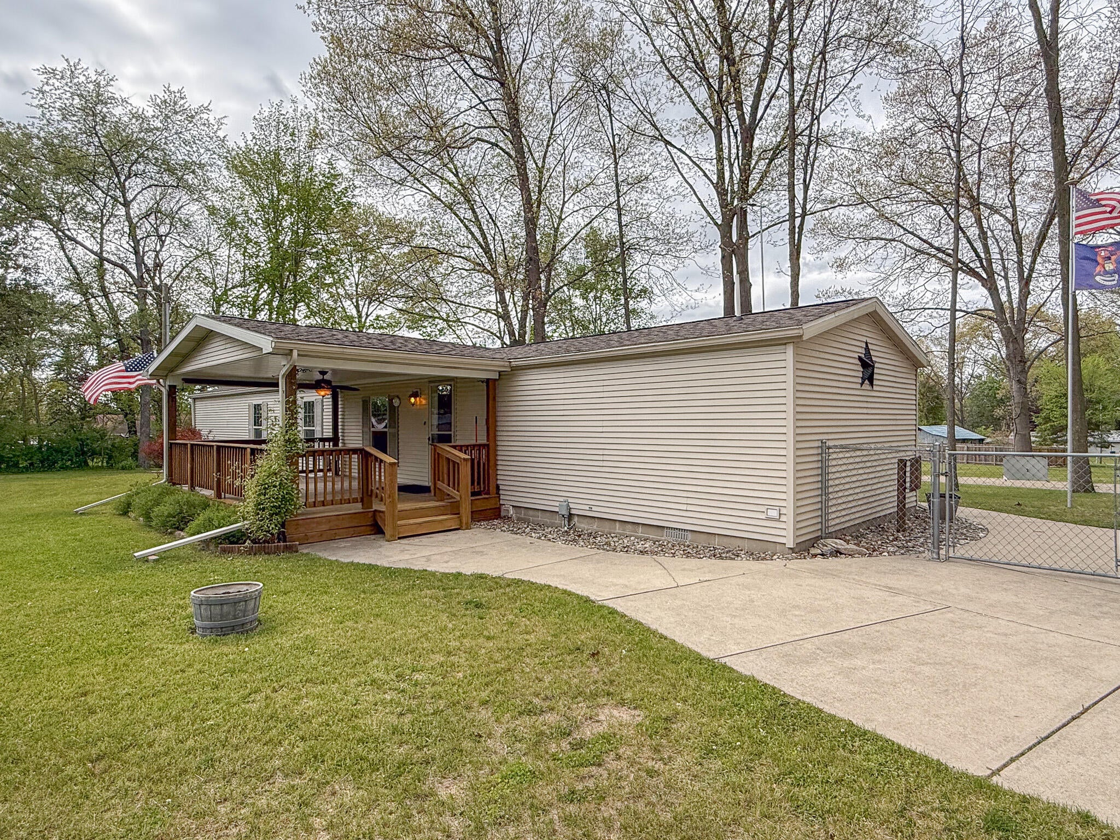
Nestled at the end of Linden Street in Twin Lakes, this impeccably maintained 3-bedroom, 2-bath home is truly move-in ready! Situated on a spacious 0.46-acre lot with a mostly fenced-in yard, the property offers plenty of room to enjoy both indoors and out. Additional features include a detached 1.5-car garage, a large carport, storage shed, kennel, and a propane-fueled whole house generator for added peace of mind. Inside, you'll appreciate the desirable split-bedroom floor plan, offering privacy for the primary suite complete with its own private bath with a walk-in shower. Updated flooring flows mostly throughout, while the spacious kitchen provides abundant room for cooking and gathering, along with convenient access to the laundry room and covered back deck. The inviting living room features a cozy natural gas fireplace, making this home comfortable in every season.

Save
Ask
Tour
Hide
Share
Listing Snapshot
Price 
$252,500
Days On Site 
84 Days
Bedrooms 
3
Inside Area (SqFt) 
1,155 sqft
Total Baths 
2
Full Baths 
2
Partial Baths 
N/A
Lot Size 
0.46 Acres
Year Built 
2003
MLS® Number 
69026022672
Status 
Active Under Contract
Property Tax 
$871.17
HOA/Condo/Coop Fees 
N/A
Sq Ft Source 
N/A
Friends & Family
Recent Activity
2 months agoListing updated with changes from the MLS®
2 months agoStatus changed to Active Under Contract
3 months agoListing first seen on site
General Features
Acres 
0.46
Cross Street 
Arnold Ave
Foundation 
Permanent
Garage 
Yes
Garage Spaces 
2
Parking 
ConcreteDetachedGarage Faces FrontCarport
Sewer 
Septic Tank
Special Circumstances 
Standard
SqFt Above 
1155
SqFt Total 
1155
Style 
Ranch
Utilities 
Natural Gas Connected
Water Source 
PrivateWell
Interior Features
Appliances 
DryerMicrowaveRefrigeratorRangeWasher
Basement 
Crawl Space
Cooling 
Central Air
Fireplace 
Yes
Fireplace Features 
Gas LogLiving Room
Fireplaces 
1
Flooring 
CarpetLinoleum
Heating 
Forced AirNatural Gas
Laundry Features 
Main Level
BathFull 
Level - Main
Bedroom 2 
Dimensions - 11 x 9Level - MainArea - 99
Bedroom 3 
Dimensions - 13 x 10Level - MainArea - 130
Kitchen 
Dimensions - 14 x 14Level - MainArea - 196
Laundry 
Dimensions - 5 x 5Level - MainArea - 25
Living Room 
Dimensions - 17 x 15Level - MainArea - 255
Master Bathroom 
Dimensions - 8 x 10Level - MainArea - 80
Master Bedroom 
Dimensions - 11 x 14Level - MainArea - 154
Save
Ask
Tour
Hide
Share
Exterior Features
Construction Details 
Vinyl Siding
Fencing 
Back YardChain LinkFront Yard
Other Structures 
Shed(s)
Patio And Porch 
CoveredDeck
Roof 
Composition
Community Features
Accessibility Features 
Accessible EntranceAccessible Approach with RampAccessible Full Bath
Financing Terms Available 
CashConventionalFHAVA Loan
MLS Area 
Area14021WayneTwp
School District 
DowagiacUnion
Schools
School District
DowagiacUnion
Elementary School
Unknown
Middle School
Unknown
High School
Unknown
Listing courtesy of @properties Christie's Intl RE: [email protected]


IDX provided courtesy of Realcomp II Ltd. via SouthwesternMichiganAssociationofREALTORS. Copyright © 2026 Realcomp II Ltd. Shareholders.

IDX information is provided exclusively for consumers' personal, non-commercial use and may not be used for any purpose other than to identify prospective properties consumers may be interested in purchasing and that the data is deemed reliable but not guaranteed accurate by the MLS.

Neighborhood & Commute
Source: Walkscore
Save
Ask
Tour
Hide
Share