Your Michigan Home Search Starts HERE!

Save
Ask
Tour
Hide
Share
$749,000
174 Days On Site

13970 Hollywood Boulevard
Chikaming Township, MI 49115

For Sale|Single Family Residence|Active
3
Beds
3
Total Baths
2
Full Baths
1
Partial Bath
2,283
SqFt
$328
/SqFt
1975
Built
County:
Berrien
Call Now: 810-360-3488
Is this the listing for you? We can help make it yours.
810-360-3488
13970 Hollywood Boulevard13970 Hollywood Boulevard13970 Hollywood Boulevard13970 Hollywood Boulevard
Save
Ask
Tour
Hide
Share

Mortgage Calculator

Monthly Payment (Est.)

Enter an interest rate to see your estimated monthly payment.
Calculator powered by Showcase IDX, a Constellation1 Company. Copyright ©2026 Information is deemed reliable but not guaranteed.

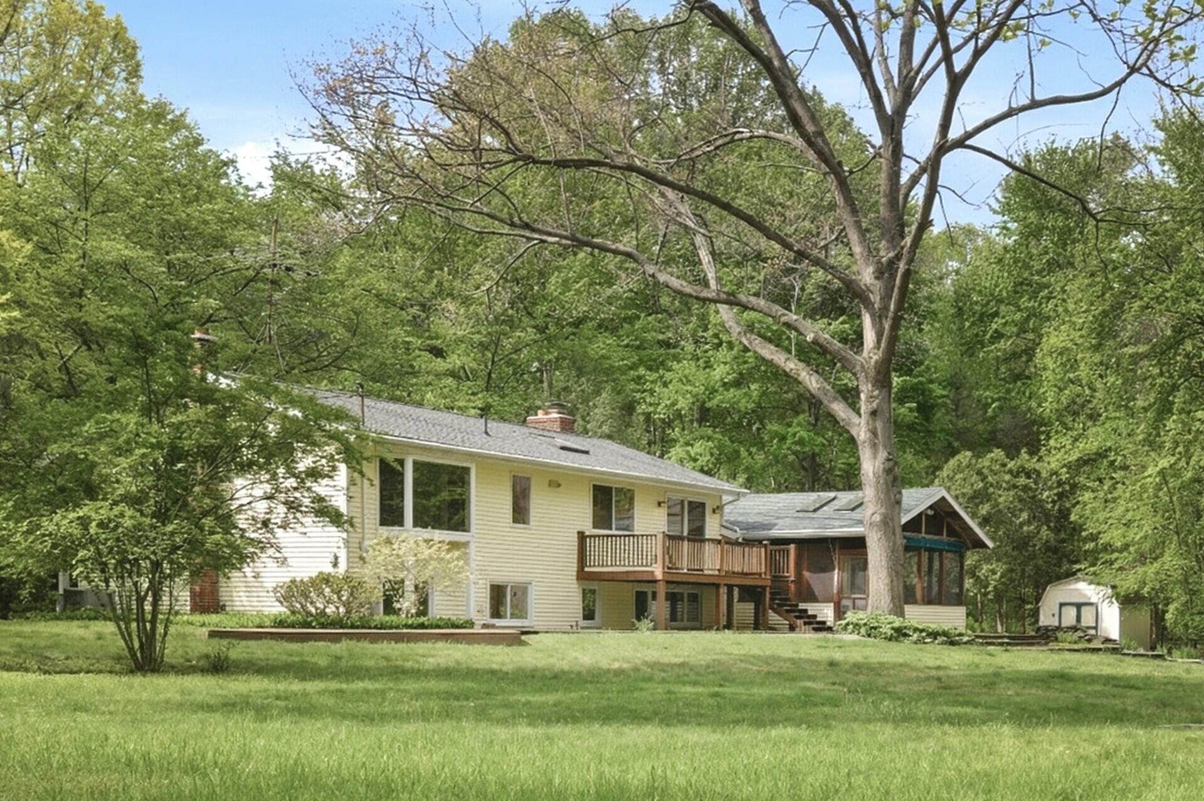
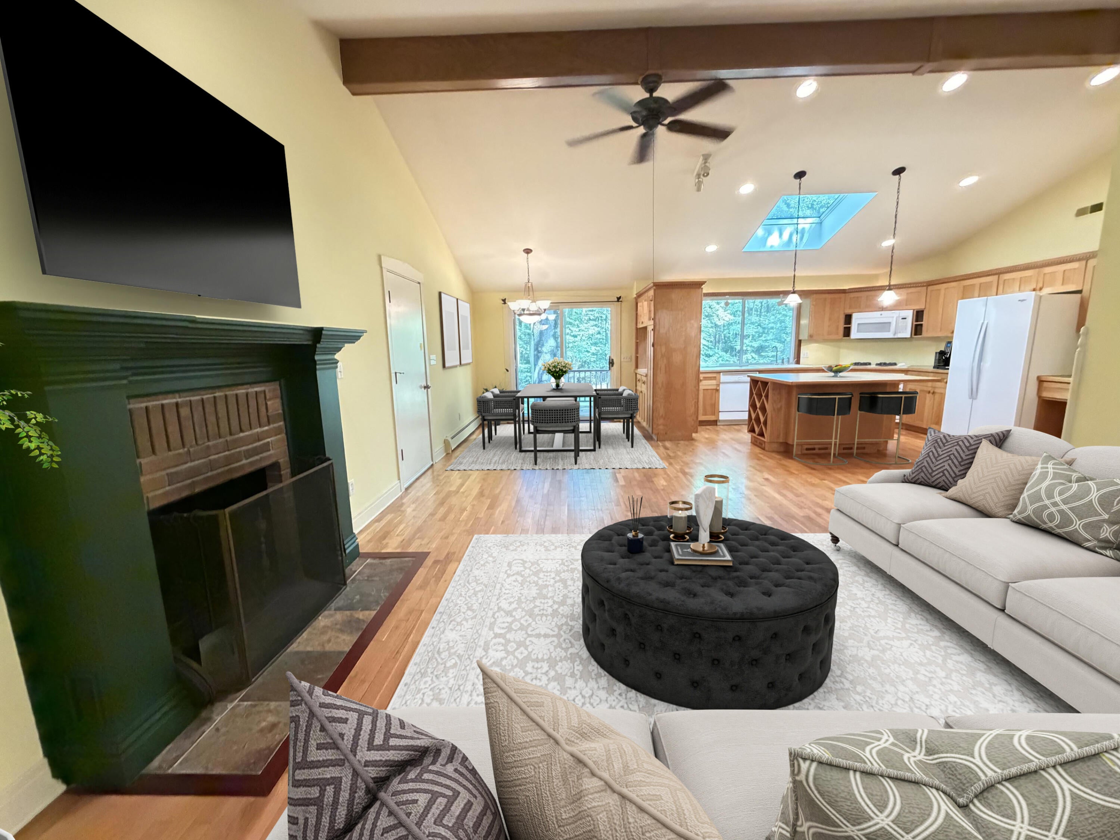
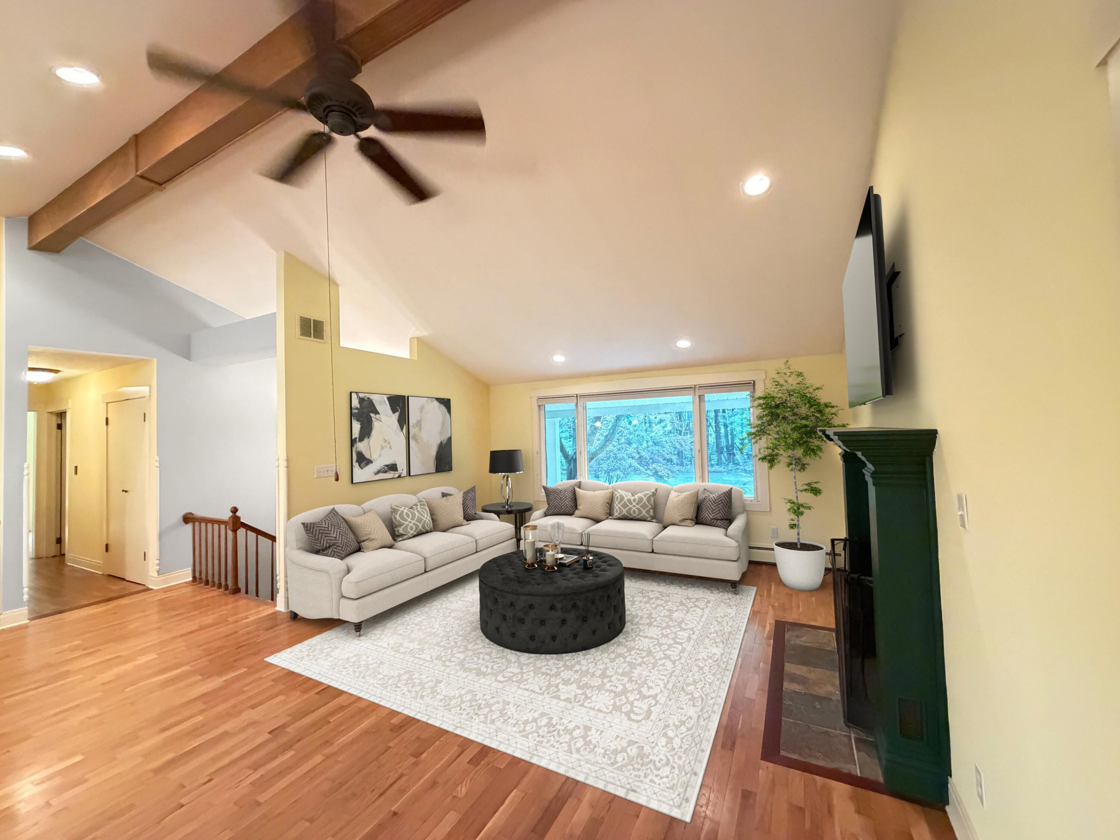
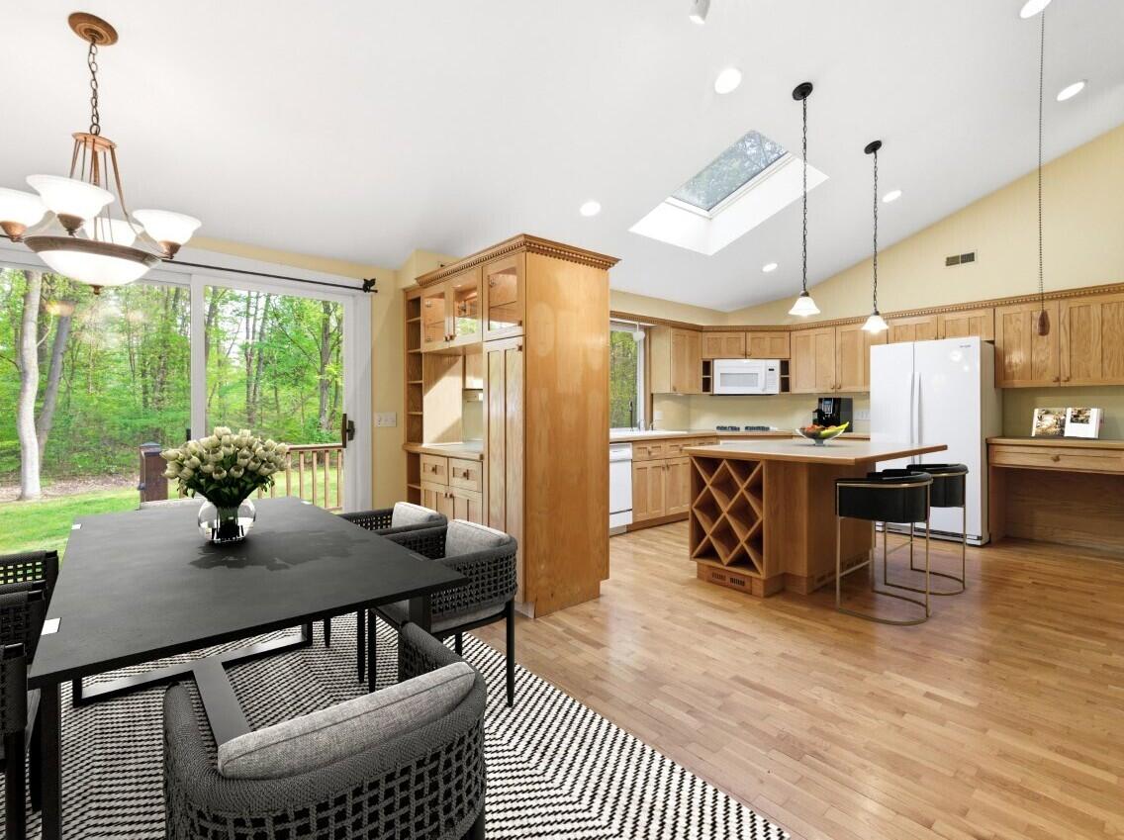
Less than 1 mile to Lake Michigan's Cherry Beach, this great 3 bedroom home offers the perfect blend of privacy nestled on 5 acres of land. Inside, the living room features a wood-burning fireplace to cozy up to on those chilly evenings. The kitchen is thoughtfully designed with abundant cabinetry, a custom built display cabinet and a center island with built-in wine storage. The sliding glass doors in the dining room opens to a backyard deck with views of a tranquil backyard setting. The finished lower level includes a spacious bedroom, a large family room ideal for movie nights, a full bath, large laundry room, and additional space for a hobby/workshop. The outside offers a custom-built pond with a waterfall feature surrounded by slate walkways. The large screened porch provides an ideal space for entertaining family and friends and the expansive patio is perfect for evening gatherings around a fire pit. All it needs is a swimming pool and a tennis court to create your dreamoutdoor retreat. This home is the ultimate getaway or a year round retreat as a full time residence.

Save
Ask
Tour
Hide
Share
Listing Snapshot
Price 
$749,000
Days On Site 
174 Days
Bedrooms 
3
Inside Area (SqFt) 
2,283 sqft
Total Baths 
3
Full Baths 
2
Partial Baths 
1
Lot Size 
5.02 Acres
Year Built 
1975
MLS Number 
69026022831
Status 
Active
Property Tax 
$3,264
HOA/Condo/Coop Fees 
N/A
Sq Ft Source 
N/A
Friends & Family
Recent Activity
a month agoListing updated with changes from the MLS
a month agoPrice changed to $749,000
6 months agoListing first seen on site
General Features
Acres 
5.02
Attached Garage 
Yes
Cross Street 
Youngren Road
Garage 
Yes
Garage Spaces 
2
Levels 
Two
Parking 
AttachedGravelGarage Door OpenerGarage Faces SideUnpaved
Property Sub Type 
Single Family Residence
Security 
Smoke Detector(s)
Sewer 
Septic Tank
SqFt Above 
1179
SqFt Below 
1104
SqFt Total 
2304
Utilities 
Cable ConnectedPropane
Water Source 
PrivateWell
Interior Features
Appliances 
Electric Water HeaterDishwasherDryerMicrowaveOvenRefrigeratorRangeWasherWater Softener Owned
Basement 
FullSump Pump
Cooling 
Ceiling Fan(s)Central Air
Fireplace 
Yes
Fireplace Features 
Living RoomWood Burning
Fireplaces 
1
Flooring 
CarpetTileWood
Heating 
Forced AirPropane
Interior 
Vaulted Ceiling(s)
Laundry Features 
Laundry RoomLower LevelSink
Window Features 
Bay Window(s)Skylight(s)
BathFull 
Level - Lower
BathLav 
Level - Main
Bedroom 2 
Dimensions - 11.0 x 10.6Level - MainArea - 117
Bedroom 3 
Dimensions - 13.7 x 18.0Level - LowerArea - 247
Dining Room 
Dimensions - 12.0 x 9.7Level - MainArea - 116
Game Room 
Dimensions - 27.0 x 14.0Level - LowerArea - 378
Kitchen 
Dimensions - 16.0 x 13.0Level - MainArea - 208
Laundry 
Dimensions - 13.0 x 12.8Level - LowerArea - 166
Living Room 
Dimensions - 14.8 x 14.6Level - MainArea - 216
Master Bathroom 
Dimensions - 8.0 x 5.0Level - MainArea - 40
Master Bedroom 
Dimensions - 21.0 x 14.0Level - MainArea - 294
Workshop 
Dimensions - 13.0 x 9.0Level - LowerArea - 117
Save
Ask
Tour
Hide
Share
Exterior Features
Construction Details 
Vinyl Siding
Exterior 
Balcony
Lot Features 
LevelWooded
Patio And Porch 
DeckPatioPorchScreened
Road Frontage 
Private Road
Windows/Doors 
Bay Window(s)Skylight(s)
Community Features
MLS Area 
Area94151ChikamingTwp
School District 
RiverValley
Financing Terms Available 
CashConventional
Roads 
Paved
Schools
School District
RiverValley
Elementary School
Unknown
Middle School
Unknown
High School
Unknown
Listing courtesy of Berkshire Hathaway HomeServices Chicago: [email protected]


IDX provided courtesy of Realcomp II Ltd. via SouthwesternMichiganAssociationofREALTORS. Copyright © 2026 Realcomp II Ltd. Shareholders.

IDX information is provided exclusively for consumers' personal, non-commercial use and may not be used for any purpose other than to identify prospective properties consumers may be interested in purchasing and that the data is deemed reliable but not guaranteed accurate by the MLS.

Neighborhood & Commute
Source: Walkscore
Save
Ask
Tour
Hide
Share