Your Michigan Home Search Starts HERE!

Save
Ask
Tour
Hide
Share
$439,000
69 Days On Site

1007 W Detroit Street
New Buffalo City, MI 49117

For Sale|Single Family Residence|Active
3
Beds
2
Total Baths
2
Full Baths
1,296
SqFt
$339
/SqFt
1930
Built
County:
Berrien
Call Now: 810-360-3488
Is this the listing for you? We can help make it yours.
810-360-3488
1007 W Detroit Street1007 W Detroit Street1007 W Detroit Street1007 W Detroit Street
Save
Ask
Tour
Hide
Share

Mortgage Calculator

Monthly Payment (Est.)

$2,003
Calculator powered by Showcase IDX, a Constellation1 Company. Copyright ©2026 Information is deemed reliable but not guaranteed.

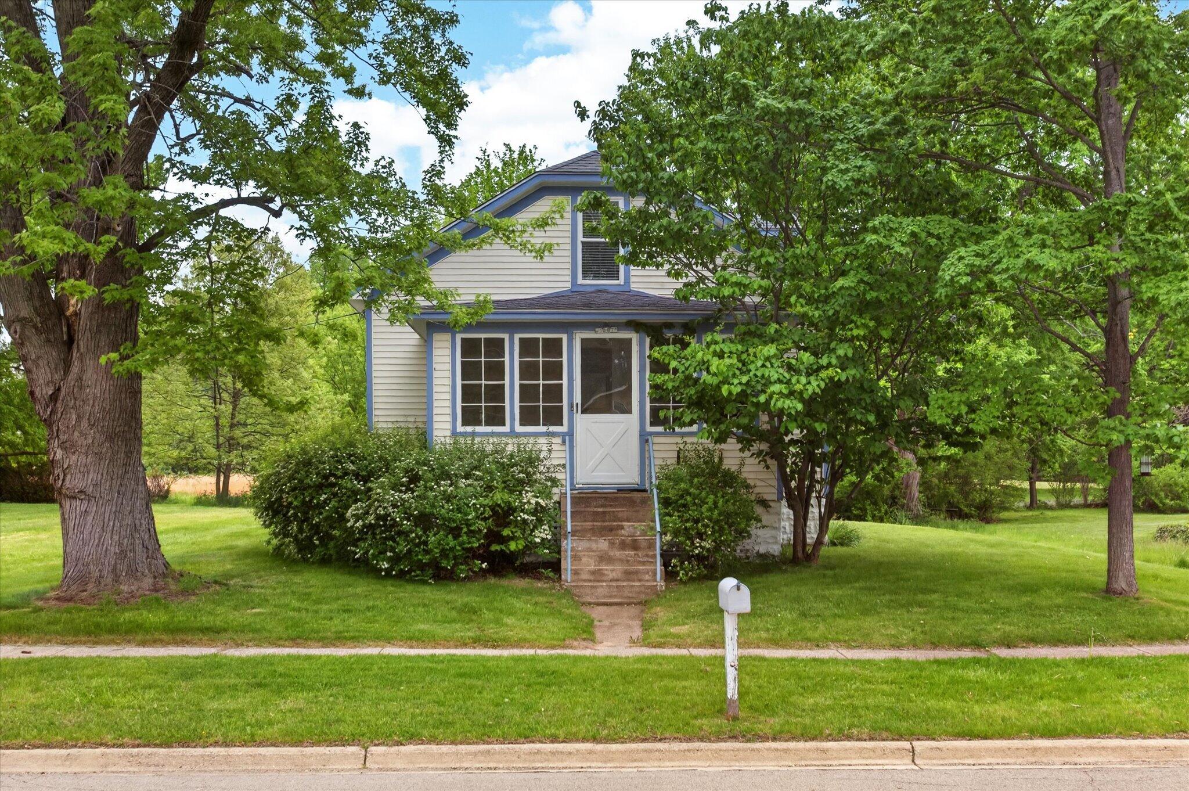
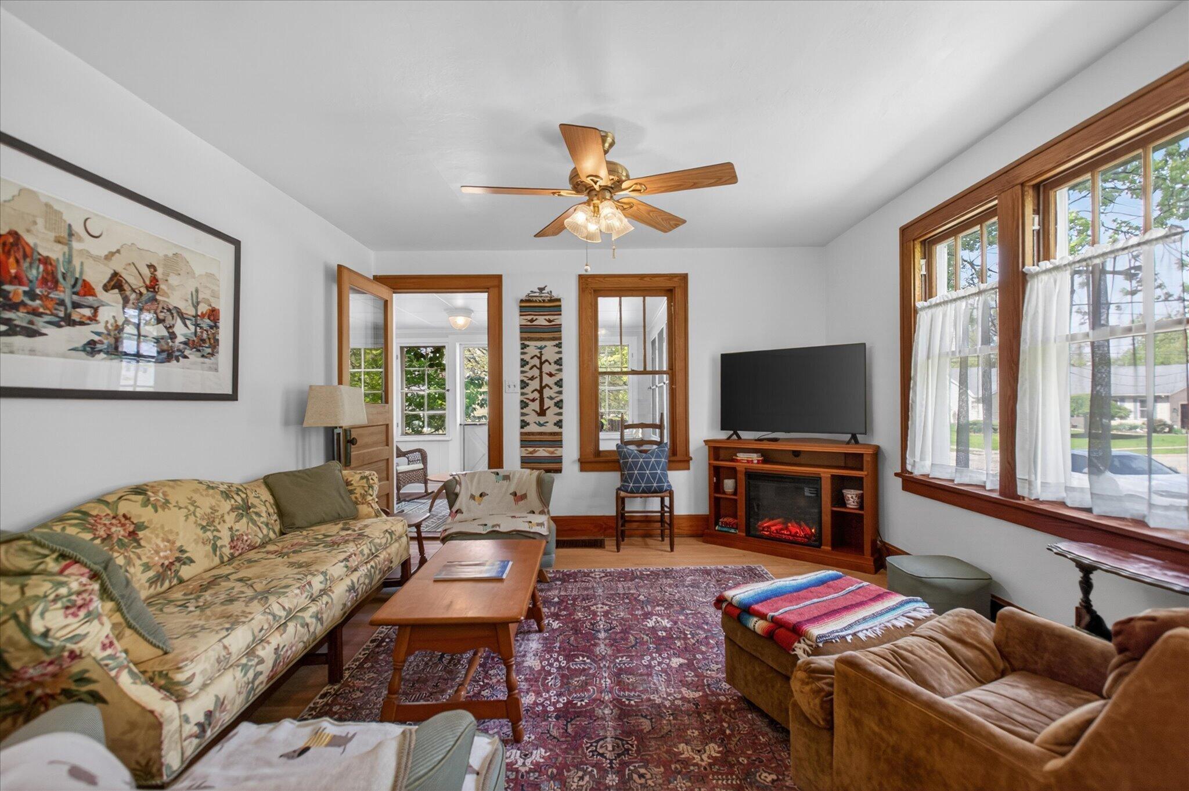
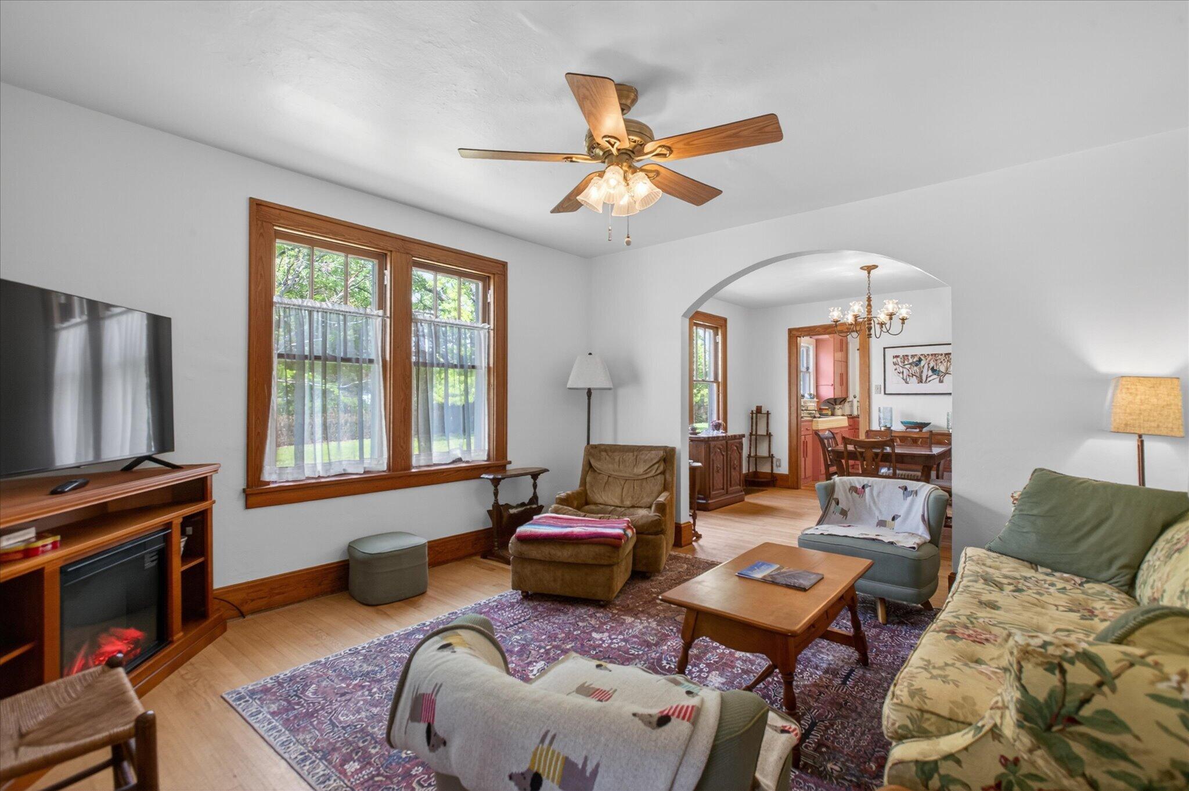
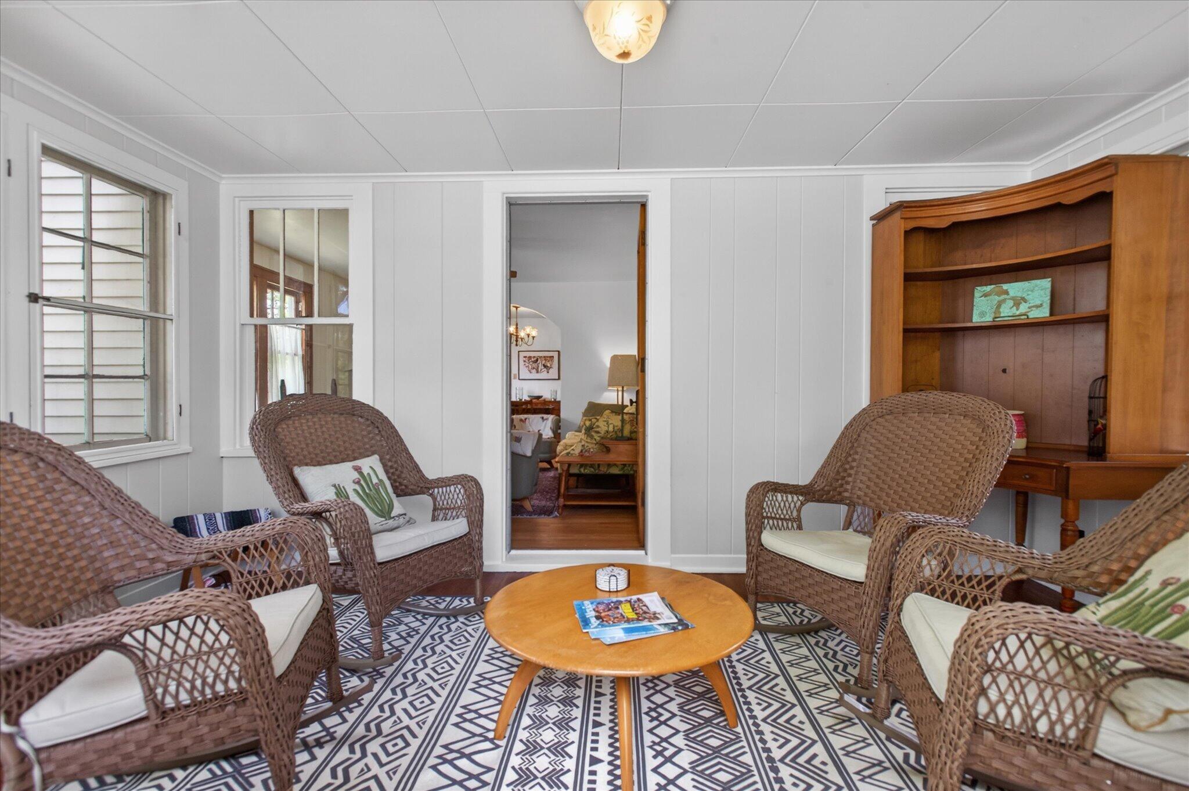
Bright and cheerful, beautifully preserved vintage bungalow with original hardwood floors, rich natural woodwork, and charming built-ins throughout. The open layout is filled with natural light from abundant windows overlooking sunny green space. Unique loft-style second floor offers flexible living space with a full bath, while the basement provides laundry and additional storage.Vintage kitchen features new appliances, plus fully enclosed front and rear porches create extra living and relaxation spaces year-round. Detached garage offers exciting potential for a game room, studio, or guest retreat.True cottage-style character throughout, ready for your personal updates and vision. Ideally located just a 10-minute bike ride to breweries, coffee shops, the harbor, and beach, while also close to New Buffalo schools. Conveniently situated only 75 miles from Chicago and 30 minutes from South Bend.

Save
Ask
Tour
Hide
Share
Listing Snapshot
Price 
$439,000
Days On Site 
69 Days
Bedrooms 
3
Inside Area (SqFt) 
1,296 sqft
Total Baths 
2
Full Baths 
2
Partial Baths 
N/A
Lot Size 
0.4 Acres
Year Built 
1930
MLS® Number 
69026023319
Status 
Active
Property Tax 
$4,719
HOA/Condo/Coop Fees 
N/A
Sq Ft Source 
N/A
Friends & Family
Recent Activity
2 months agoListing updated with changes from the MLS®
2 months agoListing first seen on site
General Features
Acres 
0.4
Cross Street 
Eagle St
Garage 
Yes
Garage Spaces 
1
Number Of Stories 
2
Parking 
DetachedGarage Faces Side
Property Sub Type 
Single Family Residence
Sewer 
Public Sewer
Special Circumstances 
Standard
SqFt Above 
1296
SqFt Total 
1296
Style 
Bungalow
Utilities 
Cable ConnectedNatural Gas ConnectedPhone Available
Water Source 
Public
Zoning 
Residential
Interior Features
Appliances 
DishwasherRefrigeratorRangeWasher
Basement 
Partial
Cooling 
Central Air
Heating 
Forced AirNatural Gas
Laundry Features 
In Basement
BathFull 
Level - Main
Bedroom 2 
Dimensions - 11 x 10Area - 110
Kitchen 
Dimensions - 10 x 8Level - MainArea - 80
Living Room 
Dimensions - 13 x 13Level - MainArea - 169
Master Bedroom 
Dimensions - 30 x 14Level - UpperArea - 420
Other 
Dimensions - 13 x 11Level - MainArea - 143
Save
Ask
Tour
Hide
Share
Exterior Features
Construction Details 
Vinyl SidingWood Siding
Lot Features 
Level
Other Structures 
Other
Roof 
Composition
Community Features
Community Features 
Sidewalks
Financing Terms Available 
CashConventional
MLS Area 
Area94192NewBuffalo
School District 
NewBuffalo
Schools
School District
NewBuffalo
Elementary School
Unknown
Middle School
Unknown
High School
Unknown
Listing courtesy of @properties Christie's International R.E.: [email protected]


IDX provided courtesy of Realcomp II Ltd. via SouthwesternMichiganAssociationofREALTORS. Copyright © 2026 Realcomp II Ltd. Shareholders.

IDX information is provided exclusively for consumers' personal, non-commercial use and may not be used for any purpose other than to identify prospective properties consumers may be interested in purchasing and that the data is deemed reliable but not guaranteed accurate by the MLS.

Neighborhood & Commute
Source: Walkscore
Save
Ask
Tour
Hide
Share