Your Michigan Home Search Starts HERE!

Save
Ask
Tour
Hide
Share
$899,000
126 Days On Site

2287 Autumn Ridge
Royalton Township, MI 49085

For Sale|Single Family Residence|Active
4
Beds
5
Total Baths
3
Full Baths
2
Partial Baths
5,640
SqFt
$159
/SqFt
1998
Built
Subdivision:
RIVER TRACE ESTATES
County:
Berrien
Call Now: 810-360-3488
Is this the listing for you? We can help make it yours.
810-360-3488
2287 Autumn Ridge2287 Autumn Ridge2287 Autumn Ridge2287 Autumn Ridge
Save
Ask
Tour
Hide
Share

Mortgage Calculator

Monthly Payment (Est.)

Enter an interest rate to see your estimated monthly payment.
Calculator powered by Showcase IDX, a Constellation1 Company. Copyright ©2026 Information is deemed reliable but not guaranteed.

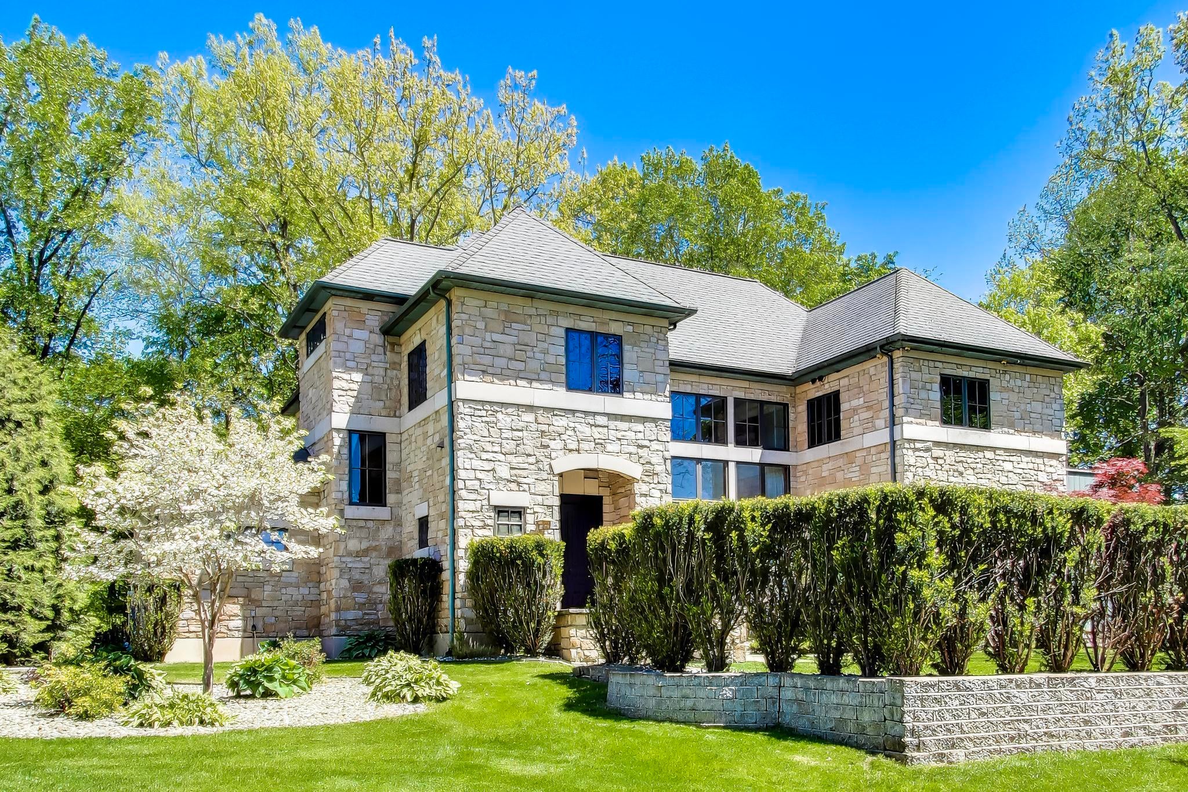
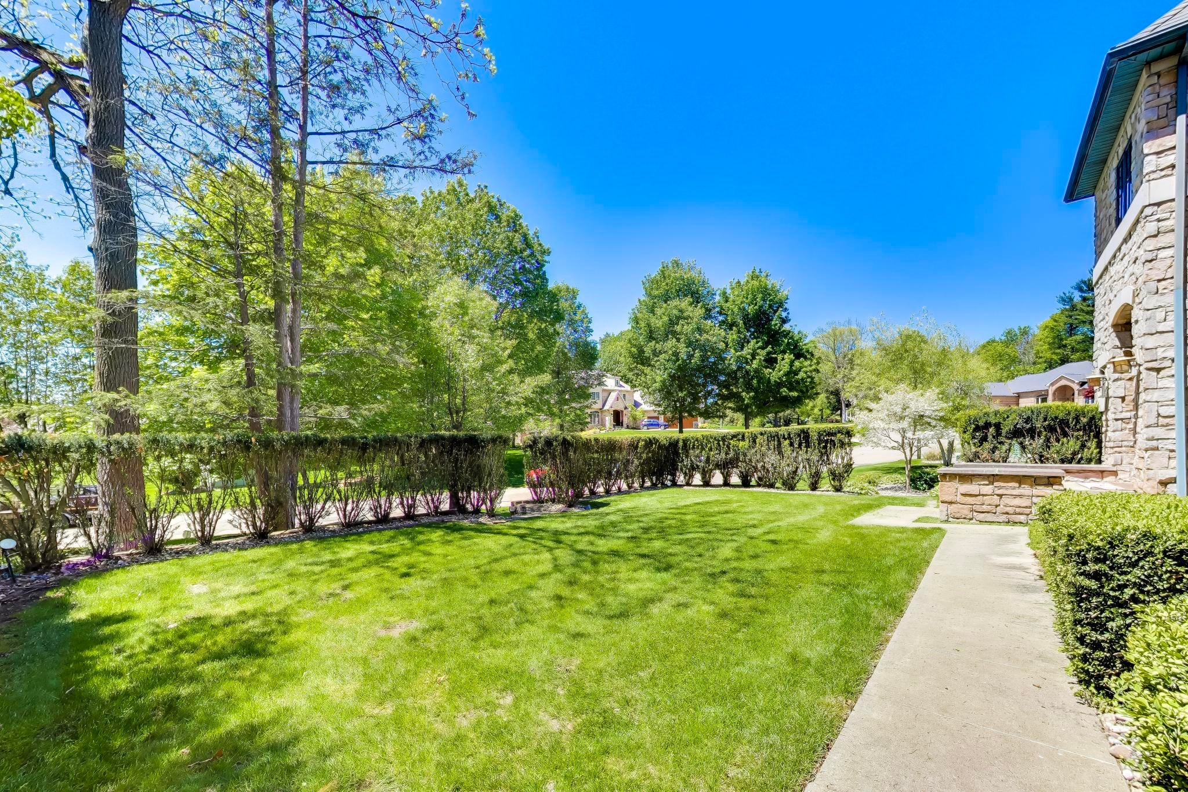
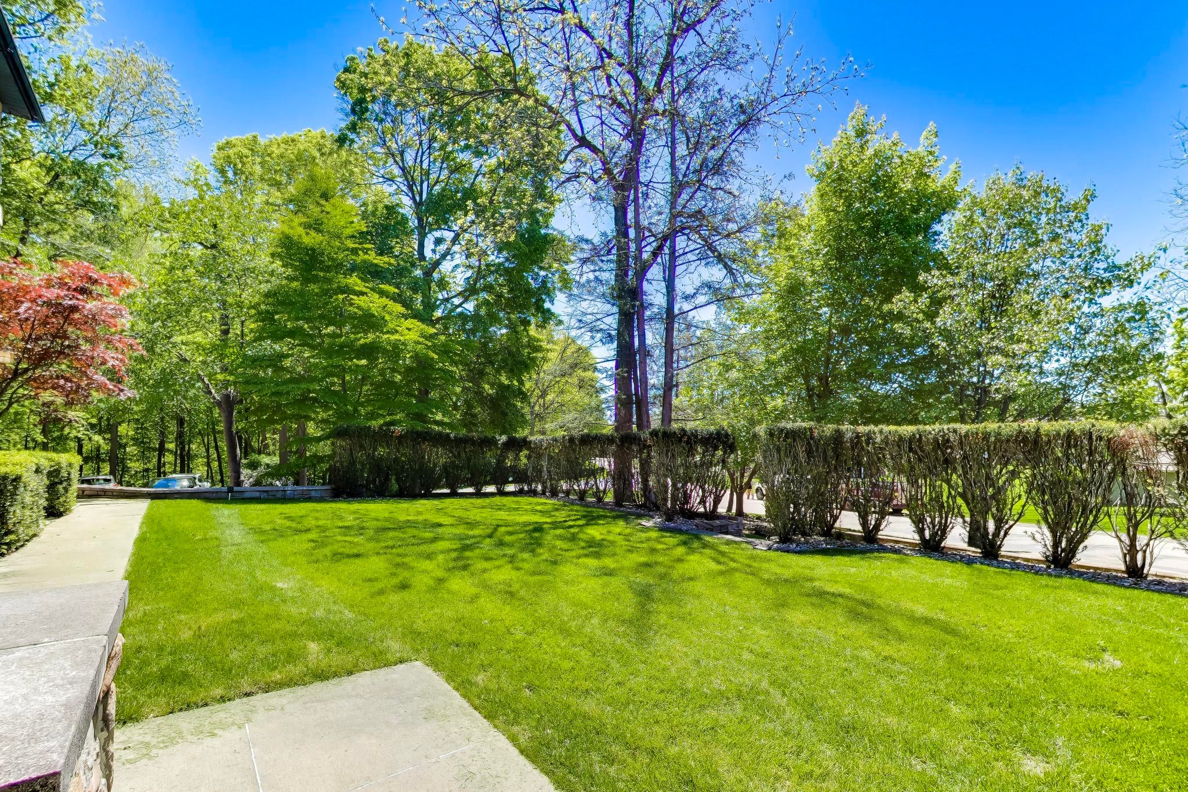
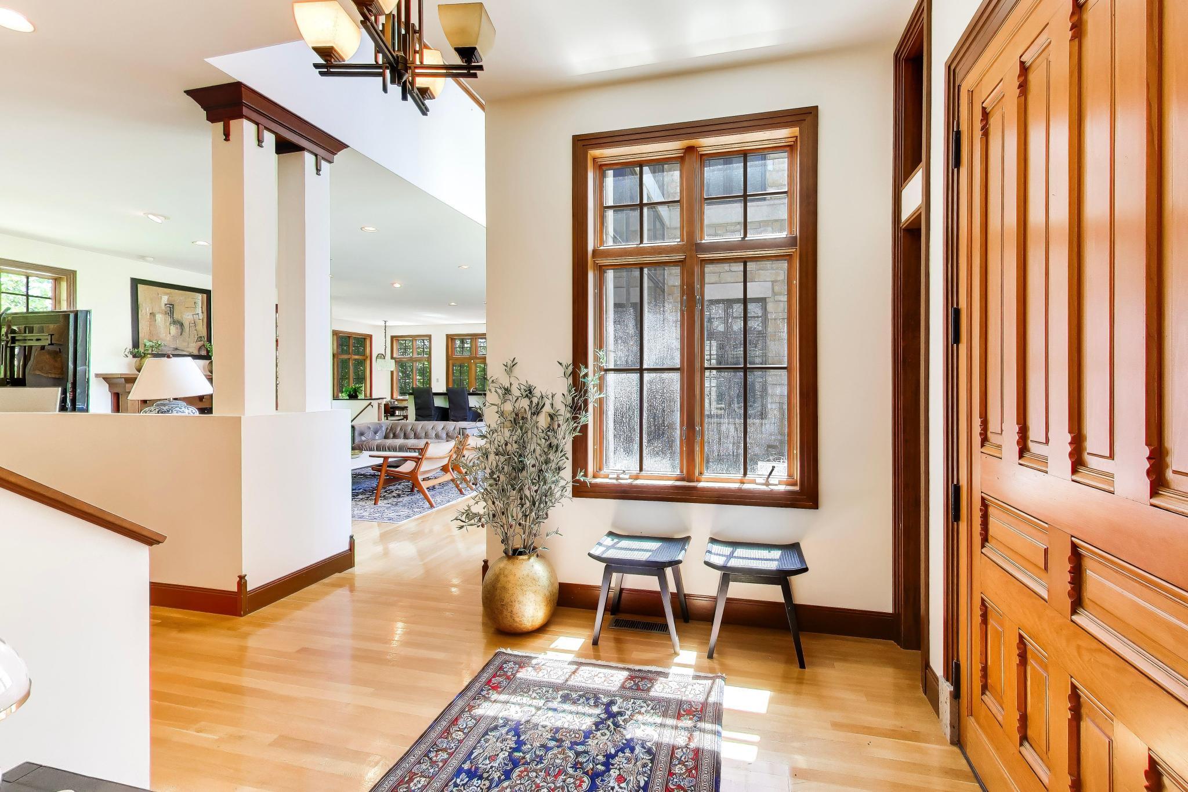
Tucked within a picturesque wooded ravine setting, this exceptional custom-designed three-story estate offers over 5,000 square feet of thoughtfully curated living space where timeless craftsmanship and architectural sophistication converge. From the moment you enter the grand foyer, the home reveals an elegant balance of scale, warmth, and natural light, enhanced by soaring ceilings, expansive floor-to-ceiling windows, and an open-concept design that seamlessly connects each living space to the surrounding landscape.The main level is anchored by a dramatic Great Room featuring a natural wood-burning fireplace, rich quarter-sawn white oak flooring, and exquisite custom millwork and solid wood doors throughout. Designed for both refined entertaining and everyday living, the formal Dining Room flows effortlessly into the chef-inspired Kitchen appointed with handcrafted cherry cabinetry, premium KitchenAid stainless steel appliances, a center island with prep sink, and an extended......serving counter with seating for four. A beautifully integrated Library area adds warmth and character, while the private main-floor Guest Suite offers a gas fireplace and full bath, creating an ideal retreat for visitors or multi-generational living. The upper level continues the home's luxurious design with a tranquil primary suite featuring a gas fireplace, spa-inspired bath with heated floors, Jacuzzi tub, walk-in shower, spacious dressing closet, and direct access to a private rooftop terrace overlooking the wooded surroundings. Two additional bedrooms, a full bath, dedicated Laundry Room, and Office/Den complete the second floor with exceptional functionality and comfort. The third-story Bonus Room spans approximately 40x15 and offers endless possibilities for a media lounge, creative studio, fitness space, or private retreat. The lower level is fully finished w/ a custom recreation room, game area, and excercise nook. Additional amenities include 2 new Geothermal Heat Pumps, a heated two-car garage with hot and cold water, u

Save
Ask
Tour
Hide
Share
Listing Snapshot
Price 
$899,000
Days On Site 
126 Days
Bedrooms 
4
Inside Area (SqFt) 
5,640 sqft
Total Baths 
5
Full Baths 
3
Partial Baths 
2
Lot Size 
1.41 Acres
Year Built 
1998
MLS® Number 
69026023466
Status 
Active
Property Tax 
$8,140
HOA/Condo/Coop Fees 
$125 monthly
Sq Ft Source 
N/A
Friends & Family
Recent Activity
a month agoListing updated with changes from the MLS®
a month agoPrice changed to $899,000
4 months agoListing first seen on site
General Features
Acres 
1.41
Attached Garage 
Yes
Cross Street 
Dickinson & M-139
Garage 
Yes
Garage Spaces 
2
Parking 
AttachedGarage Door OpenerPaved
Pets 
Yes
Property Sub Type 
Single Family Residence
Security 
Security System
Sewer 
Septic Tank
SqFt Above 
4647
SqFt Below 
993
SqFt Total 
5725
Style 
Traditional
Utilities 
Cable ConnectedNatural Gas ConnectedPhone AvailablePhone Connected
Water Source 
PrivatePublicWell
Interior Features
Appliances 
Gas Water HeaterCooktopDishwasherDryerMicrowaveOvenRefrigeratorWasher
Basement 
FullWalk-Out Access
Cooling 
Central Air
Fireplace 
Yes
Fireplace Features 
BedroomGas LogLiving RoomMaster BedroomWood Burning
Fireplaces 
3
Flooring 
CarpetWood
Heating 
Forced AirGeothermal
Laundry Features 
Upper Level
Window Features 
Insulated WindowsSkylight(s)Window Treatments
BathFull 
Level - Upper
BathLav 
Level - Main
Bedroom 2 
Dimensions - 13 x 12Level - UpperArea - 156
Bedroom 3 
Dimensions - 13 x 11Level - UpperArea - 143
Bedroom 4 
Dimensions - 16 x 12Level - MainArea - 192Description - W/Ensuite
Dining Room 
Dimensions - 14 x 12Level - MainArea - 168Description - Formal
Great Room 
Dimensions - 41 x 14Level - UpperArea - 574Description - 3rd Level
Kitchen 
Dimensions - 16 x 13Level - MainArea - 208
Laundry 
Dimensions - 13 x 7Level - UpperArea - 91
Living Room 
Dimensions - 22 x 23Level - MainArea - 506
Master Bathroom 
Dimensions - 15 x 6Level - UpperArea - 90
Master Bedroom 
Dimensions - 21 x 15Level - UpperArea - 315
Office 
Dimensions - 13 x 11Level - UpperArea - 143
Other 
Dimensions - 11 x 10Level - MainArea - 110Description - Sitting Area
ThreeSeasonRoom 
Save
Ask
Tour
Hide
Share
Exterior Features
Construction Details 
StoneWood Siding
Exterior 
Balcony
Lot Features 
Corner LotWooded
Patio And Porch 
EnclosedScreened
Road Frontage 
Private Road
Roof 
AsphaltRubberShingle
Waterfront 
Yes
Waterfront Features 
River FrontWaterfrontWaterfront Access
Windows/Doors 
Insulated WindowsSkylight(s)Window Treatments
Community Features
Association Amenities 
Other
Association Fee 
$1500.0
Association Fee Frequency 
Annually
Community Features 
Other
MLS Area 
Area94081RoyaltonTwp
School District 
StJoseph
Financing Terms Available 
CashConventional
Roads 
Paved
Schools
School District
StJoseph
Elementary School
Unknown
Middle School
Unknown
High School
Unknown
Listing courtesy of @properties Christie's International R.E.: [email protected]


IDX provided courtesy of Realcomp II Ltd. via SouthwesternMichiganAssociationofREALTORS. Copyright © 2026 Realcomp II Ltd. Shareholders.

IDX information is provided exclusively for consumers' personal, non-commercial use and may not be used for any purpose other than to identify prospective properties consumers may be interested in purchasing and that the data is deemed reliable but not guaranteed accurate by the MLS.

Neighborhood & Commute
Source: Walkscore
Save
Ask
Tour
Hide
Share