
Save
Ask
Tour
Hide
$350,000
78 Days On Site
404 Cedar StreetThree Oaks Village, MI 49128
For Sale|Single Family Residence|Active
4
Beds
3
Total Baths
2
Full Baths
1
Partial Bath
2,280
SqFt
$154
/SqFt
1948
Built
County:
Berrien
Call Now: 810-360-3488
Is this the listing for you? We can help make it yours.
810-360-3488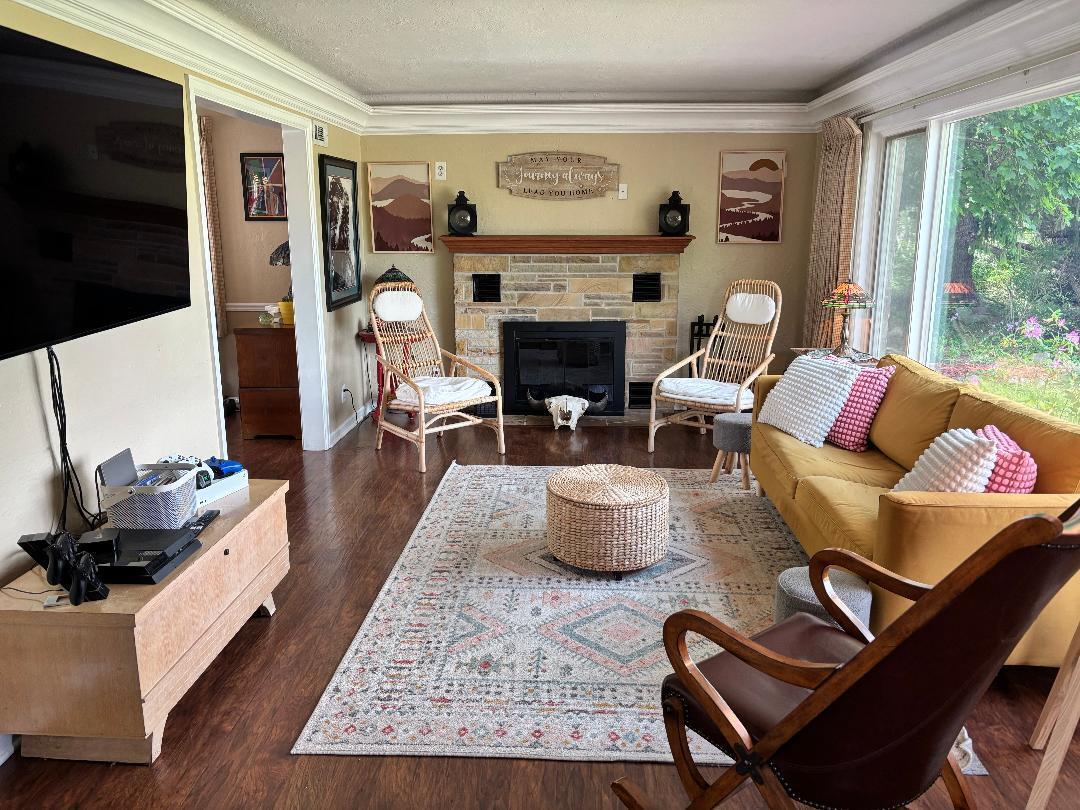
Save
Ask
Tour
Hide
Mortgage Calculator
Monthly Payment (Est.)
$1,597Calculator powered by Showcase IDX, a Constellation1 Company. Copyright ©2026 Information is deemed reliable but not guaranteed.
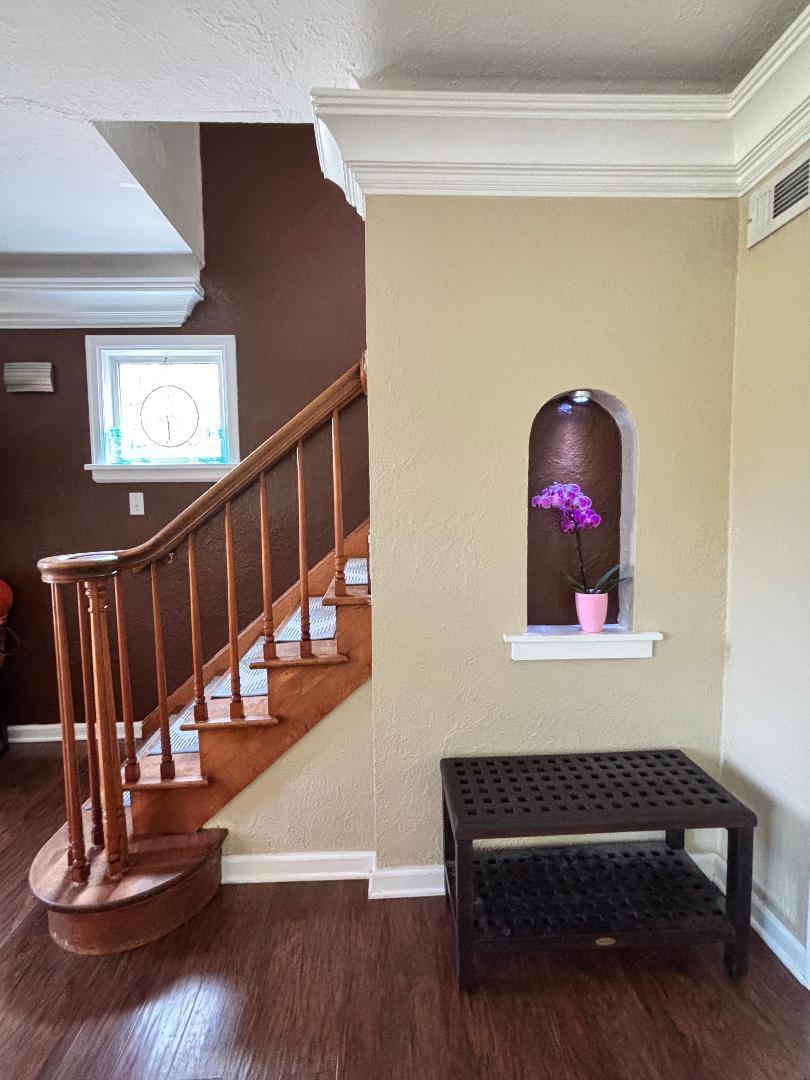
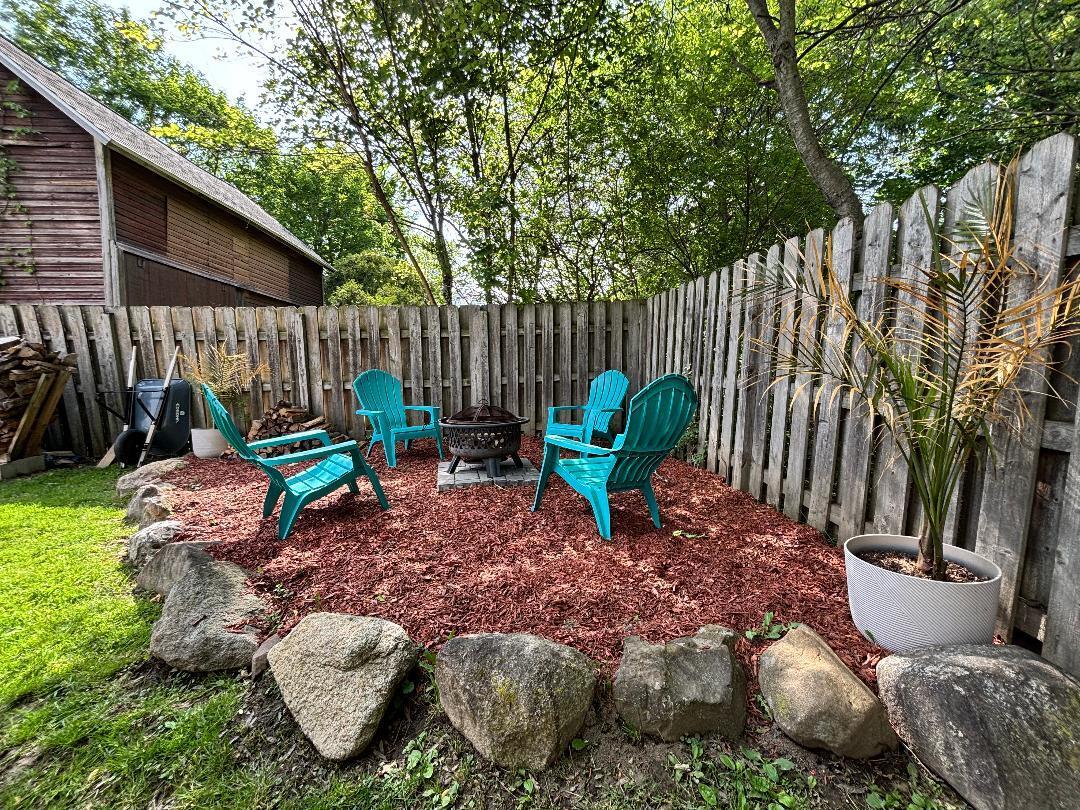
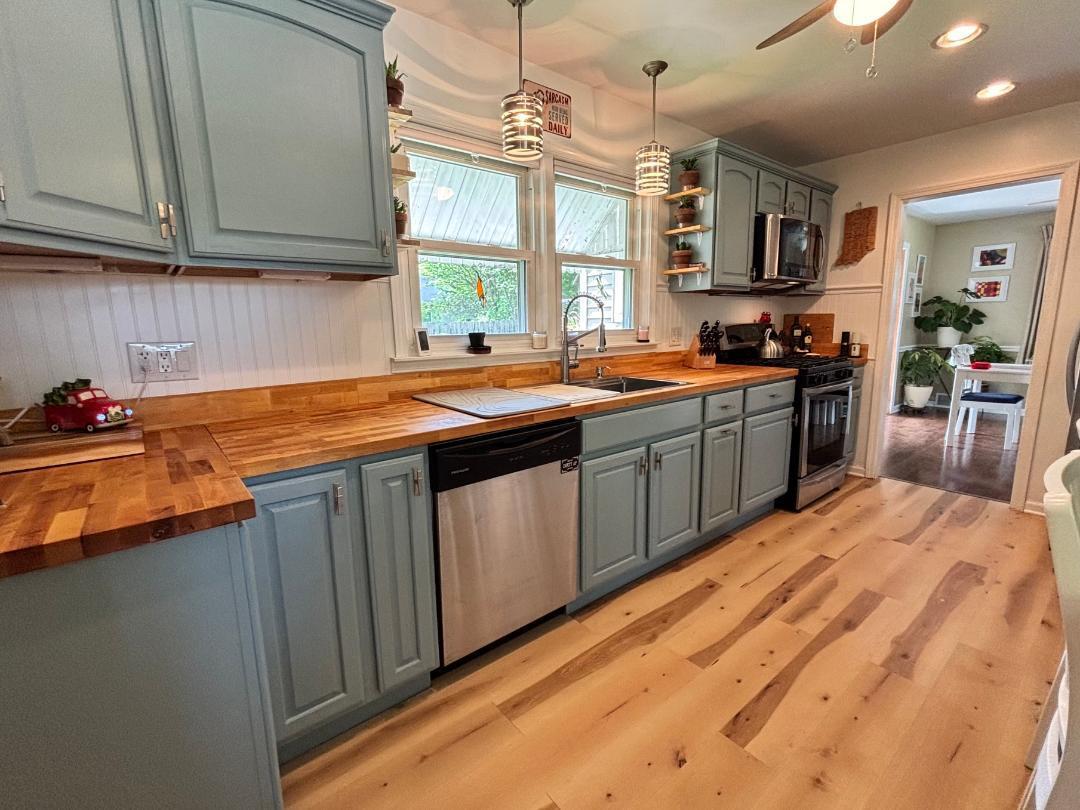
Located in the wonderful South/East quadrant of Three Oaks Village, you'll find this traditional 4-bedroom, 2.5-bath home, ready for outdoor, summertime entertaining! Relax, grill-out and dine in the festive screenhouse; take a dip in the pool, sunbathe on the pool deck, or sit around the fire pit. Inside, the large living room boasts a wood-burning fireplace, hardwood floors, and an original staircase. A large primary bedroom suite, dining room, and kitchen complete the 1st floor. Upstairs, you will enjoy three additional bedrooms and another full bath. Updates include new roof, furnace/AC, water softener, and other interior work.
Save
Ask
Tour
Hide
Listing Snapshot
Price
$350,000
Days On Site
78 Days
Bedrooms
4
Inside Area (SqFt)
2,280 sqft
Total Baths
3
Full Baths
2
Partial Baths
1
Lot Size
0.23 Acres
Year Built
1948
MLS® Number
69026023604
Status
Active
Property Tax
$5,630
HOA/Condo/Coop Fees
N/A
Sq Ft Source
N/A
Friends & Family
Recent Activity
| 2 weeks ago | Listing updated with changes from the MLS® | |
| 2 weeks ago | Price changed to $350,000 | |
| 3 months ago | Listing first seen on site |
General Features
Acres
0.23
Cross Street
Spruce
Parking
Paved
Property Sub Type
Single Family Residence
Sewer
Public Sewer
Special Circumstances
Standard
SqFt Above
2170
SqFt Below
120
SqFt Total
2980
Style
Traditional
Water Source
Public
Interior Features
Basement
Full
Cooling
Central Air
Fireplace
Yes
Fireplaces
1
Heating
Forced AirNatural Gas
Laundry Features
Lower Level
BathFull
Level - Upper
BathLav
Level - Main
Bedroom 2
Dimensions - 12 x 12Level - UpperArea - 144
Bedroom 3
Dimensions - 15 x 10Level - UpperArea - 150
Bedroom 4
Dimensions - 12 x 8Level - UpperArea - 96
Den
Dimensions - 12 x 10Level - LowerArea - 120
Dining Room
Dimensions - 17 x 13Level - MainArea - 221
Kitchen
Dimensions - 8.5 x 18Level - MainArea - 153
Laundry
Dimensions - 10 x 8Level - LowerArea - 80
Living Room
Dimensions - 25 x 11Level - MainArea - 275
Master Bathroom
Dimensions - 8 x 5.5Level - MainArea - 44
Master Bedroom
Dimensions - 13 x 28Level - MainArea - 364
Save
Ask
Tour
Hide
Exterior Features
Construction Details
BrickStone
Roof
Composition
Community Features
Financing Terms Available
CashConventionalFHAUSDA LoanVA Loan
MLS Area
Area94202ThreeOaksVlg
School District
RiverValley
Schools
School District
RiverValley
Elementary School
Unknown
Middle School
Unknown
High School
Unknown
Listing courtesy of Brokerworks Real Estate Group: [email protected]

IDX provided courtesy of Realcomp II Ltd. via SouthwesternMichiganAssociationofREALTORS. Copyright © 2026 Realcomp II Ltd. Shareholders.
IDX information is provided exclusively for consumers' personal, non-commercial use and may not be used for any purpose other than to identify prospective properties consumers may be interested in purchasing and that the data is deemed reliable but not guaranteed accurate by the MLS.
IDX provided courtesy of Realcomp II Ltd. via SouthwesternMichiganAssociationofREALTORS. Copyright © 2026 Realcomp II Ltd. Shareholders.
IDX information is provided exclusively for consumers' personal, non-commercial use and may not be used for any purpose other than to identify prospective properties consumers may be interested in purchasing and that the data is deemed reliable but not guaranteed accurate by the MLS.
Neighborhood & Commute
Source: Walkscore
Save
Ask
Tour
Hide