
2560 Noellyn DriveOronoko Charter Township, MI 49103
Mortgage Calculator
Monthly Payment (Est.)
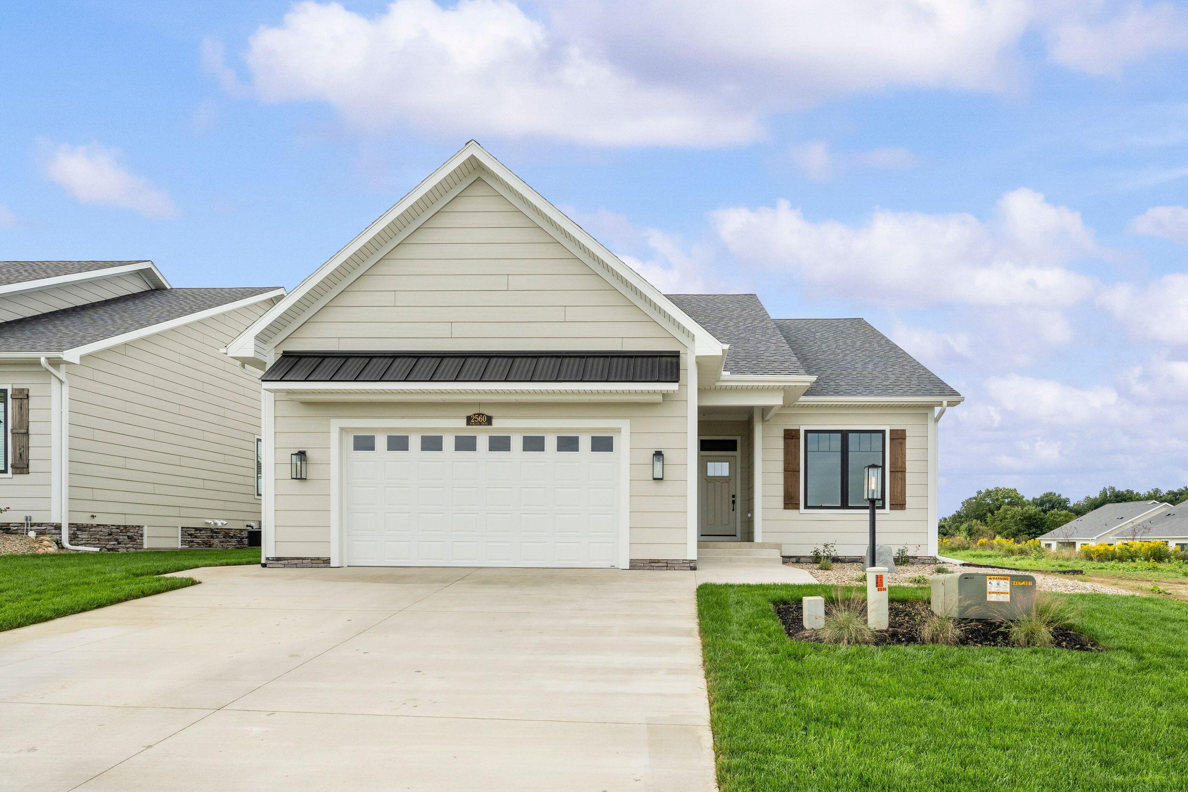
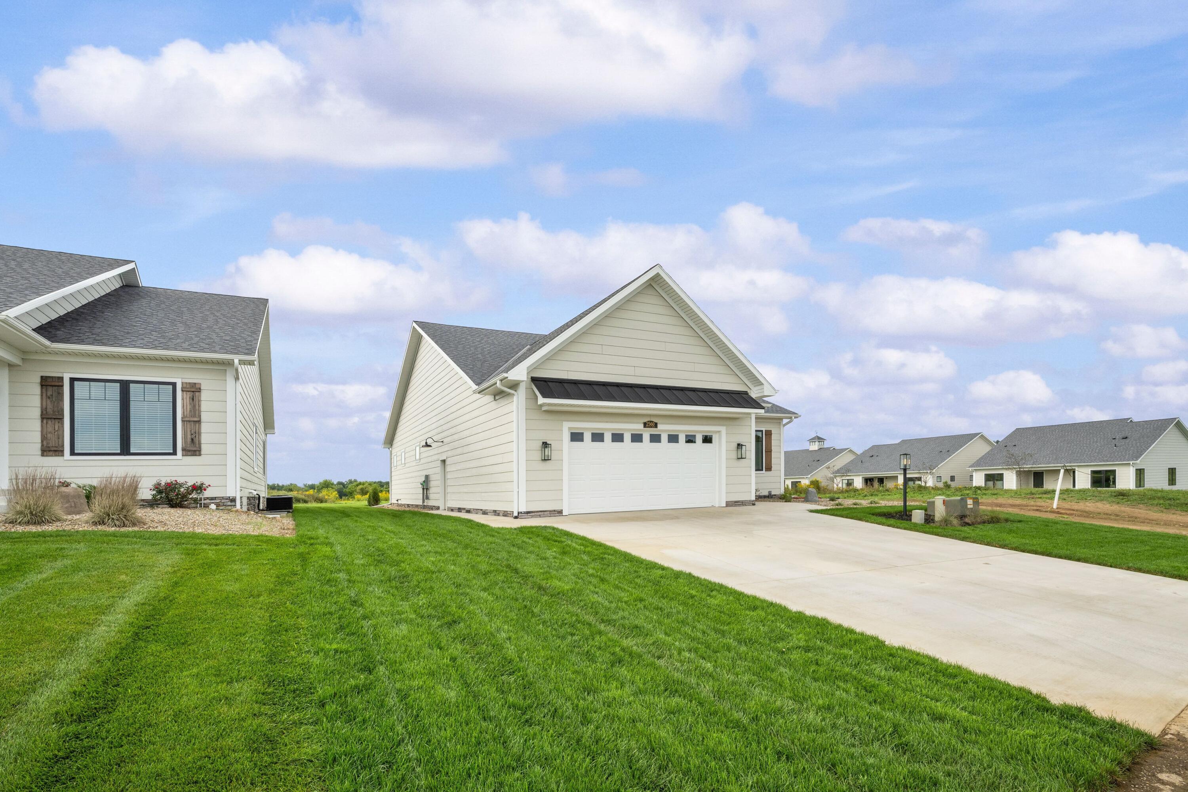
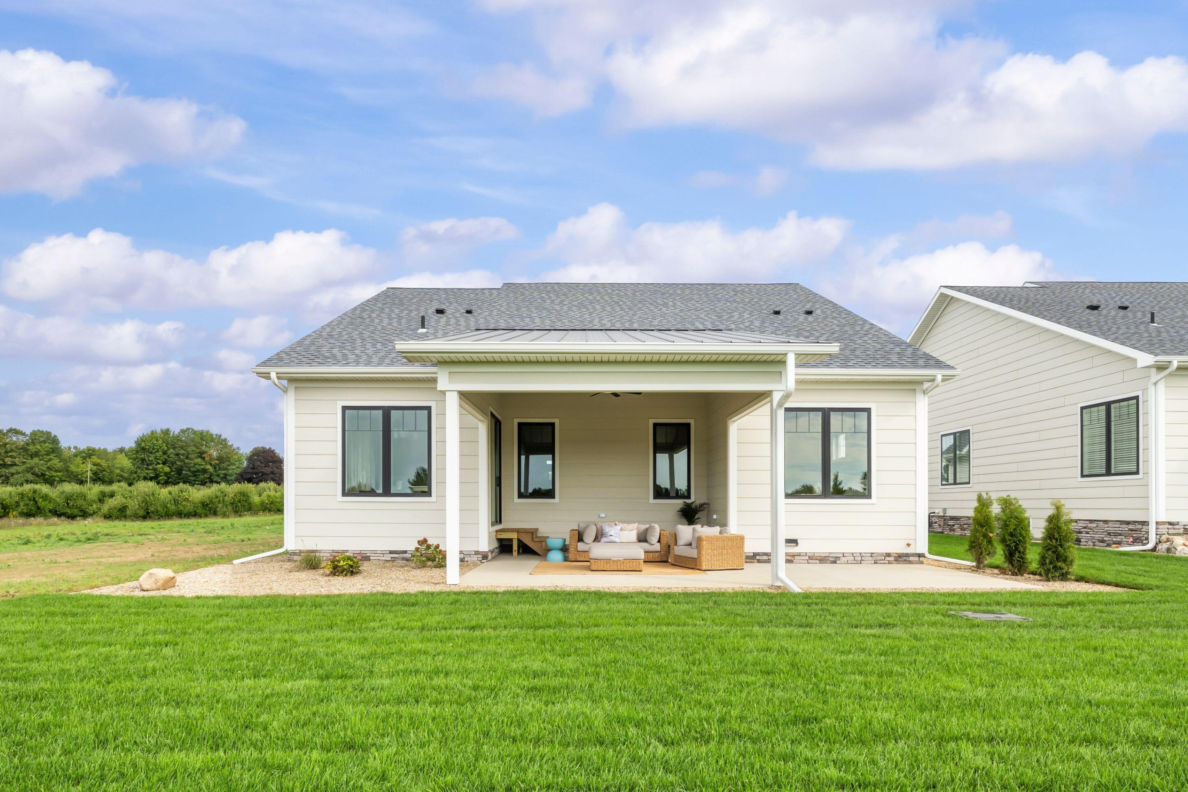
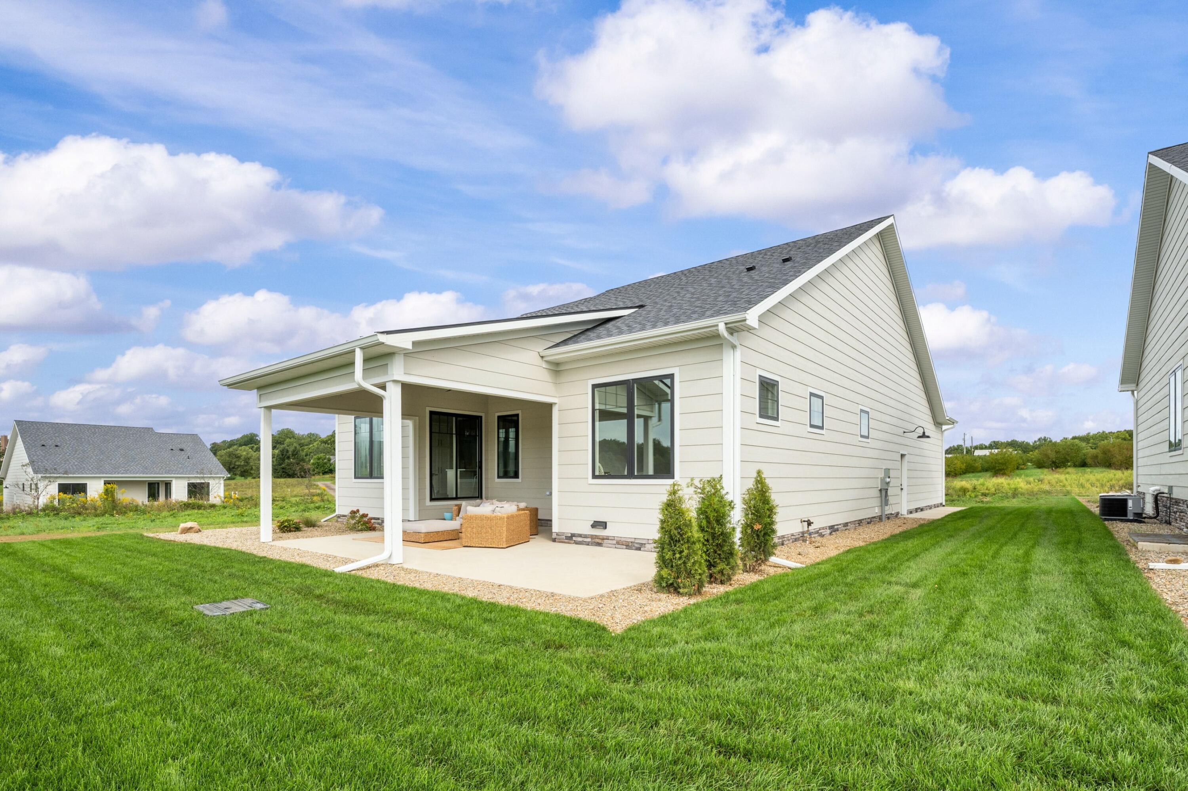
Enter an interest rate to see your estimated monthly payment.NOW COMPLETE! NEW construction for less than the going rate, offering detached-style condominium living in desirable Painter Lake Village at Hildebrand Hills. Experience the beauty of Southwest Michigan from this sprawling executive-style community nestled among rolling countryside, breathtaking sunsets, and wide open spaces that create a peaceful and private setting unlike most condominium developments. Community amenities include access to beautiful non-motorized Painter Lake, perfect for kayaking, fishing, and enjoying the serene waterfront lifestyle. Ideally located in the heart of wine country with convenient access to restaurants, boutiques, beaches, and the US-31 bypass for easy travel in every direction. Expertly crafted by TK Builders, this exceptional villa-style condominium offers over 1,800 finished square feet with no shared exterior walls and the ease of main-level living.Designed with luxury and comfort in mind, this 2 bedroom, 2 bath residence showcases soaring 10-foot ceilings, custom finishes, beautiful white oak hardwood flooring, an open-concept floor plan, and a versatile flex room perfect for an office, den, or guest space. The stunning kitchen includes appliances and opens seamlessly into spacious living and entertaining areas. The expansive primary suite rivals those found in much larger executive homes and is complemented by an oversized main-level laundry room with exceptional functionality and storage. Enjoy indoor-outdoor living from the spacious covered rear patio, offering the perfect setting for morning coffee, evening sunsets, entertaining guests, or simply relaxing while taking in the peaceful natural surroundings. An additional metal roof covered 12 x 12 patio and entire area can accommodate automated, high-quality roll down screens providing shade, privacy, and convenience essentially making this a three season room. The unfinished full lower level features impressive 9-foot ceilings, two egress windows, and endless potential for future finishing, recreation space,
| 4 months ago | Listing updated with changes from the MLS® | |
| 4 months ago | Listing first seen on site |

IDX provided courtesy of Realcomp II Ltd. via SouthwesternMichiganAssociationofREALTORS. Copyright © 2026 Realcomp II Ltd. Shareholders.
IDX information is provided exclusively for consumers' personal, non-commercial use and may not be used for any purpose other than to identify prospective properties consumers may be interested in purchasing and that the data is deemed reliable but not guaranteed accurate by the MLS.
Did you know? You can invite friends and family to your search. They can join your search, rate and discuss listings with you.