Your Michigan Home Search Starts HERE!

Save
Ask
Tour
Hide
Share
$575,000
78 Days On Site

60779 W Oak Drive
Keeler Township, MI 49045

For Sale|Single Family Residence|Active
4
Beds
2
Total Baths
2
Full Baths
1,613
SqFt
$356
/SqFt
1950
Built
County:
VanBuren
Call Now: 810-360-3488
Is this the listing for you? We can help make it yours.
810-360-3488
60779 W Oak Drive60779 W Oak Drive60779 W Oak Drive60779 W Oak Drive
Save
Ask
Tour
Hide
Share

Mortgage Calculator

Monthly Payment (Est.)

$2,623
Calculator powered by Showcase IDX, a Constellation1 Company. Copyright ©2026 Information is deemed reliable but not guaranteed.

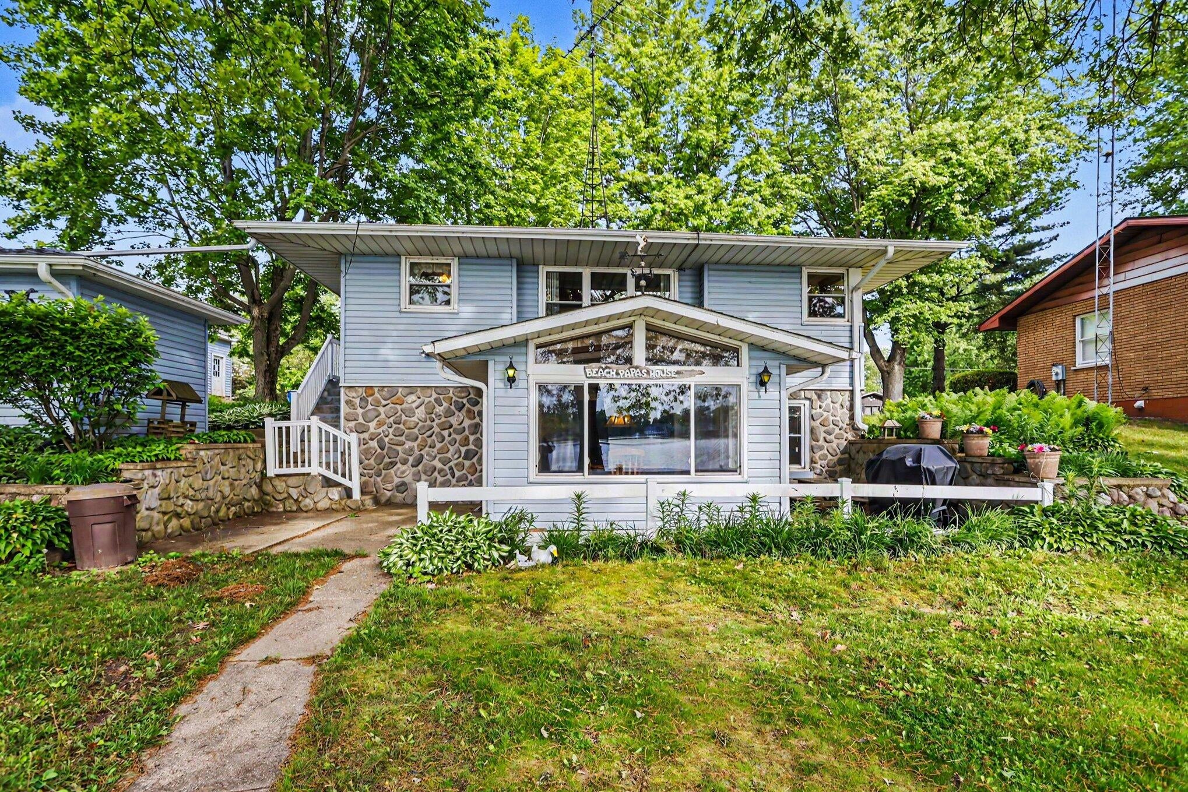
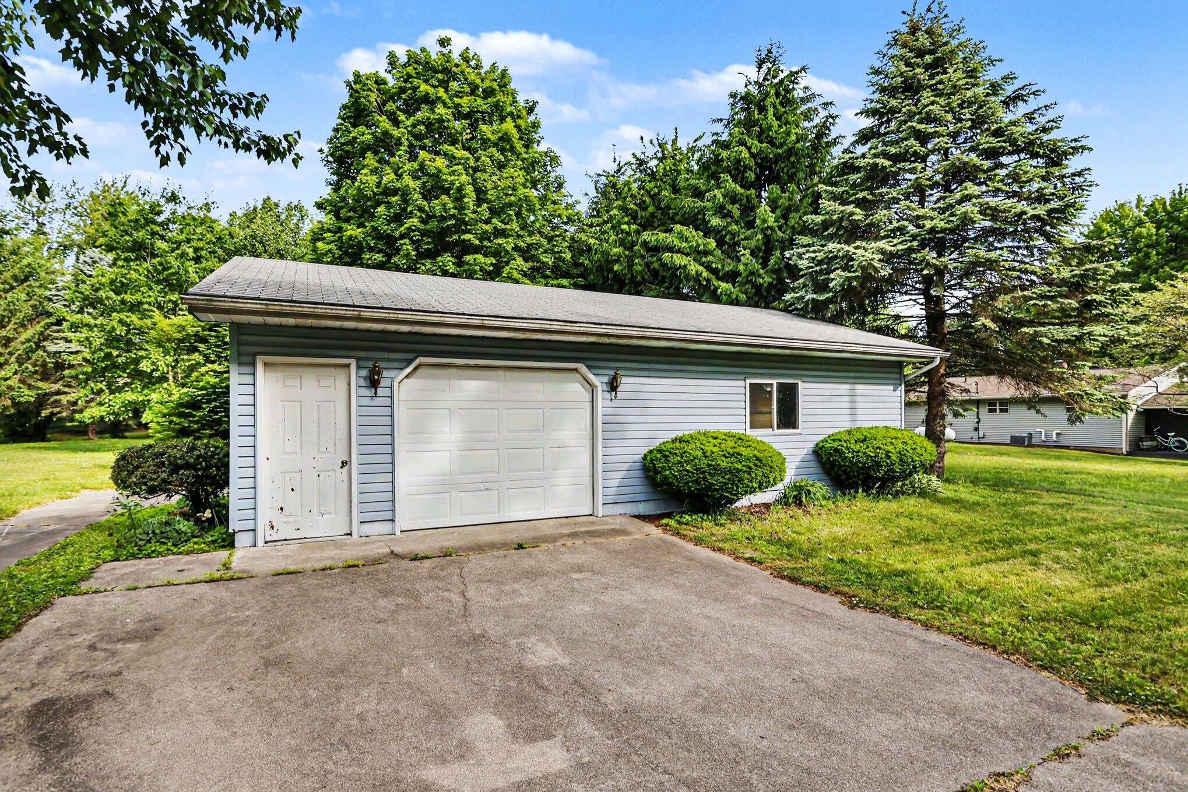
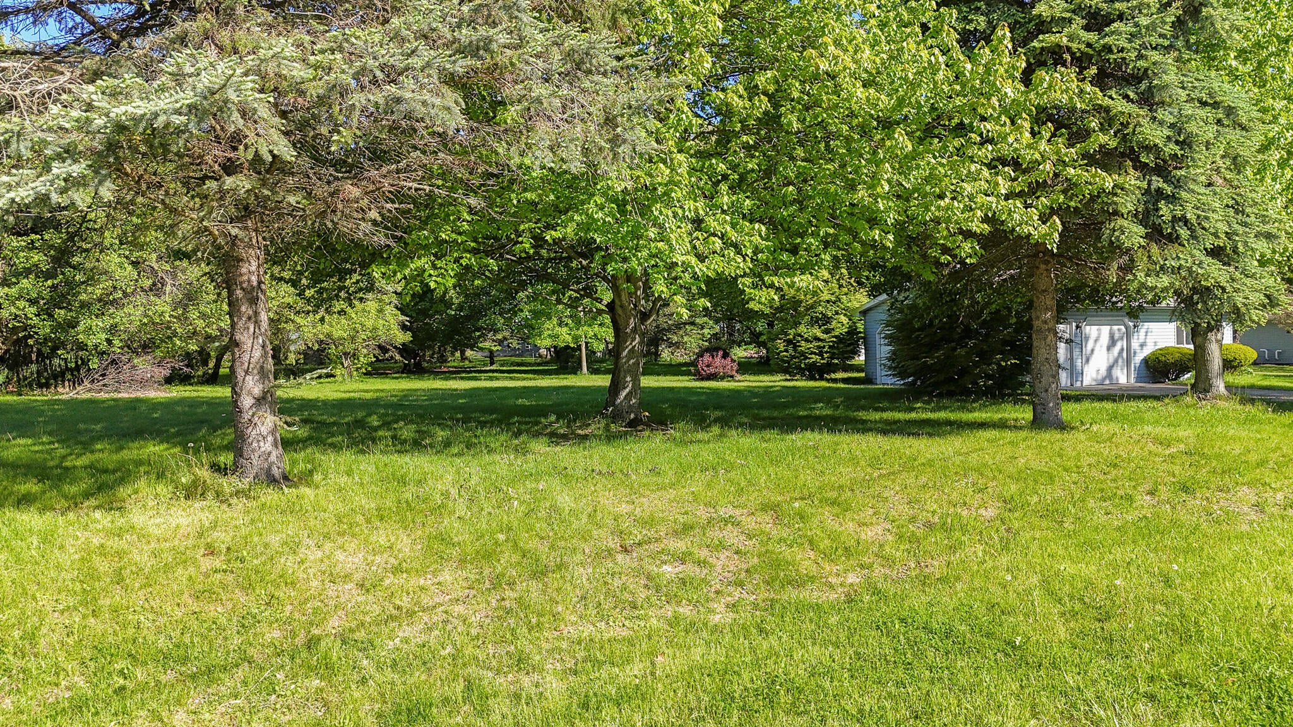
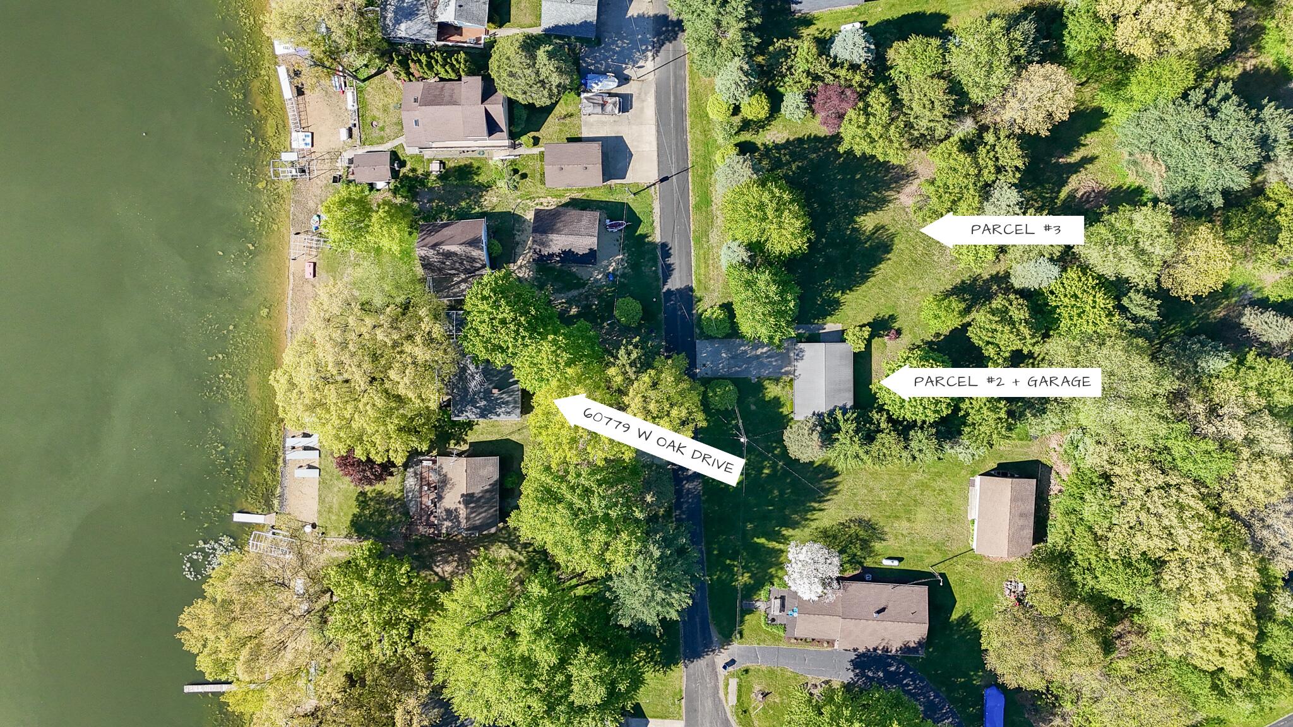
Welcome to all-sports Keeler Lake! This charming waterfront retreat offers 60 feet of sandy frontage and a setting that's hard to find. Comprised of two parcels, this property includes the lakefront home and a back lot with a garage. The spacious lakeside yard is nicely shaded and provides plenty of room for entertaining or relaxing. Inside, the main level features a welcoming living room, three bedrooms, and a full bathroom. The walkout lower level offers the kitchen, a spacious family room that opens to a sunroom overlooking the lake, a fourth bedroom, and a bonus room perfect for storage or additional flex space. Keeler Lake is spring-fed, 85-acres in size, and known for it's peaceful surroundings. Conveniently situated near Sister Lakes and within 45+/- minutes of both Kalamazoo and South Bend. Your lake life starts here!

Save
Ask
Tour
Hide
Share
Listing Snapshot
Price 
$575,000
Days On Site 
78 Days
Bedrooms 
4
Inside Area (SqFt) 
1,613 sqft
Total Baths 
2
Full Baths 
2
Partial Baths 
N/A
Lot Size 
1.59 Acres
Year Built 
1950
MLS® Number 
69026023901
Status 
Active
Property Tax 
$6,141.87
HOA/Condo/Coop Fees 
N/A
Sq Ft Source 
Other
Friends & Family
Recent Activity
2 months agoListing updated with changes from the MLS®
2 months agoPrice changed to $575,000
3 months agoListing first seen on site
General Features
Acres 
1.59
Cross Street 
Klett Dr; Cherry Ln
Garage 
Yes
Garage Spaces 
1
Parking 
ConcreteDetached
Property Sub Type 
Single Family Residence
Sewer 
Septic Tank
SqFt Above 
736
SqFt Below 
877
SqFt Total 
1613
Style 
Traditional
Water Source 
PrivateWell
Interior Features
Appliances 
Electric Water HeaterMicrowaveRefrigeratorRange
Basement 
FinishedFullWalk-Out Access
Fireplace 
Yes
Fireplace Features 
Family RoomWood Burning
Fireplaces 
1
Flooring 
CarpetLinoleum
Heating 
BaseboardElectric
Laundry Features 
None
BathFull 
Level - Main
Bedroom 2 
Dimensions - 8.0 x 12.0Level - MainArea - 96
Bedroom 3 
Dimensions - 8.0 x 9.0Level - MainArea - 72
Bedroom 4 
Dimensions - 8.0 x 10.0Level - BasementArea - 80
Bonus Room 
Dimensions - 8.0 x 11.0Level - BasementArea - 88
Family Room 
Dimensions - 12.0 x 21.0Level - BasementArea - 252
Kitchen 
Dimensions - 9.0 x 12.0Level - BasementArea - 108
Living Room 
Dimensions - 21.0 x 16.0Level - MainArea - 336
Master Bedroom 
Dimensions - 9.0 x 9.0Level - MainArea - 81
Other 
Dimensions - 12.0 x 11.0Level - BasementArea - 132
Save
Ask
Tour
Hide
Share
Exterior Features
Construction Details 
Vinyl Siding
Patio And Porch 
Porch
Roof 
Composition
Waterfront 
Yes
Waterfront Features 
Lake FrontWaterfrontWaterfront Access
Community Features
Financing Terms Available 
CashConventional
MLS Area 
Area80151KeelerTwp
Roads 
Paved
School District 
DowagiacUnion
Schools
School District
DowagiacUnion
Elementary School
Unknown
Middle School
Unknown
High School
Unknown
Listing courtesy of @properties Christie's International R.E.: [email protected]


IDX provided courtesy of Realcomp II Ltd. via SouthwesternMichiganAssociationofREALTORS. Copyright © 2026 Realcomp II Ltd. Shareholders.

IDX information is provided exclusively for consumers' personal, non-commercial use and may not be used for any purpose other than to identify prospective properties consumers may be interested in purchasing and that the data is deemed reliable but not guaranteed accurate by the MLS.

Neighborhood & Commute
Source: Walkscore
Save
Ask
Tour
Hide
Share