Your Michigan Home Search Starts HERE!

Save
Ask
Tour
Hide
Share
$1,949,000
77 Days On Site

2099 E Clear Lake Road
Buchanan Township, MI 49107

For Sale|Single Family Residence|Active
4
Beds
4
Total Baths
3
Full Baths
1
Partial Bath
4,273
SqFt
$456
/SqFt
2003
Built
County:
Berrien
Call Now: 810-360-3488
Is this the listing for you? We can help make it yours.
810-360-3488
2099 E Clear Lake Road2099 E Clear Lake Road2099 E Clear Lake Road2099 E Clear Lake Road
Save
Ask
Tour
Hide
Share

Mortgage Calculator

Monthly Payment (Est.)

$8,892
Calculator powered by Showcase IDX, a Constellation1 Company. Copyright ©2026 Information is deemed reliable but not guaranteed.

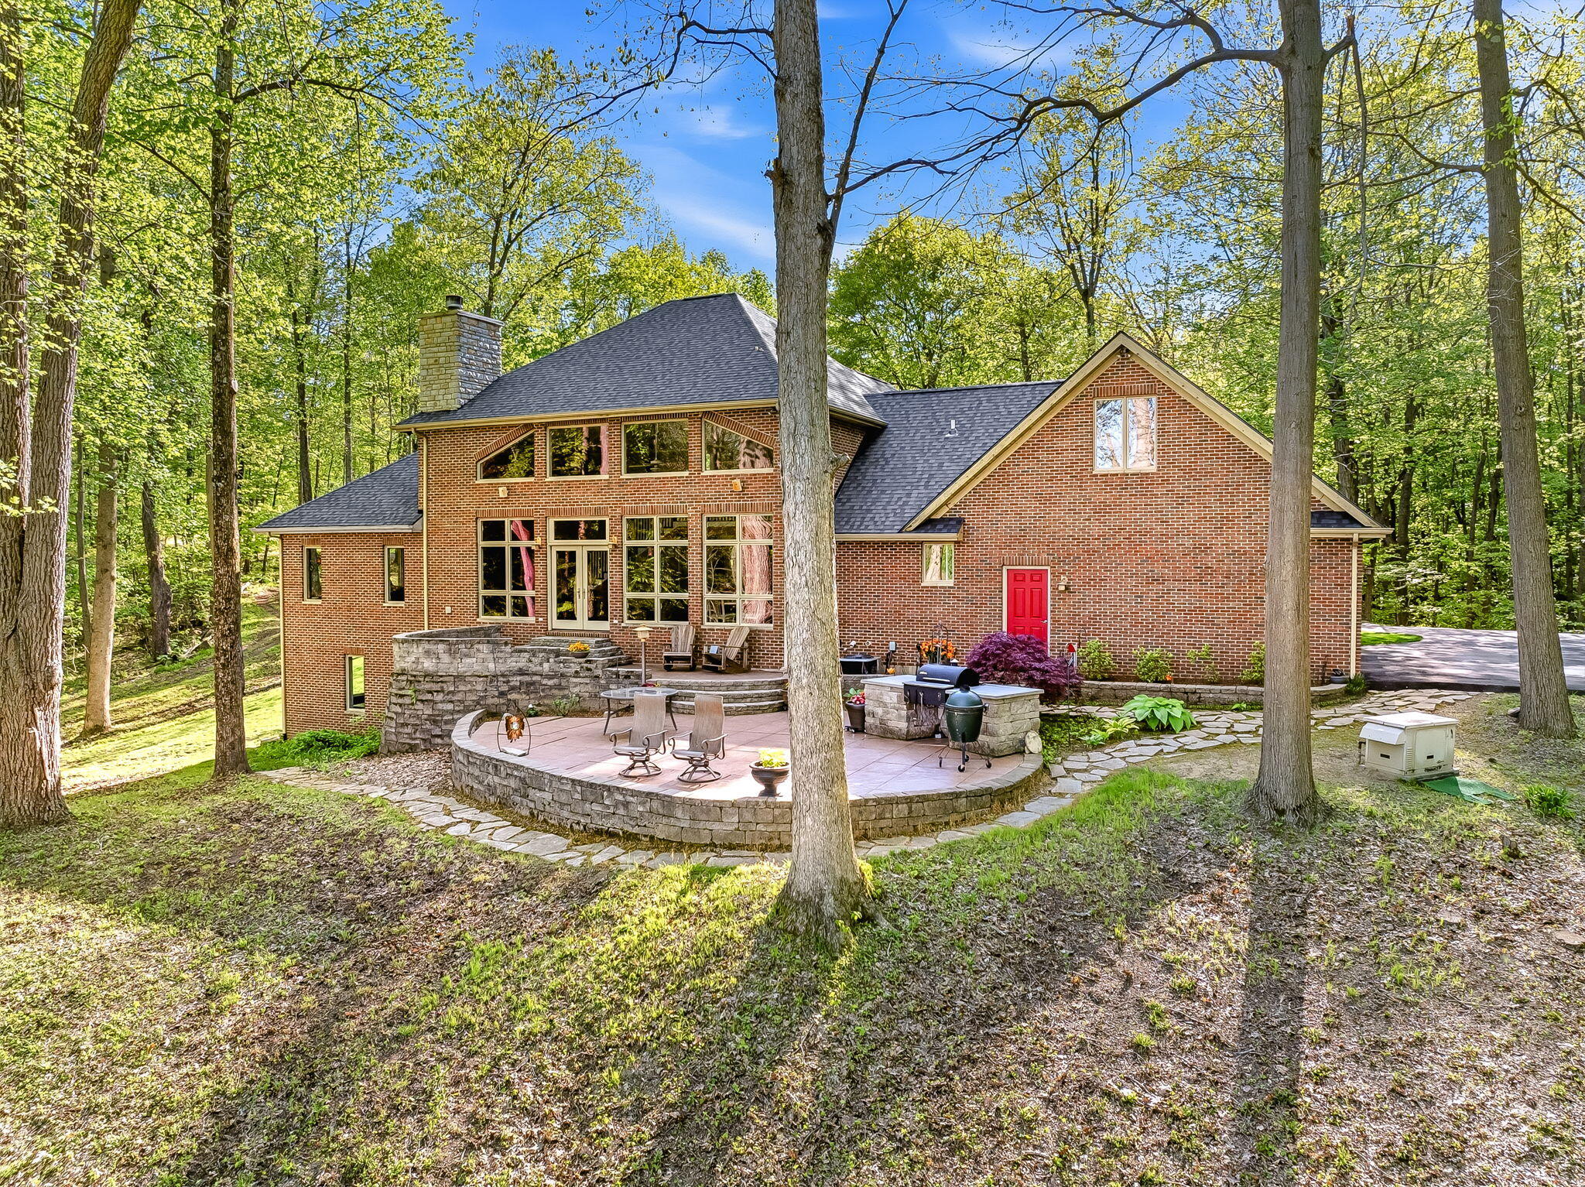
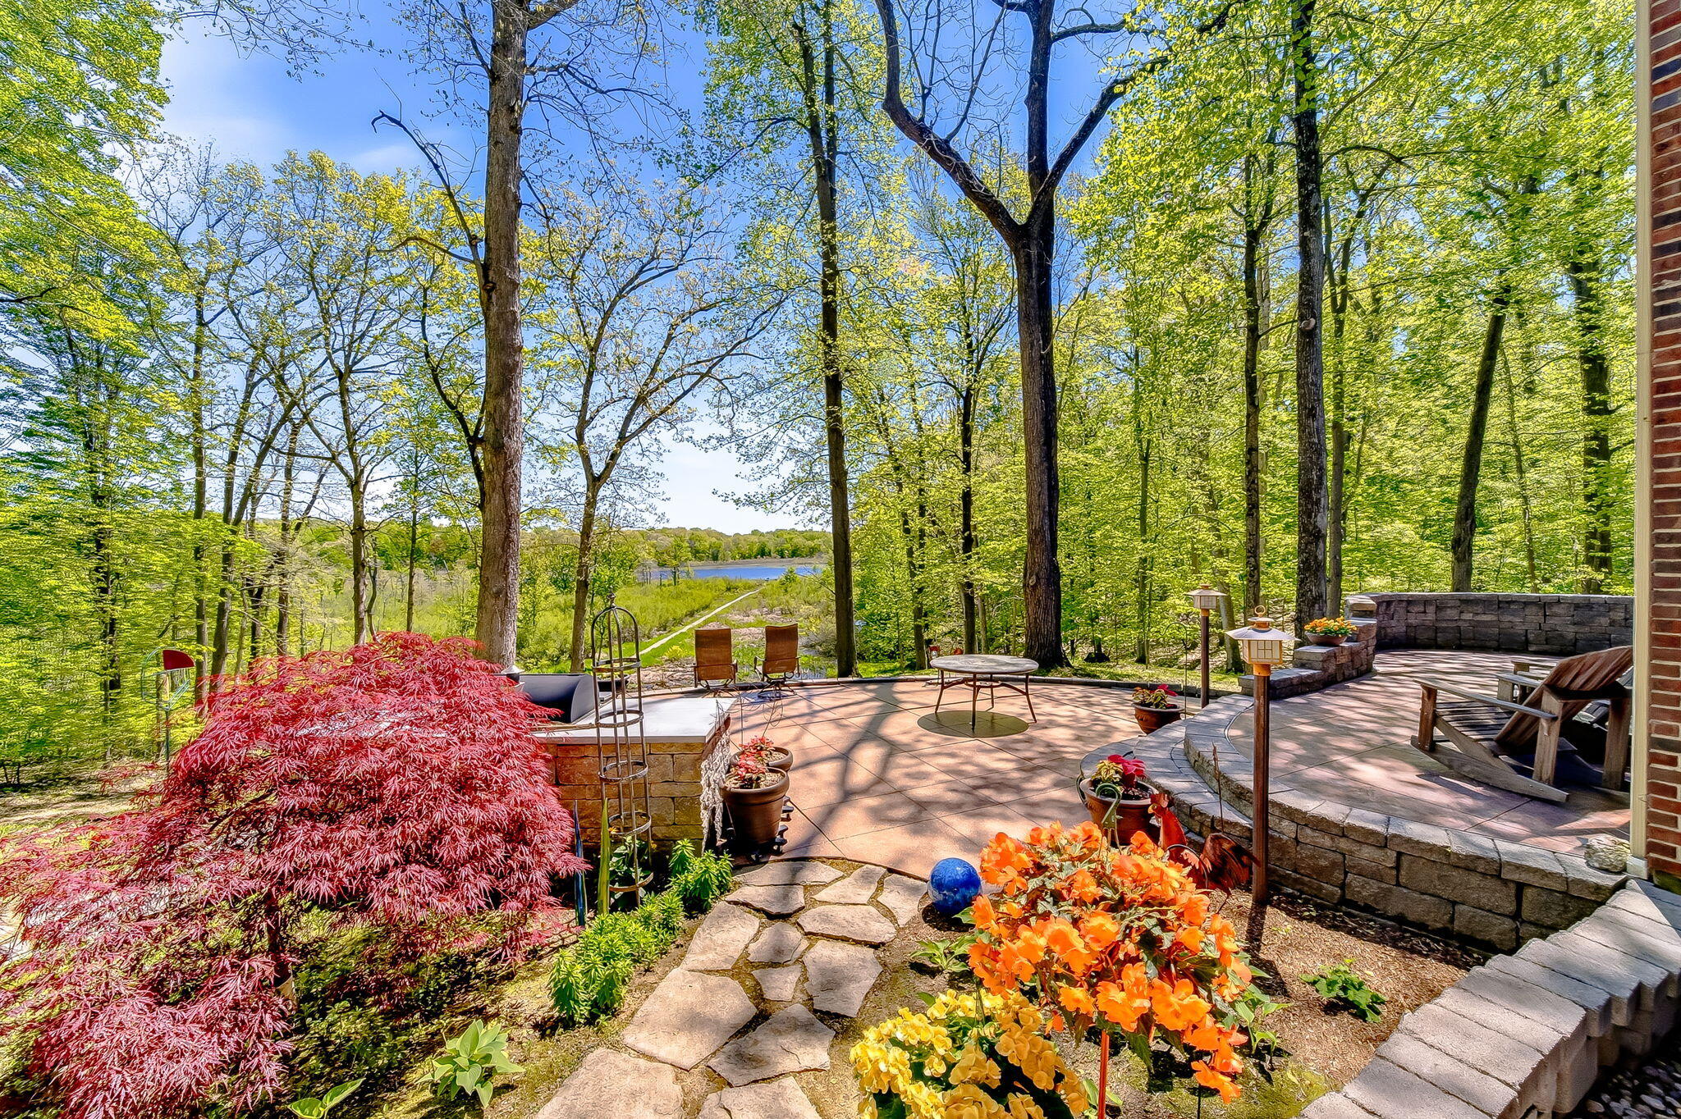
Luxury two-story all-brick home with a full walkout lower level overlooking private frontage on Weaver Lake. Tucked away on 49 acres of mature hardwoods, this exceptional property offers privacy, recreation, and stunning natural views in every direction. The home features a spacious main-level primary suite w/ dual closets, tub and shower, along with a main level laundry room offering abundant storage. The great room showcases 18-foot vaulted ceilings, fireplace and dramatic floor-to-ceiling windows that capture breathtaking lake views. Enjoy cooking in the large open kitchen with Cherry cabinetry, gas cooktop, seemingly endless countertops and obscure glass pantry door. Kitchen has eat-in space or for more formal events dine in the formal dining room across from the office. Upstairs you'll find two additional bedrooms, a full bath and a large bonus room. The walkout lower level includes another bedroom, full bath, spacious living area, wine cellar and ample storage. Step out-side and enjoy the back patio overlooking Weaver Lake, complete with a built-in Treager grill, along side custom concrete countertops. -perfect for entertaining and relaxin. The insulated & heated barn serves as an additional garage & recreational space, featuring a trophy/game room, loft bunk room, and lean-to took room equipped with a bathroom, sink and hot water. The property also offers nearly a mile of groomed trails winding throughout the woods. It truly is a hunter's paradise, home to mature whitetail deer, wild turkey and abundant waterfowl. There is also approximately 5-acre clear area for food plots. Properties offering this combination of luxury living, recreational opportunity, privacy and wildlife are incredibly hard to find. Located on a quiet road in Buchanan township, just minutes from Clear Lake.

Save
Ask
Tour
Hide
Share
Listing Snapshot
Price 
$1,949,000
Days On Site 
77 Days
Bedrooms 
4
Inside Area (SqFt) 
4,273 sqft
Total Baths 
4
Full Baths 
3
Partial Baths 
1
Lot Size 
49 Acres
Year Built 
2003
MLS® Number 
69026023919
Status 
Active
Property Tax 
$8,541
HOA/Condo/Coop Fees 
N/A
Sq Ft Source 
Plans
Friends & Family
Recent Activity
3 months agoListing updated with changes from the MLS®
3 months agoListing first seen on site
General Features
Acres 
49
Attached Garage 
Yes
Cross Street 
Elm Valley Road
Garage 
Yes
Garage Spaces 
2
Parking 
AsphaltAttachedGarage Door OpenerGarage Faces Side
Property Sub Type 
Single Family Residence
Sewer 
Septic Tank
Special Circumstances 
Standard
SqFt Above 
3667
SqFt Below 
606
SqFt Total 
6287
Style 
Traditional
Utilities 
Phone AvailablePropane
Water Source 
PrivateWell
Interior Features
Appliances 
CooktopDishwasherDryerMicrowaveOvenRefrigeratorTrash CompactorWasherWater Softener Owned
Basement 
FullPartially FinishedSump PumpWalk-Out Access
Cooling 
Ceiling Fan(s)Central Air
Fireplace 
Yes
Fireplace Features 
Living RoomWood Burning
Fireplaces 
1
Flooring 
CarpetCeramic TileWood
Heating 
Forced AirPropane
Interior 
PantryVaulted Ceiling(s)
Laundry Features 
Laundry RoomMain LevelSink
Spa 
Yes
Window Features 
Insulated WindowsScreens
BathFull 
Level - Lower
BathLav 
Level - Main
Bedroom 2 
Dimensions - 14 x 13Level - UpperArea - 182
Bedroom 3 
Dimensions - 14 x 13Level - UpperArea - 182
Bonus Room 
Dimensions - 29.5 x 14Level - UpperArea - 413
Dining Room 
Dimensions - 14 x 12Level - MainArea - 168
Family Room 
Dimensions - 32 x 16Level - LowerArea - 512
Great Room 
Dimensions - 20 x 20Level - MainArea - 400
Kitchen 
Dimensions - 28 x 12.6Level - MainArea - 353
Laundry 
Dimensions - 14 x 12.6Area - 176
Master Bathroom 
Dimensions - 16.5 x 18Level - MainArea - 297
Master Bedroom 
Dimensions - 16.5 x 16.3Level - MainArea - 269
Other 
Dimensions - 6 x 7Level - LowerArea - 42Description - Wine Cellar
Save
Ask
Tour
Hide
Share
Exterior Features
Construction Details 
Brick
Exterior 
Garden
Fencing 
Other
Lot Features 
LevelOtherWooded
Other Structures 
Barn(s)
Patio And Porch 
OtherPatio
Roof 
CompositionShingle
Spa 
Yes
View 
Water
Waterfront 
Yes
Waterfront Features 
Lake FrontWaterfrontWaterfront Access
Waterview 
Water
Windows/Doors 
Insulated WindowsScreens
Community Features
Accessibility Features 
Therapeutic Whirlpool
Financing Terms Available 
CashConventional
MLS Area 
Area94171BuchananTwp
School District 
Buchanan
Schools
School District
Buchanan
Elementary School
Unknown
Middle School
Unknown
High School
Unknown
Listing courtesy of D Mottl Realty Group LLC: [email protected]


IDX provided courtesy of Realcomp II Ltd. via SouthwesternMichiganAssociationofREALTORS. Copyright © 2026 Realcomp II Ltd. Shareholders.

IDX information is provided exclusively for consumers' personal, non-commercial use and may not be used for any purpose other than to identify prospective properties consumers may be interested in purchasing and that the data is deemed reliable but not guaranteed accurate by the MLS.

Neighborhood & Commute
Source: Walkscore
Save
Ask
Tour
Hide
Share