Your Michigan Home Search Starts HERE!

Save
Ask
Tour
Hide
Share
$285,000
76 Days On Site

22555 Diamond Cove Street
Jefferson Township, MI 49031

For Sale|Single Family Residence|Active
3
Beds
1
Total Bath
1
Full Bath
1,896
SqFt
$150
/SqFt
1955
Built
County:
Cass
Call Now: 810-360-3488
Is this the listing for you? We can help make it yours.
810-360-3488
22555 Diamond Cove Street22555 Diamond Cove Street22555 Diamond Cove Street22555 Diamond Cove Street
Save
Ask
Tour
Hide
Share

Mortgage Calculator

Monthly Payment (Est.)

$1,300
Calculator powered by Showcase IDX, a Constellation1 Company. Copyright ©2026 Information is deemed reliable but not guaranteed.

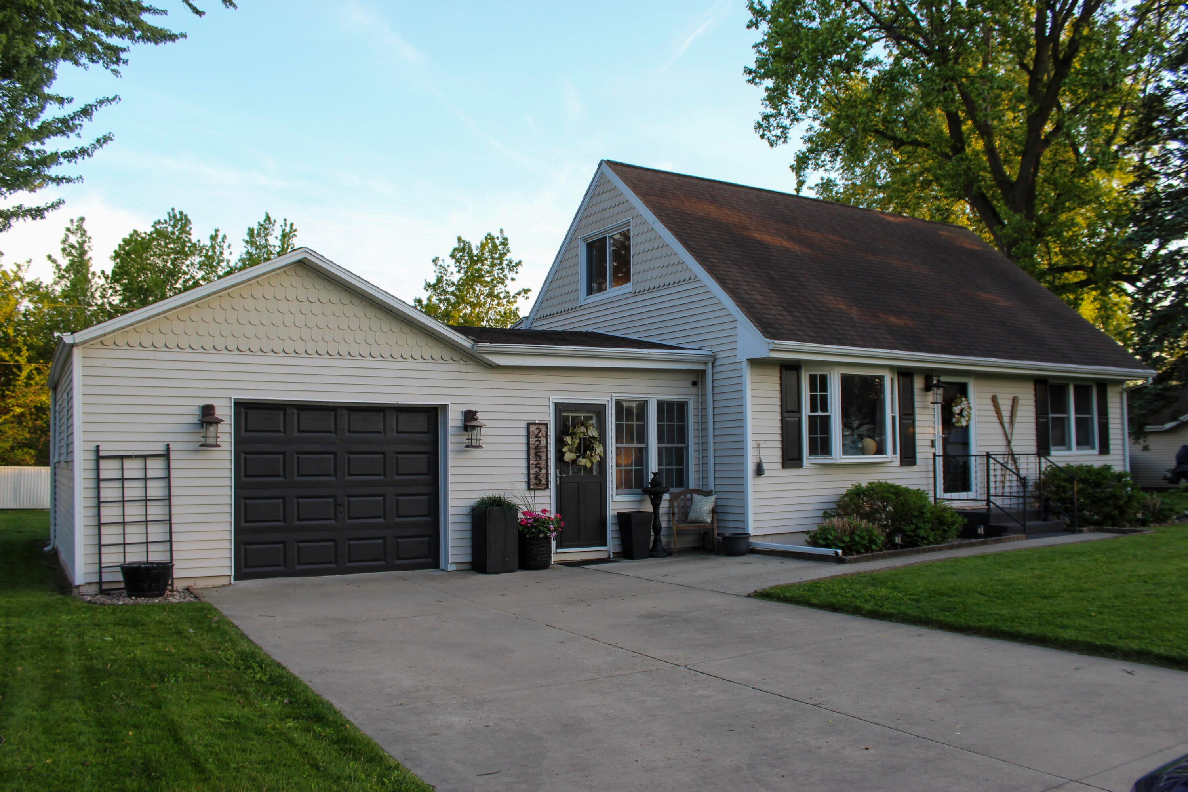
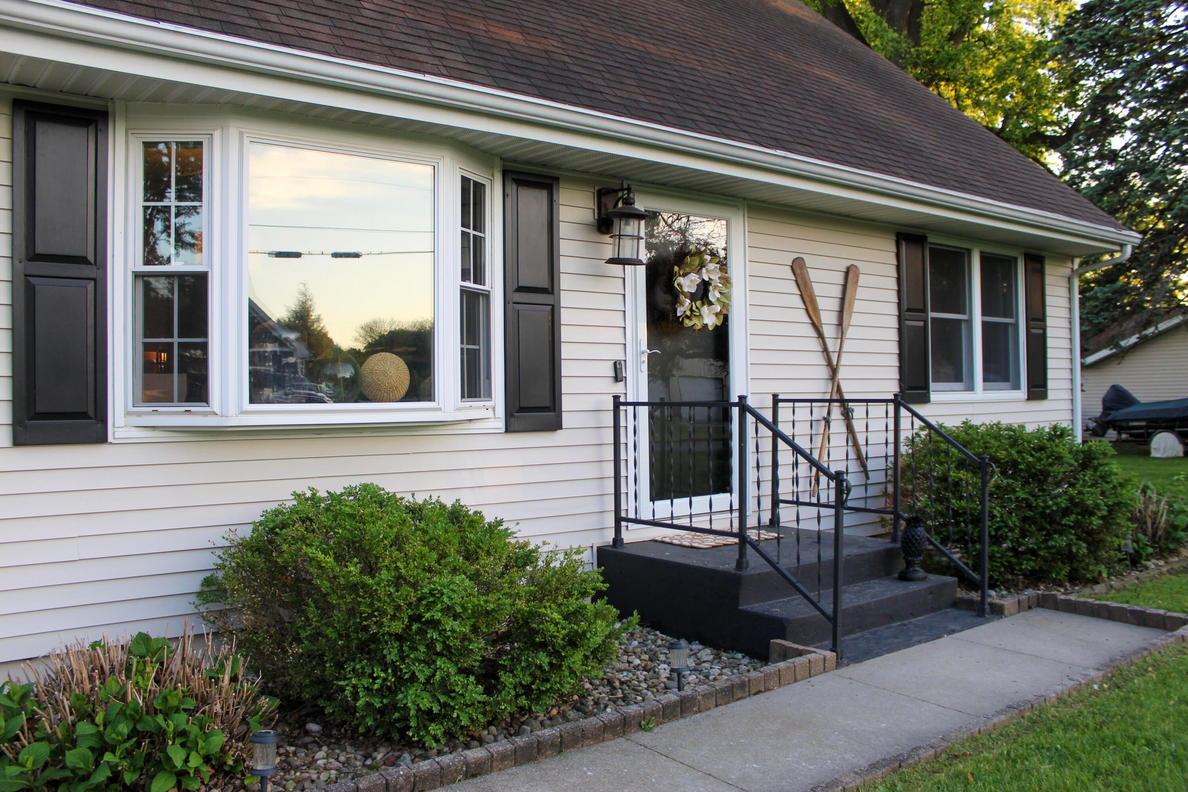
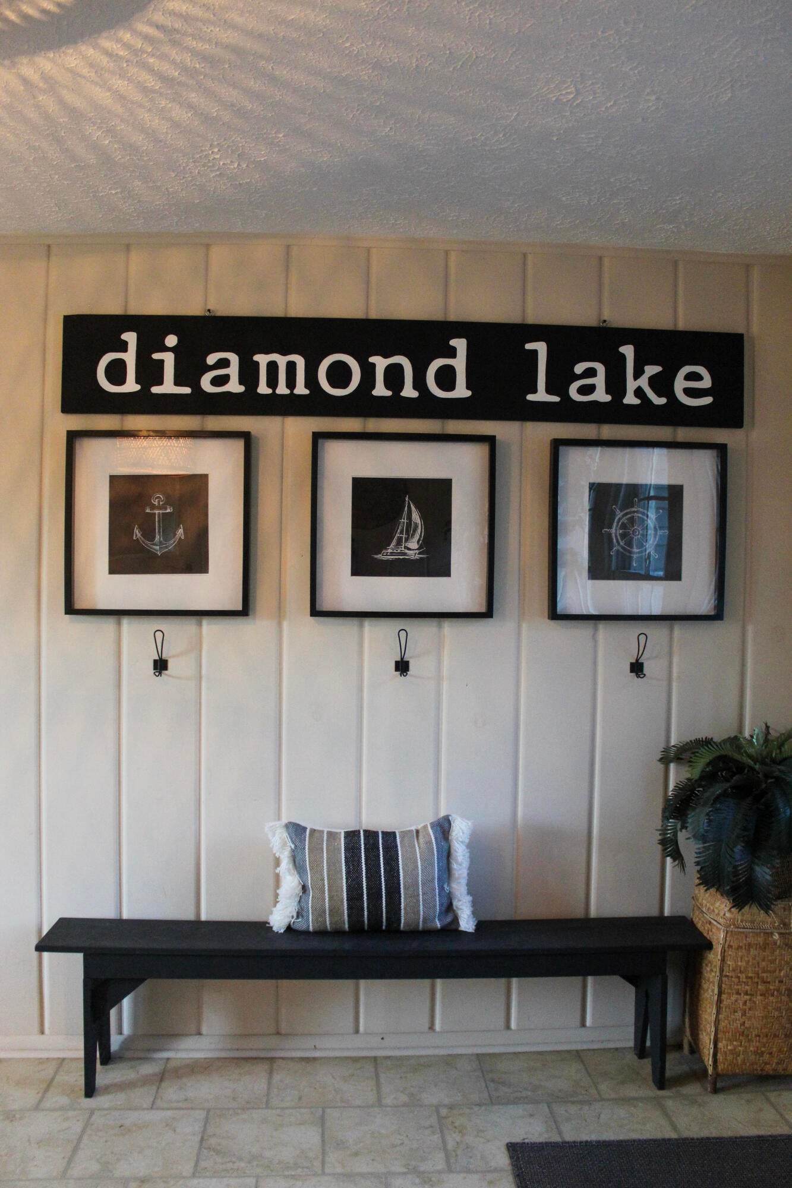
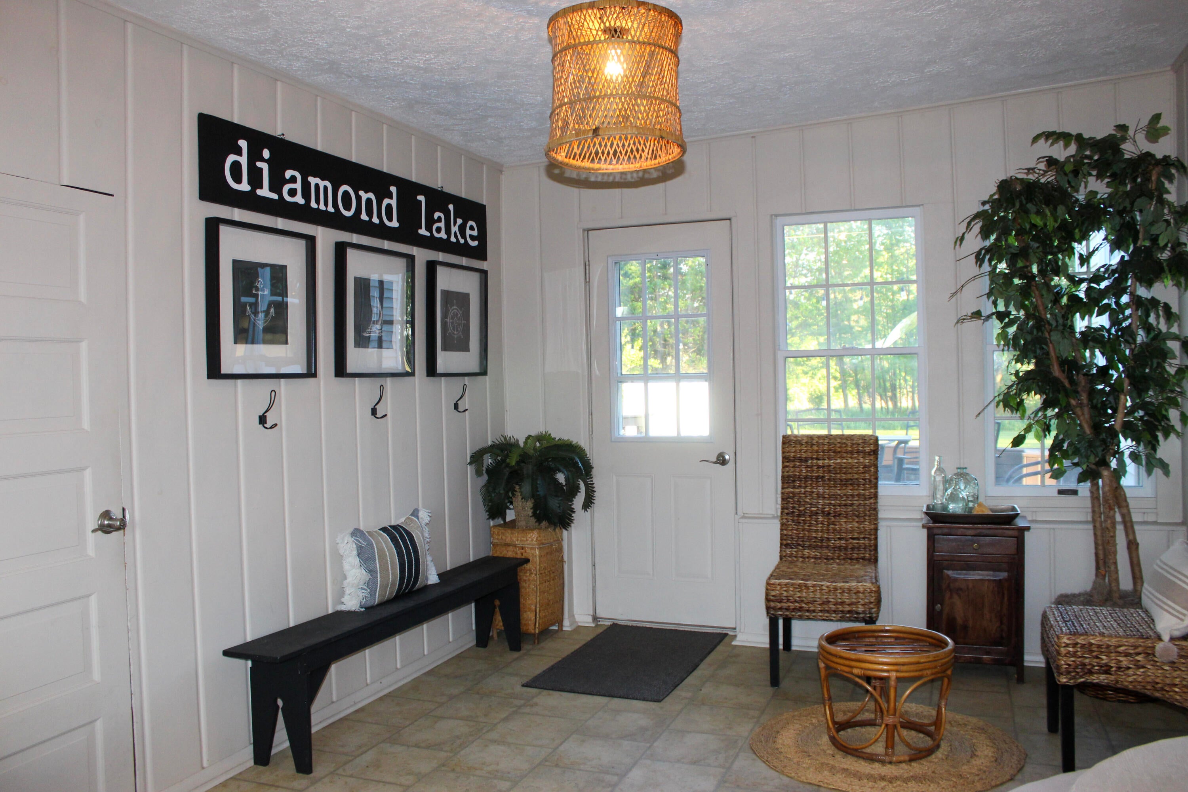
You won't beat this price and location. Sellers are motivated. Dive right into this charming 3-bedroom 1 bathroom bungalow just steps away from beautiful Diamond Lake. Enjoy your coffee with gorgeous sunrises as natural light pours into the rooms through bay and picture windows. This home flawlessly blends classic comfort with modern updates including new quartz countertops, backsplash, paint, drywall, wallpaper, carpet, and a blink security system. It features a peaceful backyard equipped with a dry tiki bar, cozy breezeway, attached one car garage, a full house Generac generator, formal dining, a partially finished basement lounge perfect for entertaining and more. You'll find the laundry on the main level which could be converted back to a 4th bedroom. Less than a mile away from the public access. Dreaming of summer and memories on the lake without a waterfront price tag? This home is calling your name.

Save
Ask
Tour
Hide
Share
Listing Snapshot
Price 
$285,000
Days On Site 
76 Days
Bedrooms 
3
Inside Area (SqFt) 
1,896 sqft
Total Baths 
1
Full Baths 
1
Partial Baths 
N/A
Lot Size 
0.3 Acres
Year Built 
1955
MLS® Number 
69026024010
Status 
Active
Property Tax 
$822
HOA/Condo/Coop Fees 
N/A
Sq Ft Source 
N/A
Friends & Family
Recent Activity
yesterdayListing updated with changes from the MLS®
yesterdayPrice changed to $285,000
3 months agoListing first seen on site
General Features
Acres 
0.3
Attached Garage 
Yes
Cross Street 
M62
Garage 
Yes
Garage Spaces 
1
Parking 
Attached
Property Sub Type 
Single Family Residence
Sewer 
Public Sewer
SqFt Above 
1128
SqFt Below 
384
SqFt Total 
400
Style 
CapeCod
Water Source 
Public
Interior Features
Basement 
Full
Cooling 
Central Air
Heating 
Forced AirNatural Gas
Laundry Features 
Main Level
Window Features 
Bay Window(s)
BathFull 
Level - Main
Bedroom 2 
Dimensions - 8 x 14Level - UpperArea - 112
Bedroom 3 
Dimensions - 12 x 14Level - UpperArea - 168
Dining Room 
Dimensions - 12 x 14Level - MainArea - 168
Kitchen 
Dimensions - 17 x 11Level - MainArea - 187
Laundry 
Dimensions - 9 x 13.5Level - MainArea - 122
Living Room 
Dimensions - 16 x 12Level - MainArea - 192
Master Bedroom 
Dimensions - 9 x 12Level - MainArea - 108
Save
Ask
Tour
Hide
Share
Exterior Features
Construction Details 
Vinyl Siding
Patio And Porch 
Deck
Roof 
Composition
Windows/Doors 
Bay Window(s)
Community Features
Financing Terms Available 
CashConventionalFHAUSDA LoanVA Loan
MLS Area 
Area14101JeffersonTwp
School District 
Cassopolis
Schools
School District
Cassopolis
Elementary School
Unknown
Middle School
Unknown
High School
Unknown
Listing courtesy of Cressy & Everett Real Estate: [email protected]


IDX provided courtesy of Realcomp II Ltd. via SouthwesternMichiganAssociationofREALTORS. Copyright © 2026 Realcomp II Ltd. Shareholders.

IDX information is provided exclusively for consumers' personal, non-commercial use and may not be used for any purpose other than to identify prospective properties consumers may be interested in purchasing and that the data is deemed reliable but not guaranteed accurate by the MLS.

Neighborhood & Commute
Source: Walkscore
Save
Ask
Tour
Hide
Share