Your Michigan Home Search Starts HERE!

Save
Ask
Tour
Hide
Share
$376,000
76 Days On Site

914 Indiana Avenue 14
South Haven City, MI 49090

For Sale|Condominium|Active
3
Beds
3
Total Baths
2
Full Baths
1
Partial Bath
1,515
SqFt
$248
/SqFt
2026
Built
County:
VanBuren
Call Now: 810-360-3488
Is this the listing for you? We can help make it yours.
810-360-3488
Upcoming Open Houses
Sat, Aug 8, 9:00 AM - 10:30 AM
914 Indiana Avenue 14914 Indiana Avenue 14914 Indiana Avenue 14914 Indiana Avenue 14
Save
Ask
Tour
Hide
Share

Mortgage Calculator

Monthly Payment (Est.)

$1,715
Calculator powered by Showcase IDX, a Constellation1 Company. Copyright ©2026 Information is deemed reliable but not guaranteed.

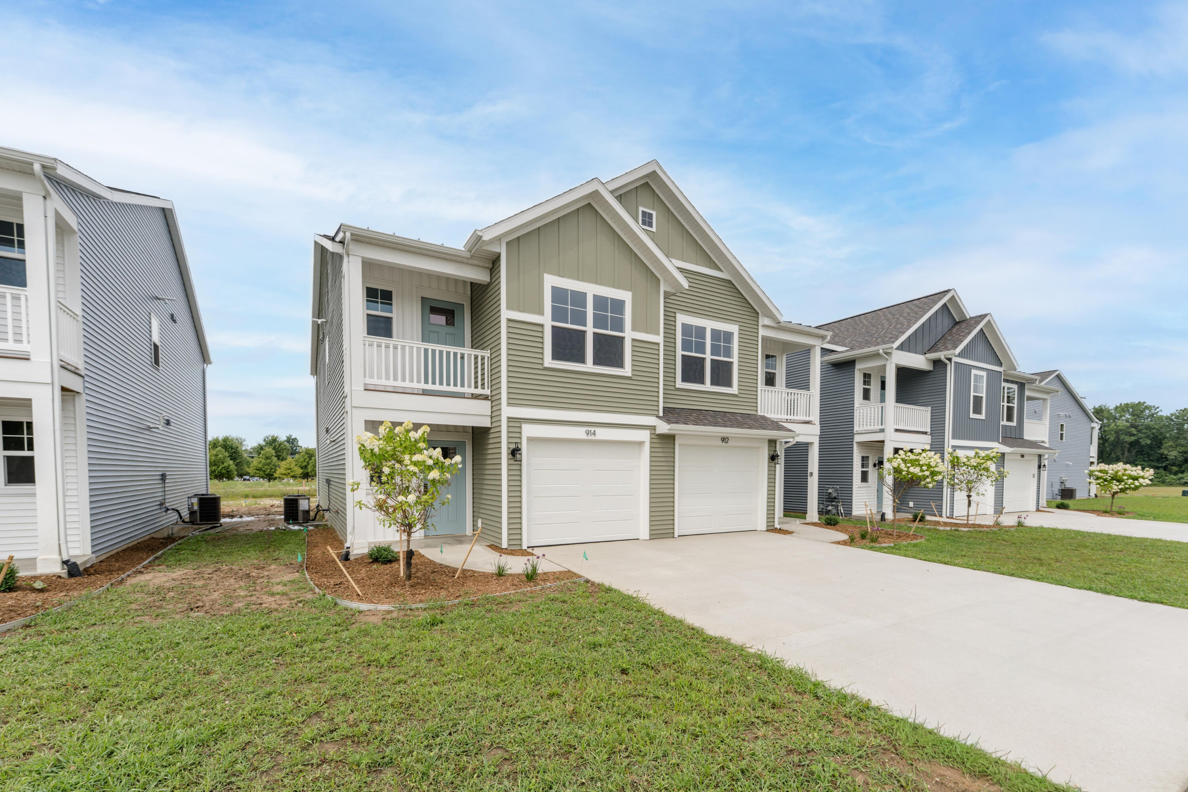
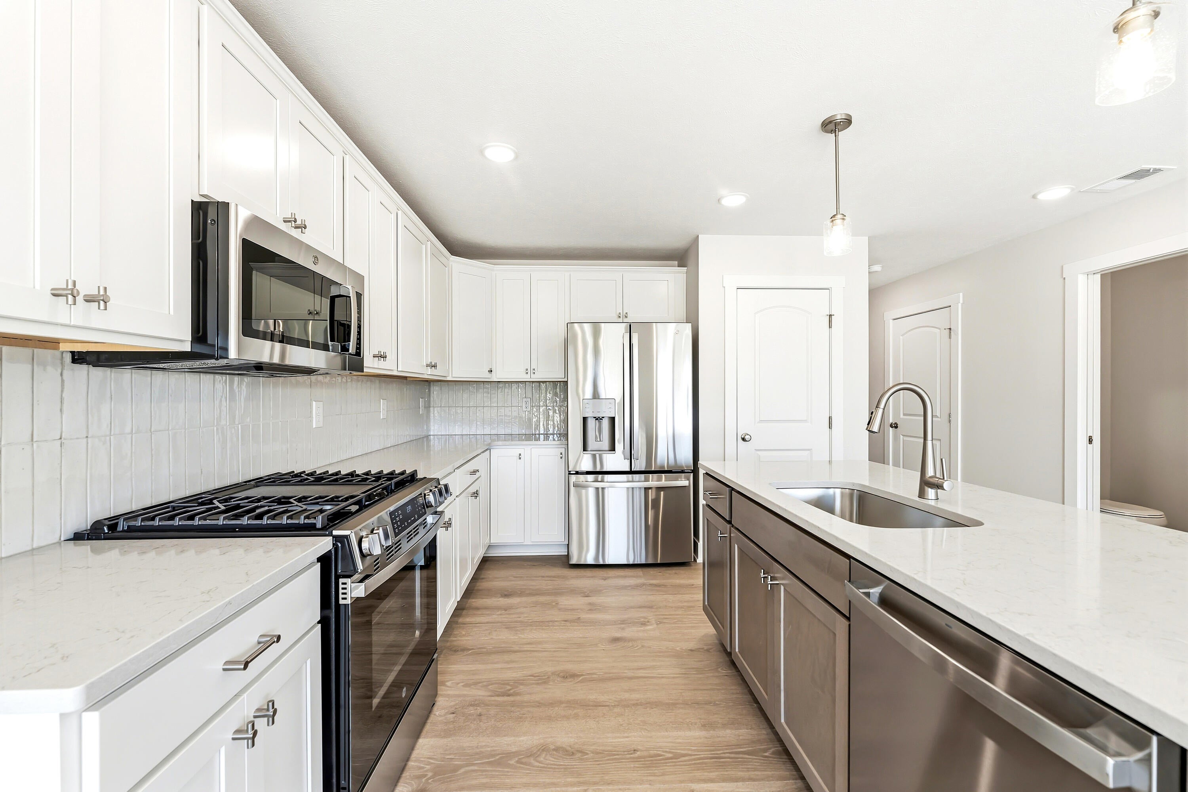
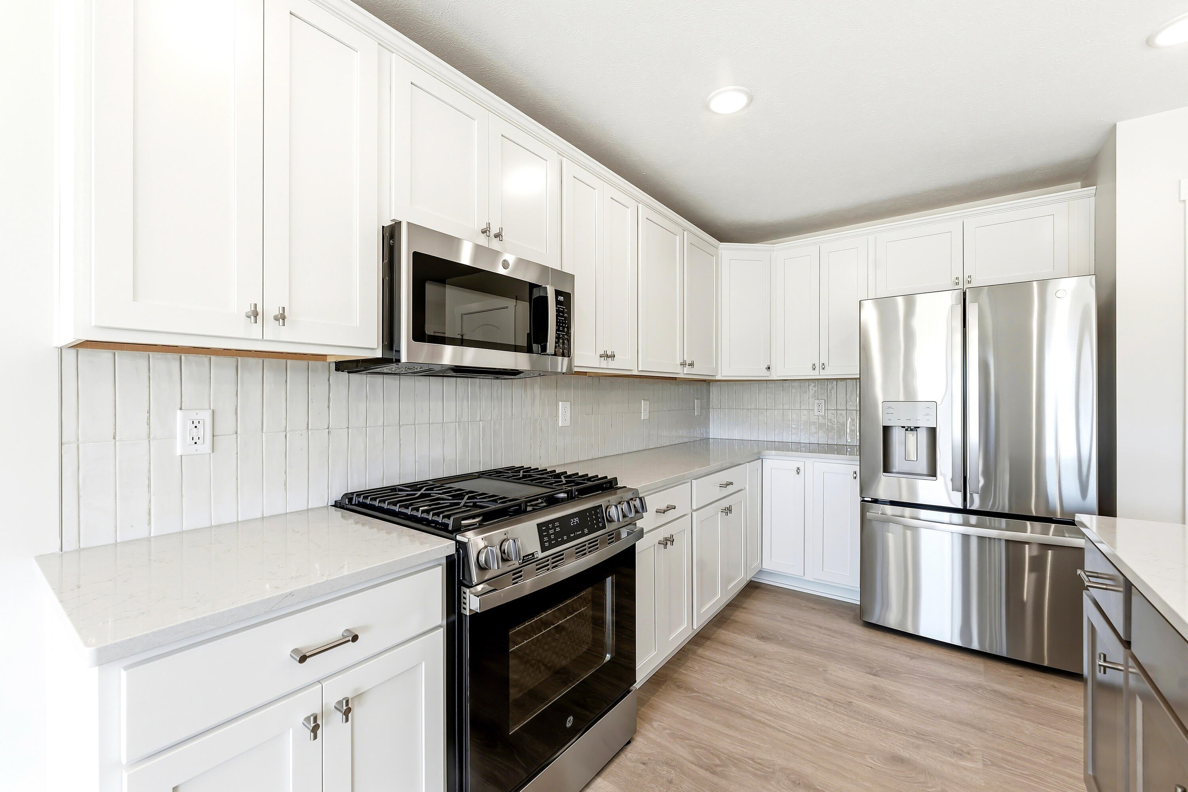
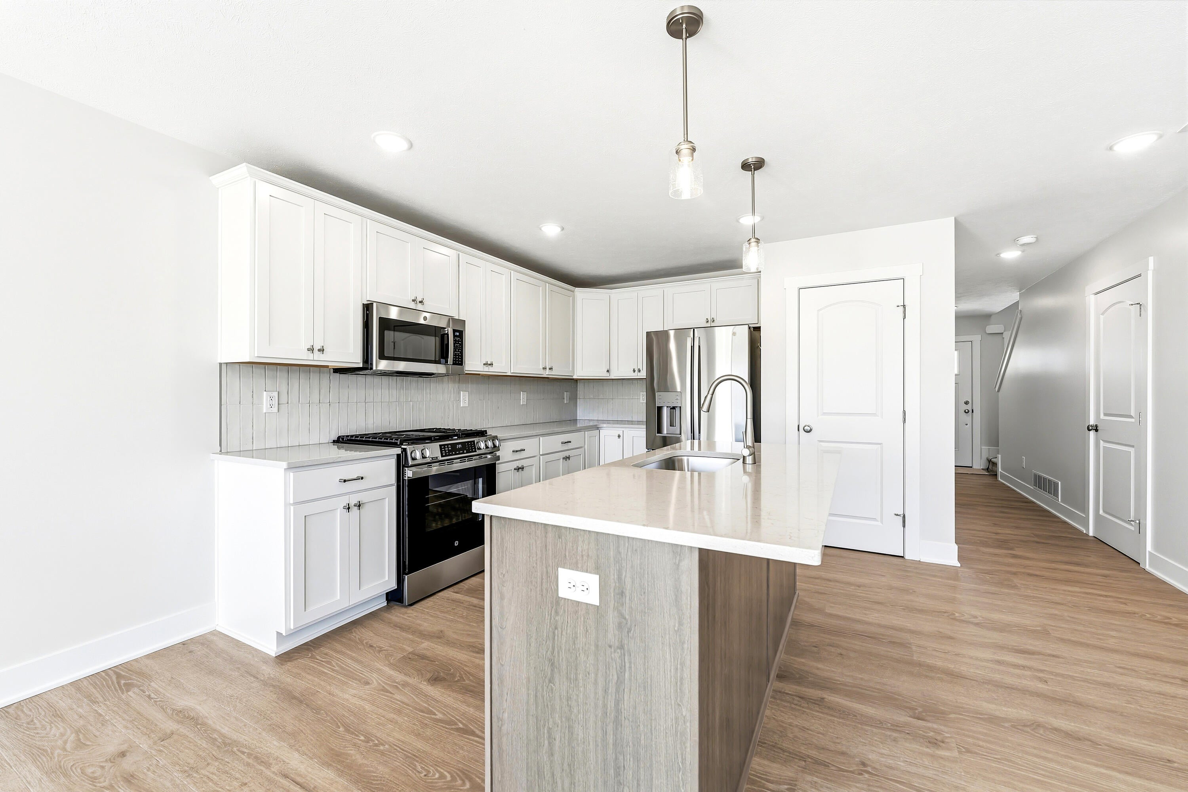
Discover the perfect blend of beach living and small-town South Haven charm at Trailside, minutes from Lake Michigan's sandy beaches, parks, trails and marina. These expertly designed townhomes feature 3 bedrooms and 2.5 bathrooms, offering high-end finishes that prioritize comfort and efficiency, with a coveted 5-Star Energy Rating. This unit features Interra Homes' curated ''Artistic Adventure'' collection, inspired by a collective passion to express the art of comfy, cozy living with a touch of whimsy. Whether you're seeking a permanent residence, weekend. retreat, or a lucrative short-term rental. This property is part of a Brownfield redevelopment. SPECIAL PROMOTION: This home is eligible for $10,000 in seller concessions with builder's preferred lenders! Call for details. Accepted offer by 8/31/2026 and must close by 9/30/2026.

Save
Ask
Tour
Hide
Share
Listing Snapshot
Price 
$376,000
Days On Site 
76 Days
Bedrooms 
3
Inside Area (SqFt) 
1,515 sqft
Total Baths 
3
Full Baths 
2
Partial Baths 
1
Lot Size 
N/A
Year Built 
2026
MLS® Number 
69026024075
Status 
Active
Property Tax 
$4,072
HOA/Condo/Coop Fees 
$310 monthly
Sq Ft Source 
Plans
Friends & Family
Recent Activity
3 months agoListing first seen on site
3 months agoListing updated with changes from the MLS®
General Features
Attached Garage 
Yes
Cross Street 
Elkenburg and St. Joseph
Foundation 
Slab
Garage 
Yes
Garage Spaces 
1
Parking 
AttachedConcreteGarage Faces FrontGarage Door Opener
Pets 
Yes
Property Condition 
New Construction
Property Sub Type 
Condominium
Security 
Carbon Monoxide Detector(s)Smoke Detector(s)
Sewer 
Public Sewer
SqFt Above 
1515
SqFt Total 
1515
Style 
Townhouse
Utilities 
Natural Gas Connected
Water Source 
Public
Interior Features
Appliances 
DishwasherDryerMicrowaveRefrigeratorRangeWasher
Cooling 
Ceiling Fan(s)Central Air
Flooring 
CarpetLaminate
Heating 
Forced AirNatural Gas
Interior 
Pantry
Laundry Features 
Laundry RoomUpper Level
Window Features 
Insulated Windows
BathFull 
Level - Upper
BathLav 
Level - Main
Bedroom 2 
Dimensions - 9.0 x 12.0Level - UpperArea - 108
Bedroom 3 
Dimensions - 9.0 x 12.0Level - UpperArea - 108
Dining Room 
Dimensions - 9.0 x 13.0Level - MainArea - 117
Family Room 
Dimensions - 10.0 x 13.0Level - MainArea - 130
Kitchen 
Dimensions - 15.0 x 12.0Level - MainArea - 180
Master Bedroom 
Dimensions - 15.0 x 15.0Level - UpperArea - 225
Save
Ask
Tour
Hide
Share
Exterior Features
Construction Details 
Vinyl Siding
Exterior 
Balcony
Fencing 
Other
Patio And Porch 
OtherPatioPorch
Roof 
Composition
Waterfront Features 
Lake
Windows/Doors 
Insulated Windows
Community Features
Association Dues 
310
Financing Terms Available 
CashConventionalFHAUSDA LoanVA Loan
HOA Fee Frequency 
Monthly
MLS Area 
Area80012SouthHaven
Roads 
Paved
School District 
SouthHaven
Schools
School District
SouthHaven
Elementary School
Unknown
Middle School
Unknown
High School
Unknown
Listing courtesy of Jaqua REALTORS: [email protected]


IDX provided courtesy of Realcomp II Ltd. via SouthwesternMichiganAssociationofREALTORS. Copyright © 2026 Realcomp II Ltd. Shareholders.

IDX information is provided exclusively for consumers' personal, non-commercial use and may not be used for any purpose other than to identify prospective properties consumers may be interested in purchasing and that the data is deemed reliable but not guaranteed accurate by the MLS.

Neighborhood & Commute
Source: Walkscore
Save
Ask
Tour
Hide
Share