Your Michigan Home Search Starts HERE!

Save
Ask
Tour
Hide
Share
$299,999
73 Days On Site

5785 Ridge Road
Stevensville Village, MI 49127

Single Family Residence|Pending
4
Beds
2
Total Baths
2
Full Baths
1,525
SqFt
$197
/SqFt
1900
Built
County:
Berrien
Call Now: 810-360-3488
Is this the listing for you? We can help make it yours.
810-360-3488
5785 Ridge Road5785 Ridge Road5785 Ridge Road5785 Ridge Road
Save
Ask
Tour
Hide
Share

Mortgage Calculator

Monthly Payment (Est.)

$1,369
Calculator powered by Showcase IDX, a Constellation1 Company. Copyright ©2026 Information is deemed reliable but not guaranteed.

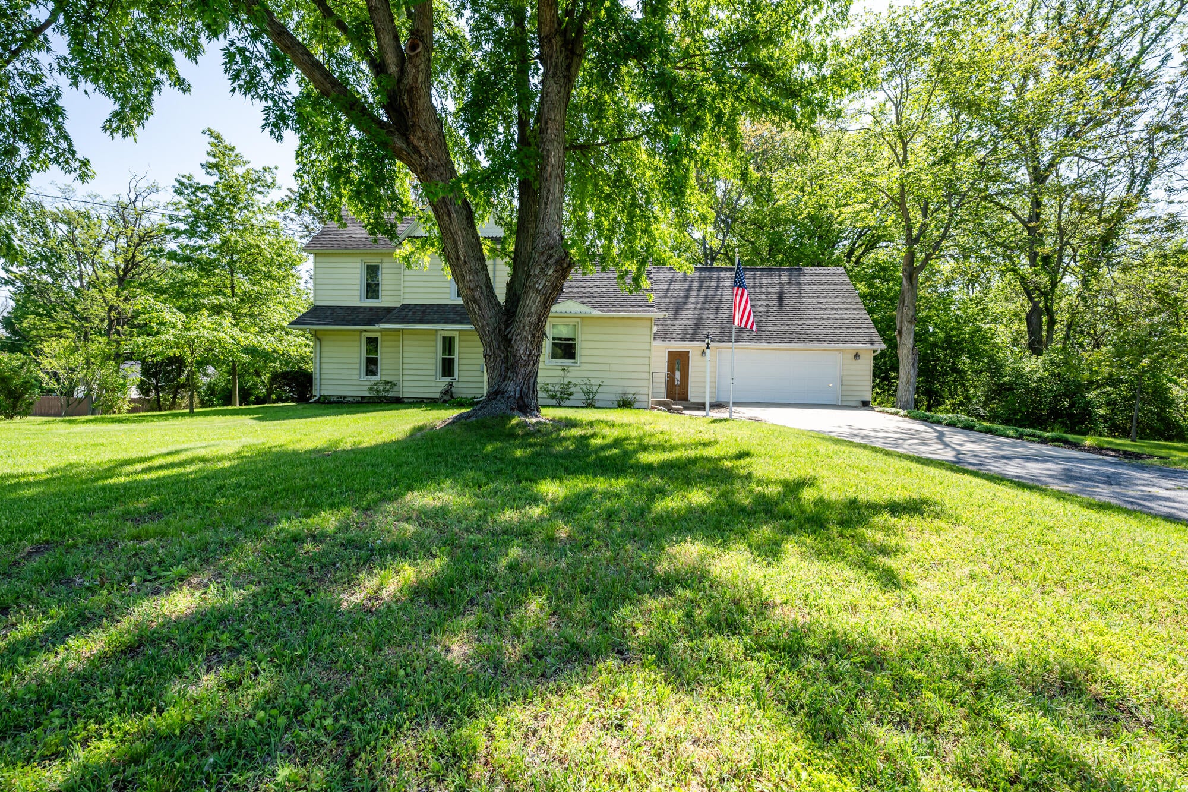
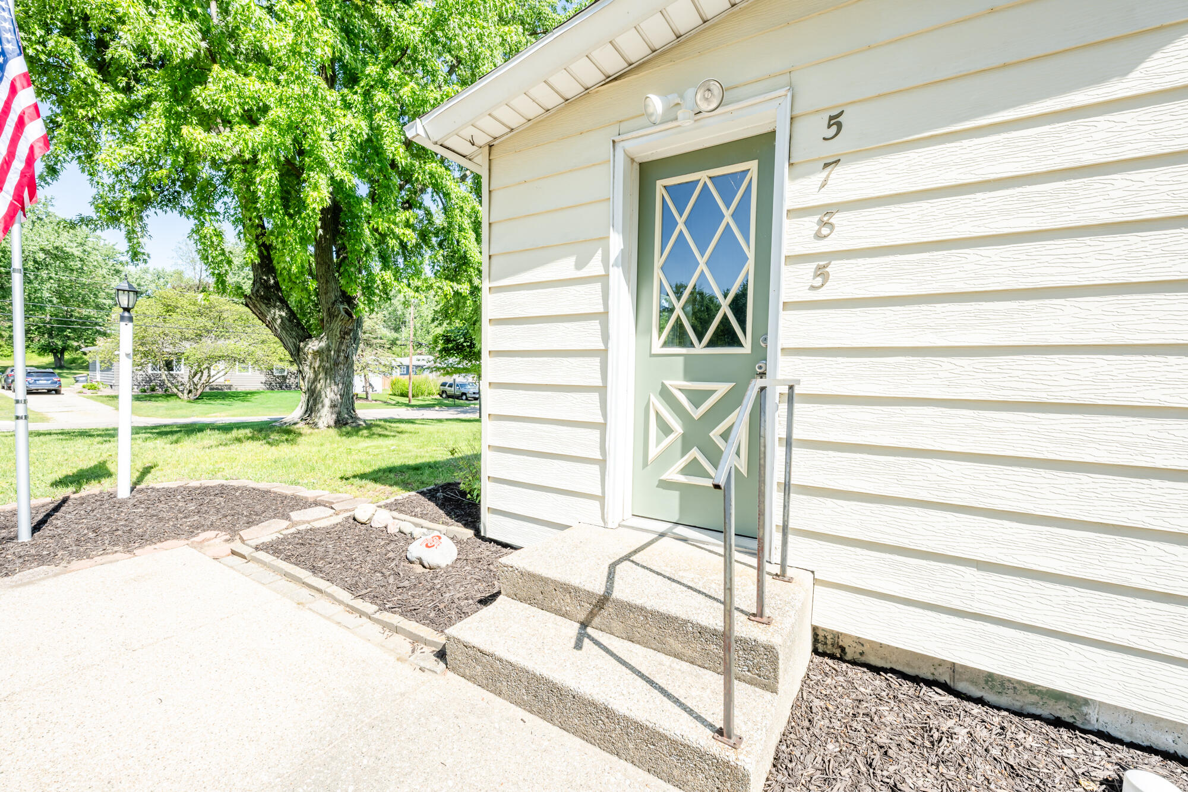
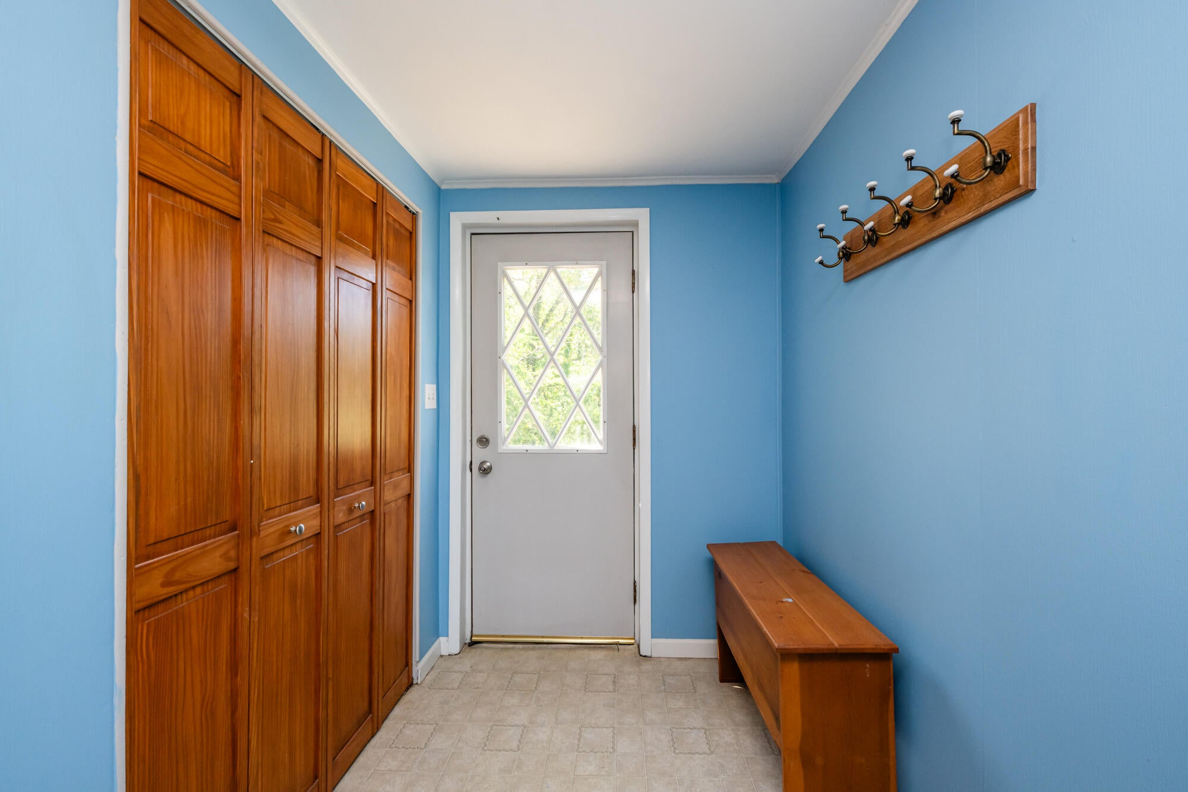
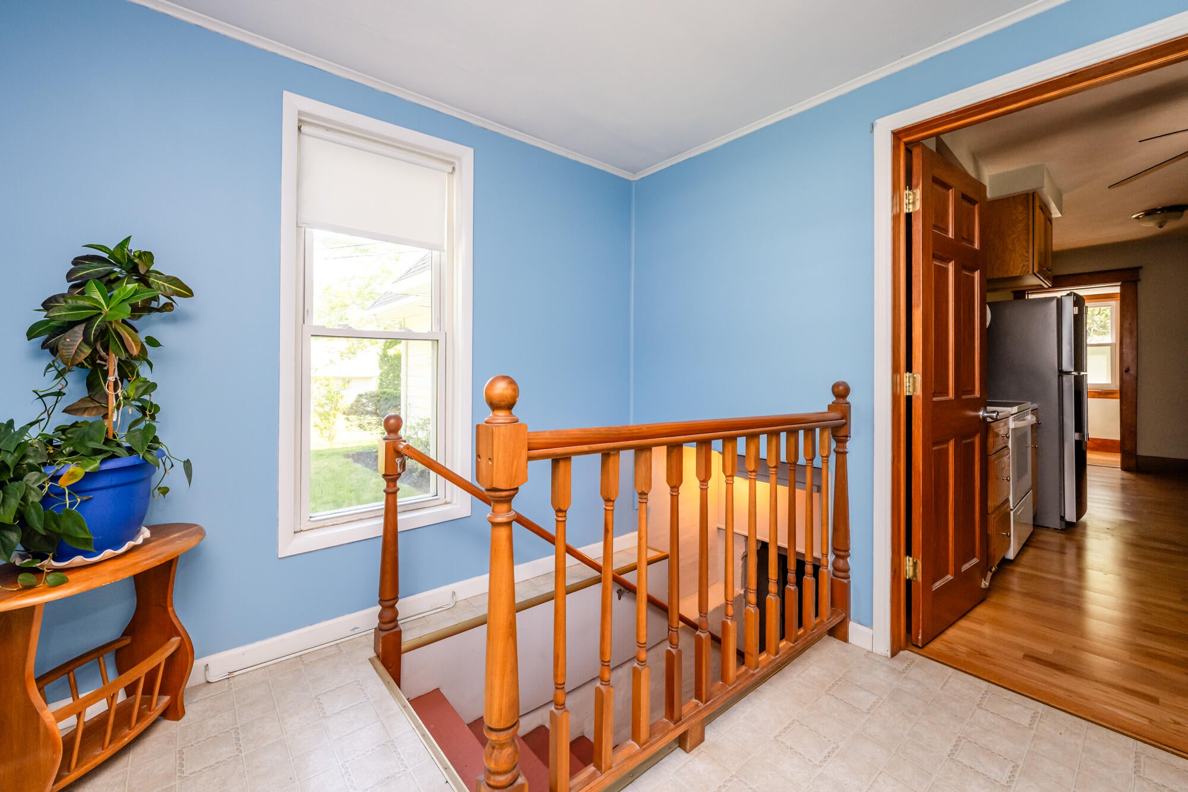
Just 1 mile from Lake Michigan's public beach and only 2 blocks from popular restaurants, breweries, and Southwest Michigan's favorite coffee and donut shop, this updated 4-bedroom, 2-bath home offers charm, convenience, and privacy on a scenic ravine lot. Enjoy local favorites including the Christmas Fair, car shows, and Movies on Main Street. The main floor features a welcoming foyer, updated kitchen with oak cabinetry and breakfast nook, main-floor laundry, full bath, family room, and a flexible bedroom that could serve as a home office or den. The dining room opens to a large deck overlooking the wooded ravine. Upstairs are 3 additional bedrooms and an updated full bath. The heated 2.5-car garage offers excellent lighting, storage, and hobby space. Clean, well-maintained, and move-in ready, this home is a rare find in the heart of Stevensville.

Save
Ask
Tour
Hide
Share
Listing Snapshot
Price 
$299,999
Days On Site 
73 Days
Bedrooms 
4
Inside Area (SqFt) 
1,525 sqft
Total Baths 
2
Full Baths 
2
Partial Baths 
N/A
Lot Size 
0.48 Acres
Year Built 
1900
MLS® Number 
69026024574
Status 
Pending
Property Tax 
$2,282
HOA/Condo/Coop Fees 
N/A
Sq Ft Source 
N/A
Friends & Family
Recent Activity
3 weeks agoListing updated with changes from the MLS®
3 weeks agoStatus changed to Pending
a month agoPrice changed to $299,999
2 months agoListing first seen on site
General Features
Acres 
0.48
Attached Garage 
Yes
Cross Street 
Kimmel & George
Garage 
Yes
Garage Spaces 
3
Parking 
AttachedGarage Faces FrontGarage Door OpenerPaved
Property Sub Type 
Single Family Residence
Sewer 
Public Sewer
Special Circumstances 
Standard
SqFt Above 
1525
SqFt Total 
1524
Style 
FarmhouseTraditional
Utilities 
Cable ConnectedNatural Gas Connected
Water Source 
Public
Zoning 
Residential
Interior Features
Appliances 
Gas Water HeaterDishwasherDryerMicrowaveRefrigeratorRangeWasher
Basement 
Full
Cooling 
Ceiling Fan(s)Central Air
Flooring 
CarpetLinoleum
Heating 
Forced AirNatural Gas
Interior 
Pantry
Laundry Features 
Gas Dryer HookupMain Level
Window Features 
Insulated Windows
BathFull 
Level - Main
Bedroom 4 
Dimensions - 9 x 13Level - UpperArea - 117Description - S. Bedroom
Dining Room 
Dimensions - 12 x 13Level - MainArea - 156Description - Formal
Kitchen 
Dimensions - 11 x 10Level - MainArea - 110
Living Room 
Dimensions - 12 x 15Level - MainArea - 180
Master Bedroom 
Dimensions - 14 x 12Level - MainArea - 168Description - N. Bedroom - Huge Closet
Other 
Dimensions - 9 x 13Level - MainArea - 117
Save
Ask
Tour
Hide
Share
Exterior Features
Construction Details 
Aluminum Siding
Lot Features 
Wooded
Patio And Porch 
DeckPatio
Roof 
CompositionShingle
Waterfront Features 
Lake Michigan
Windows/Doors 
Insulated Windows
Community Features
Accessibility Features 
Accessible EntranceAccessible BedroomAccessible Full Bath
Community Features 
Sidewalks
Financing Terms Available 
CashConventional
MLS Area 
Area94072StevensvilleVlg
Roads 
Paved
School District 
Lakeshore
Schools
School District
Lakeshore
Elementary School
Unknown
Middle School
Unknown
High School
Unknown
Listing courtesy of Keller Williams Realty Swm: [email protected]


IDX provided courtesy of Realcomp II Ltd. via SouthwesternMichiganAssociationofREALTORS. Copyright © 2026 Realcomp II Ltd. Shareholders.

IDX information is provided exclusively for consumers' personal, non-commercial use and may not be used for any purpose other than to identify prospective properties consumers may be interested in purchasing and that the data is deemed reliable but not guaranteed accurate by the MLS.

Neighborhood & Commute
Source: Walkscore
Save
Ask
Tour
Hide
Share