
Save
Ask
Tour
Hide
$330,000
70 Days On Site
22180 Redfield StreetOntwa Township, MI 49112
For Sale|Single Family Residence|Active Under Contract
3
Beds
2
Total Baths
2
Full Baths
2,464
SqFt
$134
/SqFt
1994
Built
County:
Cass
Call Now: 810-360-3488
Is this the listing for you? We can help make it yours.
810-360-3488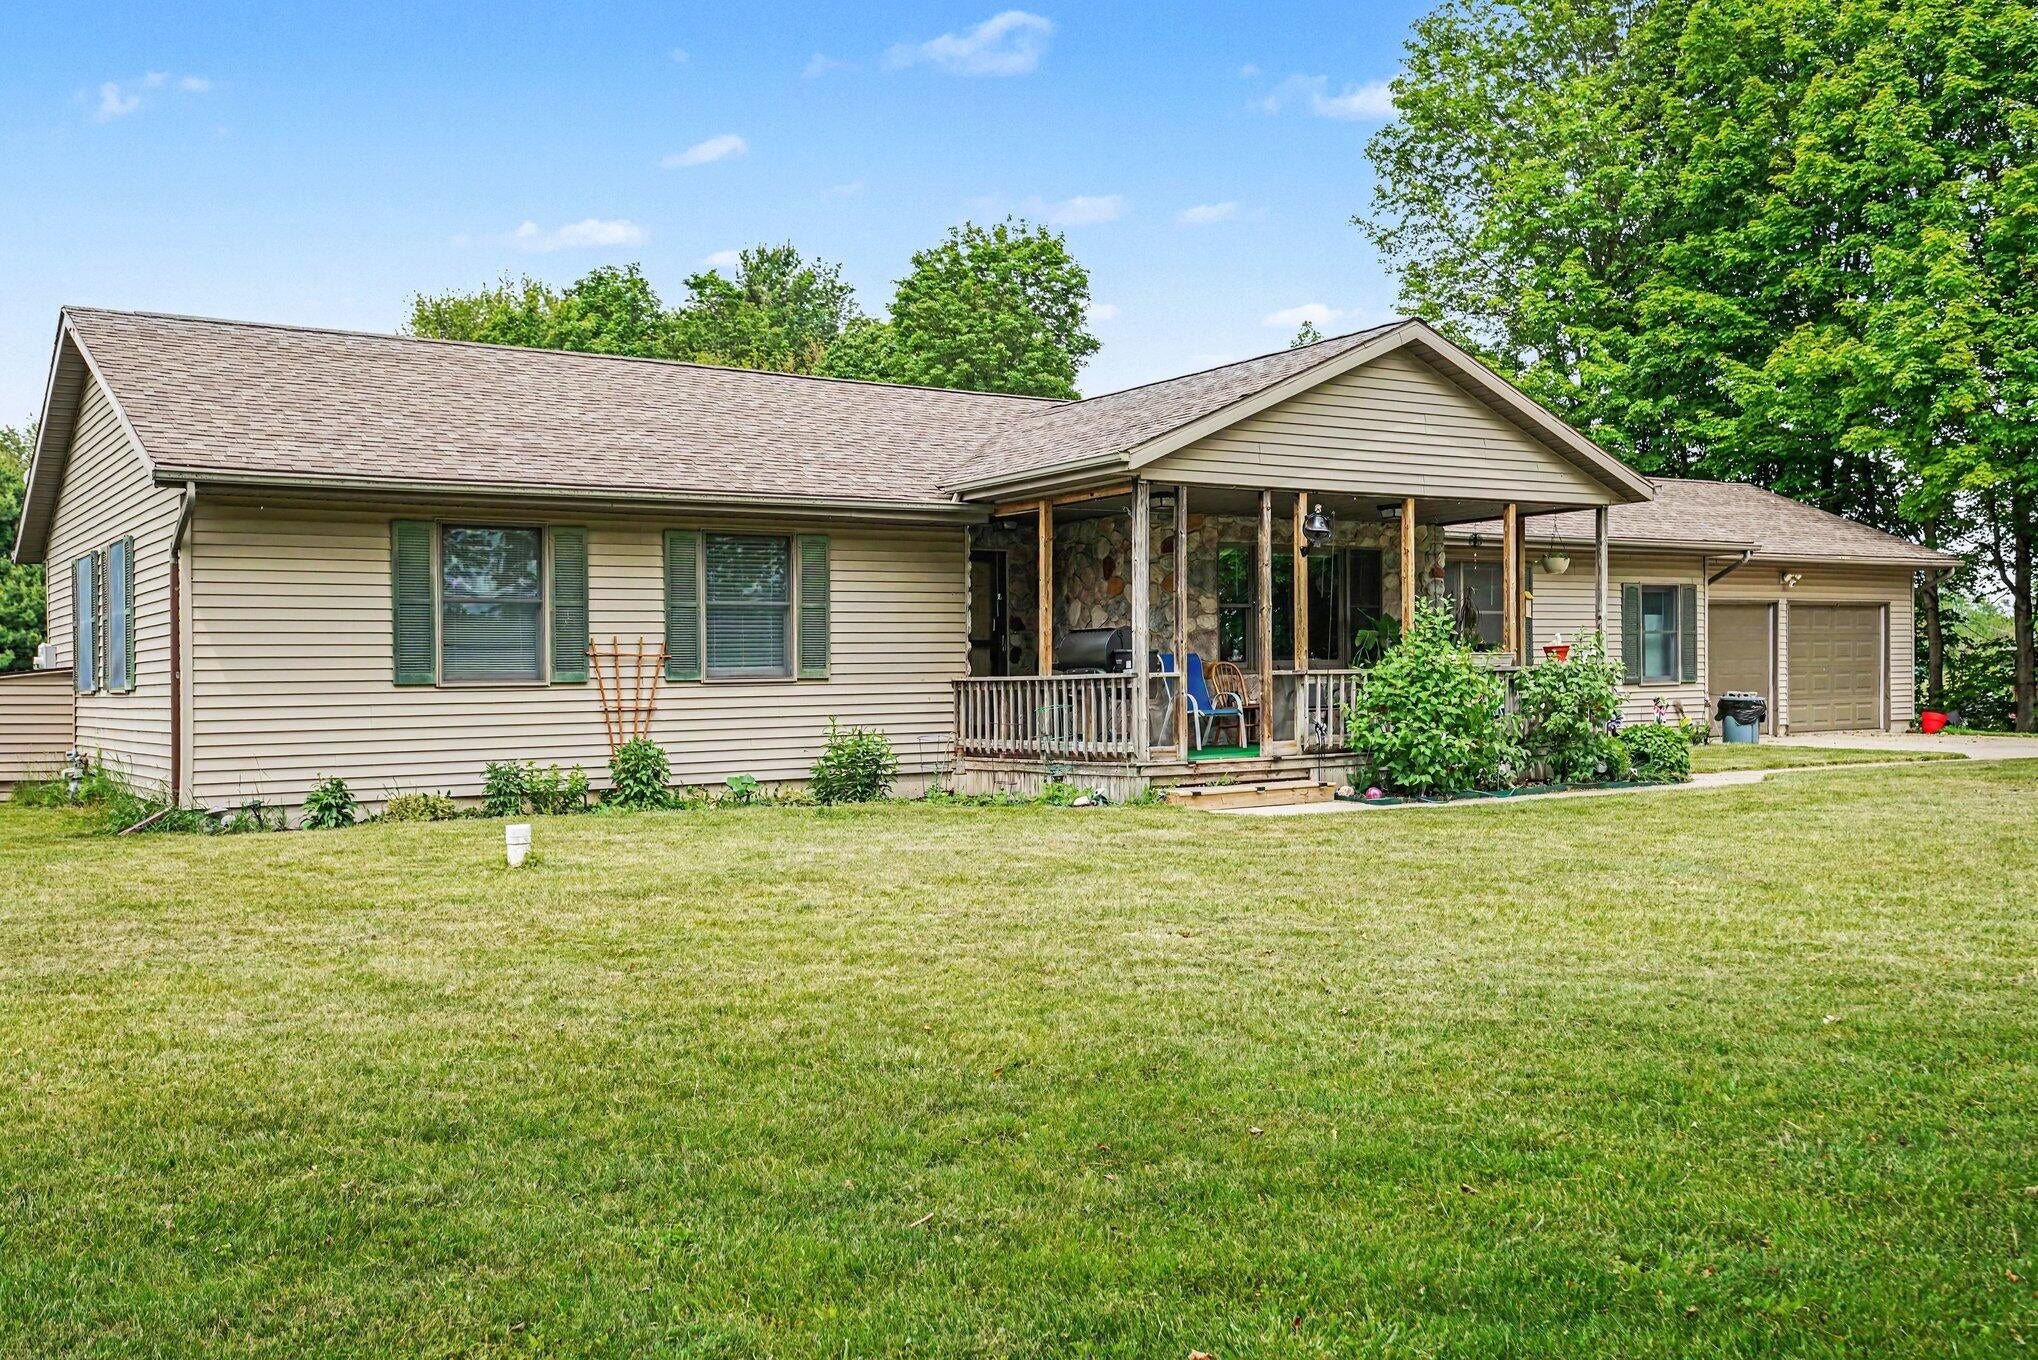
Save
Ask
Tour
Hide
Mortgage Calculator
Monthly Payment (Est.)
$1,506Calculator powered by Showcase IDX, a Constellation1 Company. Copyright ©2026 Information is deemed reliable but not guaranteed.
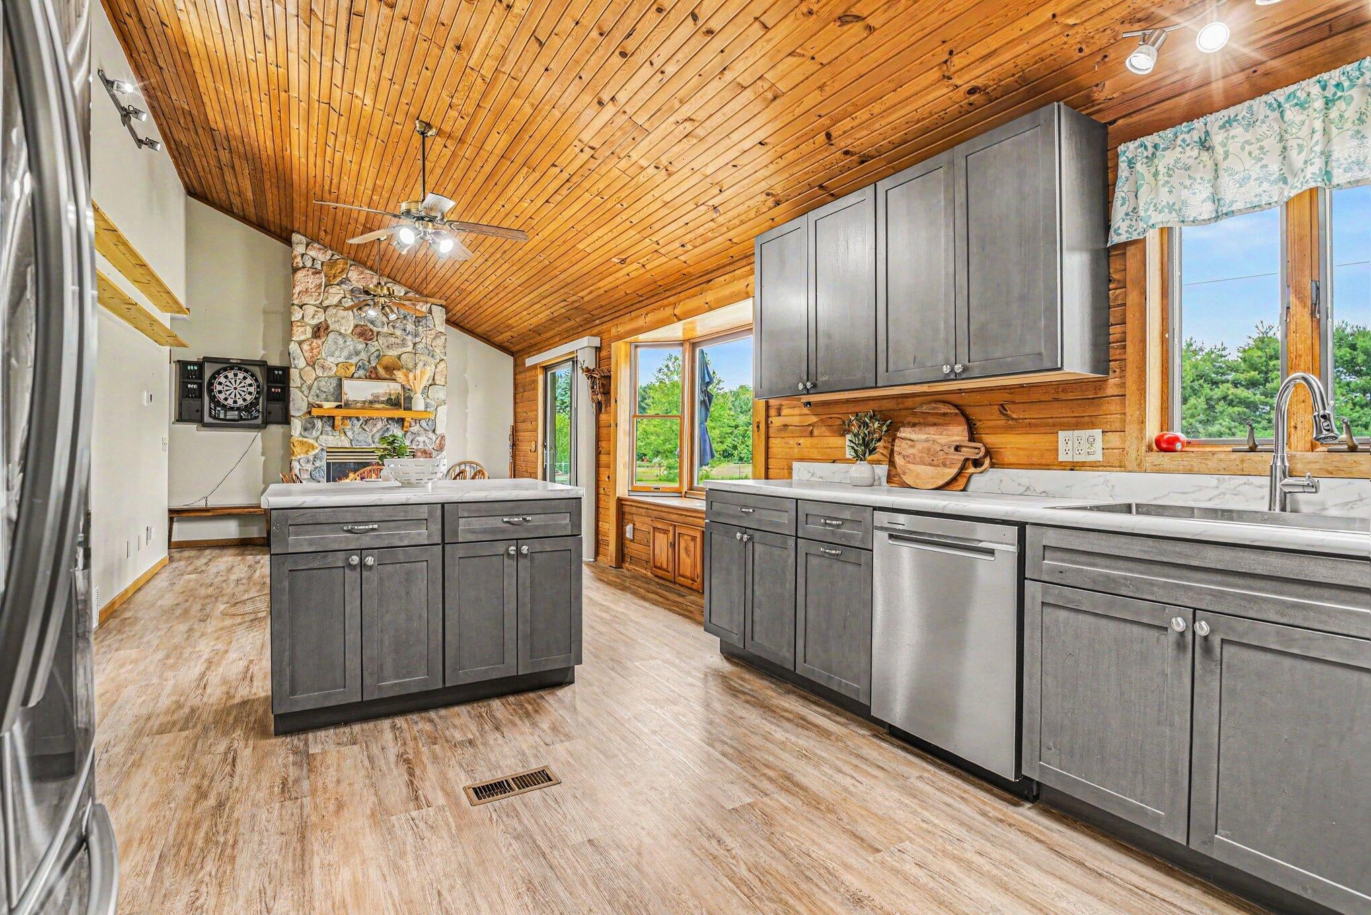
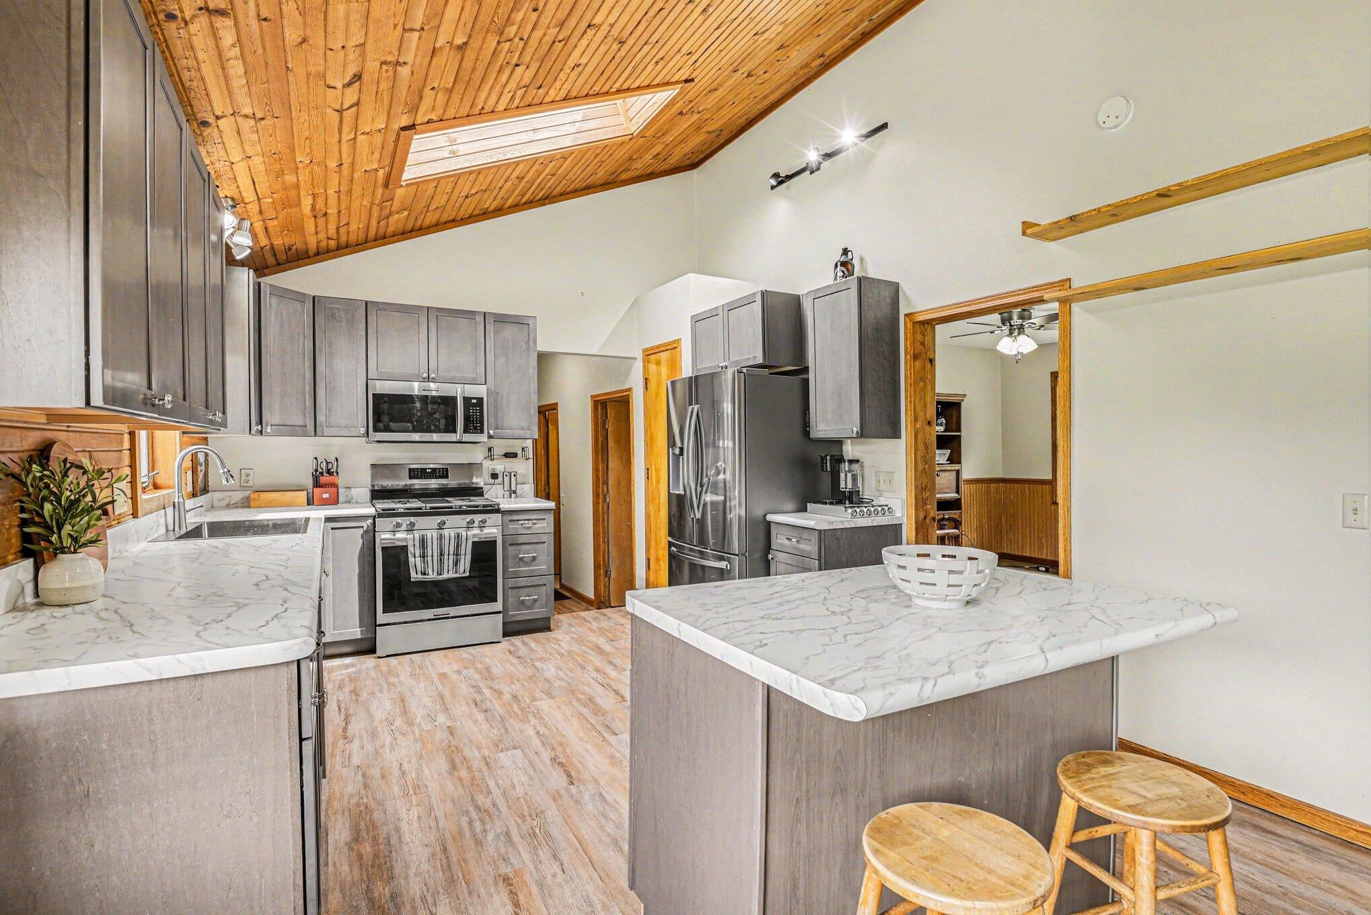
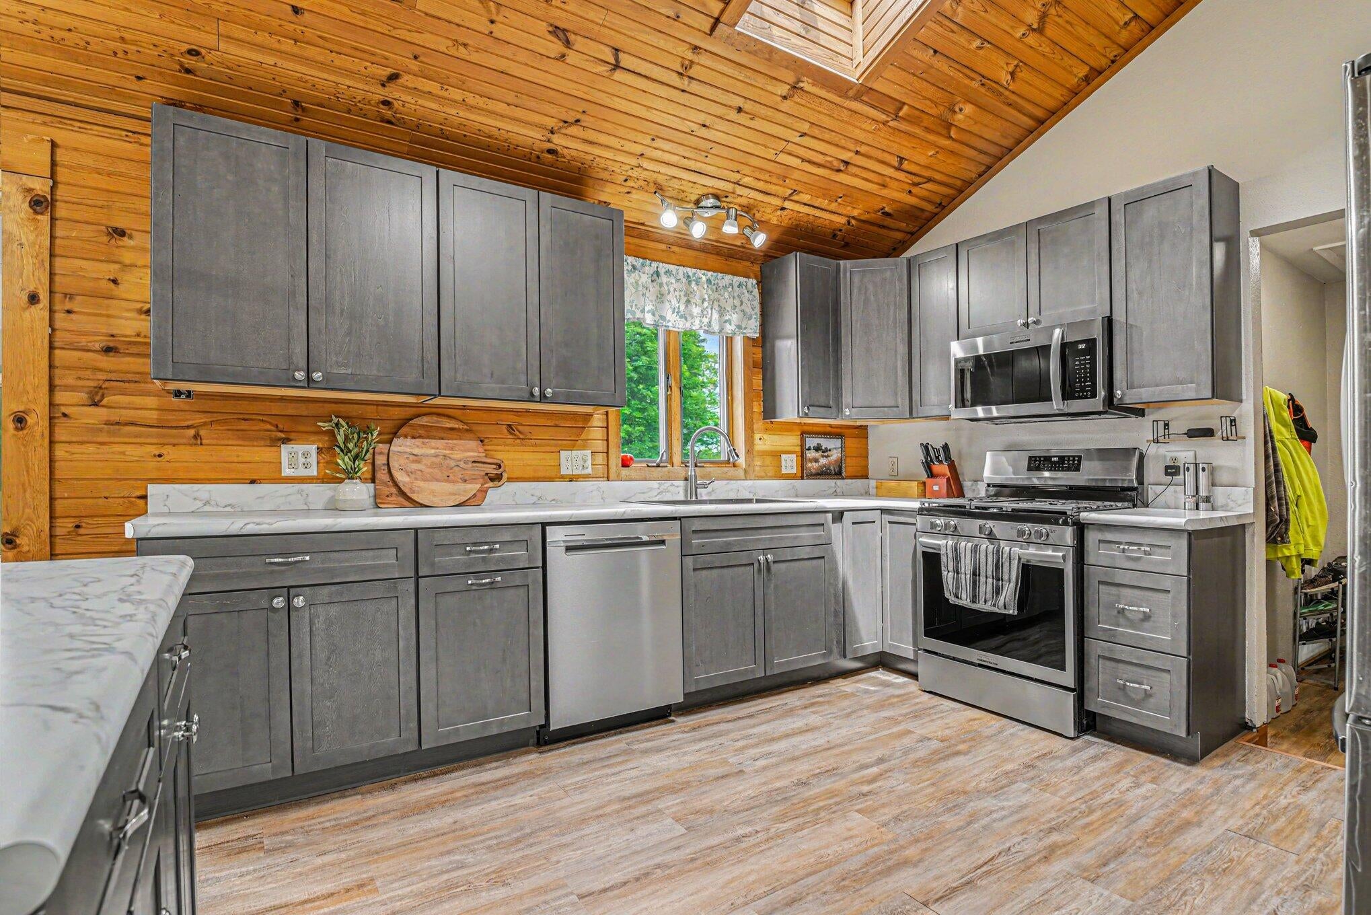
Charming and move-in ready ranch home offering 3 bedrooms and 2 full baths! Enjoy the warmth of the gas fireplace perfectly situated in the dining area, creating a cozy gathering space for family and friends. The updated kitchen features fresh finishes and functionality, while main floor laundry adds everyday convenience. The spacious basement family room provides plenty of extra living and entertaining space. Outside, relax on the cozy front porch or enjoy summer evenings on the large back deck. Complete with a 2-car attached garage, and fenced in backyard. This home also has a whole home generator.
Save
Ask
Tour
Hide
Listing Snapshot
Price
$330,000
Days On Site
70 Days
Bedrooms
3
Inside Area (SqFt)
2,464 sqft
Total Baths
2
Full Baths
2
Partial Baths
N/A
Lot Size
1.37 Acres
Year Built
1994
MLS® Number
69026025007
Status
Active Under Contract
Property Tax
$1,436
HOA/Condo/Coop Fees
N/A
Sq Ft Source
N/A
Friends & Family
Recent Activity
| 3 weeks ago | Listing updated with changes from the MLS® | |
| 3 weeks ago | Status changed to Active Under Contract | |
| a month ago | Price changed to $330,000 | |
| 2 months ago | Listing first seen on site |
General Features
Acres
1.37
Attached Garage
Yes
Cross Street
Southfork and Sunrise
Garage
Yes
Garage Spaces
2
Parking
AttachedGarage Door Opener
Property Sub Type
Single Family Residence
Sewer
Septic Tank
SqFt Above
1814
SqFt Below
650
SqFt Total
3628
Style
Ranch
Water Source
PrivateWell
Interior Features
Appliances
DishwasherMicrowaveRefrigeratorRange
Basement
FullPartially FinishedSump Pump
Cooling
Ceiling Fan(s)Central Air
Fireplace
Yes
Fireplace Features
Kitchen
Fireplaces
1
Flooring
Ceramic TileVinyl
Heating
Forced AirNatural Gas
Laundry Features
Main LevelSink
Window Features
Bay Window(s)
BathFull
Level - Main
Bedroom 2
Dimensions - 9 x 10Level - MainArea - 90
Bedroom 3
Dimensions - 10 x 13Level - MainArea - 130
Family Room
Dimensions - 25 x 26Level - BasementArea - 650
Kitchen
Dimensions - 12 x 12Level - MainArea - 144
Laundry
Dimensions - 15 x 6Level - MainArea - 90
Living Room
Dimensions - 14 x 16Level - MainArea - 224
Master Bedroom
Dimensions - 14 x 14Level - MainArea - 196
Office
Dimensions - 13 x 10Level - MainArea - 130
Other
Dimensions - 12 x 17Level - MainArea - 204
Save
Ask
Tour
Hide
Exterior Features
Construction Details
StoneVinyl Siding
Fencing
Back Yard
Patio And Porch
CoveredDeckPorchScreened
Roof
Shingle
Windows/Doors
Bay Window(s)
Community Features
Financing Terms Available
CashConventionalFHA
MLS Area
Area14141OntwaTwp
School District
Edwardsburg
Schools
School District
Edwardsburg
Elementary School
Unknown
Middle School
Unknown
High School
Unknown
Listing courtesy of The Collective Home Group: [email protected]

IDX provided courtesy of Realcomp II Ltd. via SouthwesternMichiganAssociationofREALTORS. Copyright © 2026 Realcomp II Ltd. Shareholders.
IDX information is provided exclusively for consumers' personal, non-commercial use and may not be used for any purpose other than to identify prospective properties consumers may be interested in purchasing and that the data is deemed reliable but not guaranteed accurate by the MLS.
IDX provided courtesy of Realcomp II Ltd. via SouthwesternMichiganAssociationofREALTORS. Copyright © 2026 Realcomp II Ltd. Shareholders.
IDX information is provided exclusively for consumers' personal, non-commercial use and may not be used for any purpose other than to identify prospective properties consumers may be interested in purchasing and that the data is deemed reliable but not guaranteed accurate by the MLS.
Neighborhood & Commute
Source: Walkscore
Save
Ask
Tour
Hide
Did you know? You can invite friends and family to your search. They can join your search, rate and discuss listings with you.