Your Michigan Home Search Starts HERE!

Save
Ask
Tour
Hide
Share
$2,200,000
68 Days On Site

47118 Oak Avenue
Grand Beach Village, MI 49117

Single Family Residence|Pending
4
Beds
4
Total Baths
4
Full Baths
3,200
SqFt
$688
/SqFt
2016
Built
County:
Berrien
Call Now: 810-360-3488
Is this the listing for you? We can help make it yours.
810-360-3488
47118 Oak Avenue47118 Oak Avenue47118 Oak Avenue47118 Oak Avenue
Save
Ask
Tour
Hide
Share

Mortgage Calculator

Monthly Payment (Est.)

$10,037
Calculator powered by Showcase IDX, a Constellation1 Company. Copyright ©2026 Information is deemed reliable but not guaranteed.

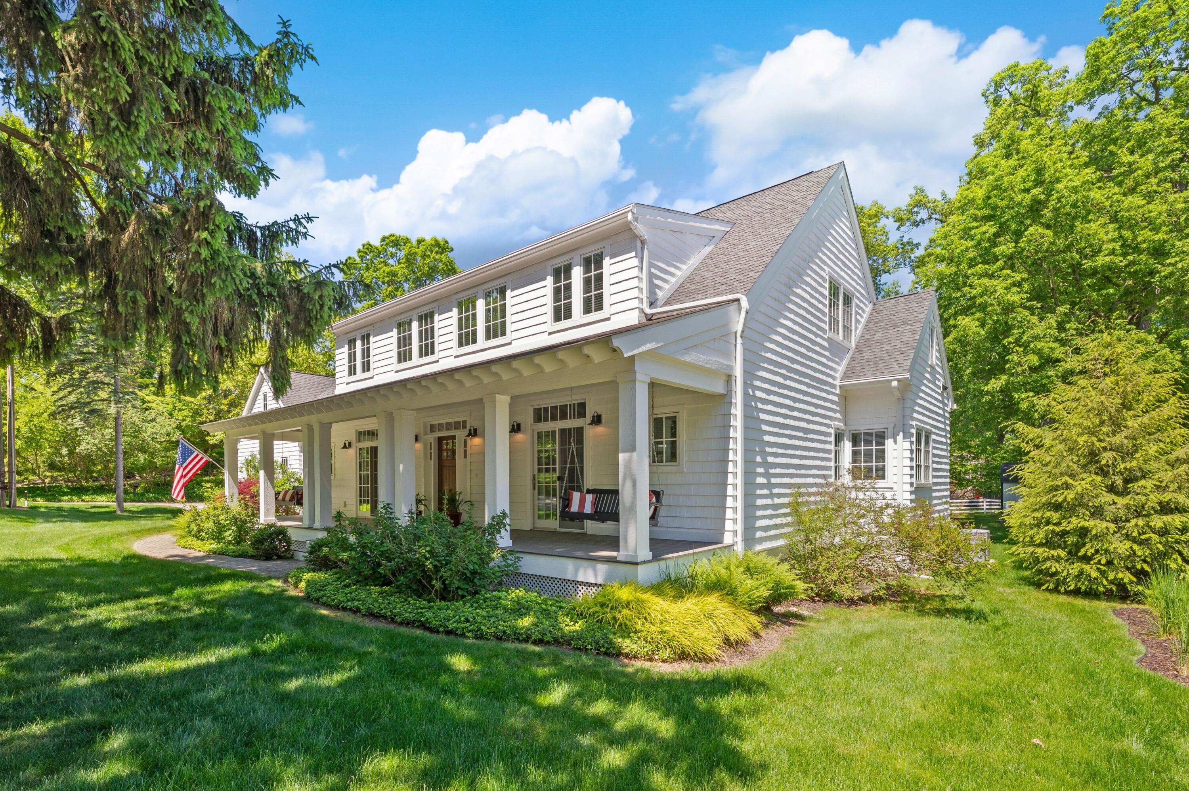
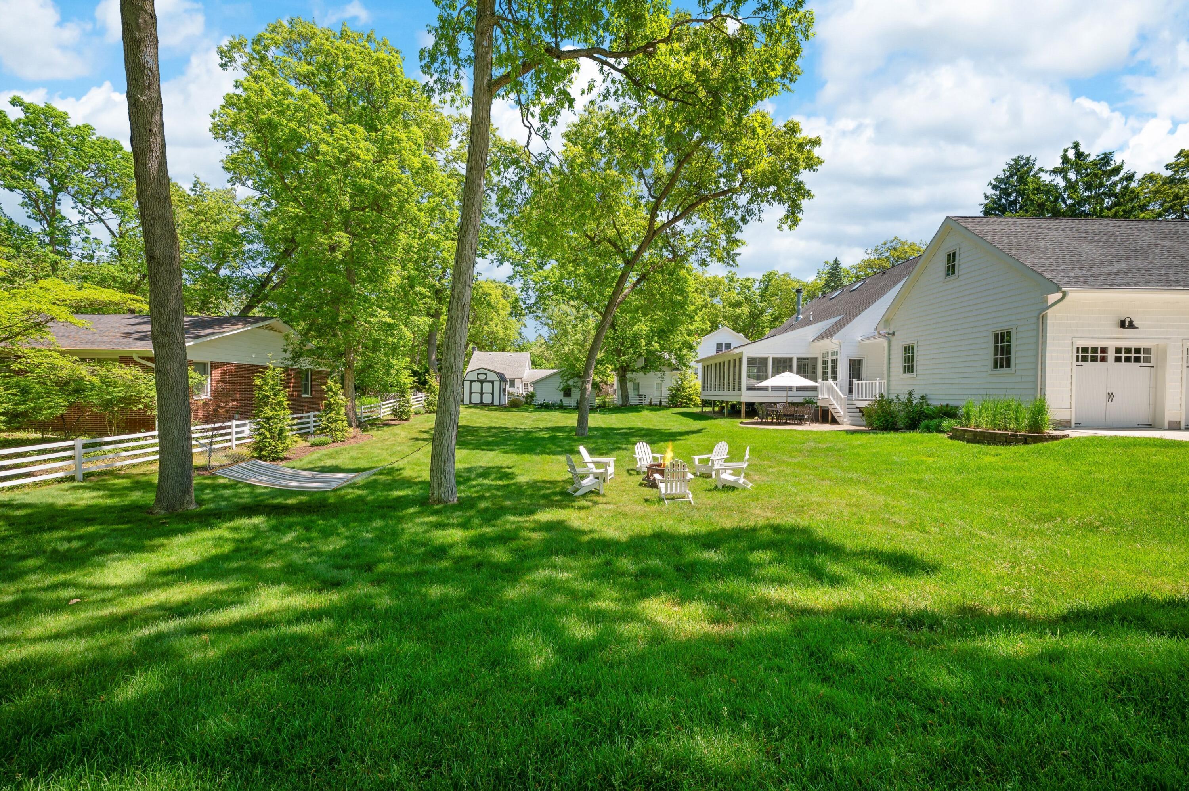
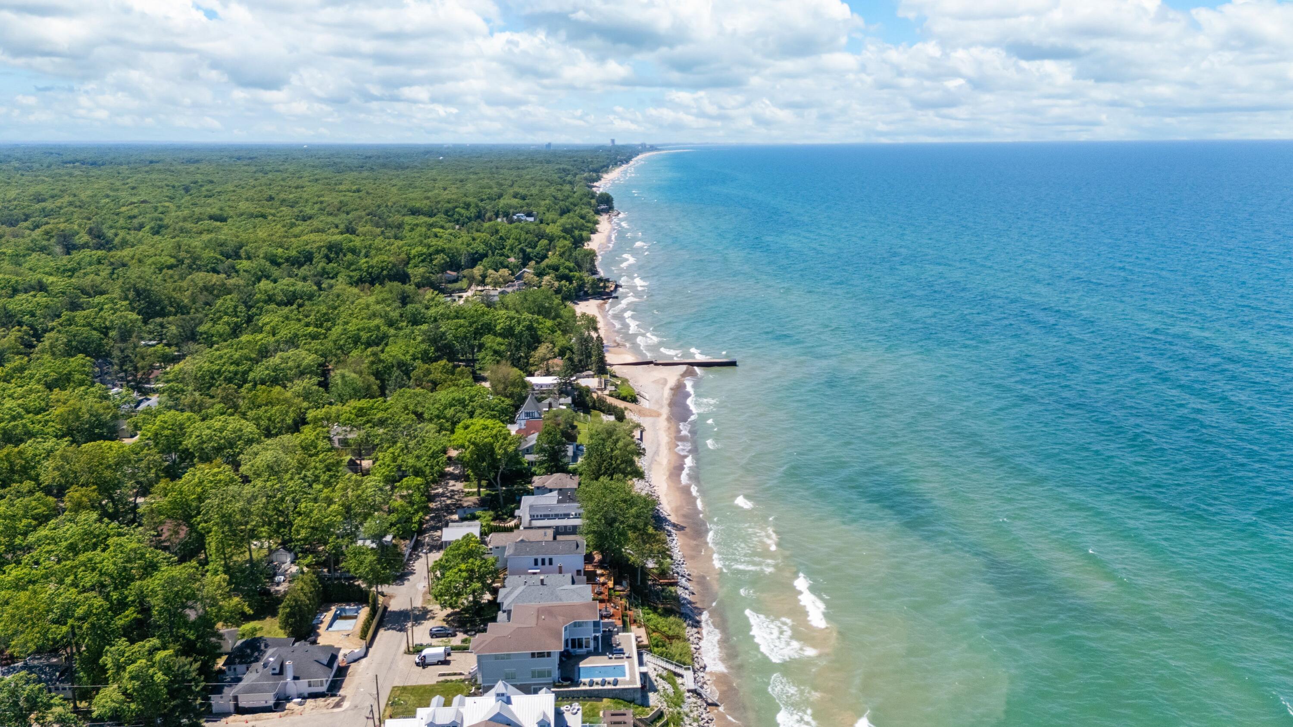
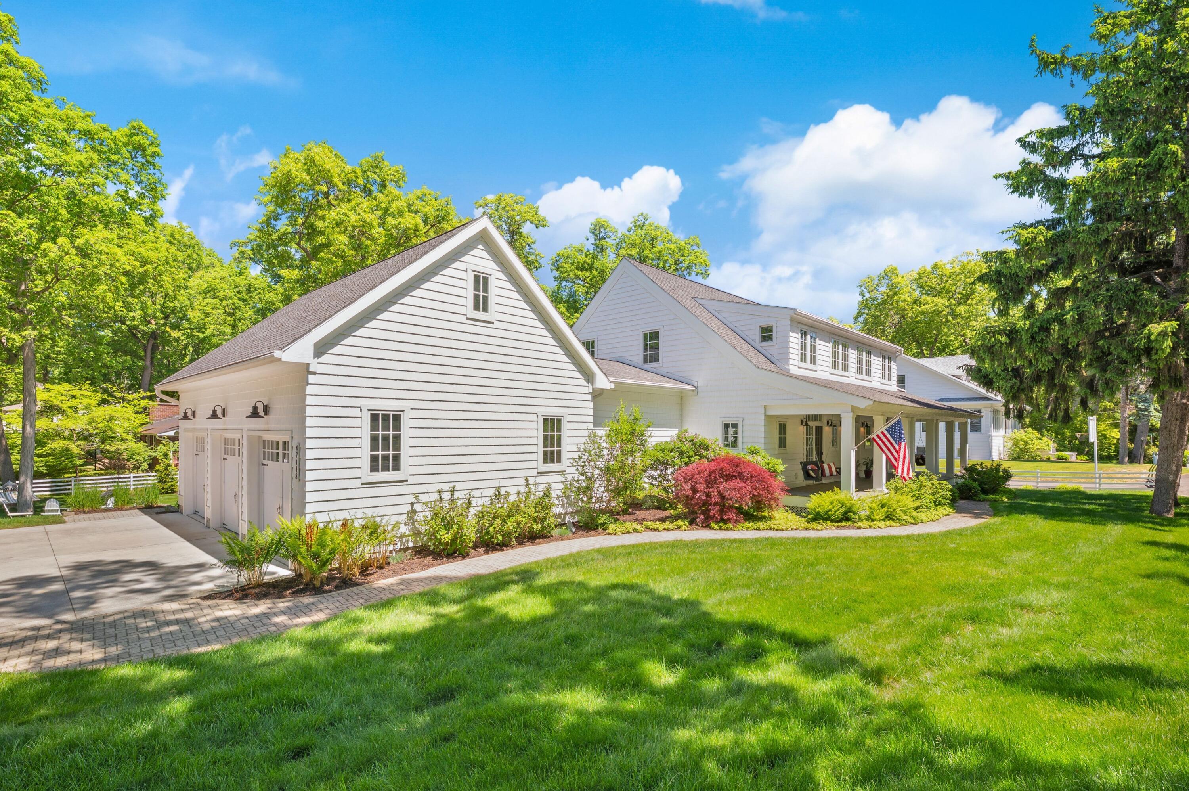
Embrace the ultimate Grand Beach lifestyle in this stunning 2016-built custom home on a nearly half-acre lot just one block from Lake Michigan. Offering 3,200 sqft, this 4-bedroom, 4-bath retreat blends open-concept entertaining with comfortable everyday living. A charming front porch with dual swings welcomes guests. Inside, hardwood flooring flows throughout the main level. The light-filled family room features a gas fireplace and custom built-ins. The chef's kitchen offers an oversized center island, quartz counters, and walk-in pantry. Enjoy the spacious three-season room adjacent to the family room. The main-floor primary suite offers an office nook, dual walk-in closets, and spa-like bath. Upstairs are 3 additional bedrooms with hardwood floors and 2 full baths. Heated 3-car garage, full unfinished 1,650 sqft basement plumbed for a future bath, and room for a pool. Walk or golf cart to Lake Michigan beaches, golf, tennis, playgrounds, and nature preserves.

Save
Ask
Tour
Hide
Share
Listing Snapshot
Price 
$2,200,000
Days On Site 
68 Days
Bedrooms 
4
Inside Area (SqFt) 
3,200 sqft
Total Baths 
4
Full Baths 
4
Partial Baths 
N/A
Lot Size 
0.43 Acres
Year Built 
2016
MLS® Number 
69026026018
Status 
Pending
Property Tax 
$11,744
HOA/Condo/Coop Fees 
N/A
Sq Ft Source 
Plans
Friends & Family
Recent Activity
a month agoListing updated with changes from the MLS®
a month agoStatus changed to Pending
2 months agoListing first seen on site
General Features
Acres 
0.43
Attached Garage 
Yes
Cross Street 
Perkins Blvd
Garage 
Yes
Garage Spaces 
3
Parking 
AttachedConcreteGarage Door Opener
Property Sub Type 
Single Family Residence
Sewer 
Septic Tank
SqFt Above 
3200
SqFt Total 
4850
Style 
Traditional
Utilities 
Cable ConnectedNatural Gas Connected
Water Source 
Public
Interior Features
Appliances 
CooktopDishwasherDryerMicrowaveOvenRefrigeratorWasher
Basement 
Bath/StubbedFull
Cooling 
Ceiling Fan(s)Central Air
Fireplace 
Yes
Fireplace Features 
Family Room
Fireplaces 
1
Flooring 
Simulated Wood
Heating 
Forced AirNatural Gas
Interior 
Pantry
Laundry Features 
Laundry RoomMain Level
BathFull 
Level - Main
Bedroom 2 
Dimensions - 12 x 11Level - UpperArea - 132
Bedroom 3 
Dimensions - 24 x 12Level - UpperArea - 288
Bedroom 4 
Dimensions - 13 x 11Level - UpperArea - 143
Bonus Room 
Dimensions - 5 x 5Level - MainArea - 25Description - Pantry
Den 
Dimensions - 12 x 12Level - MainArea - 144
Family Room 
Dimensions - 20 x 17Level - MainArea - 340
Kitchen 
Dimensions - 21 x 12Level - MainArea - 252
Laundry 
Dimensions - 10 x 6Level - MainArea - 60
Master Bathroom 
Dimensions - 13 x 8Level - MainArea - 104
Master Bedroom 
Dimensions - 16 x 16Level - MainArea - 256
Office 
Dimensions - 7 x 7Level - MainArea - 49
Other 
Dimensions - 21 x 10Level - MainArea - 210
ThreeSeasonRoom 
Save
Ask
Tour
Hide
Share
Exterior Features
Construction Details 
Other
Lot Features 
Corner LotLevel
Patio And Porch 
CoveredDeckEnclosedPatioPorchScreened
Roof 
Asphalt
Waterfront Features 
LakeWaterfront Access
Community Features
Association Amenities 
Beach RightsClubhousePlaygroundTennis Court(s)
Financing Terms Available 
CashConventional
MLS Area 
Area94193GrandBeachVlg
Roads 
Paved
School District 
NewBuffalo
Schools
School District
NewBuffalo
Elementary School
Unknown
Middle School
Unknown
High School
Unknown
Listing courtesy of Berkshire Hathaway HomeServices Chicago: [email protected]


IDX provided courtesy of Realcomp II Ltd. via SouthwesternMichiganAssociationofREALTORS. Copyright © 2026 Realcomp II Ltd. Shareholders.

IDX information is provided exclusively for consumers' personal, non-commercial use and may not be used for any purpose other than to identify prospective properties consumers may be interested in purchasing and that the data is deemed reliable but not guaranteed accurate by the MLS.

Neighborhood & Commute
Source: Walkscore
Save
Ask
Tour
Hide
Share