Your Michigan Home Search Starts HERE!

Save
Ask
Tour
Hide
Share
$472,500
65 Days On Site

723 Arbor Court
South Haven City, MI 49090

For Sale|Single Family Residence|Active
4
Beds
3
Total Baths
2
Full Baths
1
Partial Bath
2,368
SqFt
$200
/SqFt
1955
Built
County:
VanBuren
Call Now: 810-360-3488
Is this the listing for you? We can help make it yours.
810-360-3488
723 Arbor Court723 Arbor Court723 Arbor Court723 Arbor Court
Save
Ask
Tour
Hide
Share

Mortgage Calculator

Monthly Payment (Est.)

$2,156
Calculator powered by Showcase IDX, a Constellation1 Company. Copyright ©2026 Information is deemed reliable but not guaranteed.

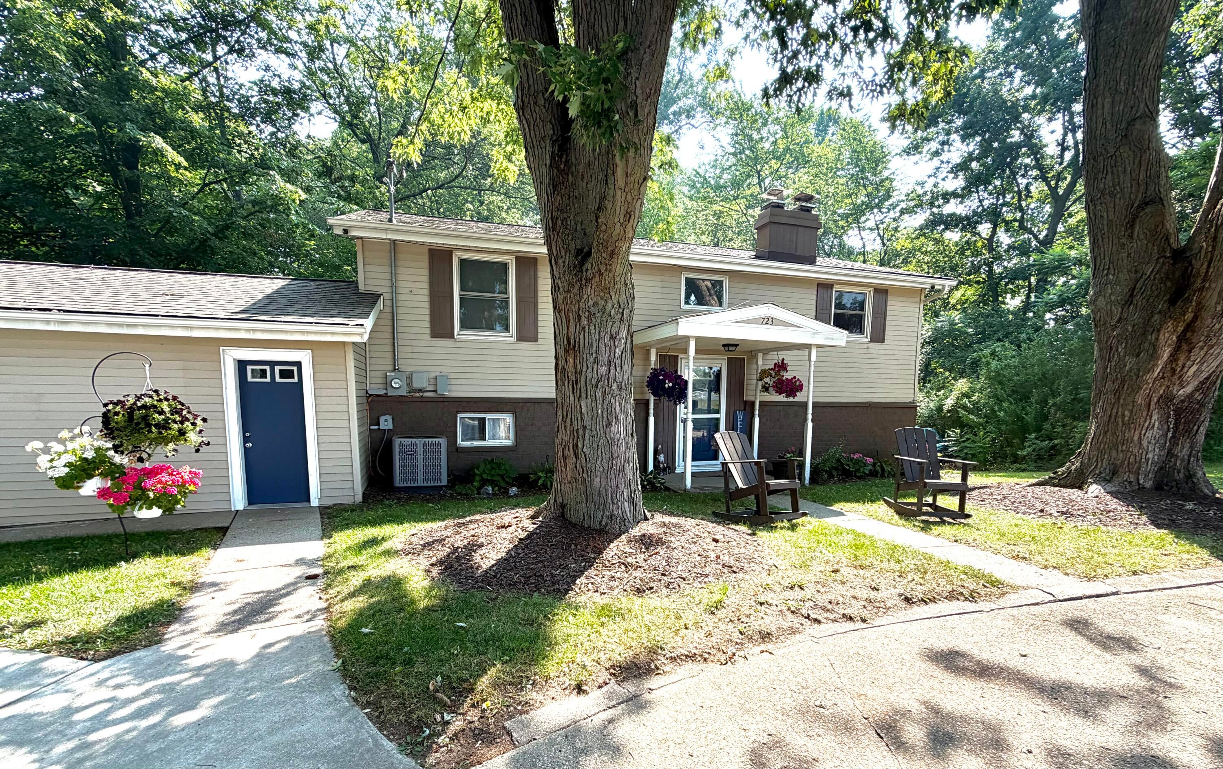
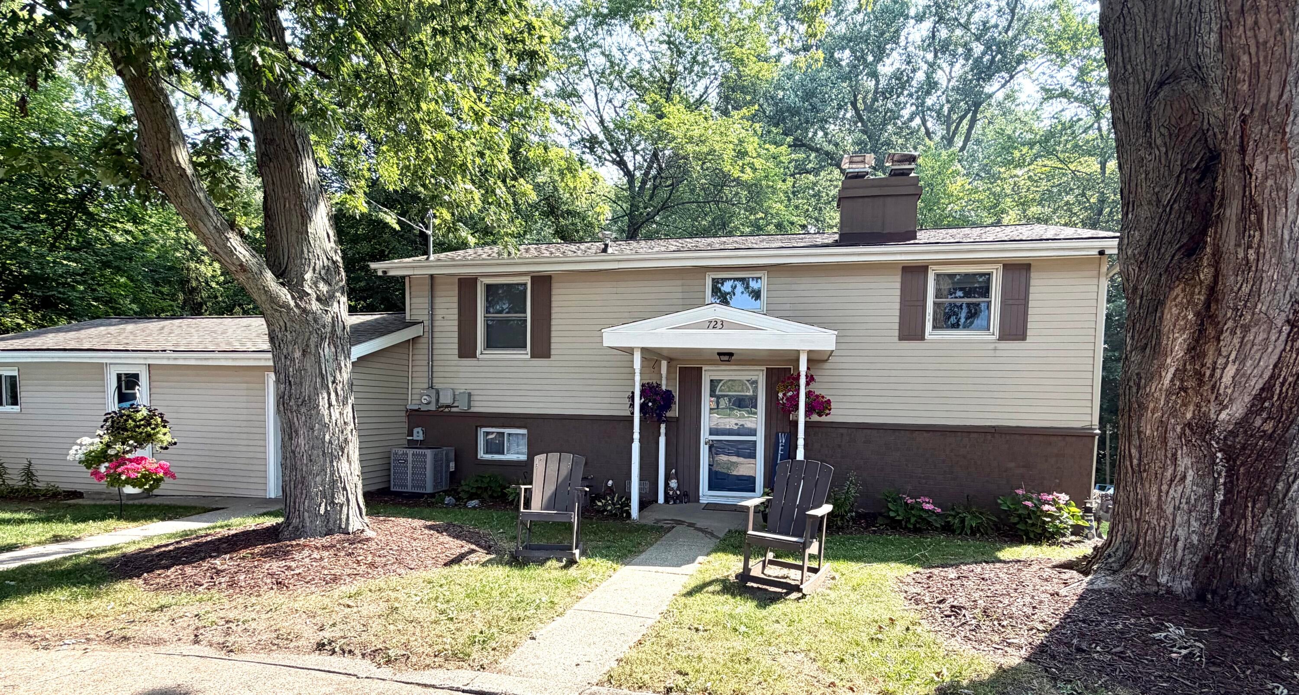
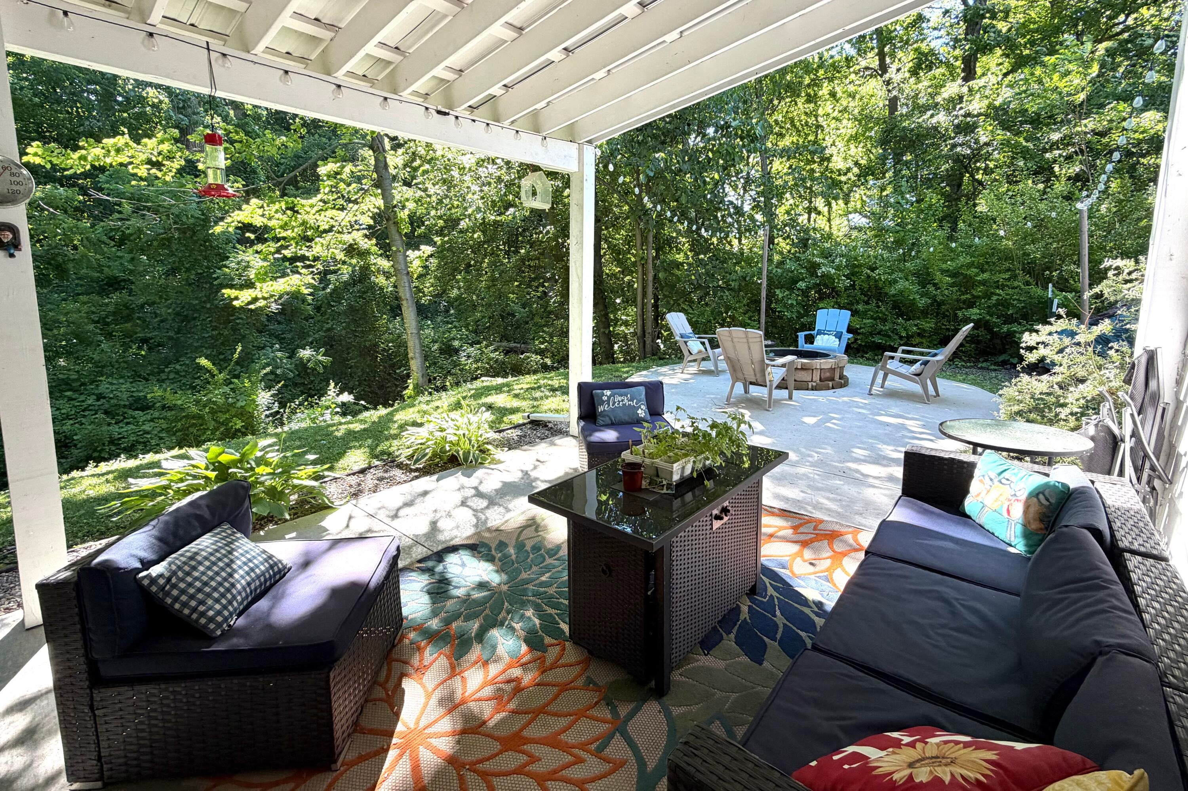
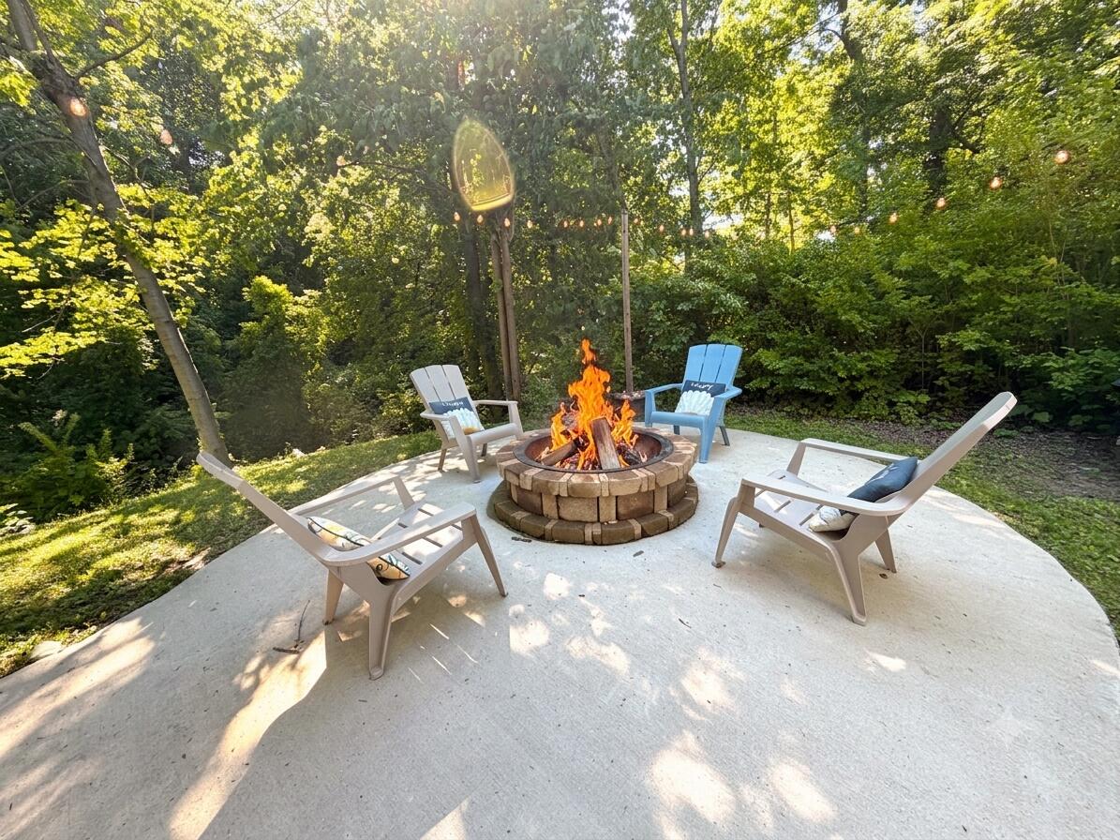
The unique, flexible layout is a remote worker's dream. The home features a massive, completely separate bonus room with its own private exterior entrance--ideal for a premium home office, client-facing studio, or quiet workspace entirely isolated from the main living areas. A private nature sanctuary in the heart of South Haven. Escape the crowds and claim your own private, peaceful haven. Tucked away at the end of a quiet cul-de-sac on nearly a full acre of rare, wooded ravine with a creek, this pristine 4-bedroom, 2.5 bath home offers unmatched serenity--all while being less than a mile from South Haven's legendary sandy beaches. The functional bi-level design maximizes every square foot, offering excellent separation of space for multi-generational living. The possibilities are endless. Relax or entertain on the back patio and enjoy nature or drive your golf cart to the beach. No STR permit. Seller is a licensed Realtor in the State of Michigan.

Save
Ask
Tour
Hide
Share
Listing Snapshot
Price 
$472,500
Days On Site 
65 Days
Bedrooms 
4
Inside Area (SqFt) 
2,368 sqft
Total Baths 
3
Full Baths 
2
Partial Baths 
1
Lot Size 
0.91 Acres
Year Built 
1955
MLS® Number 
69026026177
Status 
Active
Property Tax 
$4,231.25
HOA/Condo/Coop Fees 
N/A
Sq Ft Source 
Public Records
Friends & Family
Recent Activity
5 days agoListing updated with changes from the MLS®
5 days agoPrice changed to $472,500
2 months agoListing first seen on site
General Features
Acres 
0.91
Cross Street 
LaGrange
Garage 
Yes
Garage Spaces 
2
Levels 
Two
Parking 
ConcreteDetachedGarage Door Opener
Property Sub Type 
Single Family Residence
Security 
Smoke Detector(s)
Sewer 
Public Sewer
SqFt Above 
2368
SqFt Total 
2852
Utilities 
Natural Gas Connected
Water Source 
Public
Interior Features
Appliances 
Gas Water HeaterDishwasherDisposalDryerMicrowaveOvenRefrigeratorRangeWasher
Basement 
Walk-Out AccessCrawl SpaceDaylightPartial
Cooling 
Ceiling Fan(s)Central AirDuctless
Fireplace 
Yes
Fireplace Features 
Living RoomWood Burning
Fireplaces 
1
Flooring 
CarpetLaminateVinylWood
Heating 
DuctlessElectricForced AirHeat PumpNatural Gas
Laundry Features 
Laundry RoomMain Level
Window Features 
ScreensWindow Treatments
BathFull 
Level - Upper
BathLav 
Level - Main
Bedroom 2 
Dimensions - 11 x 10Level - UpperArea - 110
Bedroom 3 
Dimensions - 12 x 12Level - UpperArea - 144
Bedroom 4 
Dimensions - 12 x 11Level - UpperArea - 132
Bonus Room 
Dimensions - 17 x 17Level - MainArea - 289
Dining Room 
Dimensions - 11 x 9Level - MainArea - 99
Kitchen 
Dimensions - 22 x 11Level - MainArea - 242
Laundry 
Dimensions - 11 x 9Level - MainArea - 99
Living Room 
Dimensions - 21 x 14Level - MainArea - 294
Master Bathroom 
Dimensions - 9 x 7Level - UpperArea - 63
Master Bedroom 
Dimensions - 14 x 12Level - UpperArea - 168
Save
Ask
Tour
Hide
Share
Exterior Features
Construction Details 
BrickVinyl Siding
Lot Features 
Cul-De-SacWooded
Patio And Porch 
CoveredPatioPorch
Roof 
MetalShingle
Waterfront Features 
StreamLakeWaterfront Access
Windows/Doors 
ScreensWindow Treatments
Community Features
Financing Terms Available 
CashConventionalFHAVA Loan
MLS Area 
Area80012SouthHaven
Roads 
Paved
School District 
SouthHaven
Schools
School District
SouthHaven
Elementary School
Unknown
Middle School
Unknown
High School
Unknown
Listing courtesy of RE/MAX Lakeshore: [email protected]


IDX provided courtesy of Realcomp II Ltd. via SouthwesternMichiganAssociationofREALTORS. Copyright © 2026 Realcomp II Ltd. Shareholders.

IDX information is provided exclusively for consumers' personal, non-commercial use and may not be used for any purpose other than to identify prospective properties consumers may be interested in purchasing and that the data is deemed reliable but not guaranteed accurate by the MLS.

Neighborhood & Commute
Source: Walkscore
Save
Ask
Tour
Hide
Share