
Save
Ask
Tour
Hide
$449,999
66 Days On Site
7343 Lakeridge RoadCasco Township, MI 49090
Single Family Residence|Pending
2
Beds
3
Total Baths
2
Full Baths
1
Partial Bath
2,352
SqFt
$191
/SqFt
1994
Built
County:
Allegan
Call Now: 810-360-3488
Is this the listing for you? We can help make it yours.
810-360-3488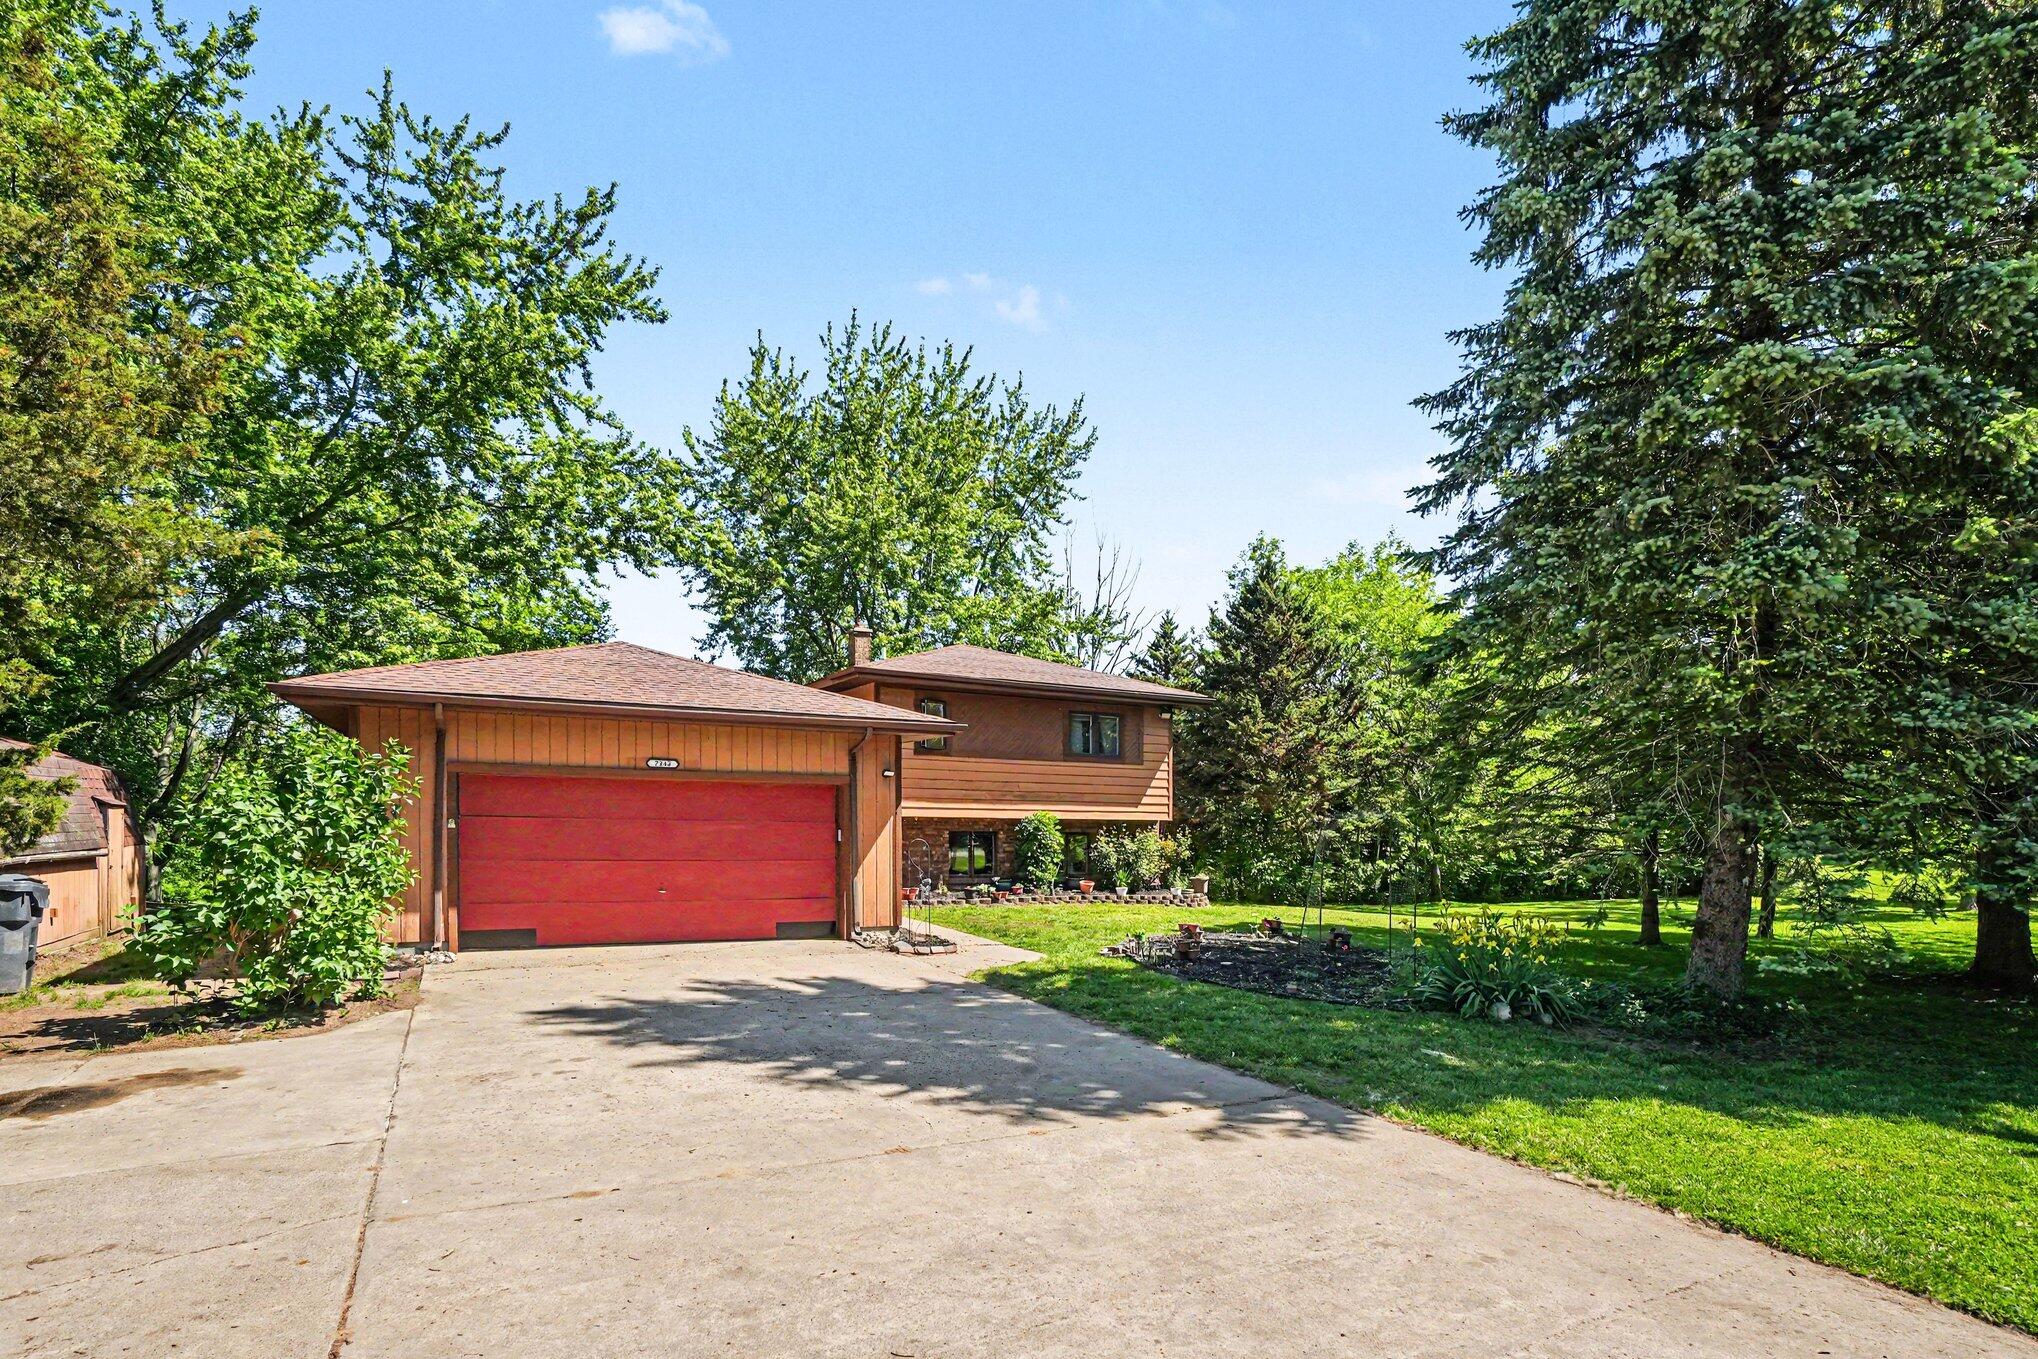
Save
Ask
Tour
Hide
Mortgage Calculator
Monthly Payment (Est.)
$2,053Calculator powered by Showcase IDX, a Constellation1 Company. Copyright ©2026 Information is deemed reliable but not guaranteed.
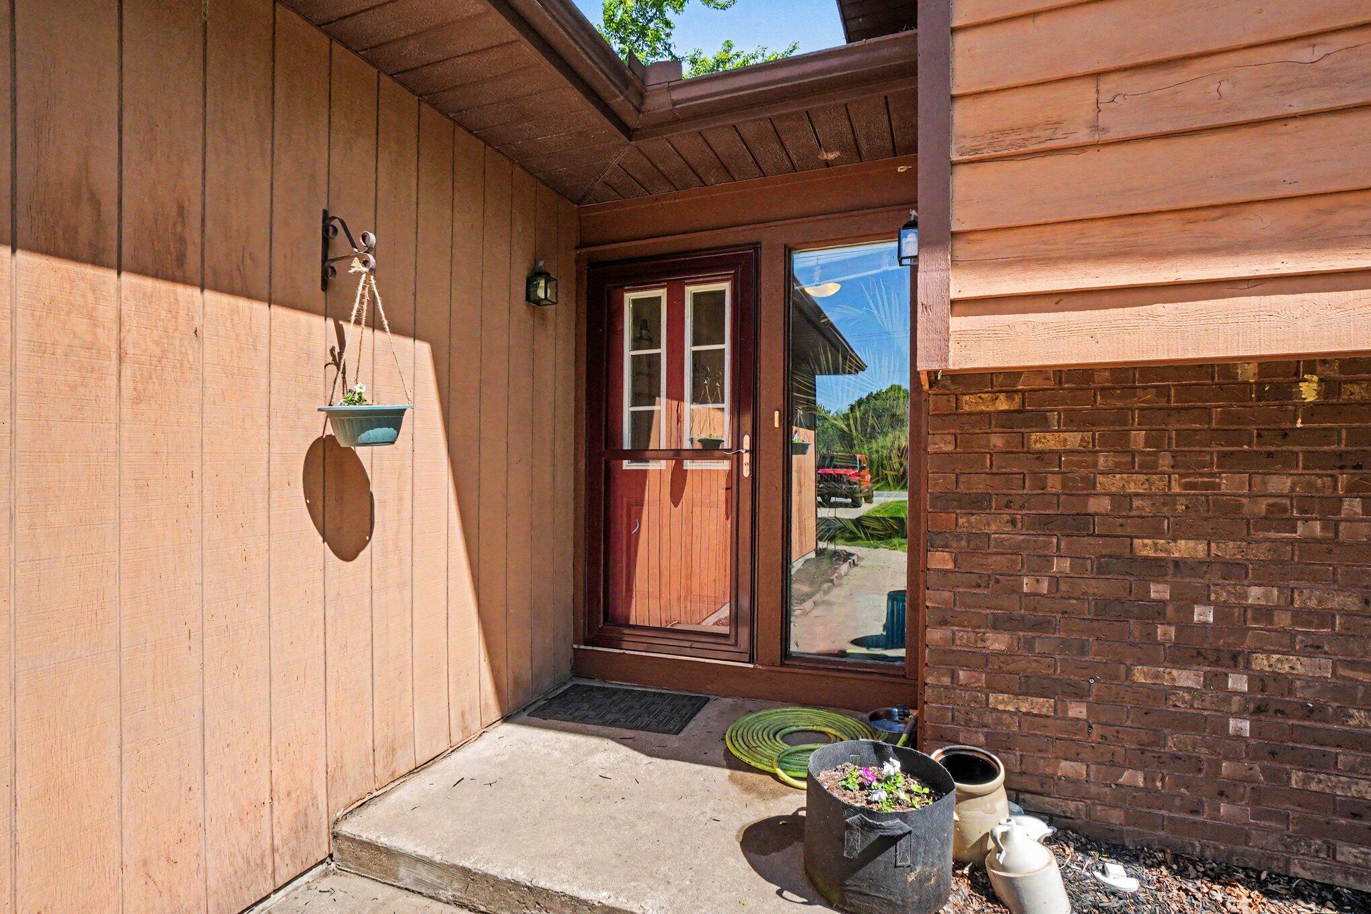
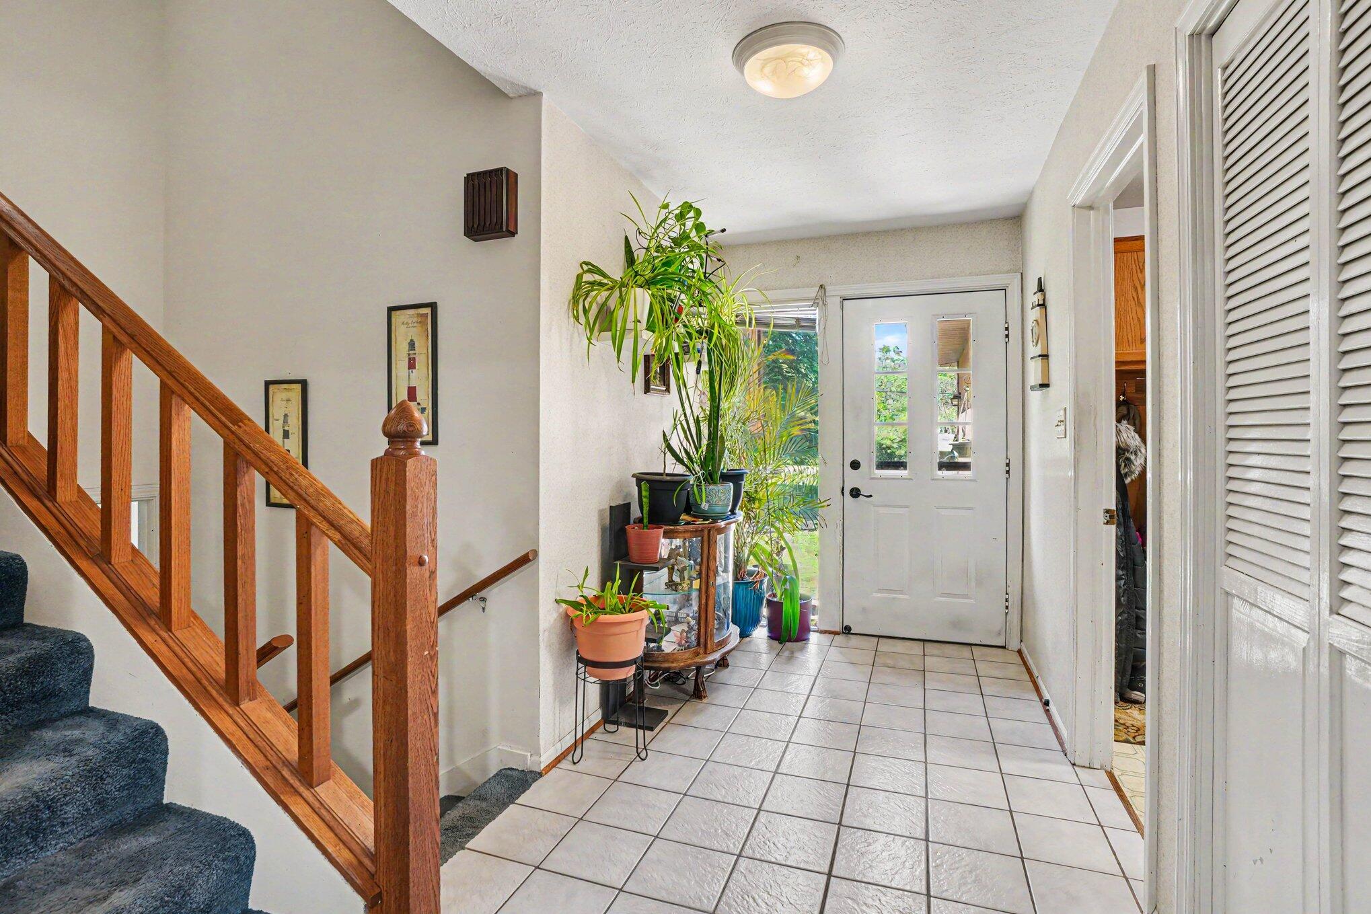
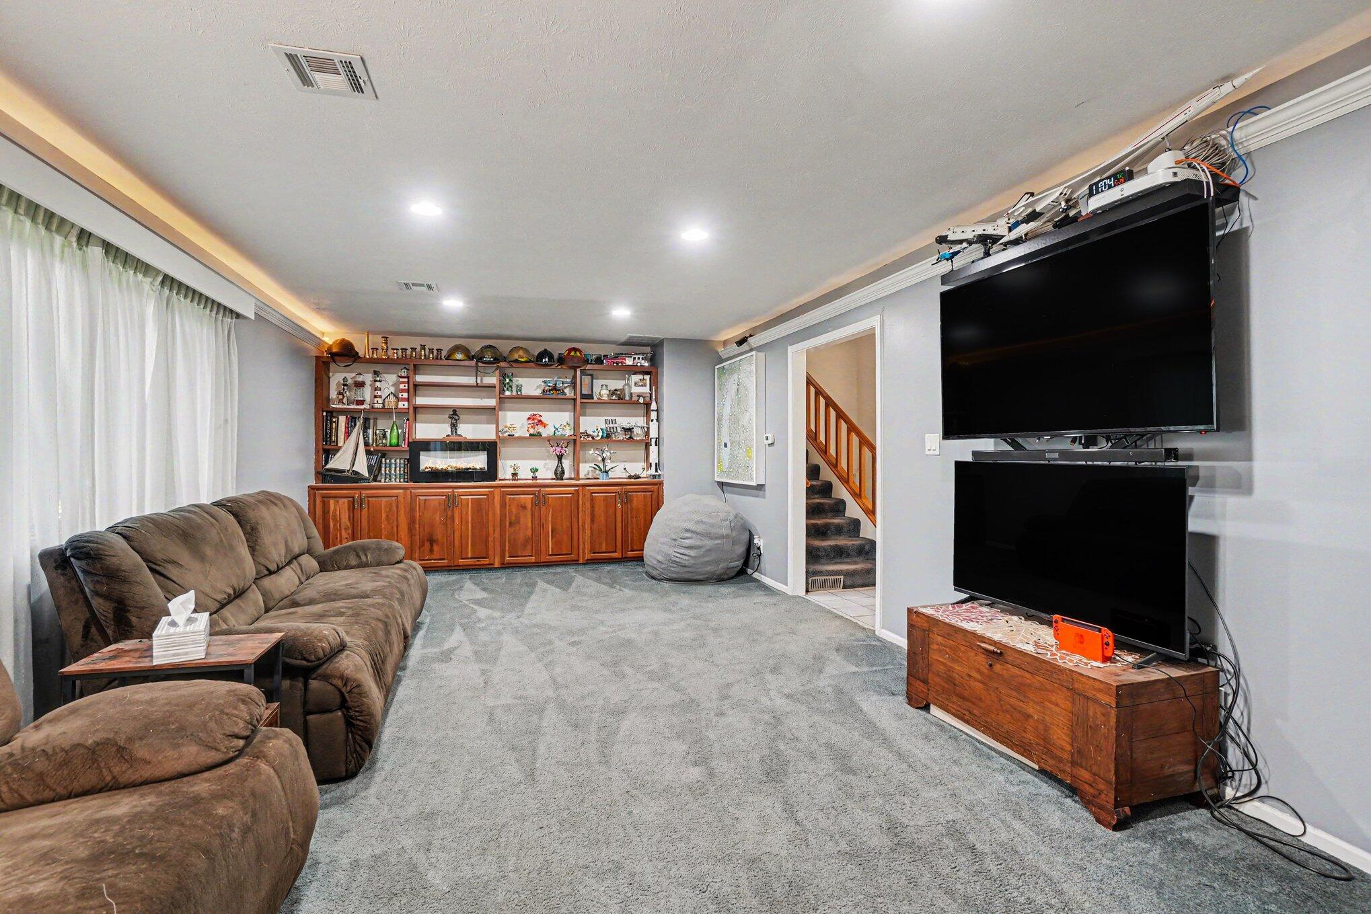
Just a short walk from the sparkling shoreline of Lake Michigan, this charming tri-level home is nestled on 2.46 Acres of semi-wooded land. 1 Mile from Public Beach Access. Featuring 2 bedrooms and 2.5 bathrooms, a sizeable Laundry Area/Mudroom and a gorgeous back deck, this home offers the perfect blend of functionality, privacy and space. Walk-out lower level offers egress windows and flexible space with potential for future bedroom expansion, guest suite, home office, or recreation area. Subject to buyer verification.
Save
Ask
Tour
Hide
Listing Snapshot
Price
$449,999
Days On Site
66 Days
Bedrooms
2
Inside Area (SqFt)
2,352 sqft
Total Baths
3
Full Baths
2
Partial Baths
1
Lot Size
2.46 Acres
Year Built
1994
MLS® Number
69026026269
Status
Pending
Property Tax
$5,962.33
HOA/Condo/Coop Fees
N/A
Sq Ft Source
N/A
Friends & Family
Recent Activity
| a week ago | Listing updated with changes from the MLS® | |
| a week ago | Status changed to Pending | |
| 2 months ago | Listing first seen on site |
General Features
Acres
2.46
Attached Garage
Yes
Cross Street
Blue Star Hwy & Lakeridge Rd
Garage
Yes
Garage Spaces
2
Parking
AsphaltAttachedGarage Faces Front
Property Sub Type
Single Family Residence
Security
Smoke Detector(s)
Sewer
Public Sewer
SqFt Above
2067
SqFt Below
1568
SqFt Total
2352
Style
Ranch
Utilities
Natural Gas Connected
Water Source
Public
Interior Features
Appliances
Gas Water HeaterDishwasherDryerMicrowaveRefrigeratorRangeWasher
Basement
Crawl SpacePartialPartially FinishedWalk-Out Access
Cooling
Central Air
Flooring
CarpetCeramic TileLaminateLinoleumTileVinylWood
Heating
Forced AirNatural Gas
Laundry Features
In HallMain Level
Window Features
Insulated Windows
BathFull
Level - Upper
BathLav
Level - Main
Bedroom 2
Dimensions - 13 x 10Level - UpperArea - 130
Den
Dimensions - 12 x 19Level - LowerArea - 228
Kitchen
Dimensions - 13 x 8Level - MainArea - 104
Living Room
Dimensions - 13 x 20Level - MainArea - 260
Master Bathroom
Dimensions - 10 x 7Level - UpperArea - 70
Master Bedroom
Dimensions - 14 x 13Level - UpperArea - 182
Other
Dimensions - 5 x 4Level - MainArea - 20Description - Half Bath
Utility Room
Dimensions - 8 x 6Level - MainArea - 48Description - Laundry/Utility
Save
Ask
Tour
Hide
Exterior Features
Construction Details
BrickWood Siding
Lot Features
Cul-De-Sac
Patio And Porch
Deck
Roof
CompositionShingle
Windows/Doors
Insulated Windows
Community Features
Accessibility Features
Accessible Entrance
Financing Terms Available
Conventional
MLS Area
Area86161CascoTwp
Roads
Paved
School District
SouthHaven
Schools
School District
SouthHaven
Elementary School
Unknown
Middle School
Unknown
High School
Unknown
Listing courtesy of Berkshire Hathaway HomeServices Michigan Real Estate: [email protected]

IDX provided courtesy of Realcomp II Ltd. via SouthwesternMichiganAssociationofREALTORS. Copyright © 2026 Realcomp II Ltd. Shareholders.
IDX information is provided exclusively for consumers' personal, non-commercial use and may not be used for any purpose other than to identify prospective properties consumers may be interested in purchasing and that the data is deemed reliable but not guaranteed accurate by the MLS.
IDX provided courtesy of Realcomp II Ltd. via SouthwesternMichiganAssociationofREALTORS. Copyright © 2026 Realcomp II Ltd. Shareholders.
IDX information is provided exclusively for consumers' personal, non-commercial use and may not be used for any purpose other than to identify prospective properties consumers may be interested in purchasing and that the data is deemed reliable but not guaranteed accurate by the MLS.
Neighborhood & Commute
Source: Walkscore
Save
Ask
Tour
Hide
Did you know? You can invite friends and family to your search. They can join your search, rate and discuss listings with you.