Your Michigan Home Search Starts HERE!

Save
Ask
Tour
Hide
Share
$420,000
109 Days On Site

2569 Ridgewood Trail
Oronoko Charter Township, MI 49103

For Sale|Single Family Residence|Active
4
Beds
3
Total Baths
2
Full Baths
1
Partial Bath
3,347
SqFt
$125
/SqFt
1974
Built
Subdivision:
COUNTRY ACRES
County:
Berrien
Call Now: 810-360-3488
Is this the listing for you? We can help make it yours.
810-360-3488
2569 Ridgewood Trail2569 Ridgewood Trail2569 Ridgewood Trail2569 Ridgewood Trail
Save
Ask
Tour
Hide
Share

Mortgage Calculator

Monthly Payment (Est.)

Enter an interest rate to see your estimated monthly payment.
Calculator powered by Showcase IDX, a Constellation1 Company. Copyright ©2026 Information is deemed reliable but not guaranteed.

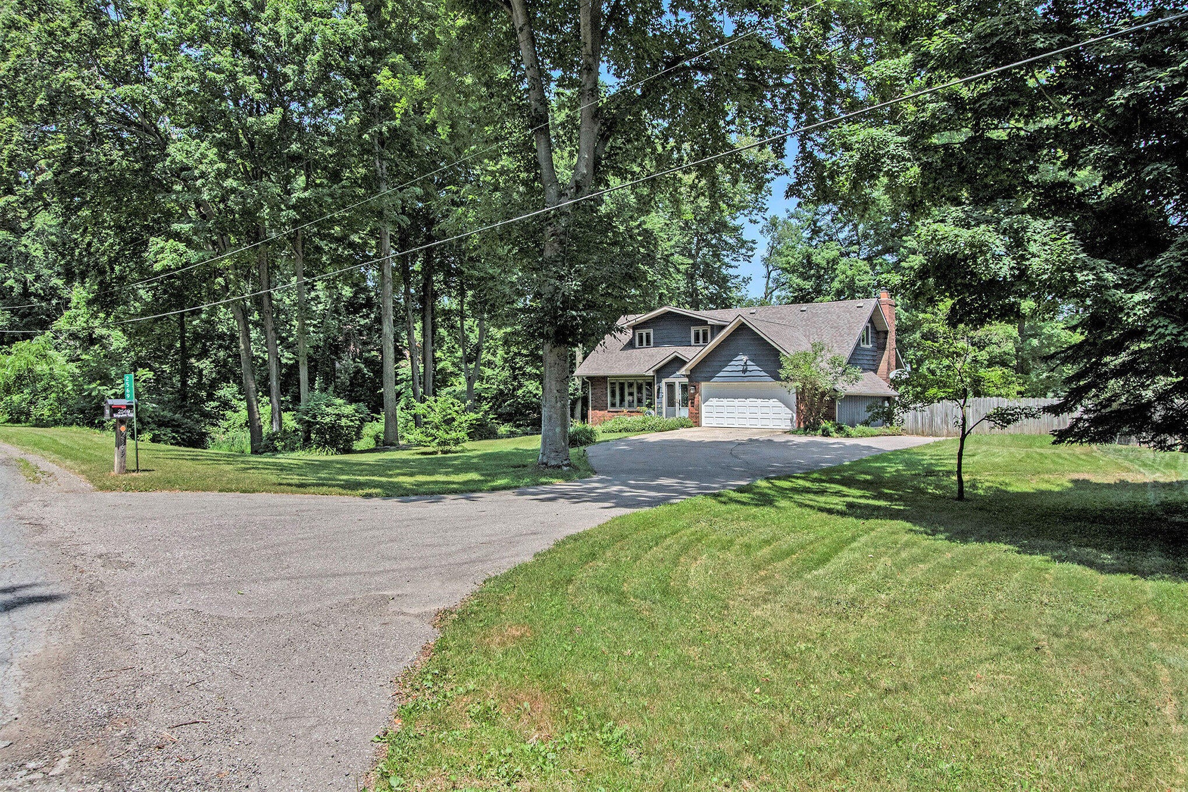
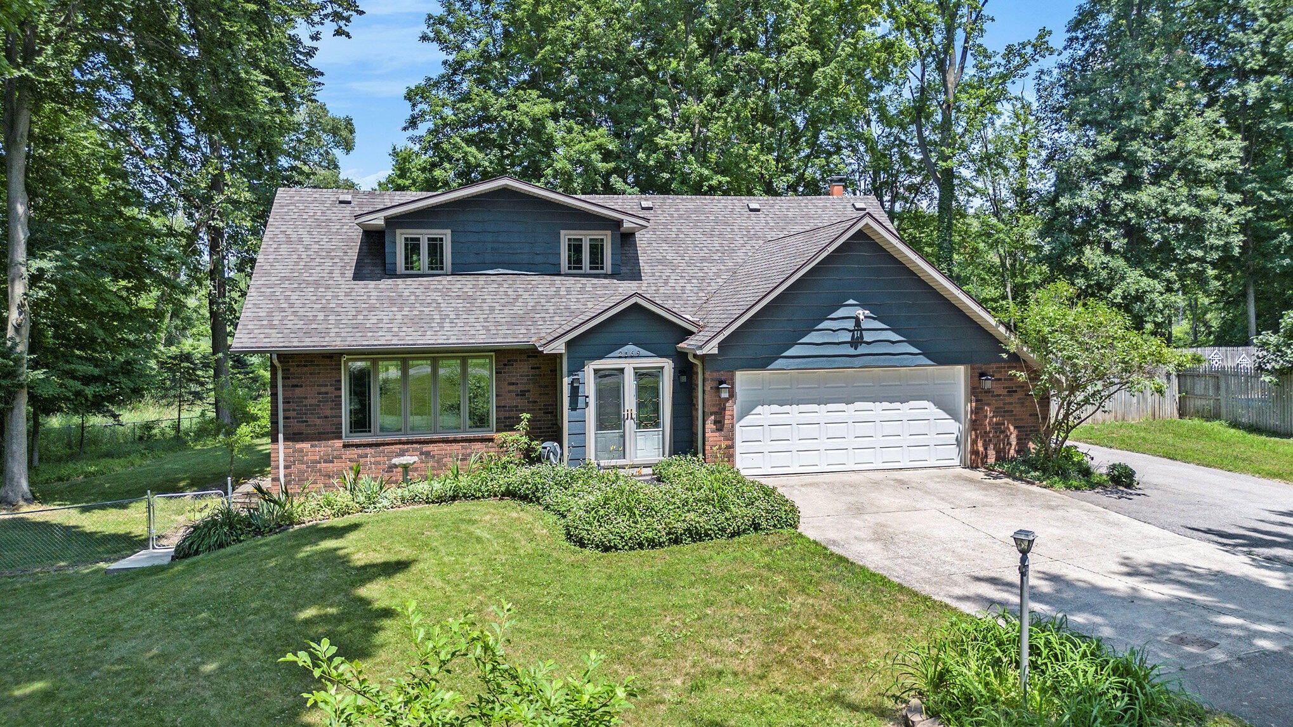
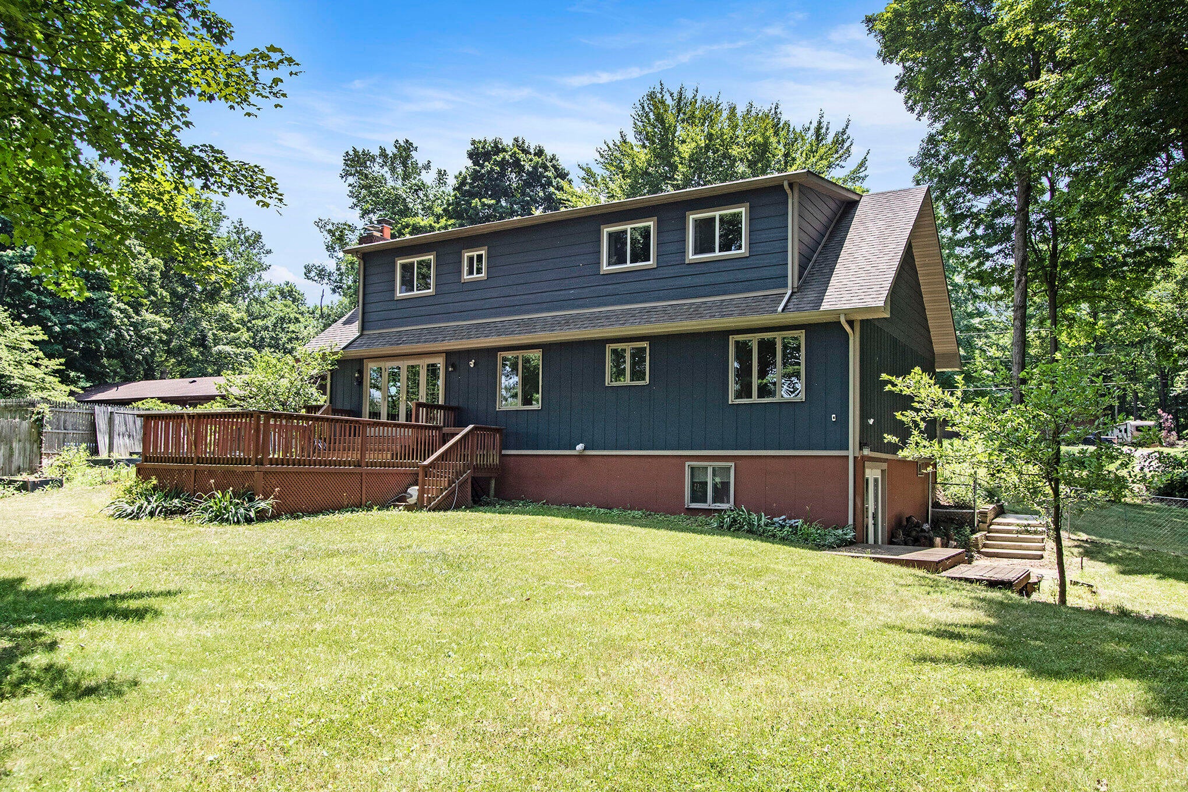
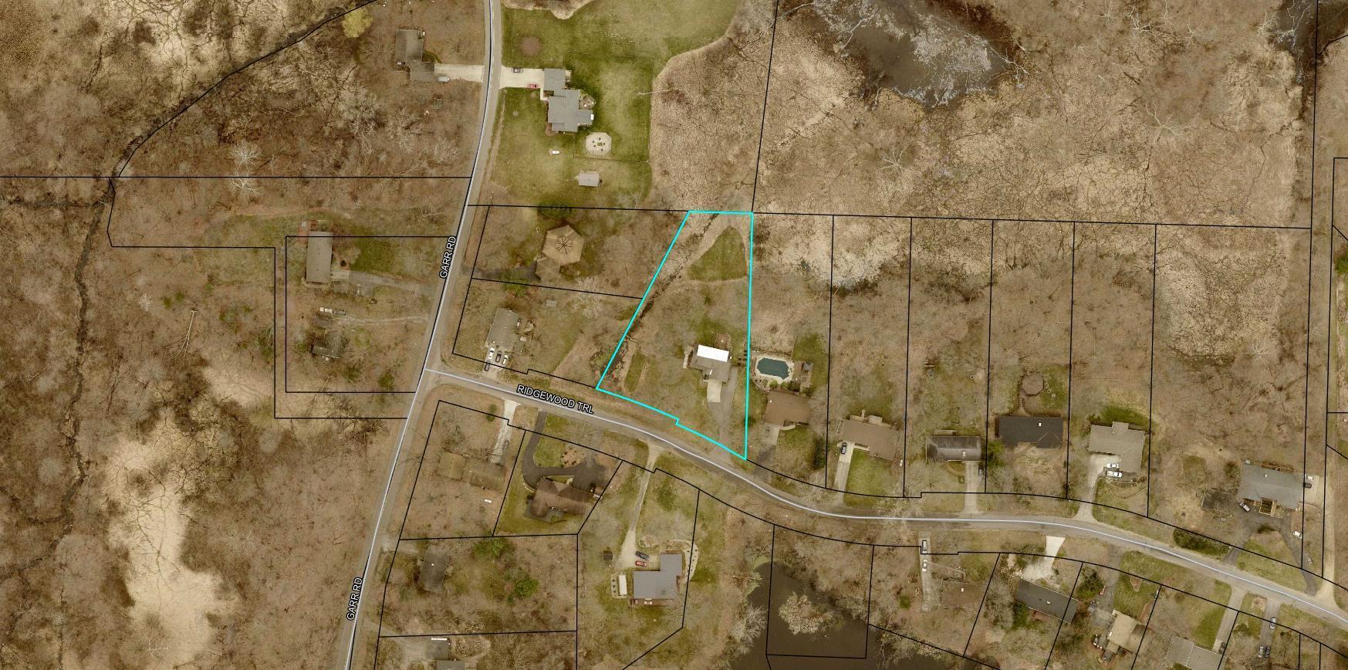
This 4Bd/3Ba 3,347 sq ft, spacious home is tastefully updated and sits on a large(almost one acre) semi-wooded lot backing up to Painter Lake. Feel the peace and tranquility while enjoying the natural setting. This home is made for entertaining with its easy flow from the living room into dining room, kitchen and family great room with large fireplace. Make this a cozy gathering place for the family and for entertaining. The upstairs is private with 2 large bedrooms, a small office/nursery room and a spacious Primary bedroom suite. The bright walkout finished basement could, with an added bath and kitchen, be a separate apartment for family or possibly to rent out. The extra lg. room with it's fireplace could be a media room, exercise area or family room. The geothermal furnace makes this all electric home super efficient! The 'no wake' association lake is great for kayaking, swimming and fishing. The neighborhood is a mix of all age groups and is a delight for walking or biking.

Save
Ask
Tour
Hide
Share
Listing Snapshot
Price 
$420,000
Days On Site 
109 Days
Bedrooms 
4
Inside Area (SqFt) 
3,347 sqft
Total Baths 
3
Full Baths 
2
Partial Baths 
1
Lot Size 
0.99 Acres
Year Built 
1974
MLS® Number 
69026027271
Status 
Active
Property Tax 
$4,135
HOA/Condo/Coop Fees 
$15.83 monthly
Sq Ft Source 
N/A
Friends & Family
Recent Activity
4 months agoListing updated with changes from the MLS®
4 months agoListing first seen on site
General Features
Acres 
0.99
Attached Garage 
Yes
Cross Street 
Garr and Snow Rd
Garage 
Yes
Garage Spaces 
2
Parking 
AttachedConcreteGarage Faces FrontGarage Door Opener
Pets 
Yes
Property Sub Type 
Single Family Residence
Security 
Carbon Monoxide Detector(s)Smoke Detector(s)
Sewer 
Septic Tank
Special Circumstances 
Standard
SqFt Above 
2226
SqFt Below 
1121
SqFt Total 
3347
Style 
Traditional
Utilities 
Natural Gas Connected
Water Source 
Public
Interior Features
Appliances 
CooktopDishwasherDisposalDryerRefrigeratorRangeWasher
Basement 
FullPartially FinishedSump PumpWalk-Out Access
Cooling 
Central Air
Fireplace 
Yes
Fireplace Features 
Family RoomRecreation RoomWood Burning
Fireplaces 
2
Flooring 
CarpetCeramic TileWood
Heating 
Forced AirGeothermal
Interior 
Pantry
Laundry Features 
In BasementSink
Window Features 
Insulated WindowsScreensWindow Treatments
BathFull 
Level - Upper
BathLav 
Level - Main
Bedroom 2 
Dimensions - 10 x 10Level - UpperArea - 100
Bedroom 3 
Dimensions - 13 x 23Level - UpperArea - 299
Dining Room 
Dimensions - 11 x 14Level - MainArea - 154
Family Room 
Dimensions - 14 x 14Level - MainArea - 196
Game Room 
Dimensions - 25 x 14Level - BasementArea - 350
Kitchen 
Dimensions - 13 x 14Level - MainArea - 182
Living Room 
Dimensions - 18 x 12Level - MainArea - 216
Master Bathroom 
Dimensions - 5 x 9Level - UpperArea - 45
Master Bedroom 
Dimensions - 18 x 19Level - UpperArea - 342
Office 
Dimensions - 11 x 7Level - UpperArea - 77
Other 
Dimensions - 8 x 14Level - MainArea - 112
Utility Room 
Dimensions - 27 x 18Level - BasementArea - 486Description - Includes laundry
Save
Ask
Tour
Hide
Share
Exterior Features
Construction Details 
BrickWood Siding
Exterior 
Garden
Fencing 
Back YardChain LinkPrivacy
Lot Features 
LevelWooded
Patio And Porch 
Deck
Roof 
Shingle
View 
Water
Waterfront Features 
LakeWaterfront Access
Waterview 
Water
Windows/Doors 
Insulated WindowsScreensWindow Treatments
Community Features
Association Amenities 
Boat Dock
Association Fee 
$190.0
Association Fee Frequency 
Annually
MLS Area 
Area94131OronokoTwp
School District 
BerrienSprings
Financing Terms Available 
CashConventionalFHAUSDA LoanVA Loan
Roads 
Paved
Schools
School District
BerrienSprings
Elementary School
Unknown
Middle School
Unknown
High School
Unknown
Listing courtesy of @properties Christie's International R.E.: [email protected]


IDX provided courtesy of Realcomp II Ltd. via SouthwesternMichiganAssociationofREALTORS. Copyright © 2026 Realcomp II Ltd. Shareholders.

IDX information is provided exclusively for consumers' personal, non-commercial use and may not be used for any purpose other than to identify prospective properties consumers may be interested in purchasing and that the data is deemed reliable but not guaranteed accurate by the MLS.

Neighborhood & Commute
Source: Walkscore
Save
Ask
Tour
Hide
Share