Your Michigan Home Search Starts HERE!

Save
Ask
Tour
Hide
Share
$799,000
103 Days On Site

2175 E Hinchman Road
Oronoko Charter Township, MI 49103

For Sale|Single Family Residence|Active
3
Beds
3
Total Baths
3
Full Baths
2,154
SqFt
$371
/SqFt
1880
Built
County:
Berrien
Call Now: 810-360-3488
Is this the listing for you? We can help make it yours.
810-360-3488
2175 E Hinchman Road2175 E Hinchman Road2175 E Hinchman Road2175 E Hinchman Road
Save
Ask
Tour
Hide
Share

Mortgage Calculator

Monthly Payment (Est.)

Enter an interest rate to see your estimated monthly payment.
Calculator powered by Showcase IDX, a Constellation1 Company. Copyright ©2026 Information is deemed reliable but not guaranteed.

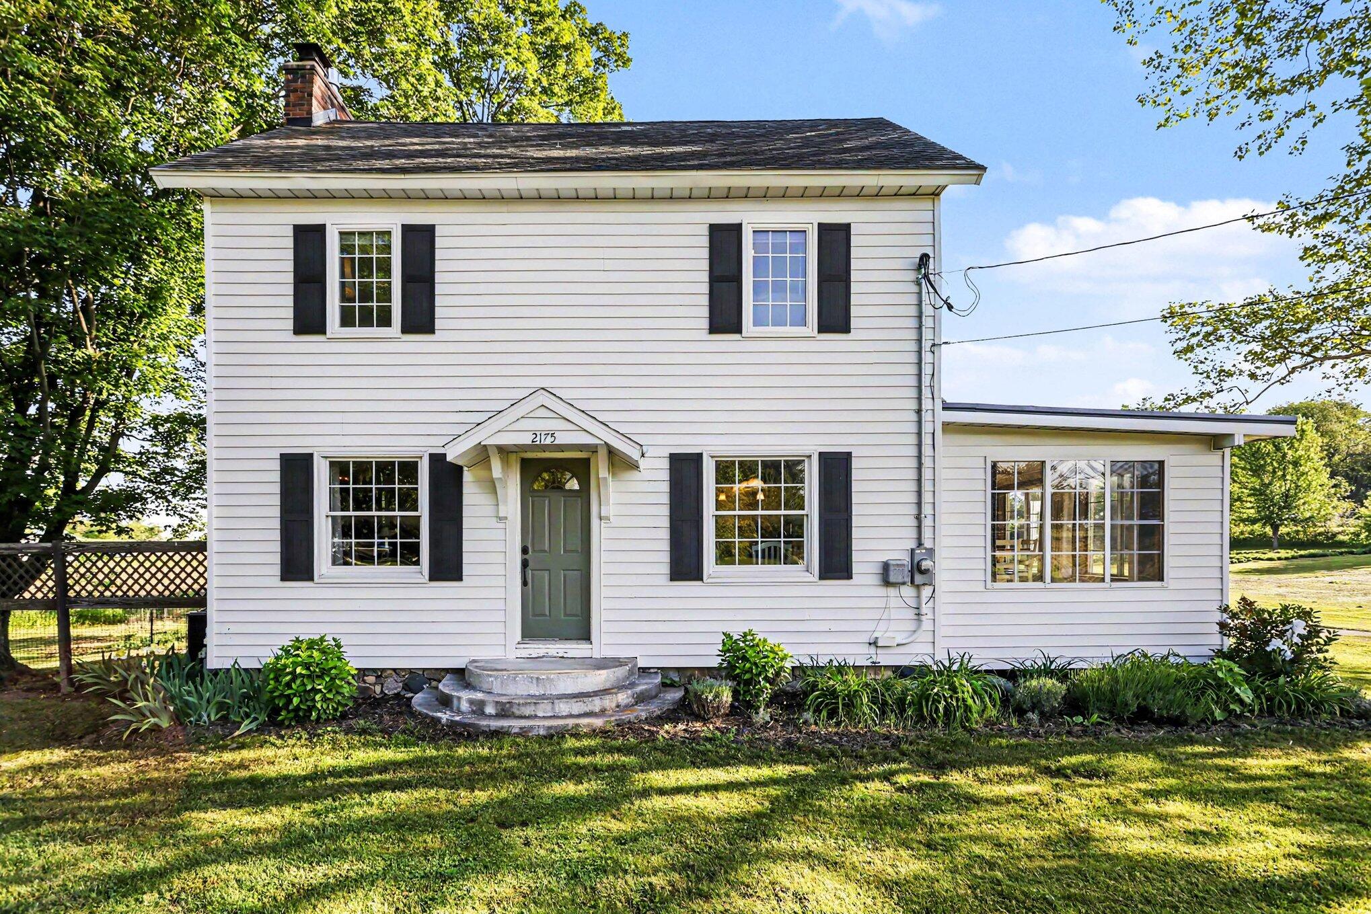
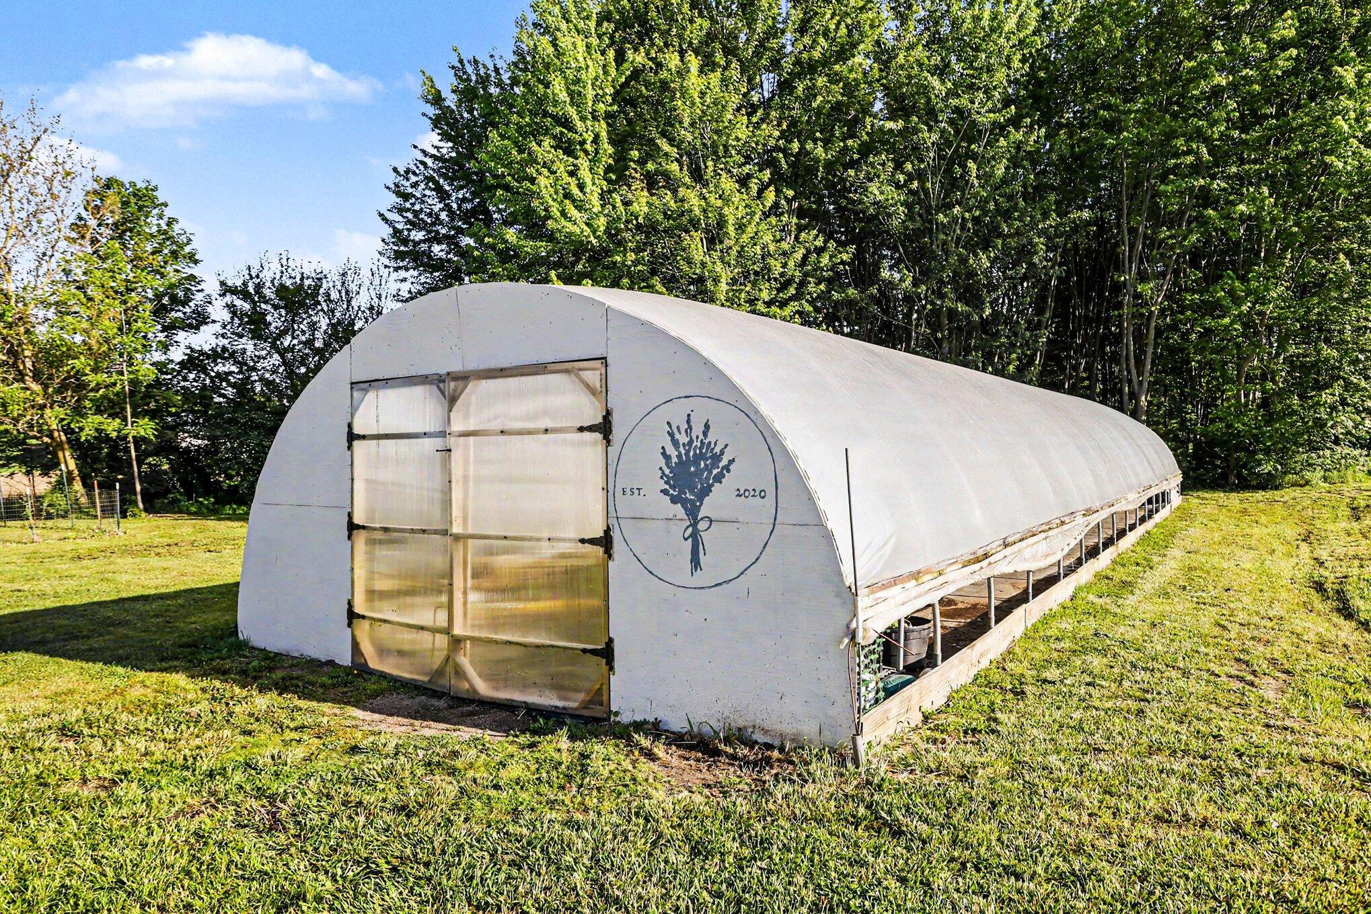
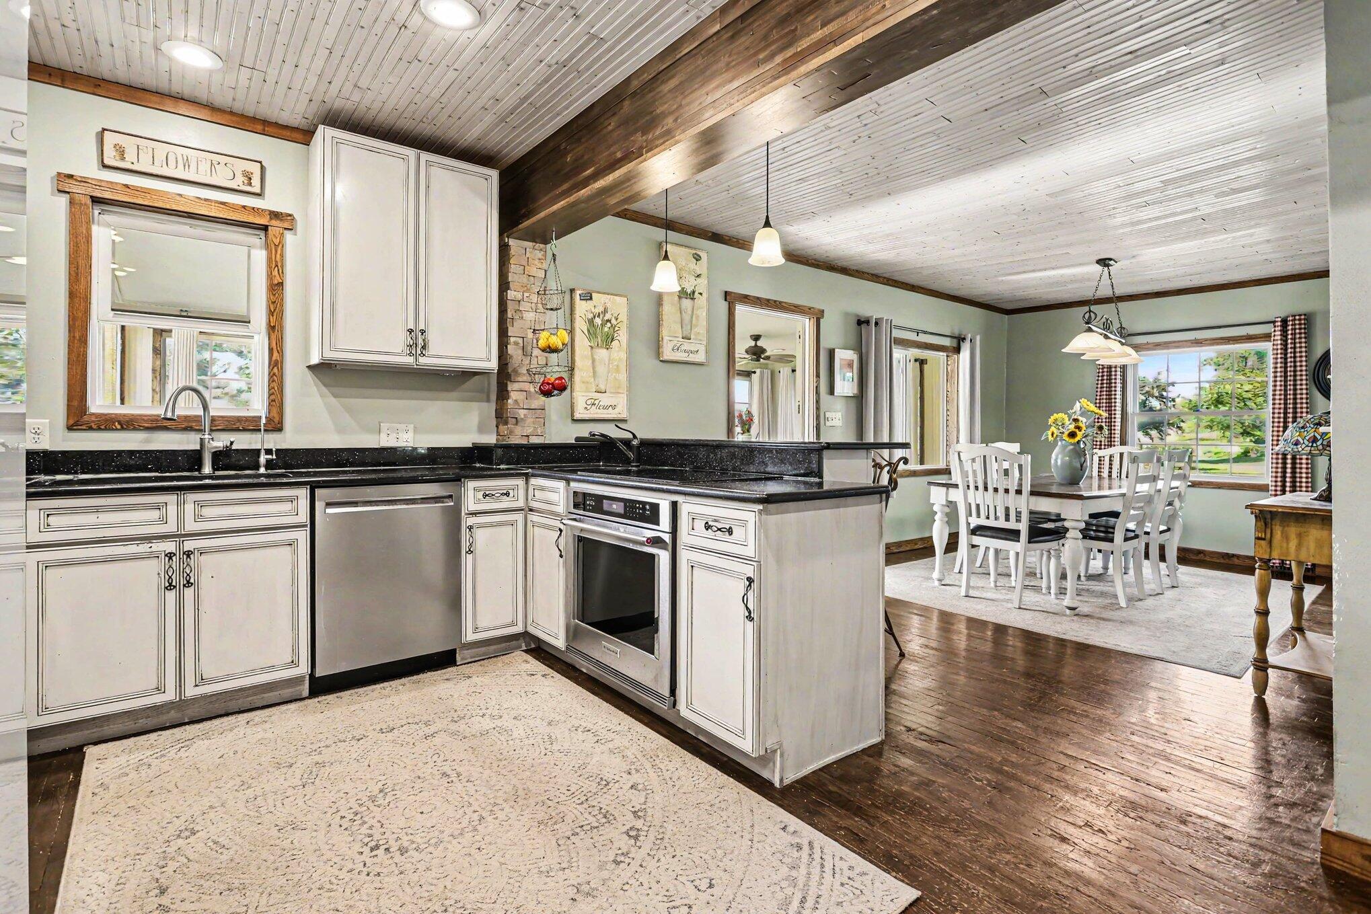
Discover the charm and versatility of this one-of-a-kind 4-acre property in Berrien Springs, Michigan. The beautifully updated farmhouse offers more than 2,000 square feet with 3 bedrooms and 3 bathrooms, blending timeless character with modern comfort and thoughtful improvements throughout. Outside, the property features a detached 2-car garage with loft space, a greenhouse, open acreage, and plenty of room for gardening, hobbies, animals, or simply enjoying peaceful country living. Established lavender fields and a small farm shop add unique character but could easily be adapted to suit a new owner's vision. Conveniently located near local wineries, restaurants, and Lake Michigan attractions, this exceptional property offers privacy, flexibility, and an inviting place to call home.

Save
Ask
Tour
Hide
Share
Listing Snapshot
Price 
$799,000
Days On Site 
103 Days
Bedrooms 
3
Inside Area (SqFt) 
2,154 sqft
Total Baths 
3
Full Baths 
3
Partial Baths 
N/A
Lot Size 
4.31 Acres
Year Built 
1880
MLS® Number 
69026028191
Status 
Active
Property Tax 
$2,663
HOA/Condo/Coop Fees 
N/A
Sq Ft Source 
N/A
Friends & Family
Recent Activity
2 months agoListing updated with changes from the MLS®
2 months agoPrice changed to $799,000
3 months agoListing first seen on site
General Features
Acres 
4.31
Cross Street 
Amber Jam Way
Garage 
Yes
Garage Spaces 
2
Parking 
DetachedGarage Door OpenerPavedUnpaved
Property Sub Type 
Single Family Residence
Security 
Smoke Detector(s)
Sewer 
Septic Tank
Special Circumstances 
Standard
SqFt Above 
2154
SqFt Total 
2665
Style 
Farmhouse
Utilities 
Cable ConnectedNatural Gas ConnectedPhone Available
Water Source 
PrivateWell
Interior Features
Appliances 
CooktopDishwasherDryerOvenRefrigeratorWasherWater Softener OwnedWater Purifier
Basement 
Sump Pump
Cooling 
Ceiling Fan(s)Central Air
Fireplace 
Yes
Fireplace Features 
Gas LogLiving Room
Fireplaces 
1
Flooring 
Ceramic TileStoneWood
Heating 
Forced AirNatural Gas
Interior 
Vaulted Ceiling(s)
Laundry Features 
Laundry RoomMain Level
Window Features 
Window Treatments
BathFull 
Level - Upper
Bedroom 2 
Dimensions - 10.0 x 11.0Level - UpperArea - 110
Bedroom 3 
Dimensions - 15.0 x 10.0Level - UpperArea - 150
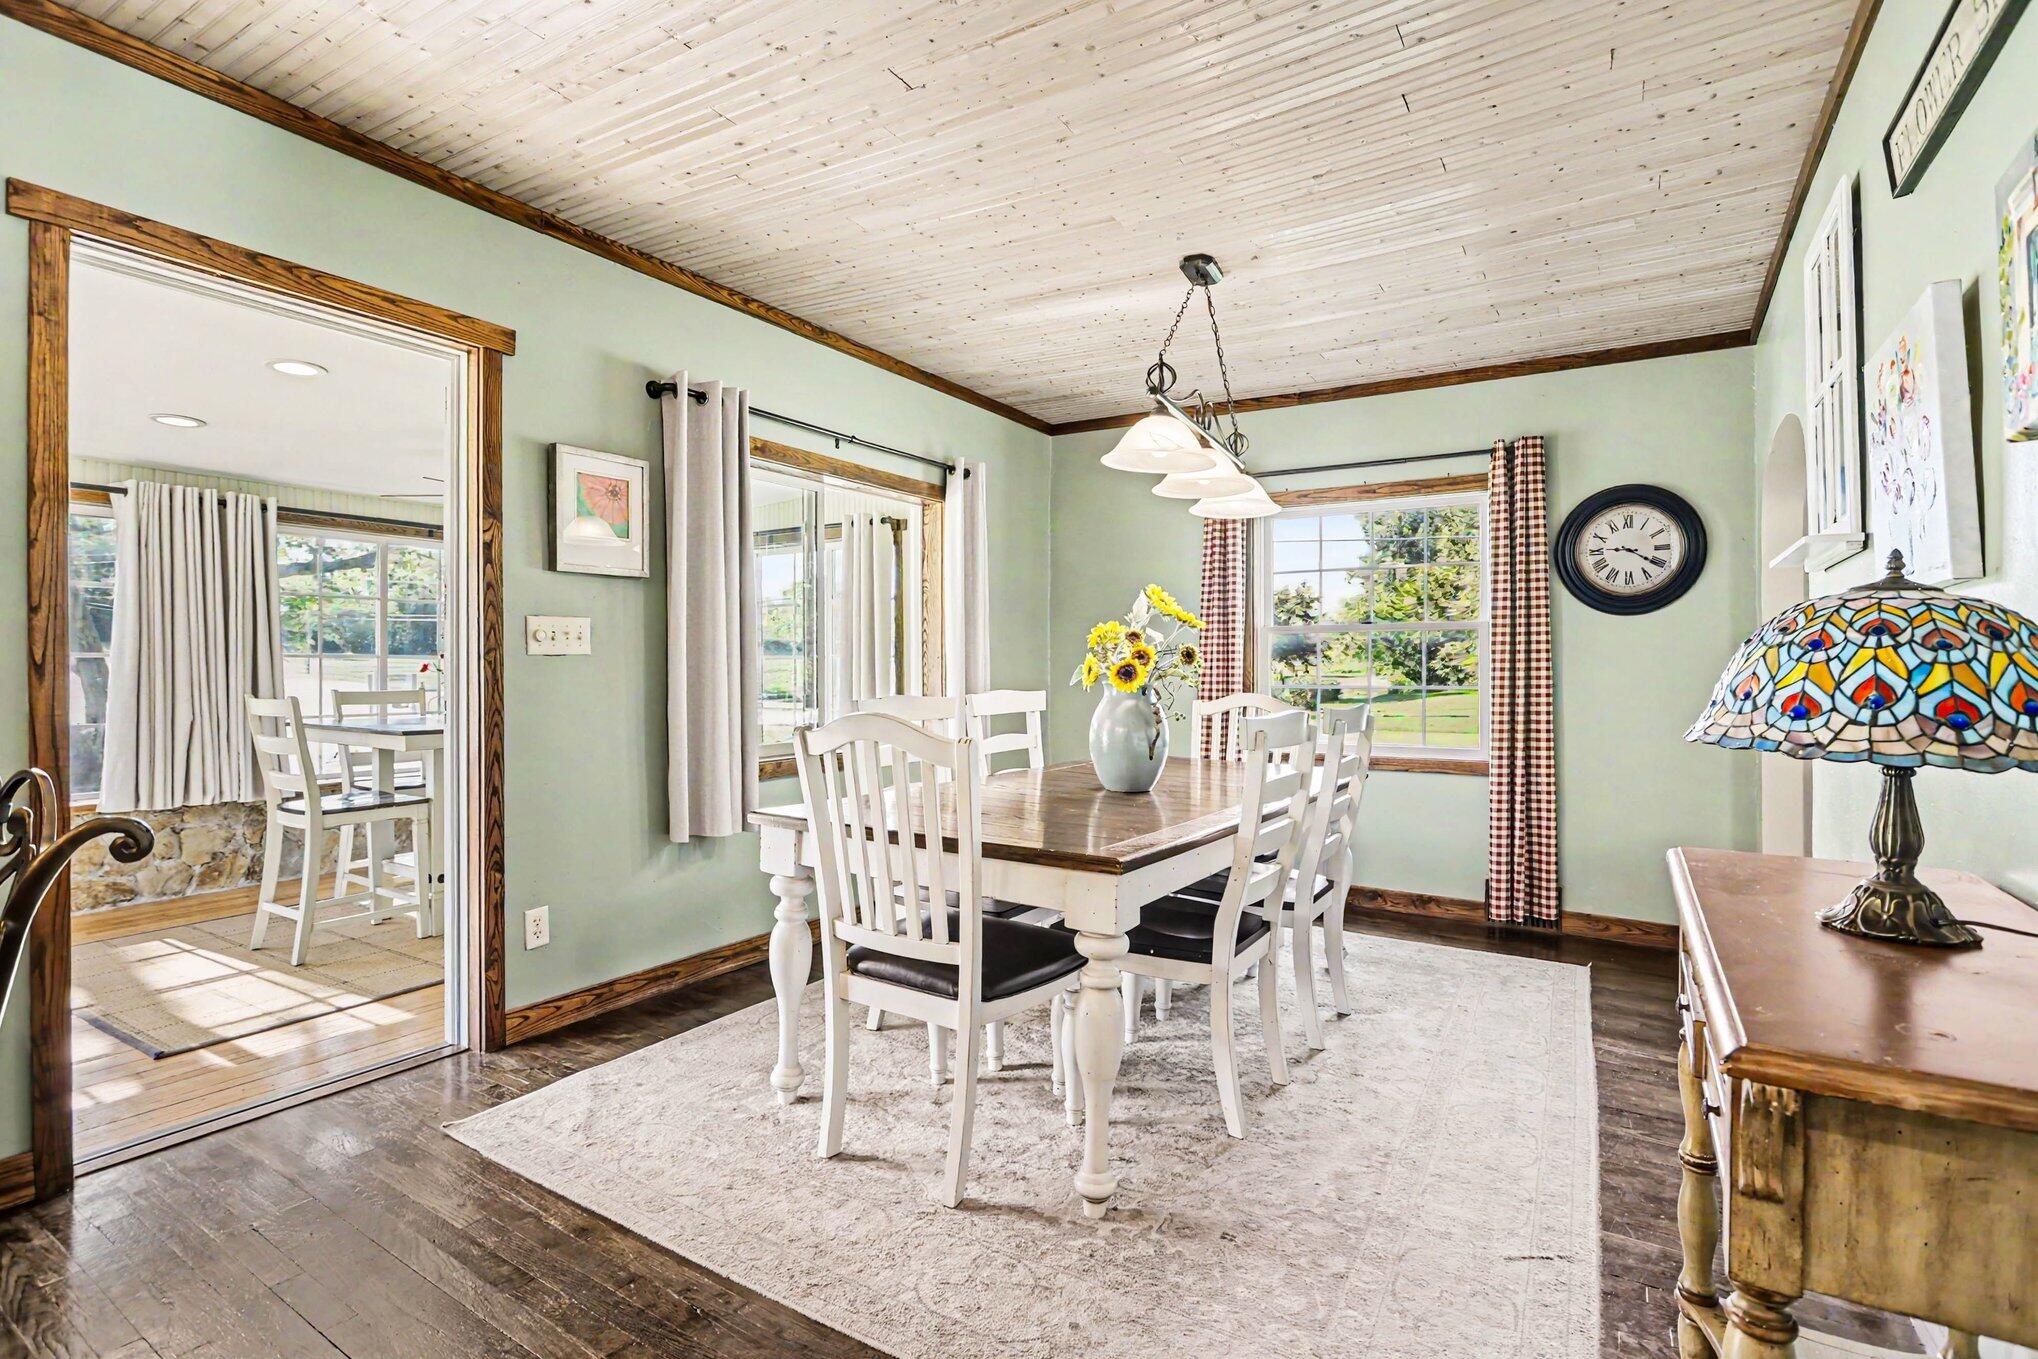
Dining Room 
Dimensions - 10.0 x 16.0Level - MainArea - 160
Kitchen 
Dimensions - 14.0 x 11.0Level - MainArea - 154
Laundry 
Dimensions - 14.0 x 7.0Level - MainArea - 98
Living Room 
Dimensions - 13.0 x 22.0Level - MainArea - 286
Master Bathroom 
Dimensions - 8.0 x 8.0Level - UpperArea - 64
Master Bedroom 
Dimensions - 16.0 x 16.0Level - UpperArea - 256
Other 
Dimensions - 24.0 x 10.0Level - MainArea - 240
Save
Ask
Tour
Hide
Share
Exterior Features
Construction Details 
OtherVinyl Siding
Exterior 
Garden
Lot Features 
Level
Roof 
CompositionMetal
Waterfront Features 
Stream
Windows/Doors 
Window Treatments
Community Features
MLS Area 
Area94131OronokoTwp
School District 
BerrienSprings
Financing Terms Available 
CashConventional
Roads 
Paved
Schools
School District
BerrienSprings
Elementary School
Unknown
Middle School
Unknown
High School
Unknown
Listing courtesy of The Shore Real Estate Group: [email protected]


IDX provided courtesy of Realcomp II Ltd. via SouthwesternMichiganAssociationofREALTORS. Copyright © 2026 Realcomp II Ltd. Shareholders.

IDX information is provided exclusively for consumers' personal, non-commercial use and may not be used for any purpose other than to identify prospective properties consumers may be interested in purchasing and that the data is deemed reliable but not guaranteed accurate by the MLS.

Neighborhood & Commute
Source: Walkscore
Save
Ask
Tour
Hide
Share