
Save
Ask
Tour
Hide
$639,900
56 Days On Site
31401 Middle Crossing RoadSilver Creek Township, MI 49047
For Sale|Single Family Residence|Active
4
Beds
3
Total Baths
2
Full Baths
1
Partial Bath
2,754
SqFt
$232
/SqFt
1991
Built
County:
Cass
Call Now: 810-360-3488
Is this the listing for you? We can help make it yours.
810-360-3488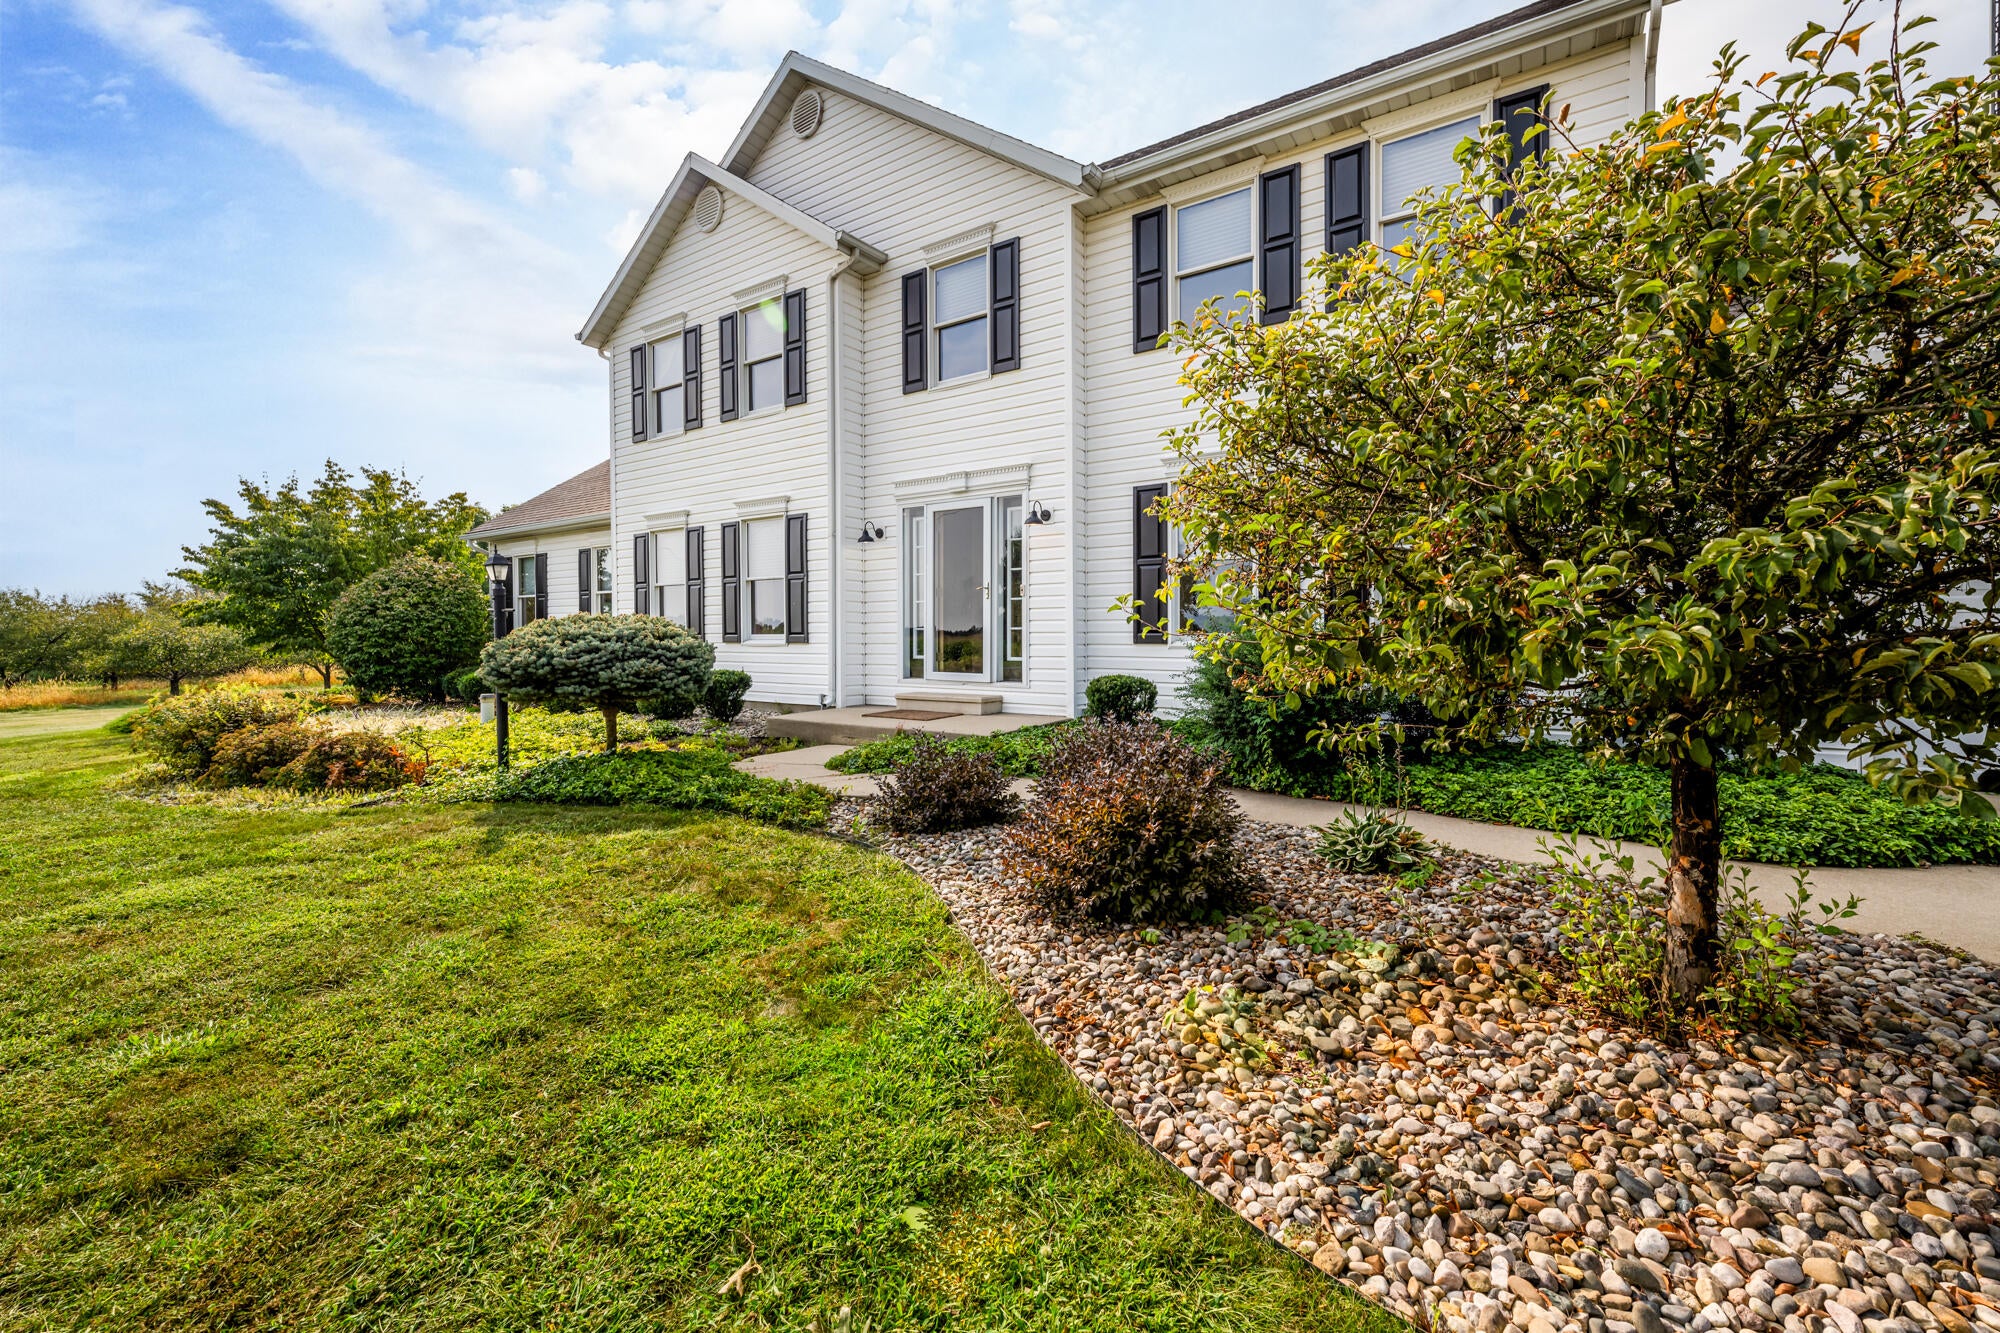
Save
Ask
Tour
Hide
Mortgage Calculator
Monthly Payment (Est.)
$2,919Calculator powered by Showcase IDX, a Constellation1 Company. Copyright ©2026 Information is deemed reliable but not guaranteed.
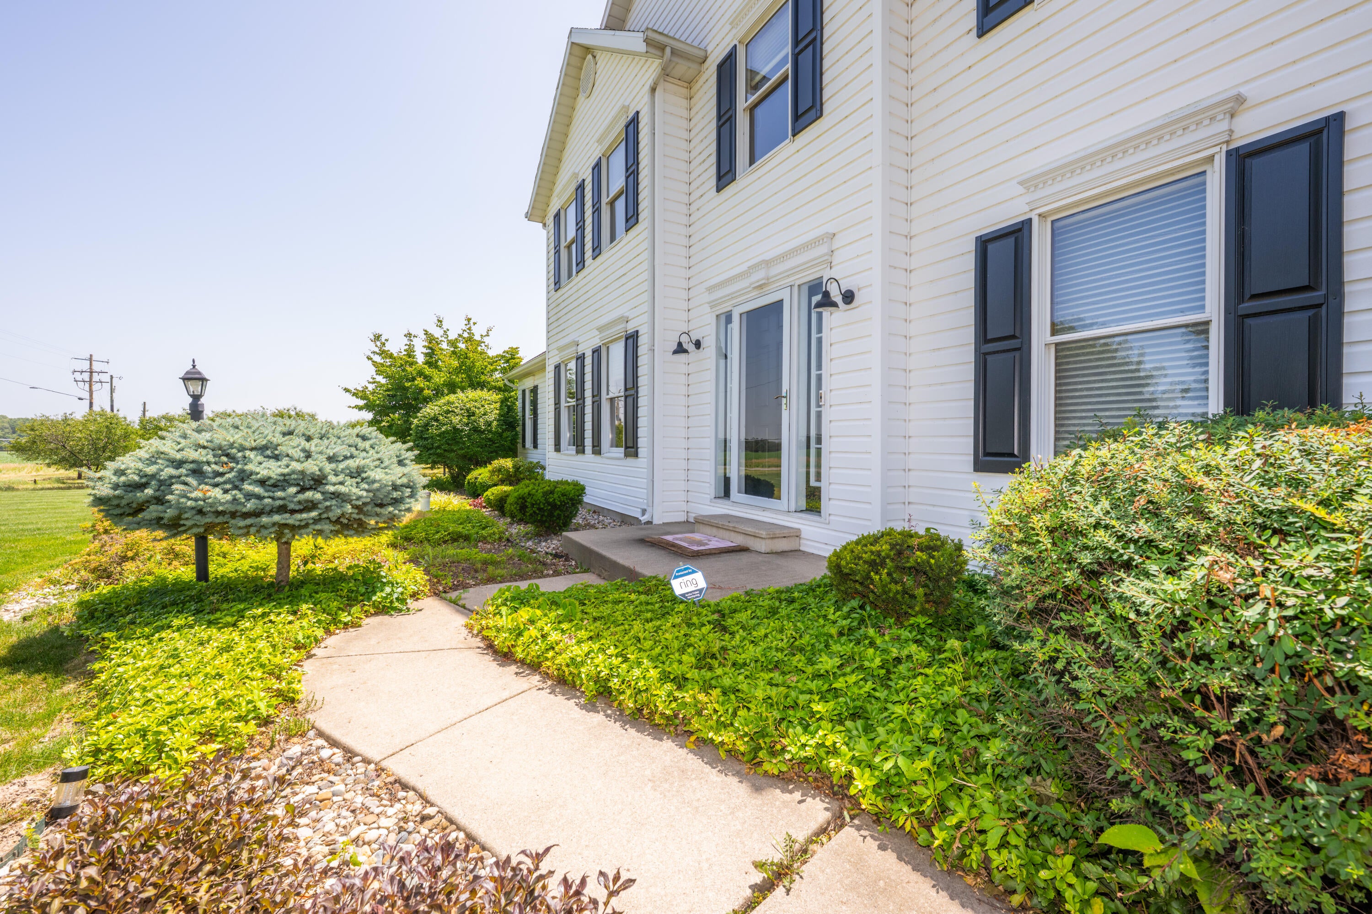
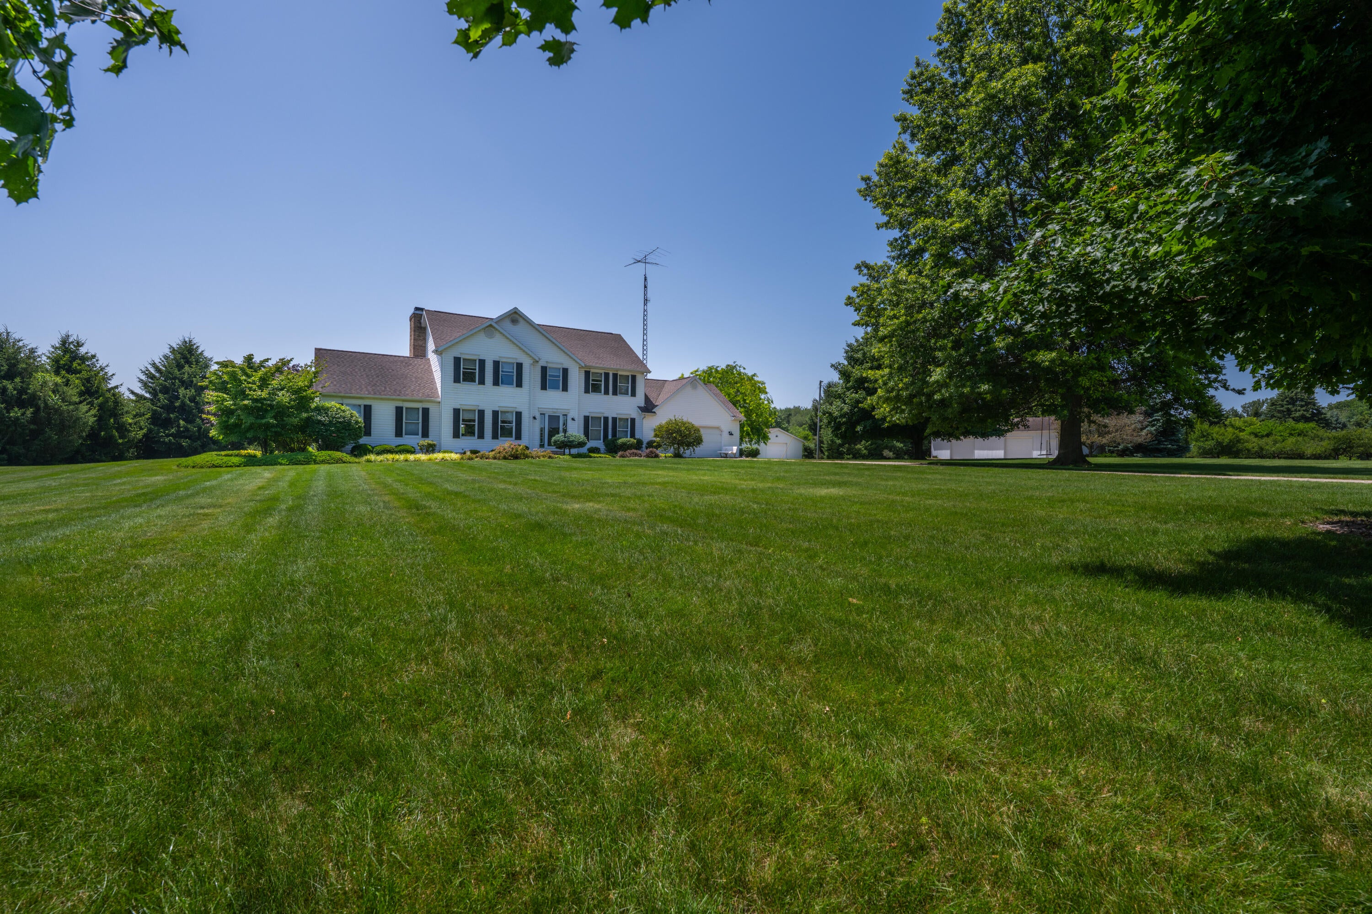
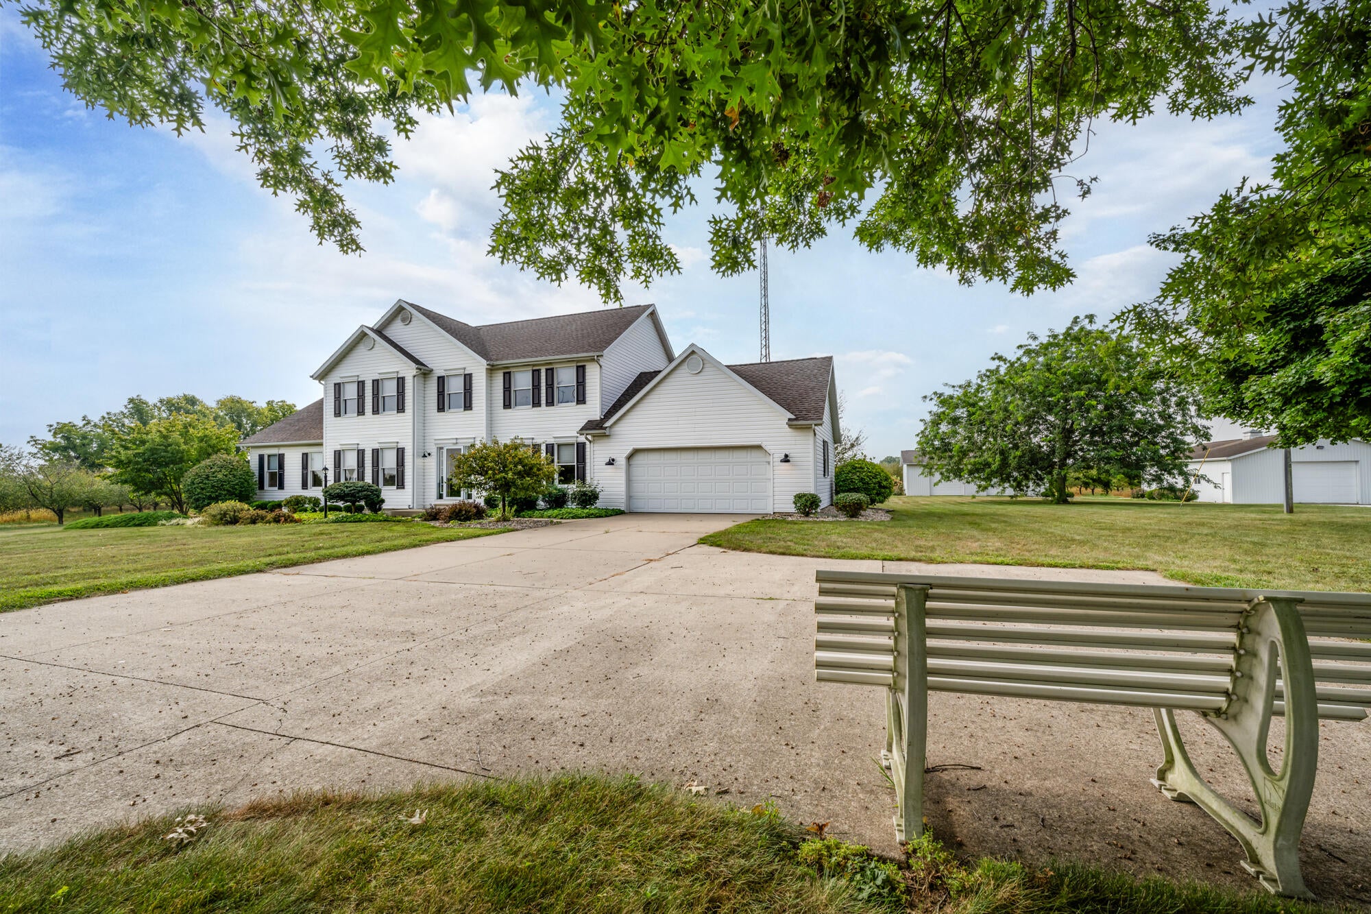
Elegant two story home nestled in the middle of cherry orchards--3 wonderful outbuildings are at the end of a long concrete driveway which would be perfect for a home business-storage rentals and or classic car storage for additional income. truly move in condition-new deck at the back of the house directly off the 3-season room. Are you ready to come home to peace and quiet? Feeling the call of the country--you've found home...
Save
Ask
Tour
Hide
Listing Snapshot
Price
$639,900
Days On Site
56 Days
Bedrooms
4
Inside Area (SqFt)
2,754 sqft
Total Baths
3
Full Baths
2
Partial Baths
1
Lot Size
2.57 Acres
Year Built
1991
MLS® Number
69026028551
Status
Active
Property Tax
$4,996
HOA/Condo/Coop Fees
N/A
Sq Ft Source
N/A
Friends & Family
Recent Activity
| 4 weeks ago | Listing updated with changes from the MLS® | |
| 4 weeks ago | Price changed to $639,900 | |
| 2 months ago | Listing first seen on site |
General Features
Acres
2.57
Attached Garage
Yes
Cross Street
Townhall Rd
Garage
Yes
Garage Spaces
2
Parking
AttachedConcreteGarage Faces FrontGarage Door Opener
Property Sub Type
Single Family Residence
Security
Smoke Detector(s)
Sewer
Septic Tank
Special Circumstances
Standard
SqFt Above
2754
SqFt Below
494
SqFt Total
9999999
Style
Traditional
Water Source
PrivateWell
Zoning
Residential
Interior Features
Appliances
Electric Water HeaterDishwasherDryerRefrigeratorRangeWasher
Basement
FullPartially Finished
Cooling
Ceiling Fan(s)Central Air
Fireplace
Yes
Fireplace Features
Family RoomGas Log
Fireplaces
1
Flooring
CarpetCeramic TileTile
Heating
GeothermalHot WaterPropane
Interior
Vaulted Ceiling(s)
Laundry Features
Gas Dryer HookupIn BathroomMain Level
Window Features
Insulated Windows
BathFull
Level - Upper
BathLav
Level - Main
Bedroom 2
Dimensions - 13 x 14Level - UpperArea - 182
Bedroom 3
Dimensions - 13 x 12Level - UpperArea - 156
Bedroom 4
Dimensions - 14 x 13Level - UpperArea - 182
Dining Room
Dimensions - 14 x 13Level - MainArea - 182
Family Room
Dimensions - 17 x 23Level - MainArea - 391
Game Room
Dimensions - 25 x 15Level - BasementArea - 375
Kitchen
Dimensions - 18 x 13Level - MainArea - 234
Living Room
Dimensions - 14 x 15Level - MainArea - 210
Master Bedroom
Dimensions - 15 x 20Level - UpperArea - 300
Office
Dimensions - 14 x 13Level - MainArea - 182
Other
Dimensions - 11 x 11Level - MainArea - 121
ThreeSeasonRoom
Save
Ask
Tour
Hide
Exterior Features
Construction Details
Vinyl Siding
Exterior
Garden
Lot Features
Level
Other Structures
Barn(s)
Patio And Porch
Deck
Roof
Composition
Windows/Doors
Insulated Windows
Community Features
Financing Terms Available
CashConventionalVA Loan
MLS Area
Area14011SilverCreekTwp
Roads
Paved
School District
DowagiacUnion
Schools
School District
DowagiacUnion
Elementary School
Unknown
Middle School
Unknown
High School
Unknown
Listing courtesy of Coldwell Banker Realty: [email protected]

IDX provided courtesy of Realcomp II Ltd. via SouthwesternMichiganAssociationofREALTORS. Copyright © 2026 Realcomp II Ltd. Shareholders.
IDX information is provided exclusively for consumers' personal, non-commercial use and may not be used for any purpose other than to identify prospective properties consumers may be interested in purchasing and that the data is deemed reliable but not guaranteed accurate by the MLS.
IDX provided courtesy of Realcomp II Ltd. via SouthwesternMichiganAssociationofREALTORS. Copyright © 2026 Realcomp II Ltd. Shareholders.
IDX information is provided exclusively for consumers' personal, non-commercial use and may not be used for any purpose other than to identify prospective properties consumers may be interested in purchasing and that the data is deemed reliable but not guaranteed accurate by the MLS.
Neighborhood & Commute
Source: Walkscore
Save
Ask
Tour
Hide
Did you know? You can invite friends and family to your search. They can join your search, rate and discuss listings with you.