Your Michigan Home Search Starts HERE!

Save
Ask
Tour
Hide
Share
$339,900
102 Days On Site

5223 Seawall Court
South Haven Charter Township, MI 49090
Single Family Residence|Pending
3
Beds
4
Total Baths
3
Full Baths
1
Partial Bath
2,041
SqFt
$167
/SqFt
2019
Built
Subdivision:
LIGHT HOUSE VILLAGE
County:
VanBuren
Call Now: 810-360-3488
Is this the listing for you? We can help make it yours.
810-360-3488
5223 Seawall Court5223 Seawall Court5223 Seawall Court5223 Seawall Court
Save
Ask
Tour
Hide
Share

Mortgage Calculator

Monthly Payment (Est.)

Enter an interest rate to see your estimated monthly payment.
Calculator powered by Showcase IDX, a Constellation1 Company. Copyright ©2026 Information is deemed reliable but not guaranteed.

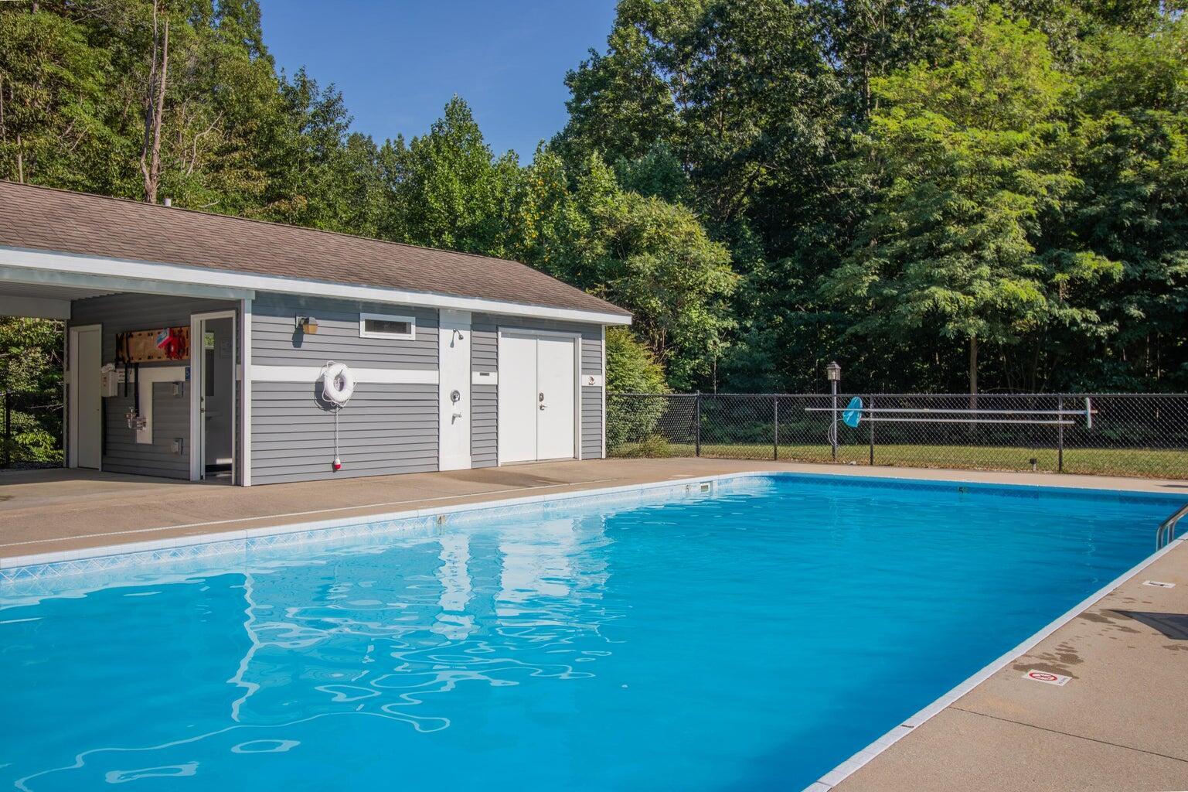
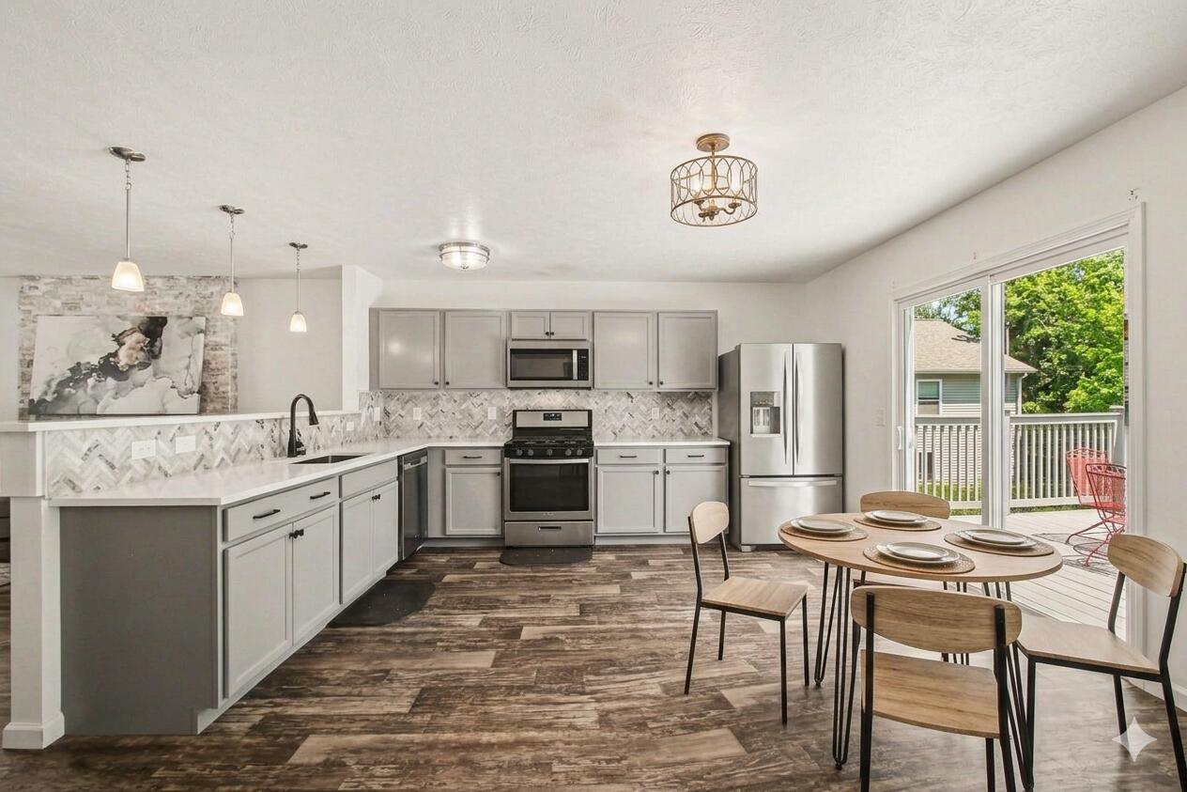
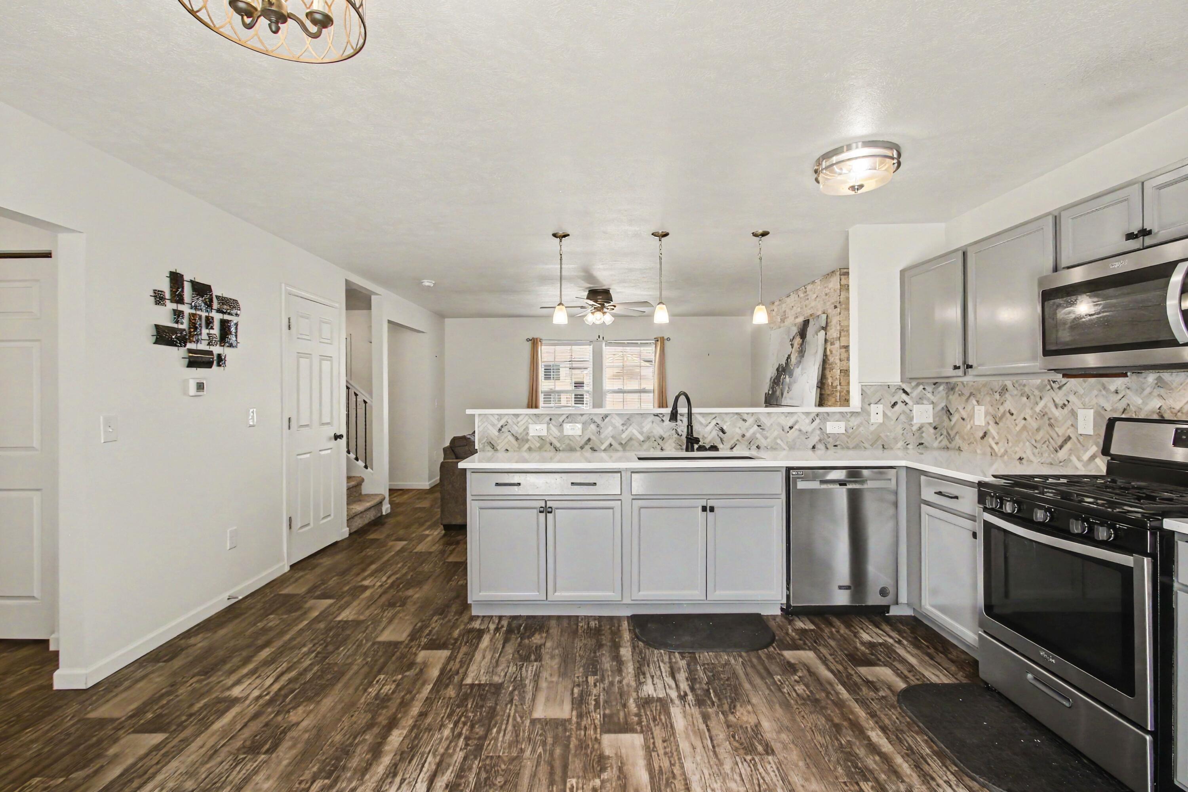
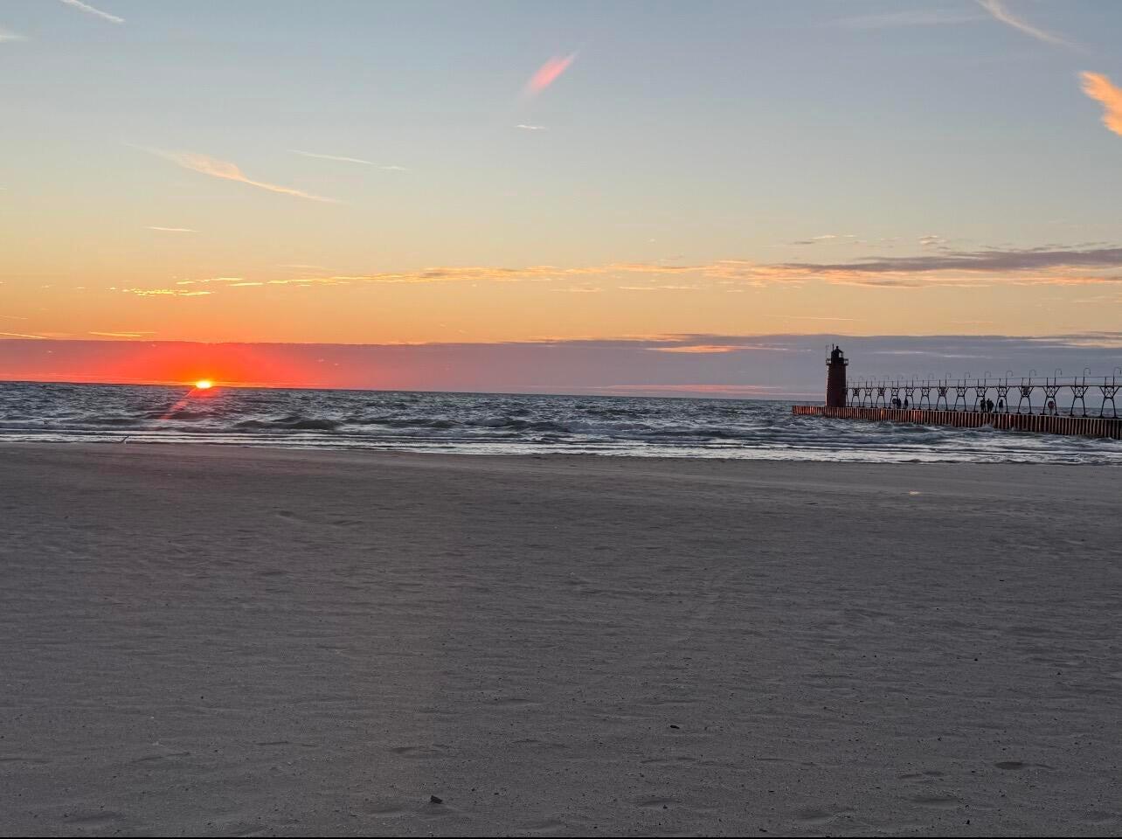
Offered at $339,900! Enjoy the best of South Haven without sacrificing everyday convenience. Built in 2019, this 3-bedroom, 3.5-bath home offers an open floor plan, 1,516 sq ft above grade, plus a finished daylight basement with a spacious family/rec room and separate office/craft room. The large, flat backyard provides plenty of room for outdoor entertaining, play, or simply relaxing. Location is a standout, with Interstate 196 just 1/2 mile away, downtown South Haven just over a mile away, and South Beach only about 5 minutes from home. When summer heats up, enjoy the association's heated pool located just over two blocks away, included with the association dues. Whether you're looking for a full-time residence, a second home, or a place to enjoy everything South Haven has to offer, this newer home delivers space, convenience, and lifestyle at an attractive price. Schedule your private showing today!

Save
Ask
Tour
Hide
Share
Listing Snapshot
Price 
$339,900
Days On Site 
102 Days
Bedrooms 
3
Inside Area (SqFt) 
2,041 sqft
Total Baths 
4
Full Baths 
3
Partial Baths 
1
Lot Size 
0.17 Acres
Year Built 
2019
MLS® Number 
69026028756
Status 
Pending
Property Tax 
$5,785.63
HOA/Condo/Coop Fees 
$62.5 monthly
Sq Ft Source 
N/A
Friends & Family
Recent Activity
3 weeks agoListing updated with changes from the MLS®
3 weeks agoStatus changed to Pending
a month agoPrice changed to $339,900
3 months agoListing first seen on site
General Features
Acres 
0.17
Attached Garage 
Yes
Cross Street 
Beacon Ct
Garage 
Yes
Garage Spaces 
2
Green Energy Efficient 
AppliancesWindows
Parking 
AttachedGarage Door OpenerPaved
Property Sub Type 
Single Family Residence
Security 
Smoke Detector(s)
Sewer 
Public Sewer
SqFt Above 
1516
SqFt Below 
525
SqFt Total 
2273
Style 
ColonialTraditional
Water Source 
Public
Zoning 
Residential
Interior Features
Appliances 
Gas Water HeaterDishwasherDryerMicrowaveOvenRefrigeratorRangeWasher
Basement 
Walk-Out AccessDaylightFinished
Cooling 
Ceiling Fan(s)Central Air
Fireplace 
Yes
Fireplace Features 
Living Room
Fireplaces 
1
Flooring 
CarpetWood
Heating 
Forced AirNatural Gas
Interior 
Pantry
Laundry Features 
Laundry ClosetUpper Level
Window Features 
Insulated WindowsLow Emissivity WindowsScreens
BathFull 
Level - Upper
BathLav 
Level - Main
Bedroom 2 
Dimensions - 12.0 x 10.0Level - UpperArea - 120
Bedroom 3 
Dimensions - 12.0 x 10.0Level - UpperArea - 120
Family Room 
Dimensions - 15.0 x 25.0Level - BasementArea - 375
Kitchen 
Dimensions - 15.0 x 15.0Level - MainArea - 225
Living Room 
Dimensions - 15.0 x 15.0Level - MainArea - 225
Master Bathroom 
Dimensions - 5.0 x 11.0Level - UpperArea - 55
Master Bedroom 
Dimensions - 11.0 x 15.0Level - UpperArea - 165
Save
Ask
Tour
Hide
Share
Exterior Features
Construction Details 
StoneVinyl Siding
Patio And Porch 
DeckPatioPorch
Pool Features 
CommunityIn Ground
Roof 
CompositionShingle
Windows/Doors 
Insulated WindowsLow Emissivity WindowsScreens
Community Features
Association Amenities 
Pool
Association Fee 
$750.0
Association Fee Frequency 
Annually
Community Features 
Pool
MLS Area 
Area80011SouthHavenTwp
School District 
SouthHaven
Financing Terms Available 
CashConventionalFHAUSDA LoanVA Loan
Roads 
Paved
Schools
School District
SouthHaven
Elementary School
Unknown
Middle School
Unknown
High School
Unknown
Listing courtesy of Berkshire Hathaway HomeServices Michigan Real Estate: [email protected]


IDX provided courtesy of Realcomp II Ltd. via SouthwesternMichiganAssociationofREALTORS. Copyright © 2026 Realcomp II Ltd. Shareholders.

IDX information is provided exclusively for consumers' personal, non-commercial use and may not be used for any purpose other than to identify prospective properties consumers may be interested in purchasing and that the data is deemed reliable but not guaranteed accurate by the MLS.

Neighborhood & Commute
Source: Walkscore
Save
Ask
Tour
Hide
Share