
Save
Ask
Tour
Hide
$319,900
100 Days On Site
362 E Washington StreetBerrien Springs Village, MI 49103
Single Family Residence|Pending
6
Beds
3
Total Baths
2
Full Baths
1
Partial Bath
2,864
SqFt
$112
/SqFt
1962
Built
County:
Berrien
Call Now: 810-360-3488
Is this the listing for you? We can help make it yours.
810-360-3488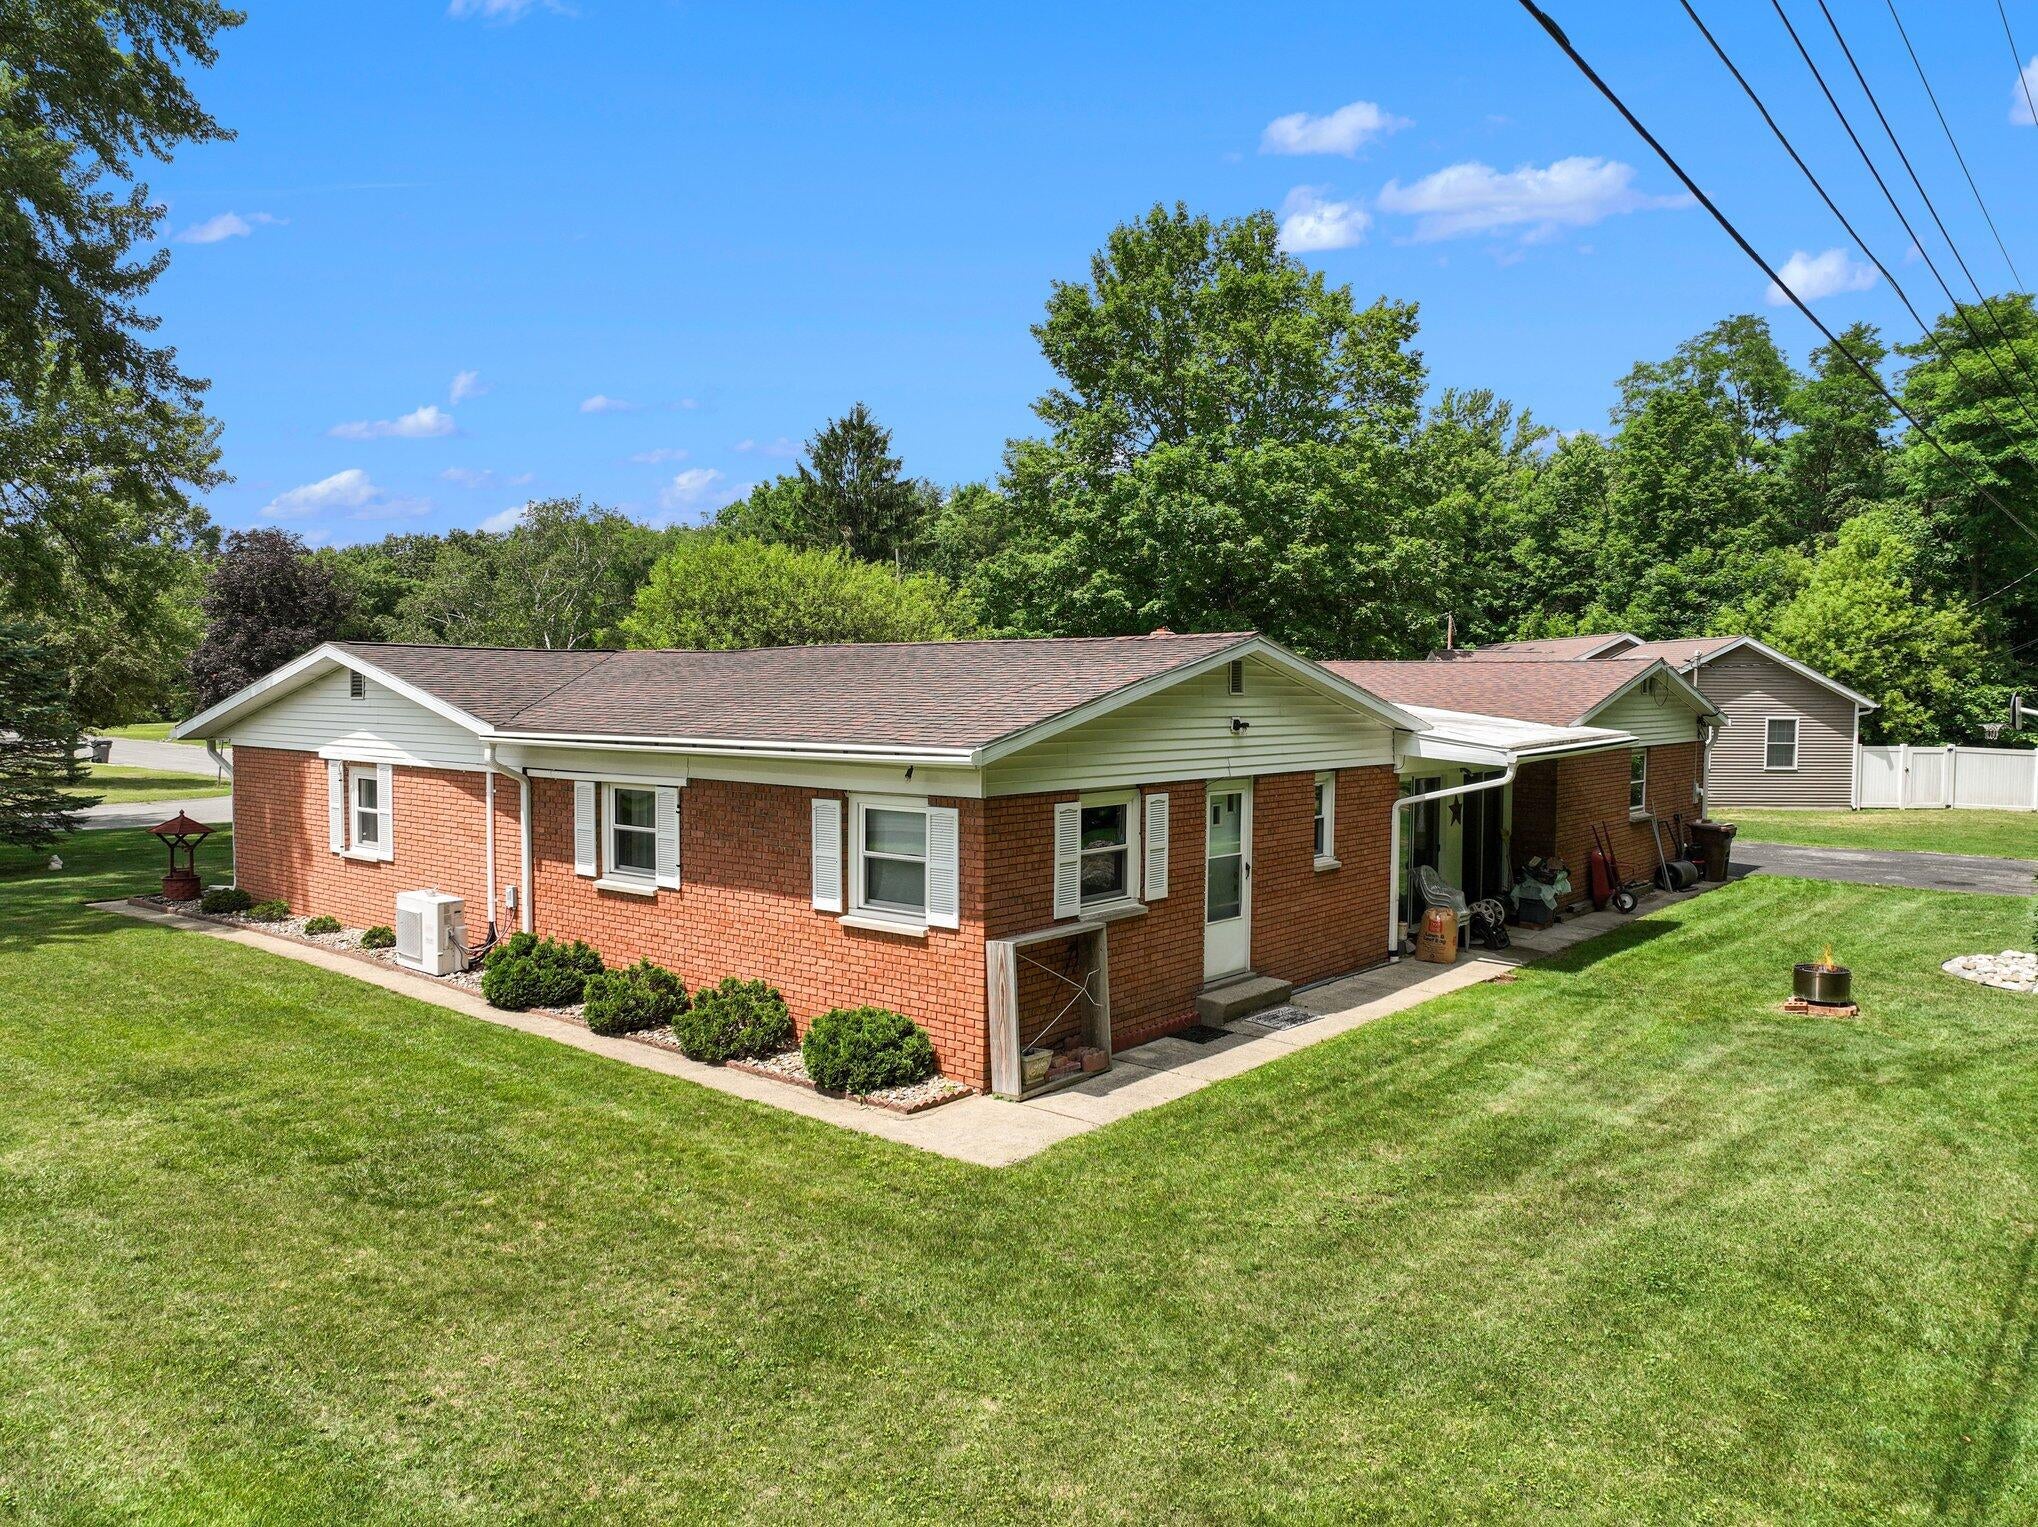
Save
Ask
Tour
Hide
Mortgage Calculator
Monthly Payment (Est.)
Enter an interest rate to see your estimated monthly payment.Calculator powered by Showcase IDX, a Constellation1 Company. Copyright ©2026 Information is deemed reliable but not guaranteed.
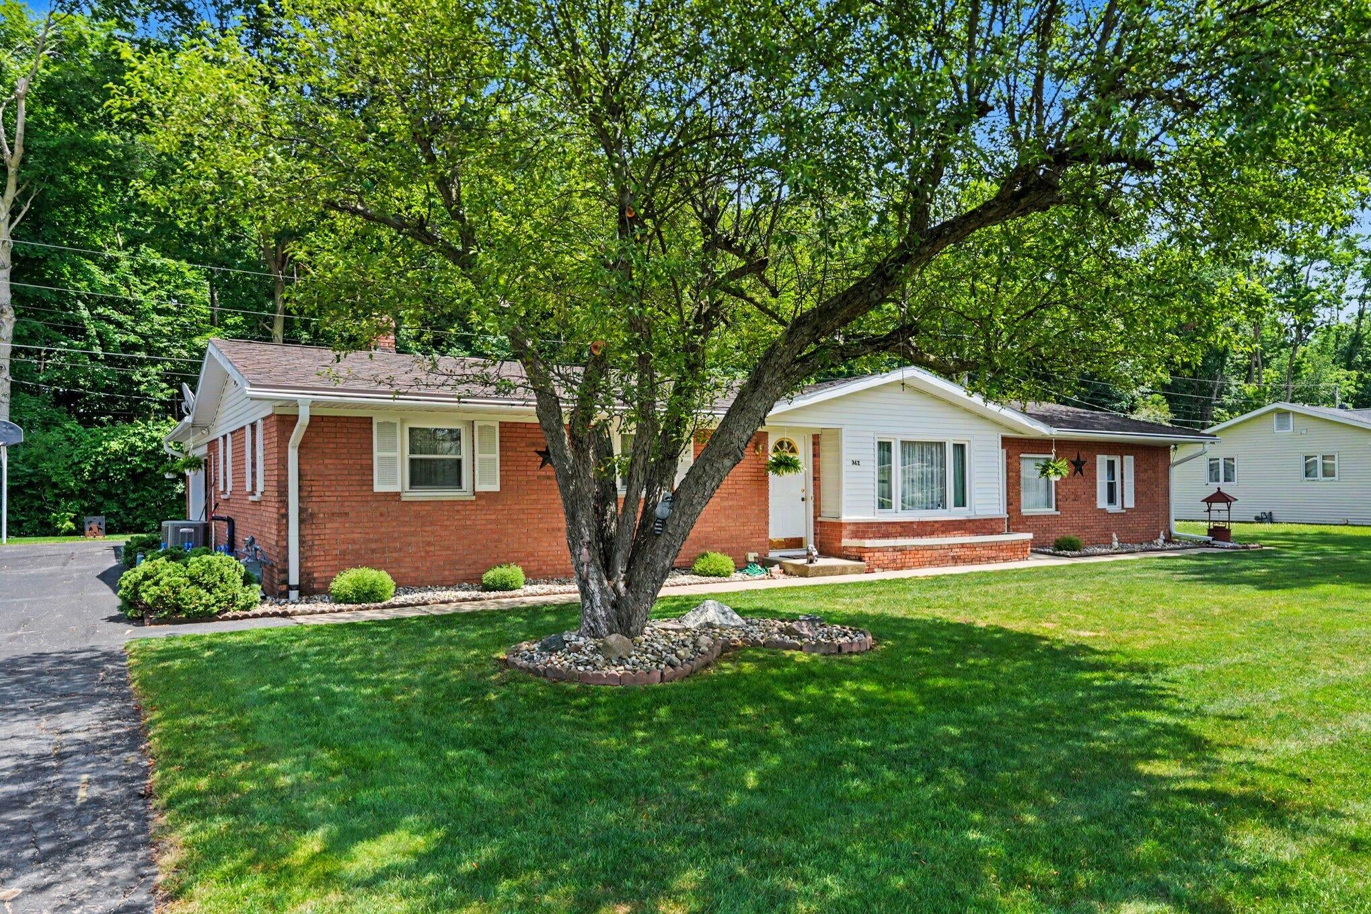
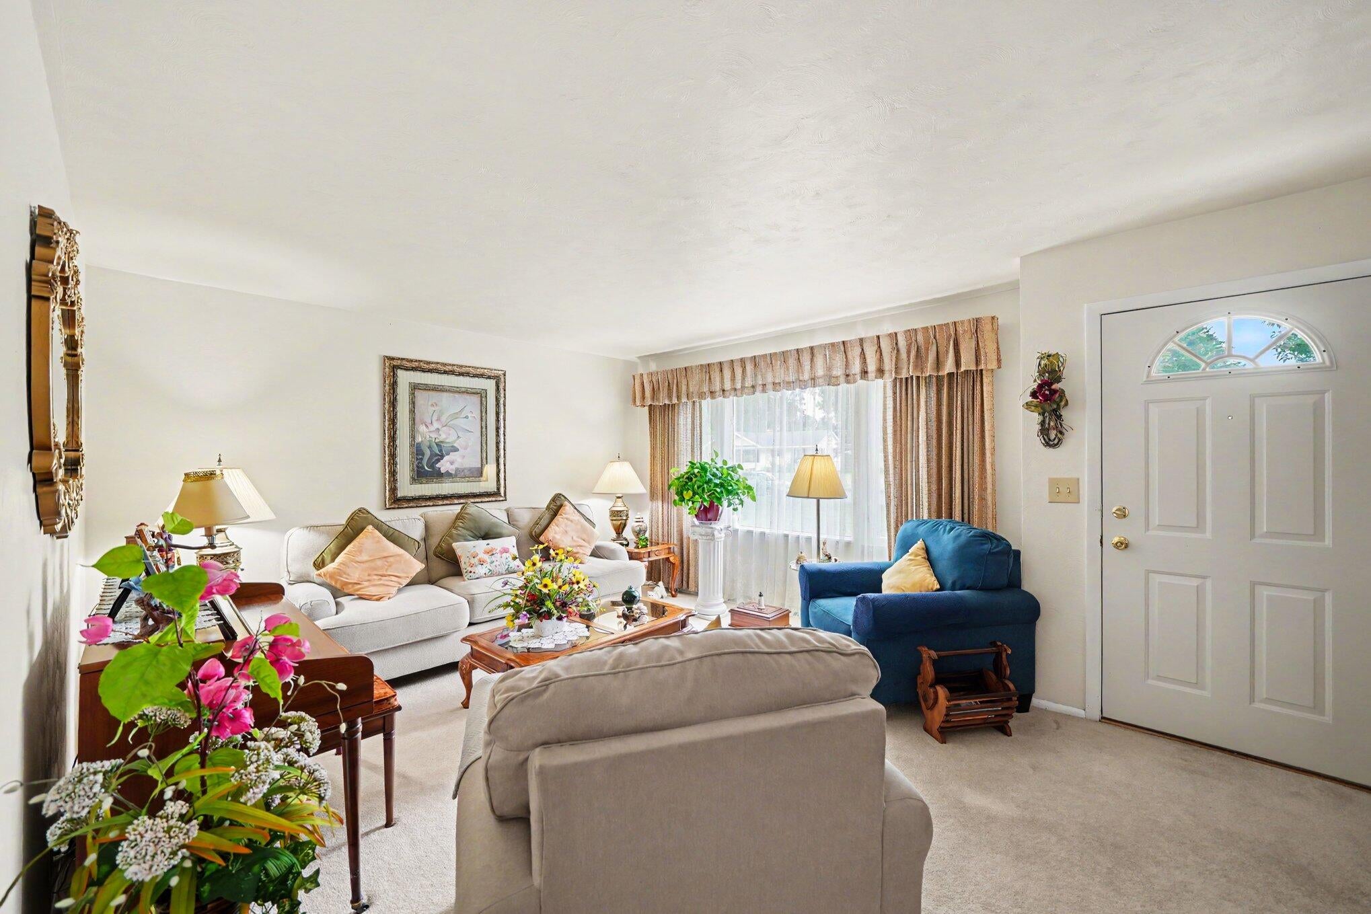
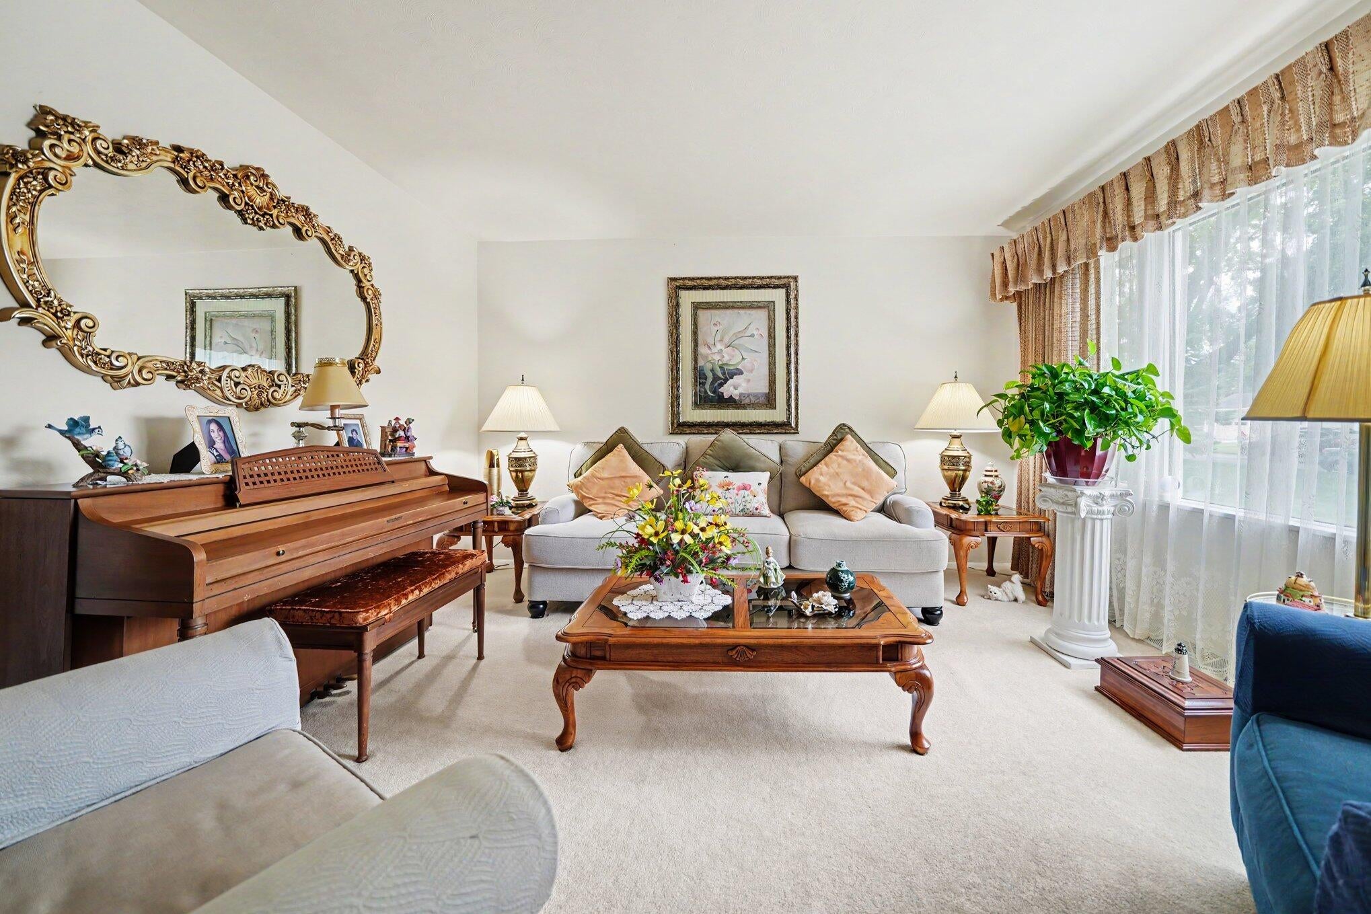
Spacious home close to Andrews Campus! 5 main floor Bedrooms and 2 main floor bathrooms! This lovingly maintained home boasts kitchen with a breakfast nook as well as a formal dining room for entertaining guests or family. The light filled family room opens thru 2 sliding glass doors to the serene backyard with woods behind! This unique home was built to be a residential care home as well as a family home so it offers lots of living space and a multitude of possibilities. There is even a bedroom in the basement for privacy if you so desire! Come see this one before its gone and explore the opportunities!
Save
Ask
Tour
Hide
Listing Snapshot
Price
$319,900
Days On Site
100 Days
Bedrooms
6
Inside Area (SqFt)
2,864 sqft
Total Baths
3
Full Baths
2
Partial Baths
1
Lot Size
0.24 Acres
Year Built
1962
MLS® Number
69026029157
Status
Pending
Property Tax
$3,950
HOA/Condo/Coop Fees
N/A
Sq Ft Source
N/A
Friends & Family
Recent Activity
| a week ago | Listing updated with changes from the MLS® | |
| a week ago | Status changed to Pending | |
| 3 months ago | Listing first seen on site |
General Features
Acres
0.24
Attached Garage
Yes
Cross Street
Lynn Drive
Foundation
Slab
Garage
Yes
Garage Spaces
2
Parking
AsphaltAttachedGarage Door OpenerPavedGarage Faces Side
Property Sub Type
Single Family Residence
Security
Smoke Detector(s)Fire Alarm
Sewer
Public Sewer
Special Circumstances
Standard
SqFt Above
2444
SqFt Below
420
SqFt Total
3264
Style
Ranch
Utilities
Natural Gas Connected
Water Source
Public
Interior Features
Appliances
Electric Water HeaterDishwasherDryerMicrowaveRefrigeratorRangeWasher
Basement
Bath/StubbedPartialPartially Finished
Cooling
Ceiling Fan(s)Central Air
Flooring
Carpet
Heating
Forced AirNatural Gas
Laundry Features
In BasementWasher Hookup
Window Features
Window Treatments
BathFull
Level - Main
BathLav
Level - Basement
Save
Ask
Tour
Hide
Exterior Features
Construction Details
Brick
Lot Features
Level
Patio And Porch
Enclosed
Roof
CompositionShingle
Windows/Doors
Window Treatments
Community Features
MLS Area
Area94142BerrienSpringsVlg
School District
BerrienSprings
Financing Terms Available
CashConventional
Roads
Paved
Schools
School District
BerrienSprings
Elementary School
Unknown
Middle School
Unknown
High School
Unknown
Listing courtesy of McLauchlin Realty, Inc.: [email protected]

IDX provided courtesy of Realcomp II Ltd. via SouthwesternMichiganAssociationofREALTORS. Copyright © 2026 Realcomp II Ltd. Shareholders.
IDX information is provided exclusively for consumers' personal, non-commercial use and may not be used for any purpose other than to identify prospective properties consumers may be interested in purchasing and that the data is deemed reliable but not guaranteed accurate by the MLS.
IDX provided courtesy of Realcomp II Ltd. via SouthwesternMichiganAssociationofREALTORS. Copyright © 2026 Realcomp II Ltd. Shareholders.
IDX information is provided exclusively for consumers' personal, non-commercial use and may not be used for any purpose other than to identify prospective properties consumers may be interested in purchasing and that the data is deemed reliable but not guaranteed accurate by the MLS.
Neighborhood & Commute
Source: Walkscore
Save
Ask
Tour
Hide
Did you know? You can invite friends and family to your search. They can join your search, rate and discuss listings with you.