
Save
Ask
Tour
Hide
$173,990
101 Days On Site
945 Union AvenueBenton Harbor City, MI 49022
For Sale|Single Family Residence|Active
2
Beds
2
Total Baths
2
Full Baths
1,176
SqFt
$148
/SqFt
2026
Built
County:
Berrien
Call Now: 810-360-3488
Is this the listing for you? We can help make it yours.
810-360-3488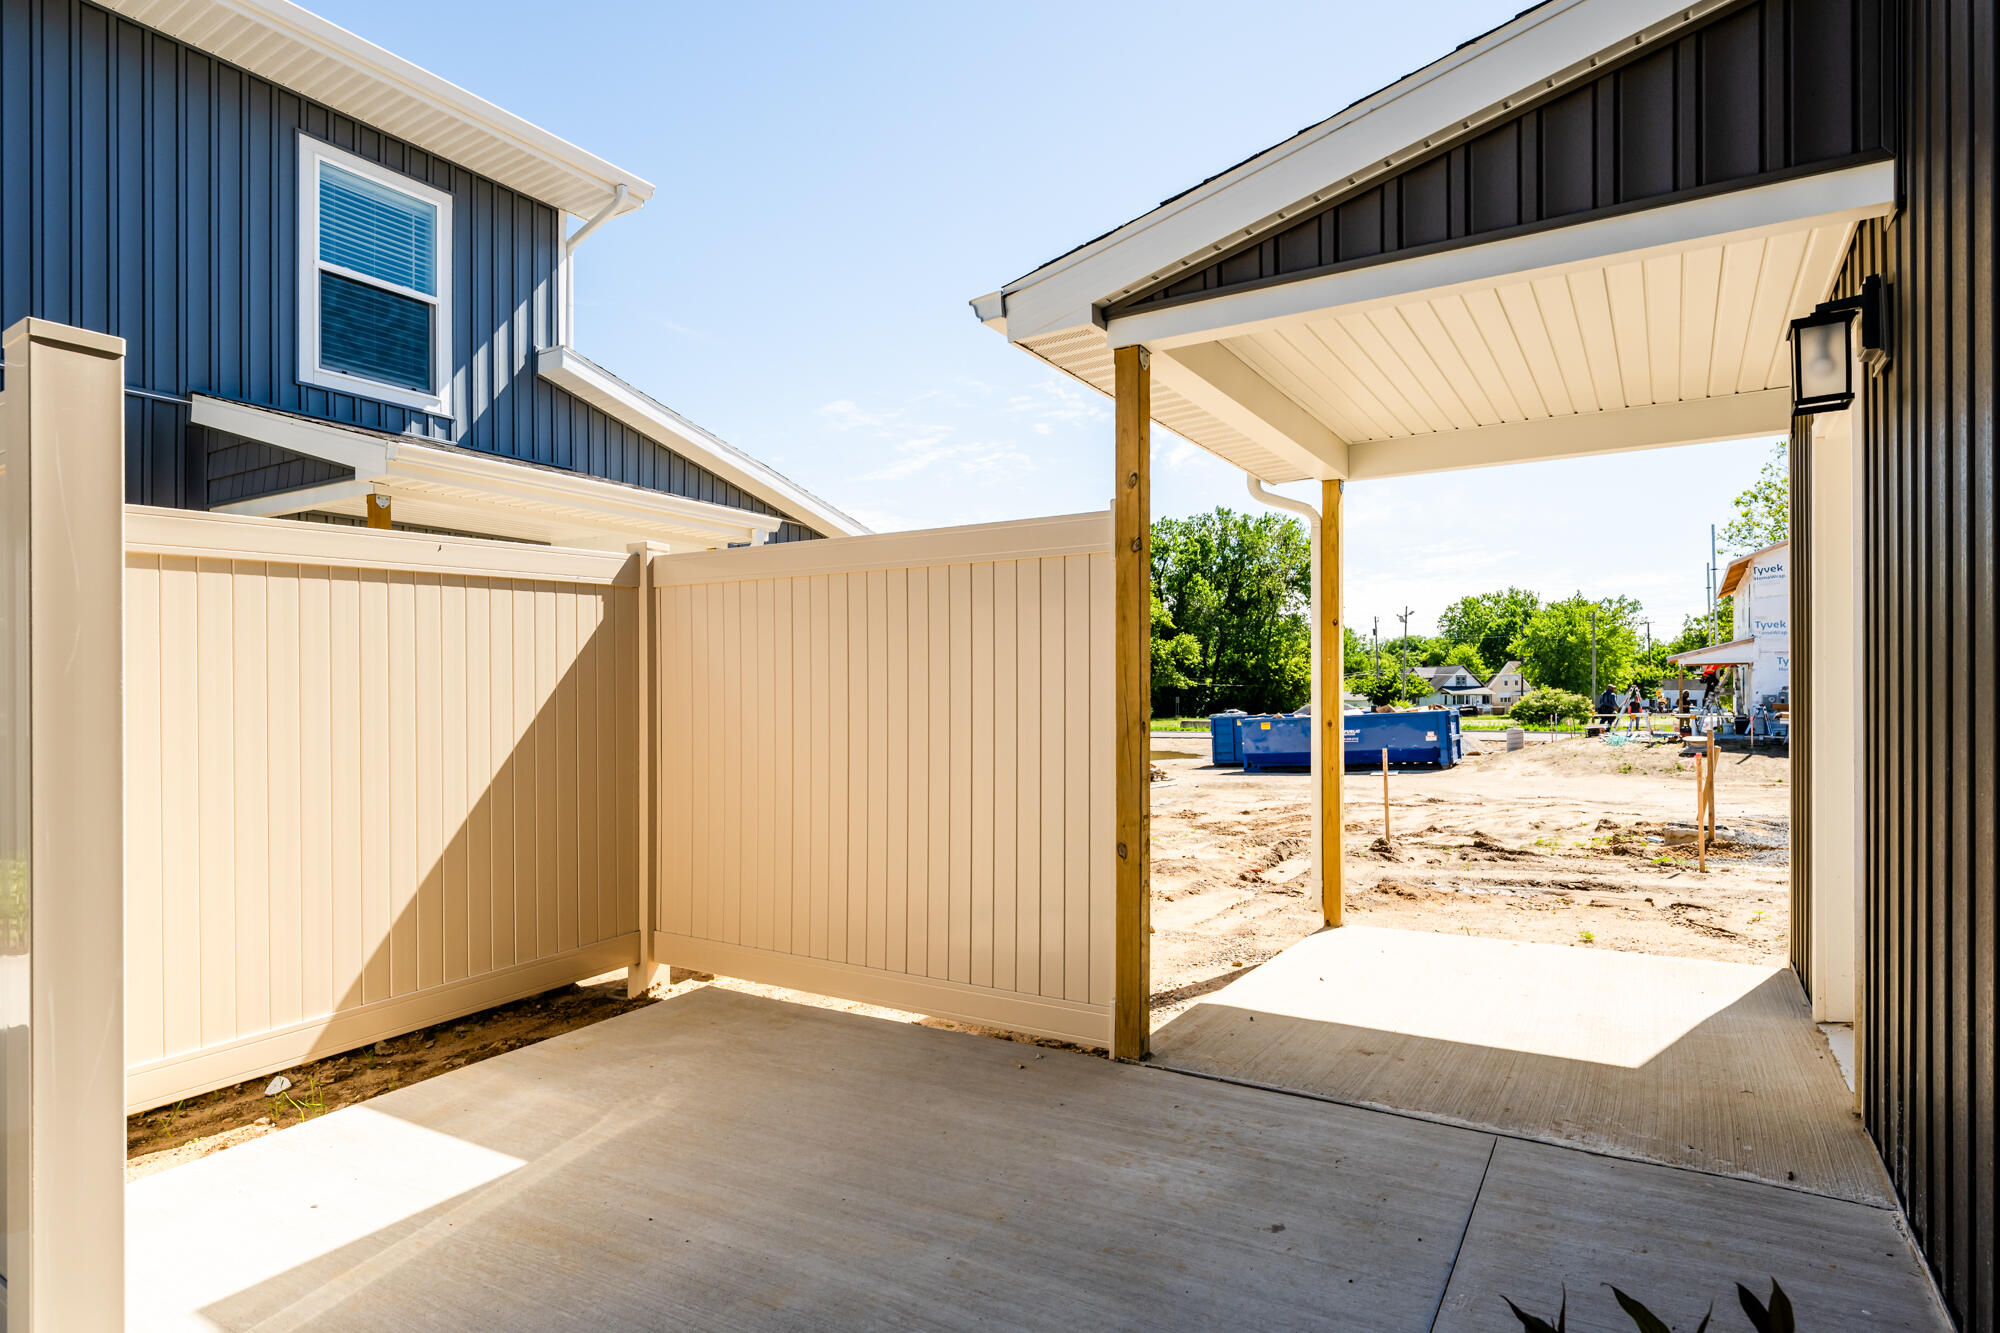
Save
Ask
Tour
Hide
Mortgage Calculator
Monthly Payment (Est.)
Enter an interest rate to see your estimated monthly payment.Calculator powered by Showcase IDX, a Constellation1 Company. Copyright ©2026 Information is deemed reliable but not guaranteed.
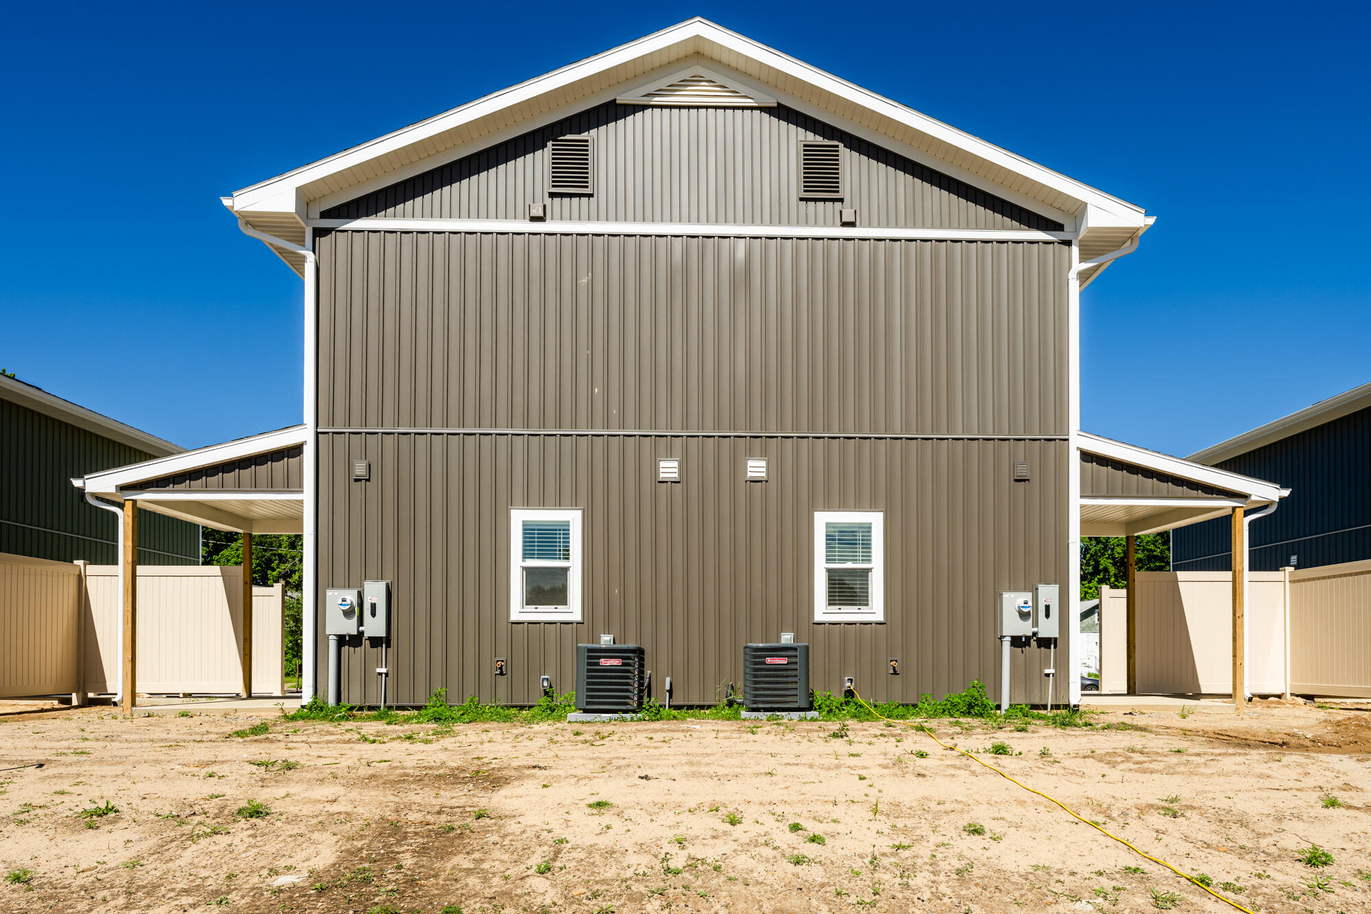
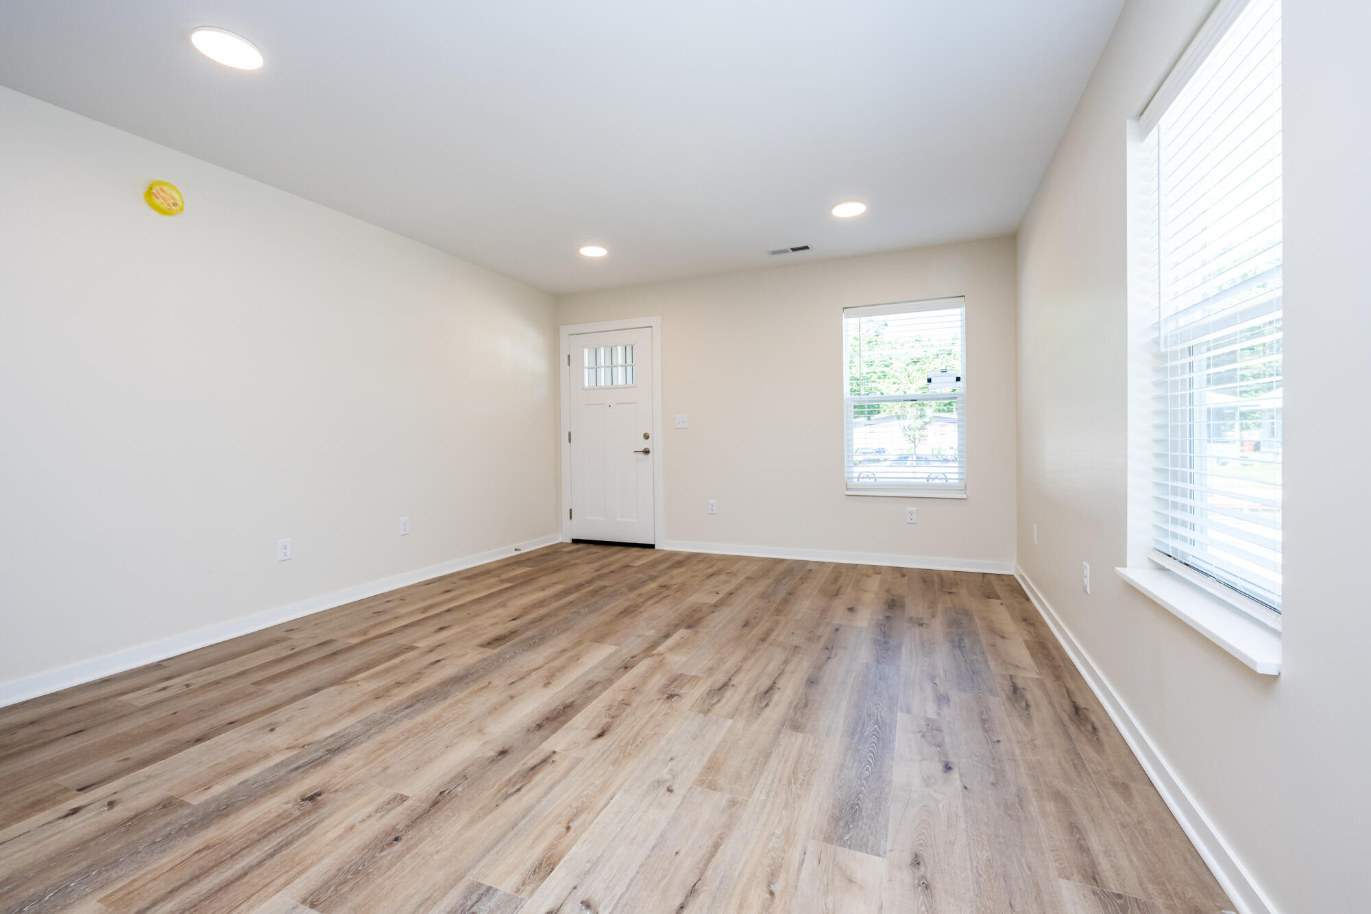
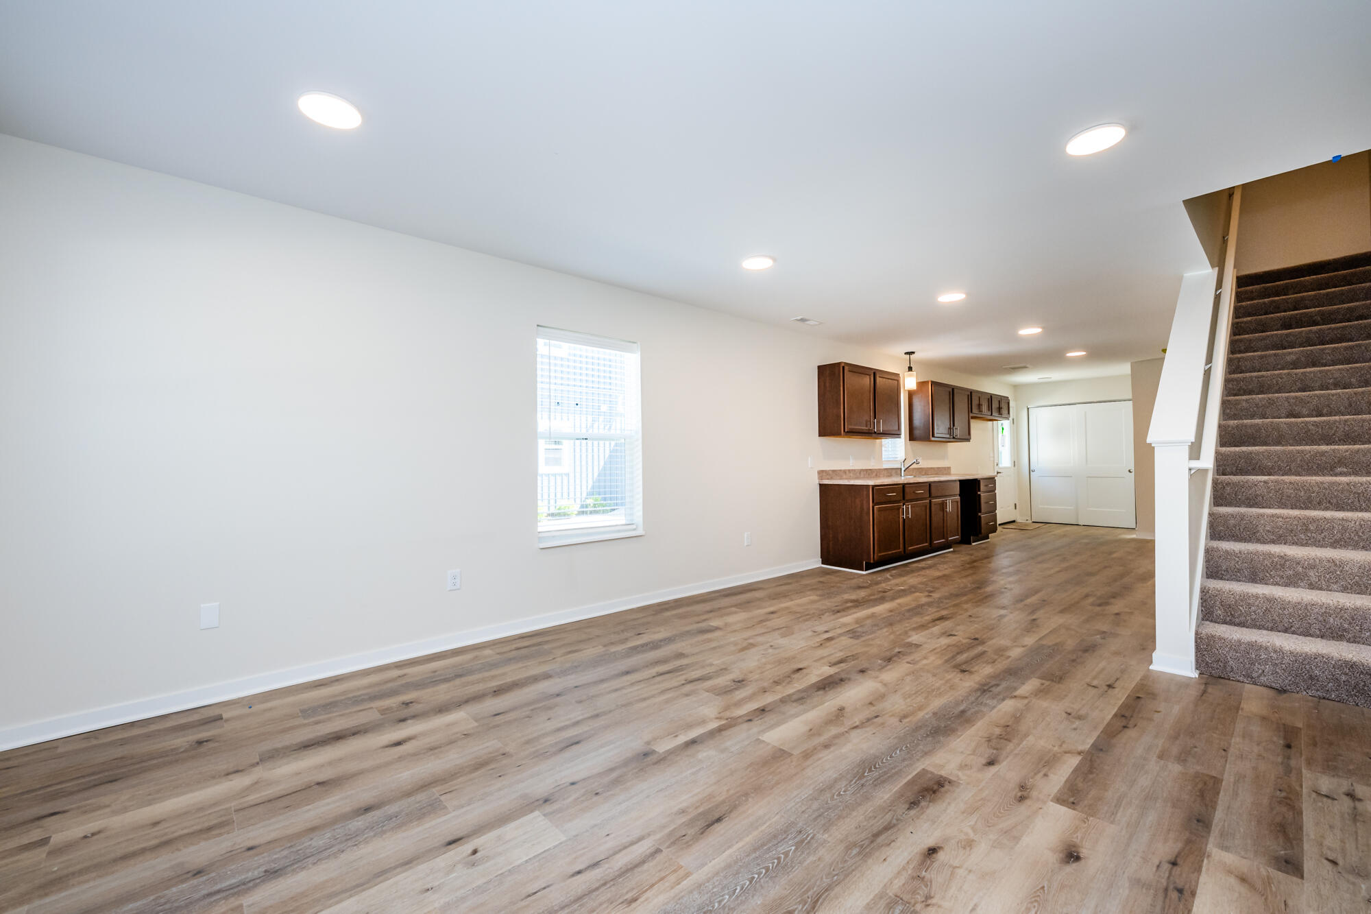
Just unpack and move right in!!! Beautiful new construction in City of Benton Harbor. Home features main floor laundry and open efficient floorplan. Boasting quality finishes throughout such as LVT flooring, shaker-style cabinetry, marble and cultured marble surfaces, Whirlpool stainless steel appliances which includes washer, dryer and dishwasher, makes this ideal for first time homebuyers or those buyers downsizing. Energy efficient systems include a 96% gas furnace, Central A/C, Jeld-Wen windows and enhanced insulation packages. Also includes 8x8 ft. storage shed on cement pads. Situated in nicely landscaped community with pocket parks, new sidewalks, and gathering spaces.
Save
Ask
Tour
Hide
Listing Snapshot
Price
$173,990
Days On Site
101 Days
Bedrooms
2
Inside Area (SqFt)
1,176 sqft
Total Baths
2
Full Baths
2
Partial Baths
N/A
Lot Size
N/A
Year Built
2026
MLS® Number
69026029232
Status
Active
Property Tax
N/A
HOA/Condo/Coop Fees
$7 monthly
Sq Ft Source
Plans
Friends & Family
Recent Activity
| 3 months ago | Listing first seen on site | |
| 3 months ago | Listing updated with changes from the MLS® |
General Features
Cross Street
Empire
Foundation
Slab
Parking
Paved
Property Condition
New Construction
Property Sub Type
Single Family Residence
Sewer
Public Sewer
Special Circumstances
Standard
SqFt Above
1176
SqFt Total
1176
Style
CapeCod
Water Source
Public
Interior Features
Appliances
Gas Water HeaterDishwasherDryerMicrowaveOvenRefrigeratorRangeWasher
Cooling
Central Air
Flooring
CarpetVinyl
Heating
Forced AirNatural Gas
Laundry Features
Laundry Closet
BathFull
Level - Main
Bedroom 2
Dimensions - 13.0 x 10.0Level - UpperArea - 130
Dining Room
Dimensions - 10.0 x 9.0Level - MainArea - 90
Kitchen
Dimensions - 10.0 x 16.0Area - 160
Living Room
Dimensions - 13.0 x 18.0Level - MainArea - 234
Master Bedroom
Dimensions - 13.0 x 12.0Level - UpperArea - 156
Save
Ask
Tour
Hide
Exterior Features
Construction Details
Vinyl Siding
Patio And Porch
Porch
Community Features
Association Fee
$84.0
Association Fee Frequency
Annually
MLS Area
Area94042BentonHarbor
School District
BentonHarbor
Financing Terms Available
CashConventional
Roads
Paved
Schools
School District
BentonHarbor
Elementary School
Unknown
Middle School
Unknown
High School
Unknown
Listing courtesy of Active Realtors: [email protected]

IDX provided courtesy of Realcomp II Ltd. via SouthwesternMichiganAssociationofREALTORS. Copyright © 2026 Realcomp II Ltd. Shareholders.
IDX information is provided exclusively for consumers' personal, non-commercial use and may not be used for any purpose other than to identify prospective properties consumers may be interested in purchasing and that the data is deemed reliable but not guaranteed accurate by the MLS.
IDX provided courtesy of Realcomp II Ltd. via SouthwesternMichiganAssociationofREALTORS. Copyright © 2026 Realcomp II Ltd. Shareholders.
IDX information is provided exclusively for consumers' personal, non-commercial use and may not be used for any purpose other than to identify prospective properties consumers may be interested in purchasing and that the data is deemed reliable but not guaranteed accurate by the MLS.
Neighborhood & Commute
Source: Walkscore
Save
Ask
Tour
Hide
Did you know? You can invite friends and family to your search. They can join your search, rate and discuss listings with you.