Your Michigan Home Search Starts HERE!

Save
Ask
Tour
Hide
Share
$915,000
51 Days On Site

68995 Eagle Cove Court
Ontwa Township, MI 49112

Single Family Residence|Pending
5
Beds
5
Total Baths
3
Full Baths
2
Partial Baths
3,846
SqFt
$238
/SqFt
1999
Built
County:
Cass
Call Now: 810-360-3488
Is this the listing for you? We can help make it yours.
810-360-3488
68995 Eagle Cove Court68995 Eagle Cove Court68995 Eagle Cove Court68995 Eagle Cove Court
Save
Ask
Tour
Hide
Share

Mortgage Calculator

Monthly Payment (Est.)

$4,175
Calculator powered by Showcase IDX, a Constellation1 Company. Copyright ©2026 Information is deemed reliable but not guaranteed.

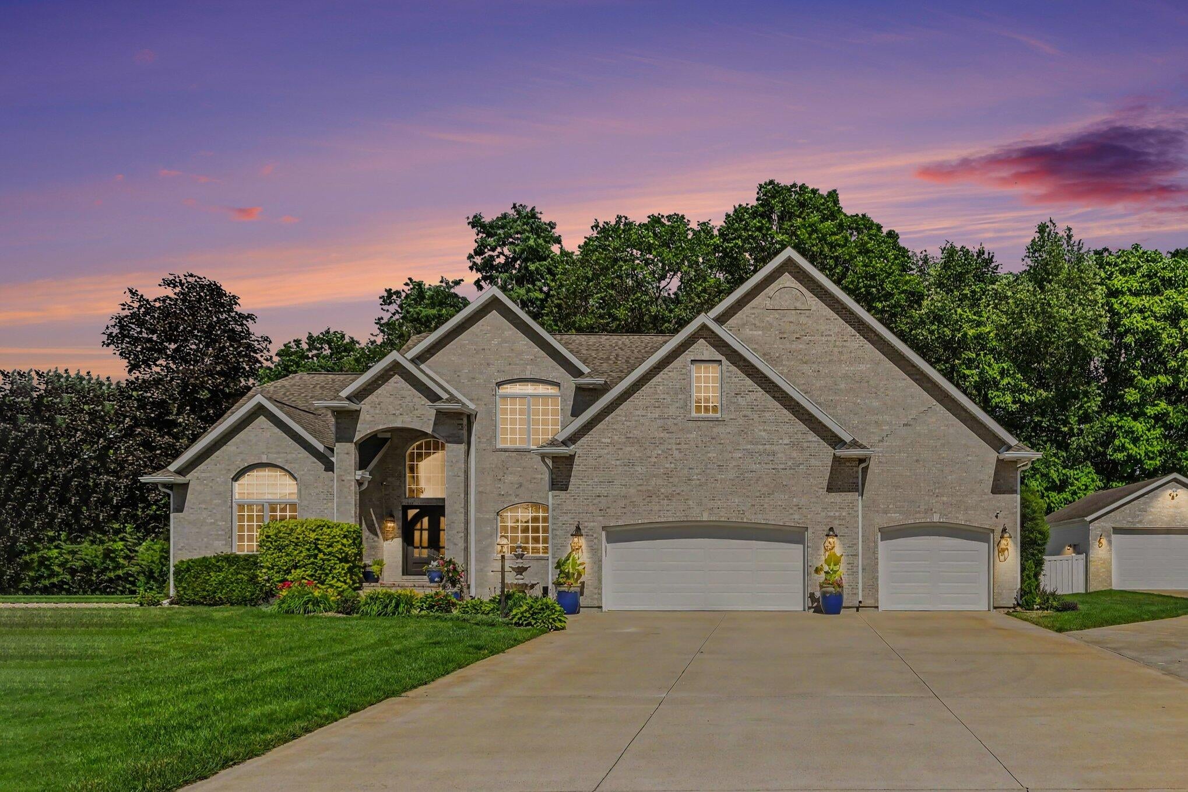
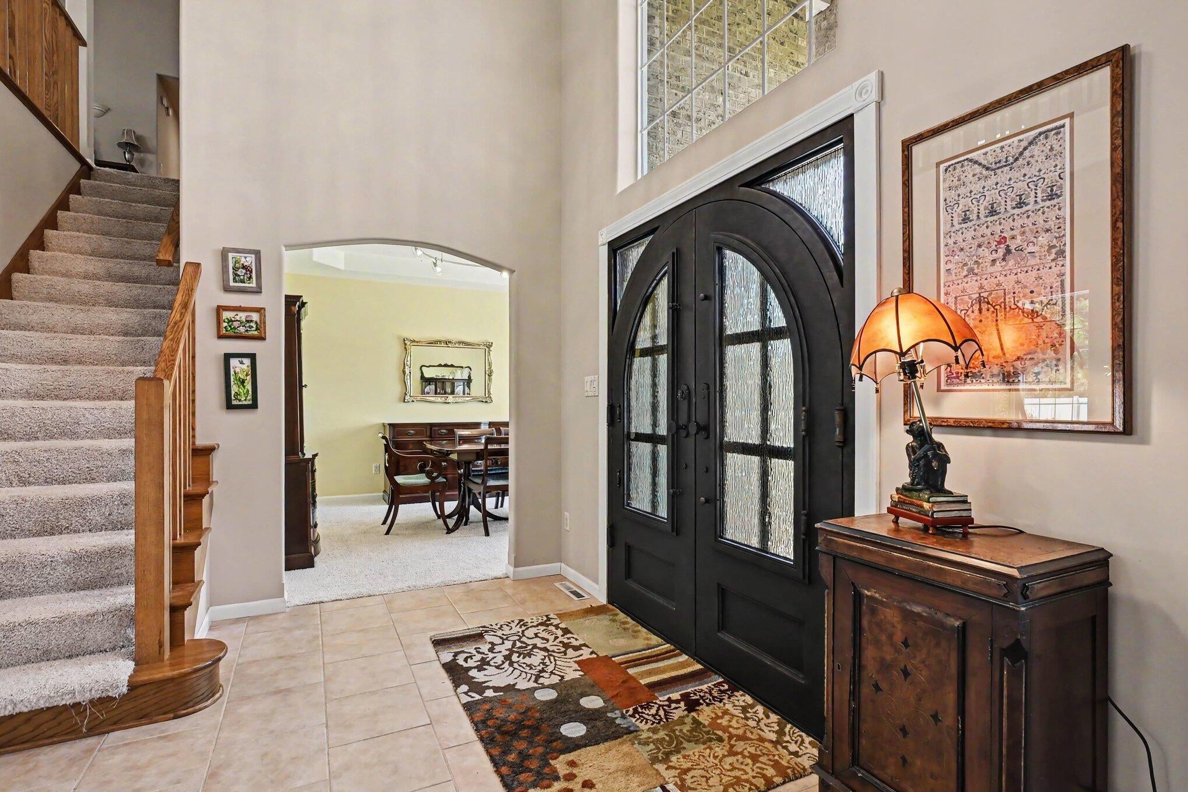
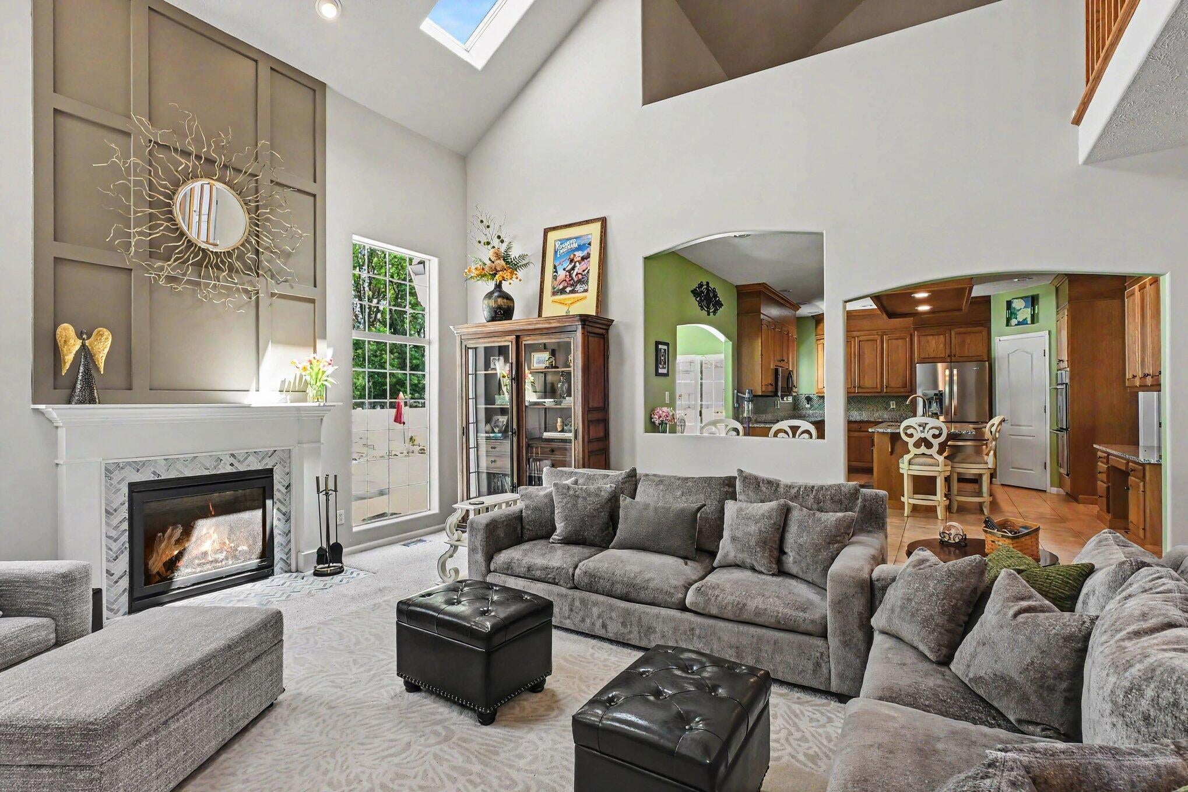
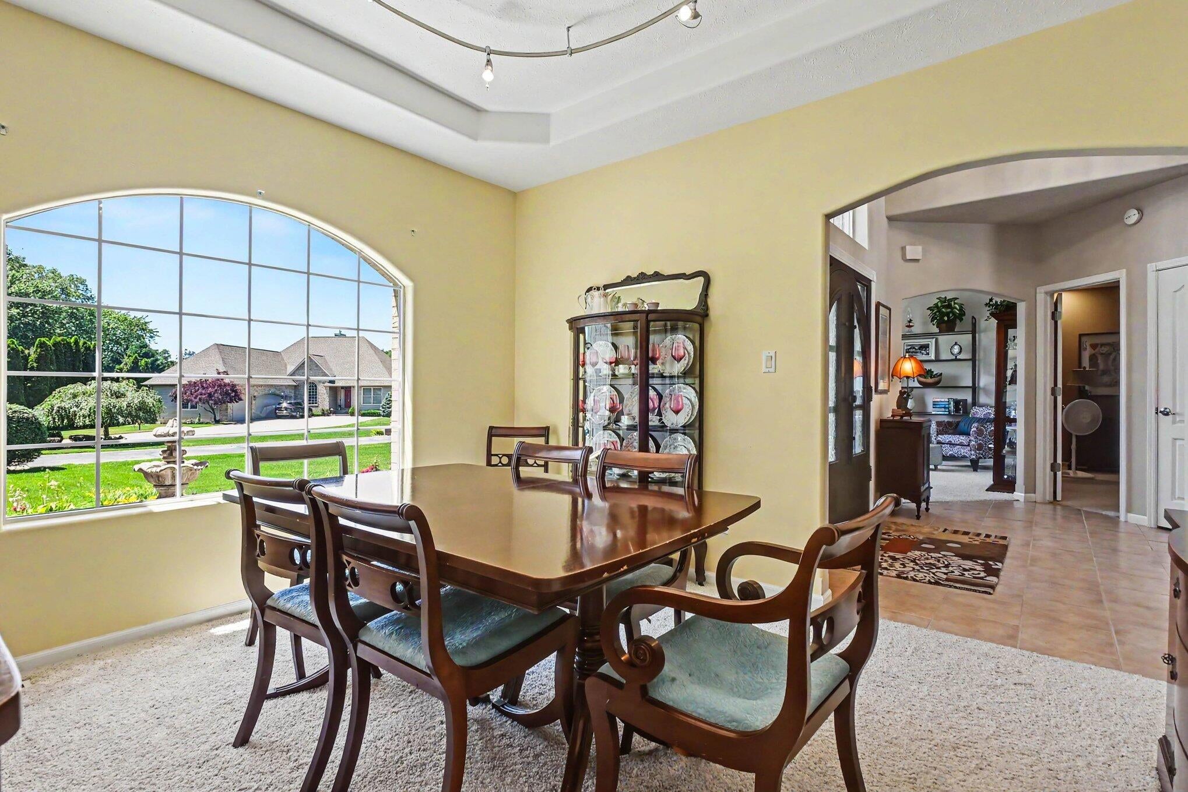
Luxury, privacy, and resort-style living come together in this exceptional 5,275 square foot estate situated on 1.7 beautifully landscaped acres on a private road. Featuring 5 bedrooms and 5 bathrooms, this impressive home offers the perfect blend of elegance, comfort, and functionality.Designed for entertaining and everyday living, the spacious floor plan includes a dedicated media room, a stylish wet bar, and expansive gathering spaces throughout. Unwind in your own built-in sauna or step outside to enjoy the inground pool, creating the ultimate private retreat right in your backyard.Car enthusiasts and hobbyists will appreciate the attached 3-car garage plus an additional detached 2-car garage, offering abundant space for vehicles, storage, or a workshop.Surrounded by mature landscaping and tucked away in a peaceful setting, this extraordinary property delivers luxury living with the privacy you've been searching for--all while remaining conveniently located near amenities.

Save
Ask
Tour
Hide
Share
Listing Snapshot
Price 
$915,000
Days On Site 
51 Days
Bedrooms 
5
Inside Area (SqFt) 
3,846 sqft
Total Baths 
5
Full Baths 
3
Partial Baths 
2
Lot Size 
1.7 Acres
Year Built 
1999
MLS® Number 
69026029487
Status 
Pending
Property Tax 
$5,666
HOA/Condo/Coop Fees 
N/A
Sq Ft Source 
Appraiser
Friends & Family
Recent Activity
4 weeks agoListing updated with changes from the MLS®
4 weeks agoStatus changed to Pending
2 months agoListing first seen on site
General Features
Acres 
1.7
Attached Garage 
Yes
Cross Street 
US Highway 12
Garage 
Yes
Garage Spaces 
3
Parking 
Attached
Property Sub Type 
Single Family Residence
Sewer 
Public Sewer
Special Circumstances 
Standard
SqFt Above 
3846
SqFt Below 
1388
SqFt Total 
5275
Style 
Traditional
Water Source 
Public
Interior Features
Basement 
Full
Fireplace 
Yes
Fireplaces 
1
Heating 
Forced AirNatural Gas
Laundry Features 
Main Level
BathFull 
Level - Basement
BathLav 
Level - Main
Bedroom 2 
Dimensions - 15 x 12Level - BasementArea - 180
Bedroom 3 
Dimensions - 11 x 12Level - UpperArea - 132
Bedroom 4 
Dimensions - 11 x 9Level - UpperArea - 99
Bedroom 5 
Dimensions - 19 x 13Level - UpperArea - 247
Master Bedroom 
Dimensions - 15 x 12Level - MainArea - 180
Save
Ask
Tour
Hide
Share
Exterior Features
Construction Details 
BrickVinyl Siding
Community Features
Financing Terms Available 
CashConventionalFHAVA Loan
MLS Area 
Area14141OntwaTwp
School District 
Edwardsburg
Schools
School District
Edwardsburg
Elementary School
Unknown
Middle School
Unknown
High School
Unknown
Listing courtesy of RE/MAX Lakes: [email protected]


IDX provided courtesy of Realcomp II Ltd. via SouthwesternMichiganAssociationofREALTORS. Copyright © 2026 Realcomp II Ltd. Shareholders.

IDX information is provided exclusively for consumers' personal, non-commercial use and may not be used for any purpose other than to identify prospective properties consumers may be interested in purchasing and that the data is deemed reliable but not guaranteed accurate by the MLS.

Neighborhood & Commute
Source: Walkscore
Save
Ask
Tour
Hide
Share