Your Michigan Home Search Starts HERE!

Save
Ask
Tour
Hide
Share
$950,000
49 Days On Site

71210 Indiana Lake Drive
Porter Township, MI 49130

For Sale|Single Family Residence|Active
2
Beds
2
Total Baths
2
Full Baths
2,214
SqFt
$429
/SqFt
1965
Built
County:
Cass
Call Now: 810-360-3488
Is this the listing for you? We can help make it yours.
810-360-3488
71210 Indiana Lake Drive71210 Indiana Lake Drive71210 Indiana Lake Drive71210 Indiana Lake Drive
Save
Ask
Tour
Hide
Share

Mortgage Calculator

Monthly Payment (Est.)

$4,334
Calculator powered by Showcase IDX, a Constellation1 Company. Copyright ©2026 Information is deemed reliable but not guaranteed.

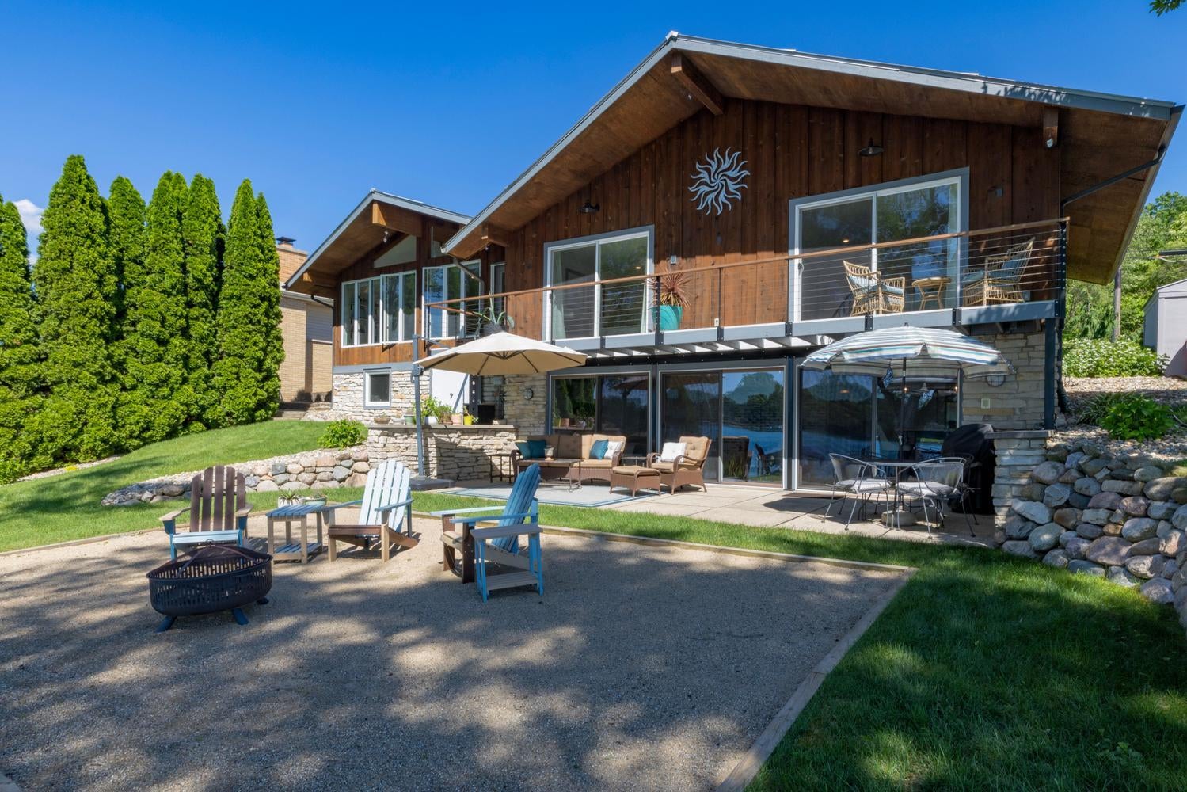
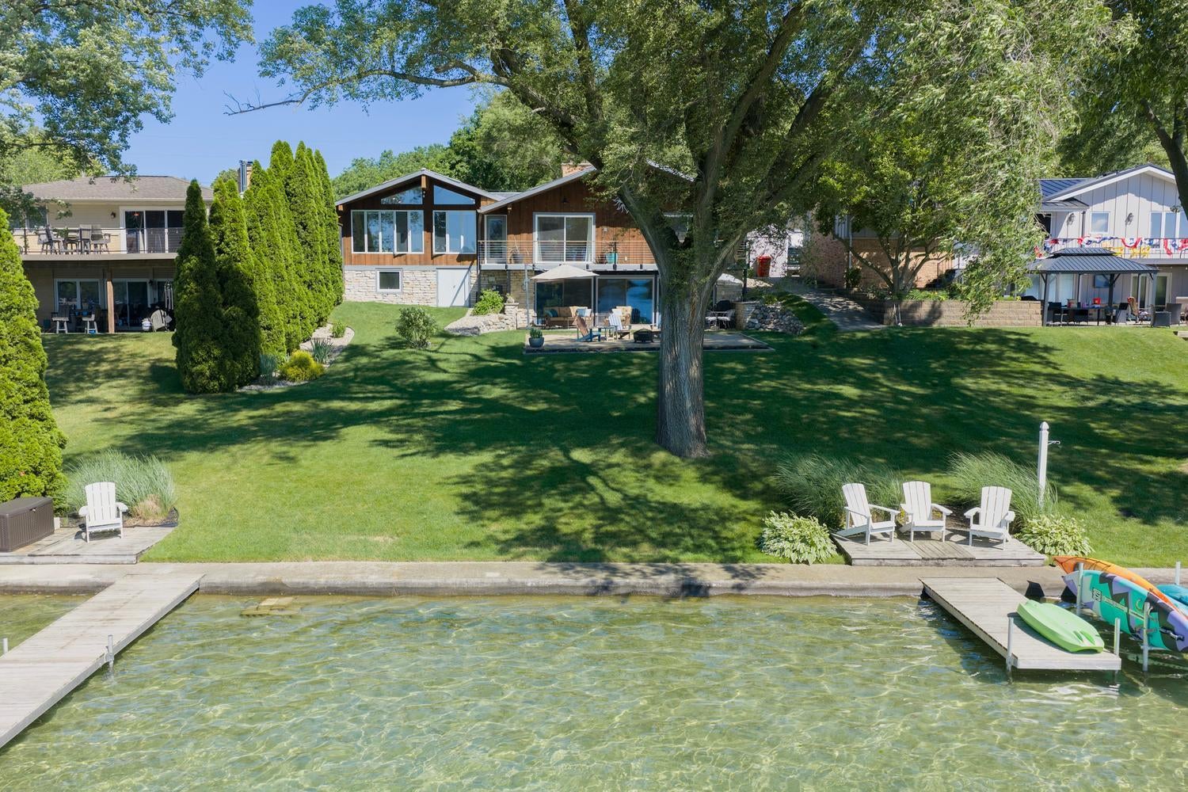
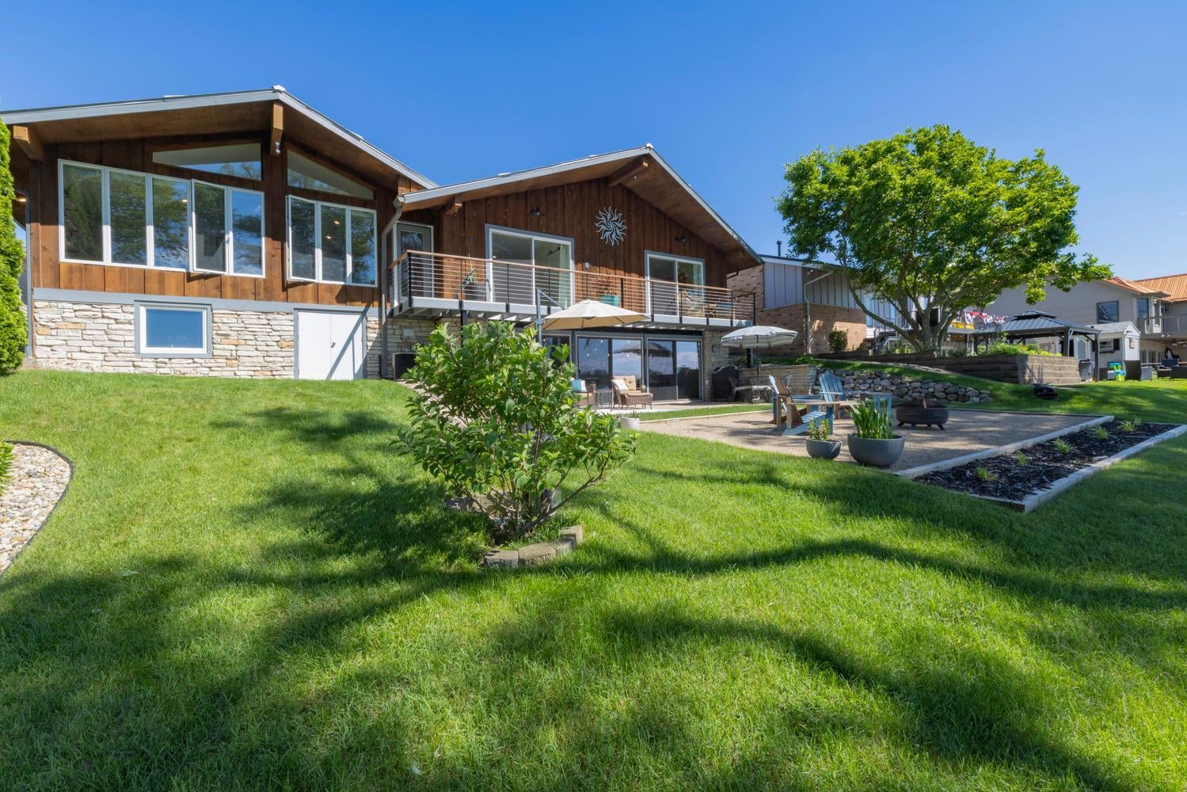
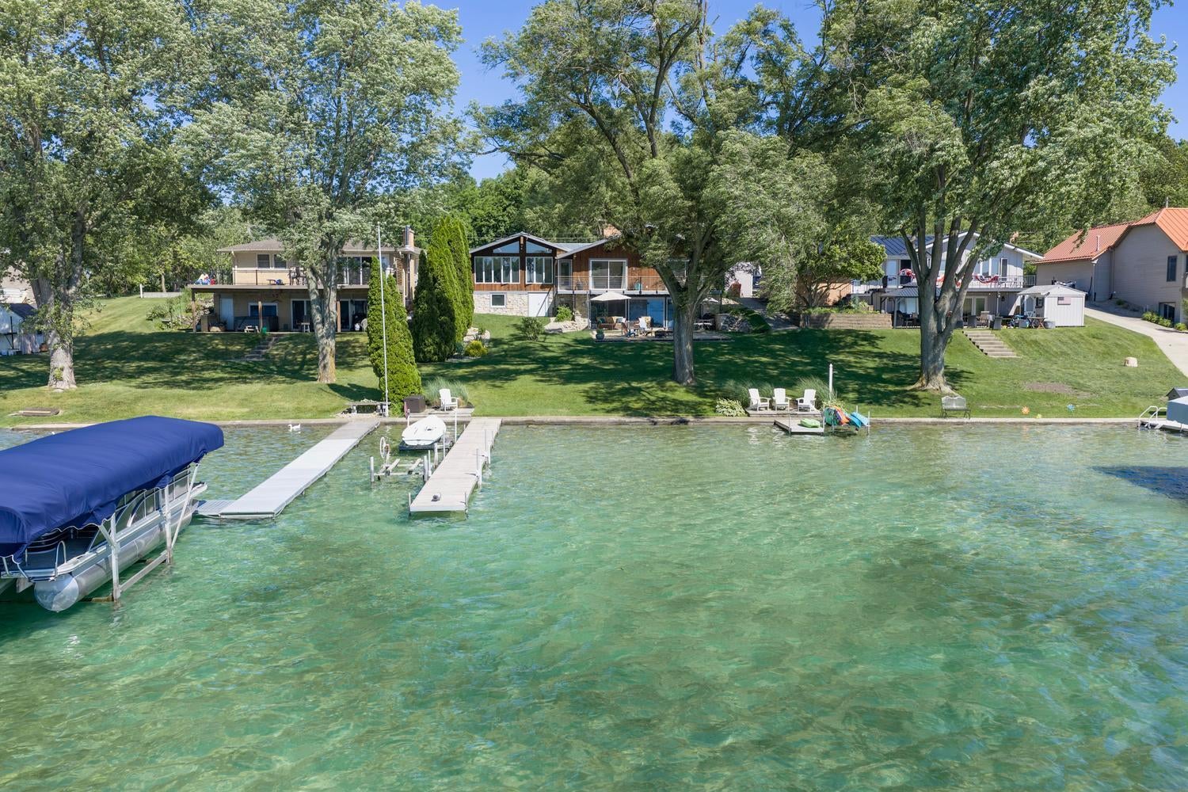
Thoroughly remodeled, redesigned 2-BD, 2-BA, 2,581-sq-ft Mid-Century Modern home on all-sports Indiana Lake is move-in ready w/ most furniture and furnishings available turnkey, lake views from every room. Waterfront w/ large firepit area; lakeside decks; shallow, sandy bottom; seawall; 2 separate piers. Walkout has living area w/ wet bar, gas log fireplace, and patio access; kitchen w/ hickory cabinets, stainless appliances, range hood, portable island; dining area; BA w/ tiled standup shower; laundry; large storage room. Upstairs are living area w/ vaulted ceiling, 2 BD, all w/ deck access; primary BA w/ dual vanities, garden tub, steam shower. Metal roof, industrial metal features; original cedar siding; shiplap walls; LVP, ceramic tile, engineered wood floors; quartz counters; motion lighting; tankless water heater. 2-car attached garage, professional landscaping and gardens, irrigation system. 122-acre spring-fed Indiana Lake is 2 hours to Chicago, half-hour to Notre Dame.

Save
Ask
Tour
Hide
Share
Listing Snapshot
Price 
$950,000
Days On Site 
49 Days
Bedrooms 
2
Inside Area (SqFt) 
2,214 sqft
Total Baths 
2
Full Baths 
2
Partial Baths 
N/A
Lot Size 
0.22 Acres
Year Built 
1965
MLS® Number 
69026030026
Status 
Active
Property Tax 
$4,469
HOA/Condo/Coop Fees 
N/A
Sq Ft Source 
Plans
Friends & Family
Recent Activity
2 months agoListing updated with changes from the MLS®
2 months agoListing first seen on site
General Features
Acres 
0.22
Attached Garage 
Yes
Cross Street 
Wayne St & Sunset Blvd
Garage 
Yes
Garage Spaces 
2
Parking 
AttachedPaved
Property Sub Type 
Single Family Residence
Sewer 
Public Sewer
SqFt Above 
1378
SqFt Below 
836
SqFt Total 
2581
Style 
Ranch
Utilities 
Cable ConnectedNatural Gas ConnectedPhone Connected
Water Source 
PrivateWell
Interior Features
Appliances 
Electric Water HeaterBar FridgeDishwasherDisposalDryerMicrowaveOvenRefrigeratorRangeWasherWater Softener Rented
Basement 
Walk-Out Access
Cooling 
Ceiling Fan(s)Central Air
Fireplace 
Yes
Fireplace Features 
Family RoomWood Burning
Fireplaces 
1
Heating 
Forced AirNatural Gas
Laundry Features 
Lower Level
Window Features 
Insulated WindowsWindow Treatments
BathFull 
Level - Main
Bedroom 2 
Dimensions - 12 x 14Level - MainArea - 168
Family Room 
Dimensions - 23 x 18Level - MainArea - 414
Kitchen 
Dimensions - 14 x 14Level - LowerArea - 196
Living Room 
Dimensions - 19 x 15Level - LowerArea - 285
Master Bedroom 
Dimensions - 15 x 15Level - MainArea - 225
Other 
Dimensions - 17 x 22Level - MainArea - 374Description - Garage
Save
Ask
Tour
Hide
Share
Exterior Features
Construction Details 
Wood Siding
Lot Features 
LevelWooded
Patio And Porch 
DeckPatioPorch
Roof 
Composition
Waterfront 
Yes
Waterfront Features 
Lake FrontWaterfrontWaterfront Access
Windows/Doors 
Insulated WindowsWindow Treatments
Community Features
Financing Terms Available 
CashConventional
MLS Area 
Area14121PorterTwp
Roads 
Paved
School District 
WhitePigeon
Schools
School District
WhitePigeon
Elementary School
Unknown
Middle School
Unknown
High School
Unknown
Listing courtesy of Lake Life Realty: [email protected]


IDX provided courtesy of Realcomp II Ltd. via SouthwesternMichiganAssociationofREALTORS. Copyright © 2026 Realcomp II Ltd. Shareholders.

IDX information is provided exclusively for consumers' personal, non-commercial use and may not be used for any purpose other than to identify prospective properties consumers may be interested in purchasing and that the data is deemed reliable but not guaranteed accurate by the MLS.

Neighborhood & Commute
Source: Walkscore
Save
Ask
Tour
Hide
Share