Your Michigan Home Search Starts HERE!

Save
Ask
Tour
Hide
Share
$394,500
48 Days On Site

29390 Saddlebred Lane
Pokagon Township, MI 49047

For Sale|Single Family Residence|Active
4
Beds
3
Total Baths
3
Full Baths
2,881
SqFt
$137
/SqFt
2003
Built
County:
Cass
Call Now: 810-360-3488
Is this the listing for you? We can help make it yours.
810-360-3488
29390 Saddlebred Lane29390 Saddlebred Lane29390 Saddlebred Lane29390 Saddlebred Lane
Save
Ask
Tour
Hide
Share

Mortgage Calculator

Monthly Payment (Est.)

$1,800
Calculator powered by Showcase IDX, a Constellation1 Company. Copyright ©2026 Information is deemed reliable but not guaranteed.

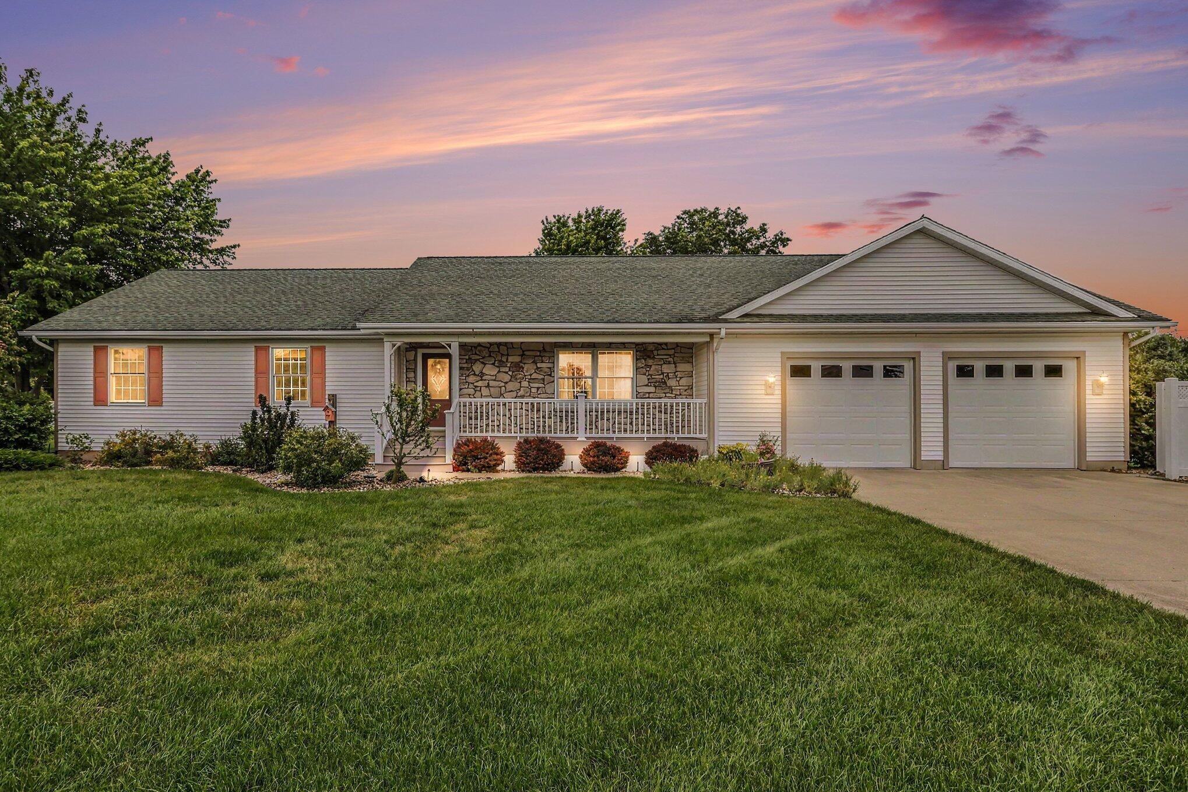
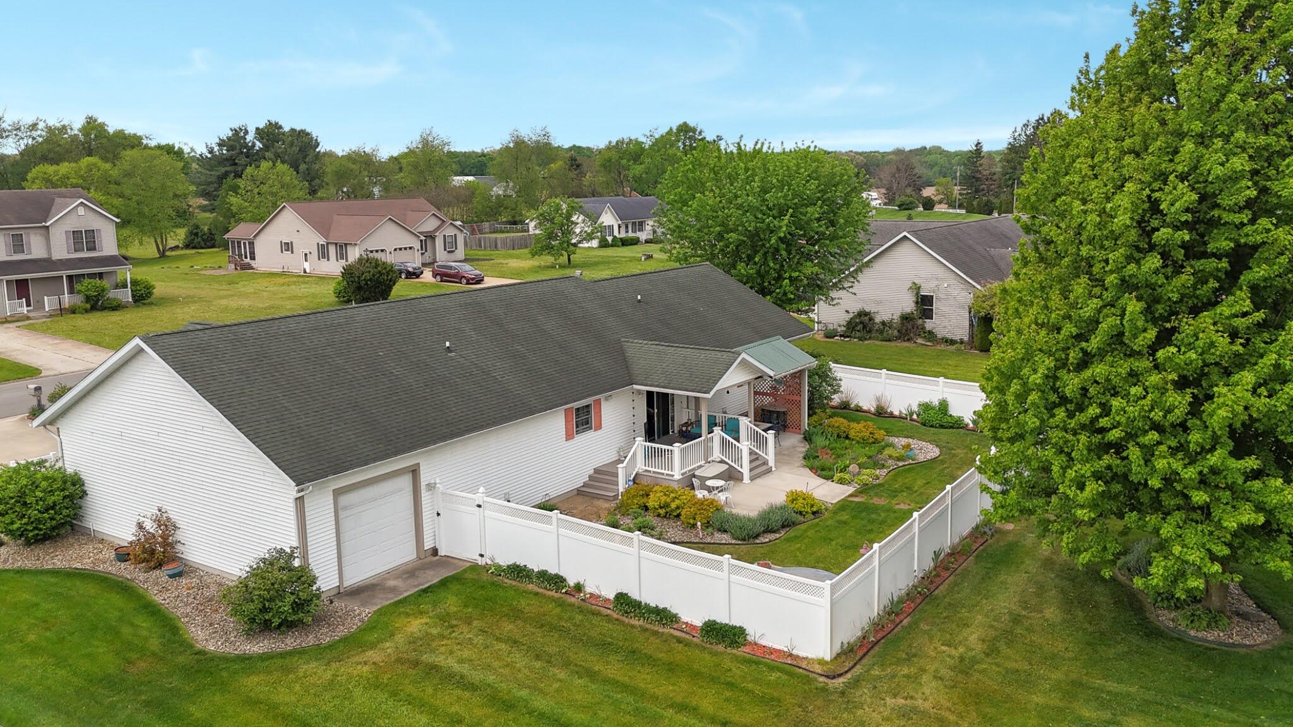
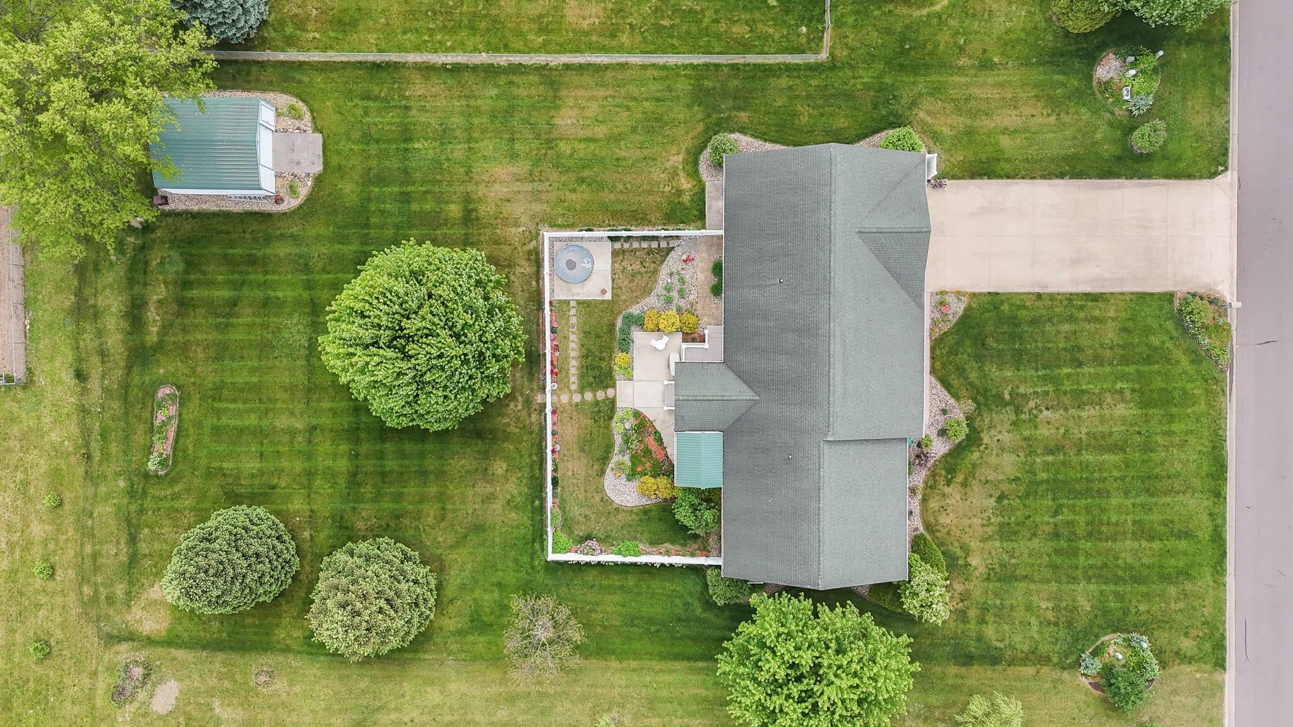
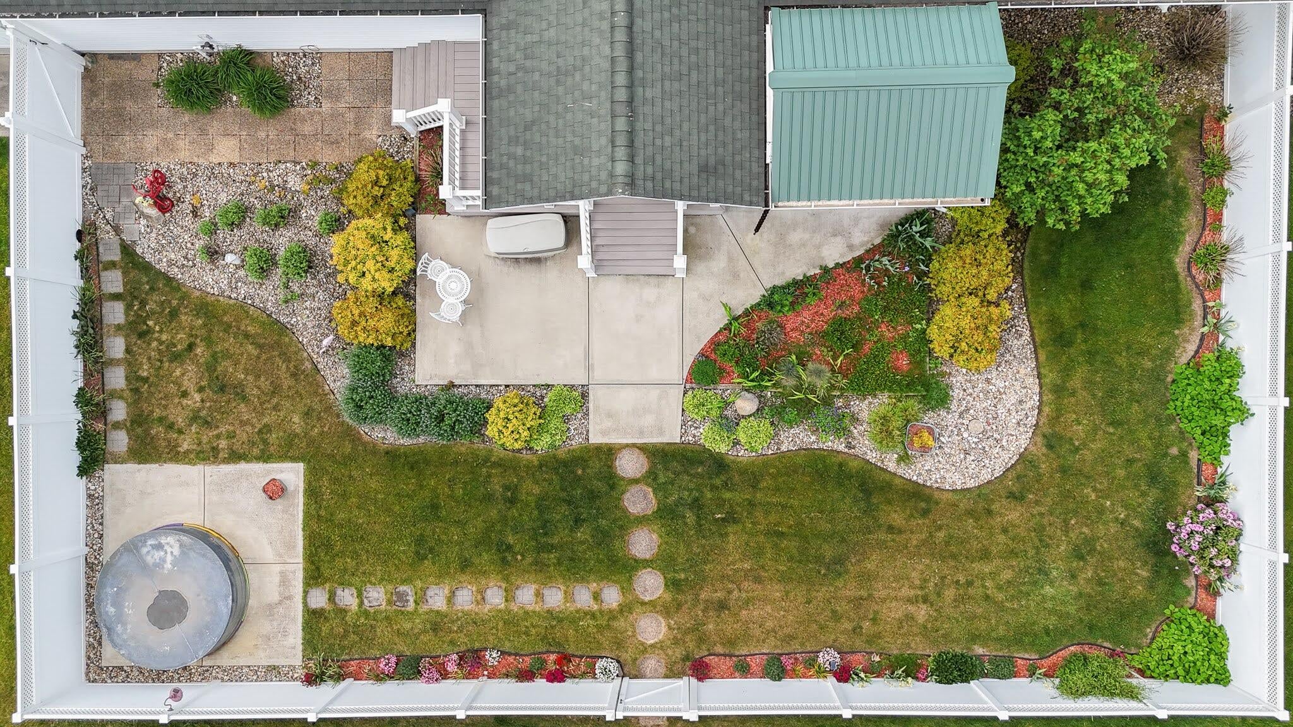
Seller is offering a $7K flooring allowance. This beautifully maintained ranch home is nestled on a no-outlet street in the desirable Saddlebred Lane subdivision. The meticulously landscaped yard has been lovingly cared for and showcases an impressive variety of perennials, ensuring something is always blooming from early spring through fall. The oversized 2-car attached garage features a convenient drive-thru design with an additional garage door leading directly to the fenced backyard. A charming covered front porch welcomes you inside, where the main level offers 3 bedrooms/2 full bathrooms, highlighted by beautiful hardwood floors, quality Anderson windows, and custom finish work throughout. The kitchen features custom cabinetry, granite counters, Samsung stainless steel appliances, and access to the covered back deck. The laundry room, conveniently located between the kitchen and garage, includes a tub sink and counter space for folding.The spacious primary suite includes a private bath with a soaking tub, walk-in shower, and walk-in closet. The finished lower level expands the living space with a kitchenette, family room, bonus room ideal for an office or hobby space, a 3rd full bathroom, and a 4th bedroom complete with an egress window. In need of more storage space? Utilize the shed equipped with a garage door. Enjoy peaceful mornings and social evenings in the privacy of your backyard, where the covered back deck and patio were designed for comfort, relaxation, and enjoyment.

Save
Ask
Tour
Hide
Share
Listing Snapshot
Price 
$394,500
Days On Site 
48 Days
Bedrooms 
4
Inside Area (SqFt) 
2,881 sqft
Total Baths 
3
Full Baths 
3
Partial Baths 
N/A
Lot Size 
0.65 Acres
Year Built 
2003
MLS® Number 
69026030183
Status 
Active
Property Tax 
$2,924.66
HOA/Condo/Coop Fees 
$20.83 monthly
Sq Ft Source 
Other
Friends & Family
Recent Activity
4 weeks agoListing updated with changes from the MLS®
4 weeks agoPrice changed to $394,500
2 months agoListing first seen on site
General Features
Acres 
0.65
Attached Garage 
Yes
Cross Street 
M-51 S
Garage 
Yes
Garage Spaces 
2
Parking 
AttachedConcreteGarage Door OpenerPaved
Property Sub Type 
Single Family Residence
Sewer 
Septic Tank
Special Circumstances 
Standard
SqFt Above 
1503
SqFt Below 
1378
SqFt Total 
3006
Style 
Ranch
Utilities 
Natural Gas Connected
Water Source 
PrivateWell
Interior Features
Appliances 
Electric Water HeaterDishwasherDryerMicrowaveRefrigeratorRangeWasherWater Softener Owned
Basement 
FinishedFullSump Pump
Cooling 
Ceiling Fan(s)Central Air
Flooring 
CarpetTileWood
Heating 
Forced AirNatural Gas
Interior 
Wet Bar
Laundry Features 
Laundry RoomMain LevelSink
Window Features 
Insulated WindowsScreens
BathFull 
Level - Main
Bedroom 2 
Dimensions - 11.0 x 11.0Level - MainArea - 121
Bedroom 3 
Dimensions - 10.0 x 11.0Level - MainArea - 110
Bedroom 4 
Dimensions - 22.0 x 11.0Level - BasementArea - 242
Bonus Room 
Dimensions - 21.0 x 11.0Level - BasementArea - 231
Game Room 
Dimensions - 50.0 x 17.0Level - BasementArea - 850
Kitchen 
Dimensions - 13.0 x 11.0Level - MainArea - 143
Laundry 
Dimensions - 7.0 x 7.0Level - MainArea - 49
Living Room 
Dimensions - 23.0 x 13.0Level - MainArea - 299
Master Bathroom 
Dimensions - 11.0 x 12.0Level - MainArea - 132
Master Bedroom 
Dimensions - 13.0 x 12.0Level - MainArea - 156
Other 
Dimensions - 12.0 x 15.0Level - MainArea - 180
Save
Ask
Tour
Hide
Share
Exterior Features
Construction Details 
StoneVinyl Siding
Fencing 
Back YardPrivacy
Lot Features 
Level
Patio And Porch 
CoveredDeckPatioPorch
Road Frontage 
Private Road
Roof 
Shingle
Windows/Doors 
Insulated WindowsScreens
Community Features
Accessibility Features 
Accessible EntranceAccessible BedroomAccessible Full BathGrip-Accessible Features
Association Dues 
250
Financing Terms Available 
CashConventionalFHAVA Loan
HOA Fee Frequency 
Annually
MLS Area 
Area14051PokagonTwp
Roads 
Paved
School District 
DowagiacUnion
Schools
School District
DowagiacUnion
Elementary School
Unknown
Middle School
Unknown
High School
Unknown
Listing courtesy of @properties Christie's International R.E.: [email protected]


IDX provided courtesy of Realcomp II Ltd. via SouthwesternMichiganAssociationofREALTORS. Copyright © 2026 Realcomp II Ltd. Shareholders.

IDX information is provided exclusively for consumers' personal, non-commercial use and may not be used for any purpose other than to identify prospective properties consumers may be interested in purchasing and that the data is deemed reliable but not guaranteed accurate by the MLS.

Neighborhood & Commute
Source: Walkscore
Save
Ask
Tour
Hide
Share