Your Michigan Home Search Starts HERE!

Save
Ask
Tour
Hide
Share
$310,000
46 Days On Site

68850 3rd Street
Ontwa Township, MI 49112

Single Family Residence|Pending
3
Beds
2
Total Baths
2
Full Baths
1,506
SqFt
$206
/SqFt
1979
Built
County:
Cass
Call Now: 810-360-3488
Is this the listing for you? We can help make it yours.
810-360-3488
68850 3rd Street68850 3rd Street68850 3rd Street68850 3rd Street
Save
Ask
Tour
Hide
Share

Mortgage Calculator

Monthly Payment (Est.)

$1,414
Calculator powered by Showcase IDX, a Constellation1 Company. Copyright ©2026 Information is deemed reliable but not guaranteed.

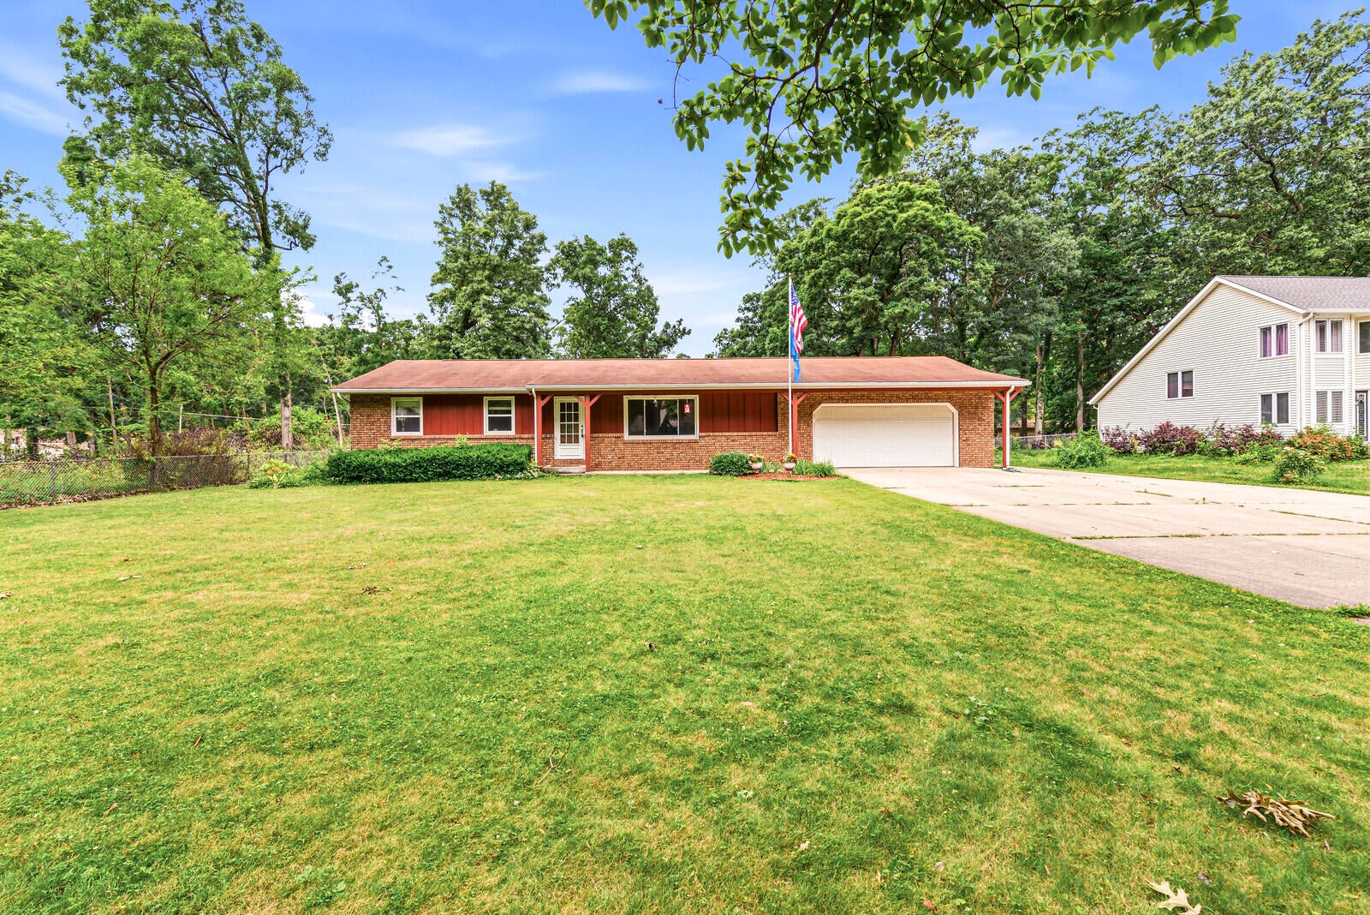
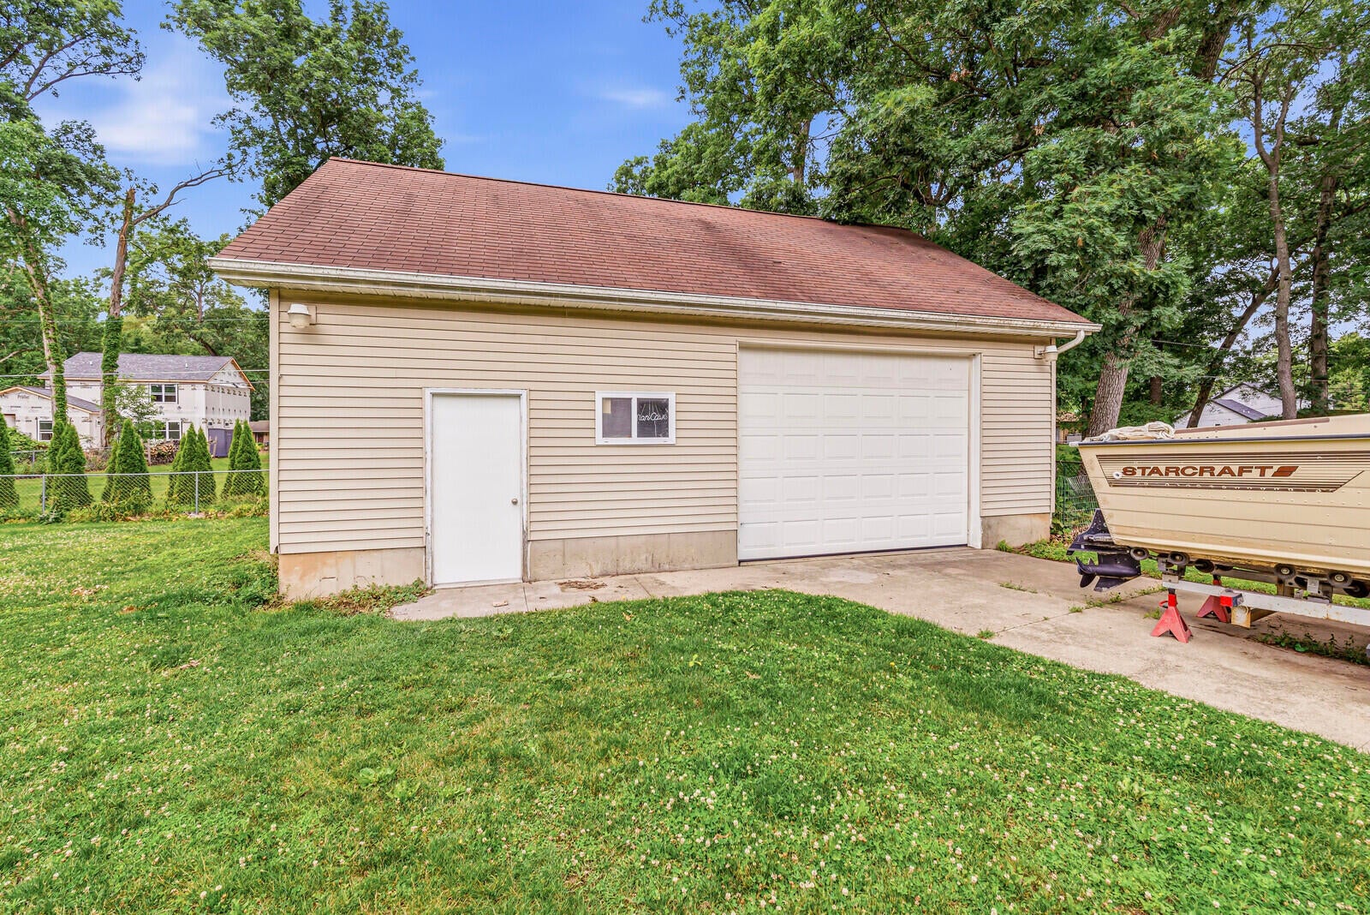
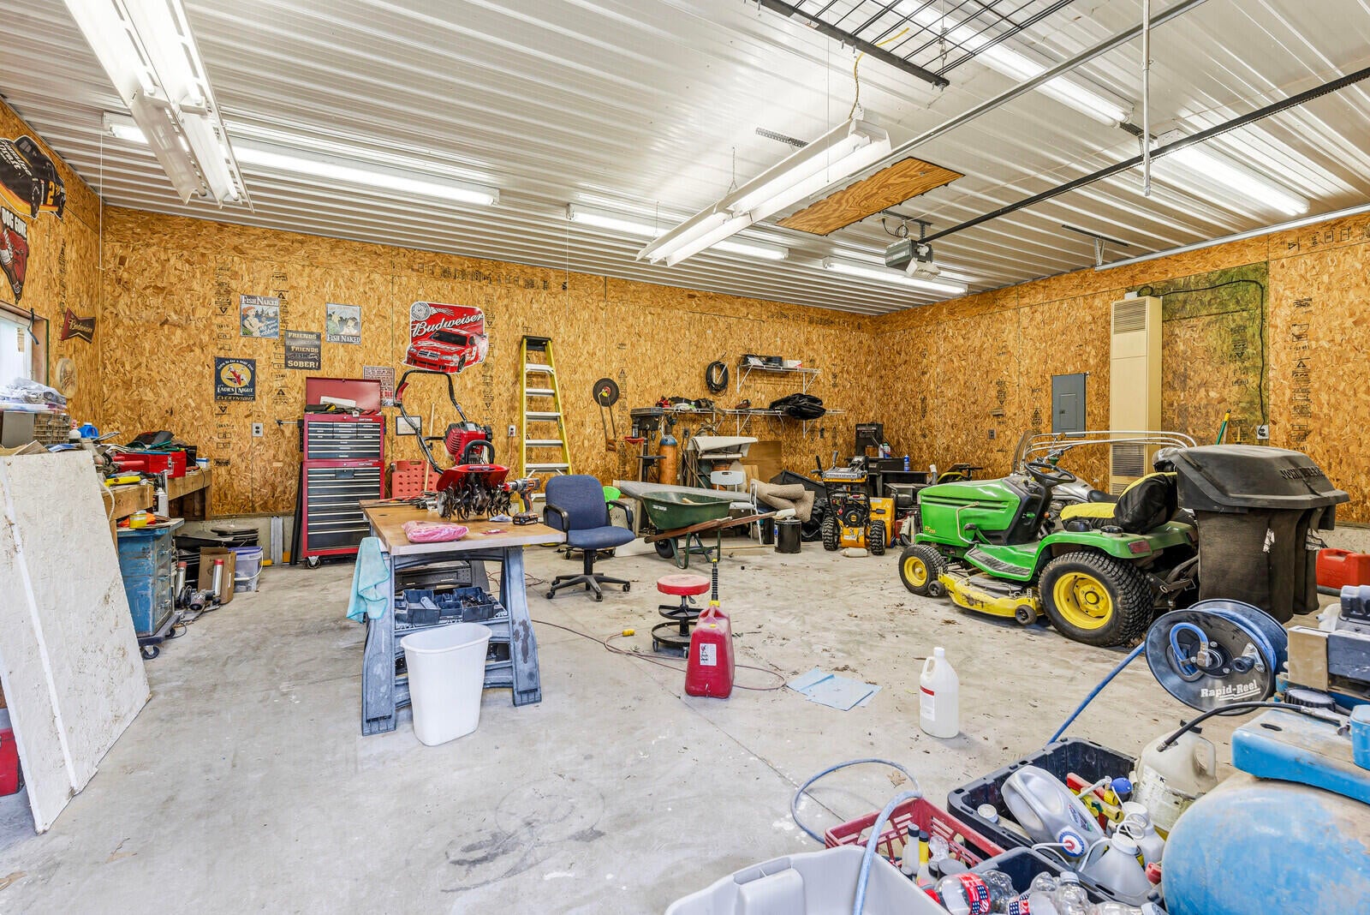
Welcome home to this well-maintained 3-bedroom, 2-bath ranch offering comfortable living space and an exceptional 24x32 insulated outbuilding. Inside, you'll find granite countertops, beautiful hickory cabinetry, vinyl plank flooring, and new carpet installed within the last year. The convenient main-level laundry hook up and finished dry basement with poured walls and wood-finished accents provide additional functionality and living space. Main bathroom has tub/shower warranty. Home as made energy efficiency improvements. The fenced backyard is perfect for pets, play, or entertaining. The impressive heated outbuilding features finished walls, concrete floors, a 9x12 overhead door, and additional storage above--ideal for hobbies, a workshop, or extra storage. Additional updates include a roof approximately 10 years old. A great opportunity to own a move-in-ready home with the extra space you've been looking for!

Save
Ask
Tour
Hide
Share
Listing Snapshot
Price 
$310,000
Days On Site 
46 Days
Bedrooms 
3
Inside Area (SqFt) 
1,506 sqft
Total Baths 
2
Full Baths 
2
Partial Baths 
N/A
Lot Size 
0.44 Acres
Year Built 
1979
MLS® Number 
69026030796
Status 
Pending
Property Tax 
$1,951
HOA/Condo/Coop Fees 
N/A
Sq Ft Source 
N/A
Friends & Family
Recent Activity
2 months agoListing updated with changes from the MLS®
2 months agoStatus changed to Pending
2 months agoListing first seen on site
General Features
Acres 
0.44
Attached Garage 
Yes
Cross Street 
Ave B, Ave C
Garage 
Yes
Garage Spaces 
2
Parking 
AttachedConcreteGarage Faces Front
Property Sub Type 
Single Family Residence
Sewer 
Public Sewer
Special Circumstances 
Standard
SqFt Above 
1175
SqFt Below 
331
SqFt Total 
2358
Style 
Ranch
Utilities 
Natural Gas Connected
Water Source 
PrivateWell
Interior Features
Appliances 
DishwasherDryerMicrowaveRefrigeratorRangeWasher
Basement 
FullPartially Finished
Cooling 
Central Air
Heating 
Forced AirNatural Gas
Laundry Features 
In Basement
Window Features 
Window Treatments
BathFull 
Level - Main
Bedroom 2 
Dimensions - 9 x 12.75Level - MainArea - 115
Bedroom 3 
Dimensions - 11 x 9.08Level - MainArea - 100
Dining Room 
Dimensions - 11.5 x 12Level - MainArea - 138
Kitchen 
Dimensions - 12.5 x 13.5Level - MainArea - 169
Living Room 
Dimensions - 20 x 12.5Level - MainArea - 250
Master Bedroom 
Dimensions - 12.5 x 9.67Level - MainArea - 121
Save
Ask
Tour
Hide
Share
Exterior Features
Construction Details 
BrickVinyl SidingWood Siding
Fencing 
Back Yard
Lot Features 
Level
Other Structures 
Second Garage
Roof 
Asphalt
Windows/Doors 
Window Treatments
Community Features
Financing Terms Available 
CashConventionalFHAVA Loan
MLS Area 
Area14141OntwaTwp
Roads 
Paved
School District 
Edwardsburg
Schools
School District
Edwardsburg
Elementary School
Unknown
Middle School
Unknown
High School
Unknown
Listing courtesy of EXP Realty: [email protected]


IDX provided courtesy of Realcomp II Ltd. via SouthwesternMichiganAssociationofREALTORS. Copyright © 2026 Realcomp II Ltd. Shareholders.

IDX information is provided exclusively for consumers' personal, non-commercial use and may not be used for any purpose other than to identify prospective properties consumers may be interested in purchasing and that the data is deemed reliable but not guaranteed accurate by the MLS.

Neighborhood & Commute
Source: Walkscore
Save
Ask
Tour
Hide
Share