Your Michigan Home Search Starts HERE!

Save
Ask
Tour
Hide
Share
$499,000
91 Days On Site

2616 Oakbrook Drive
St Joseph Charter Township, MI 49085
For Sale|Single Family Residence|Active
4
Beds
3
Total Baths
2
Full Baths
1
Partial Bath
2,620
SqFt
$190
/SqFt
1986
Built
County:
Berrien
Call Now: 810-360-3488
Is this the listing for you? We can help make it yours.
810-360-3488
2616 Oakbrook Drive2616 Oakbrook Drive2616 Oakbrook Drive2616 Oakbrook Drive
Save
Ask
Tour
Hide
Share

Mortgage Calculator

Monthly Payment (Est.)

Enter an interest rate to see your estimated monthly payment.
Calculator powered by Showcase IDX, a Constellation1 Company. Copyright ©2026 Information is deemed reliable but not guaranteed.

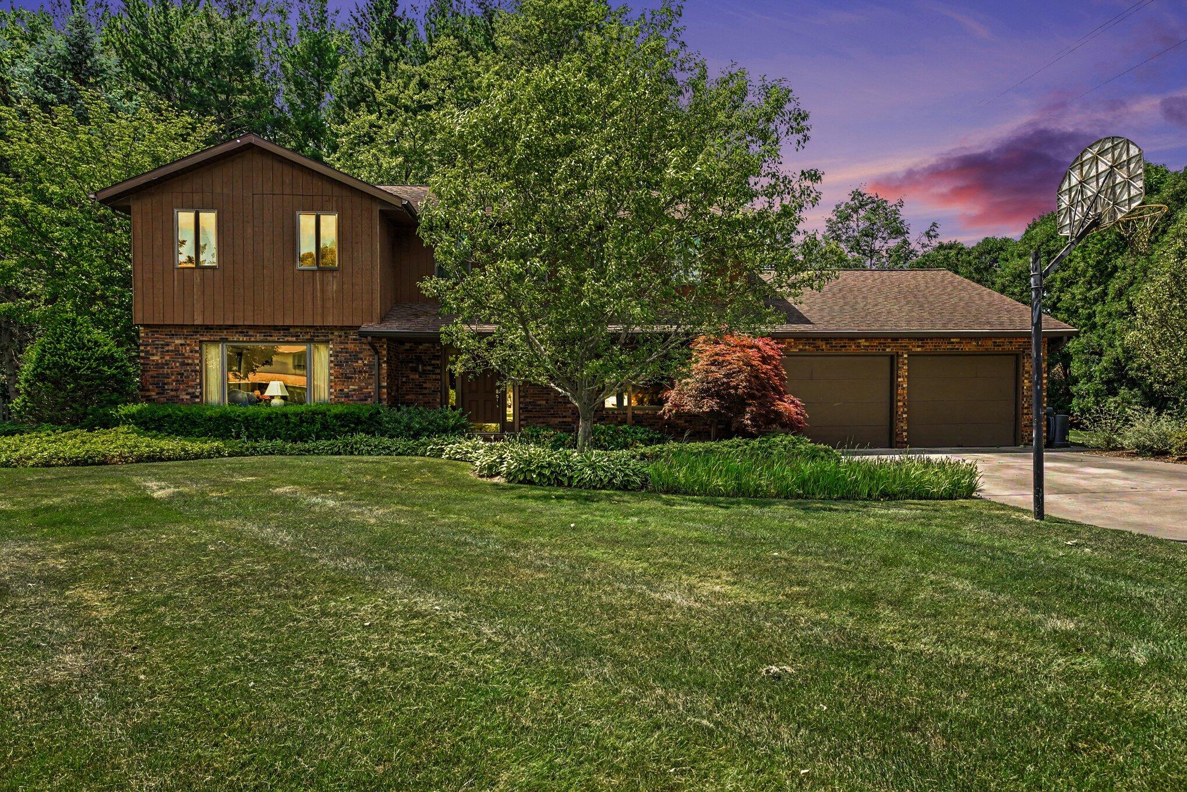
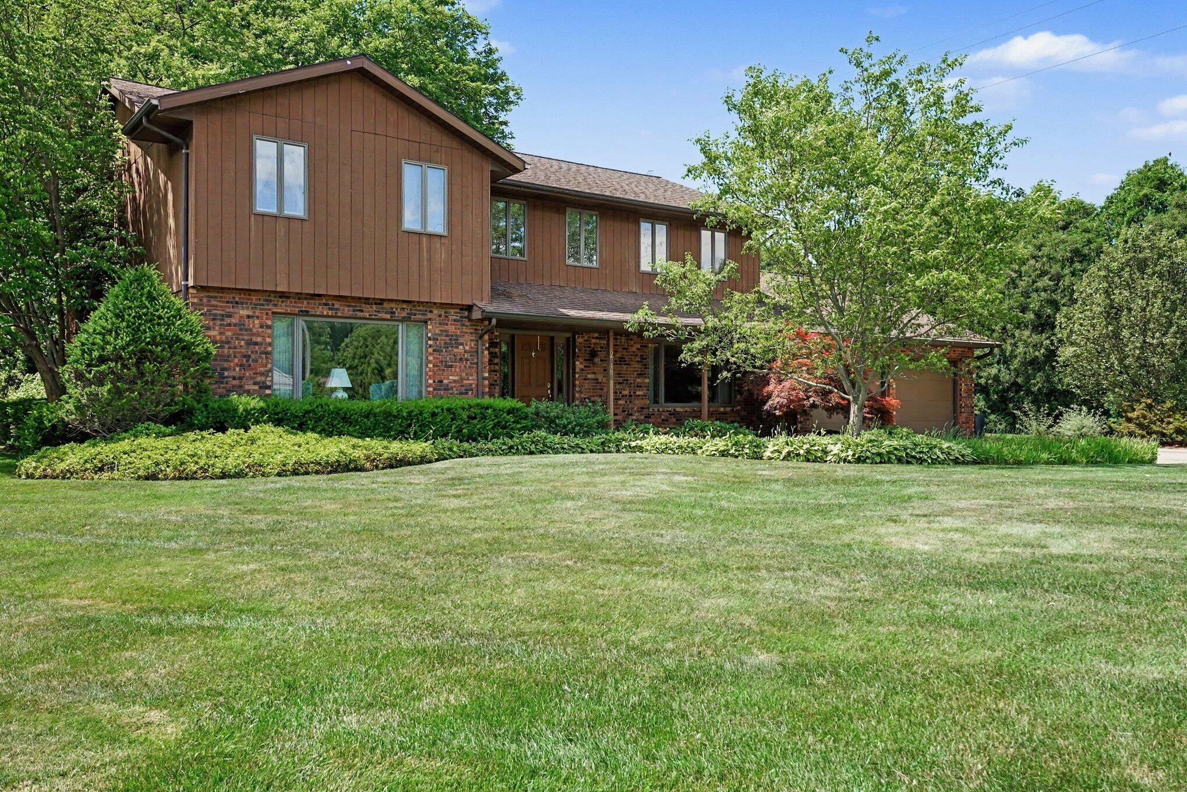
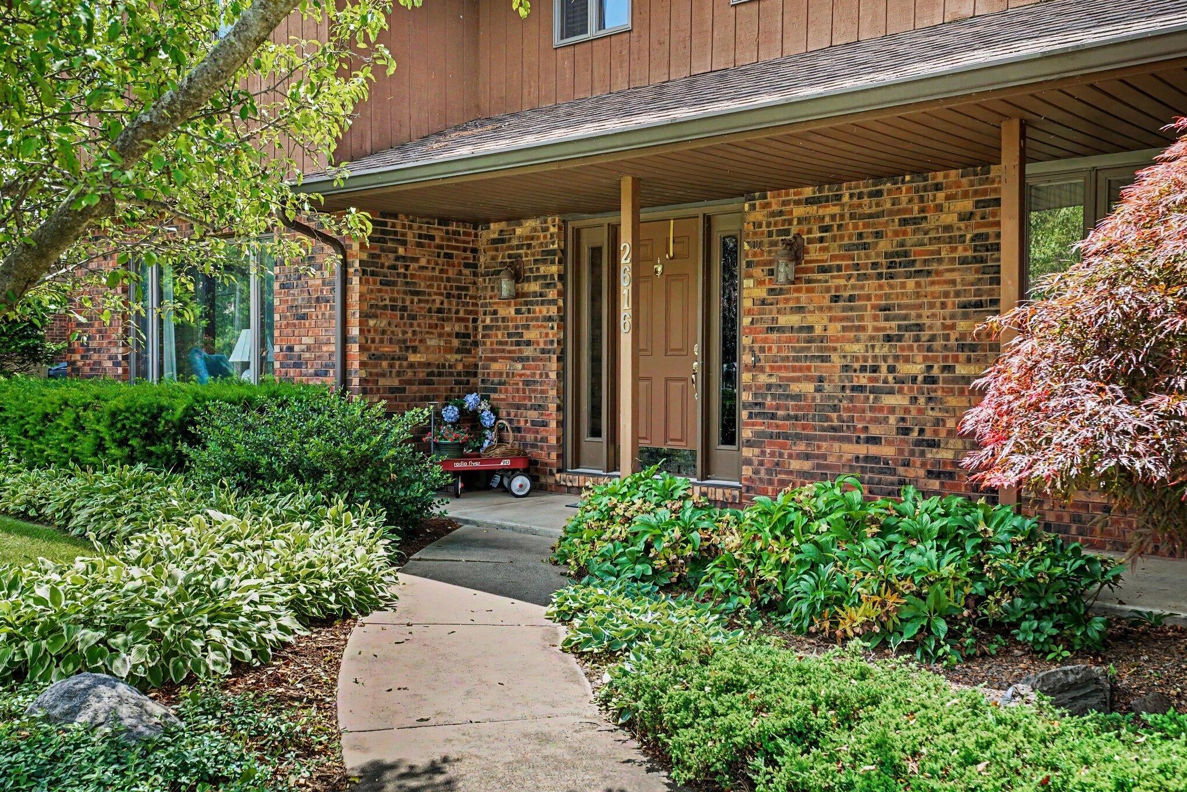
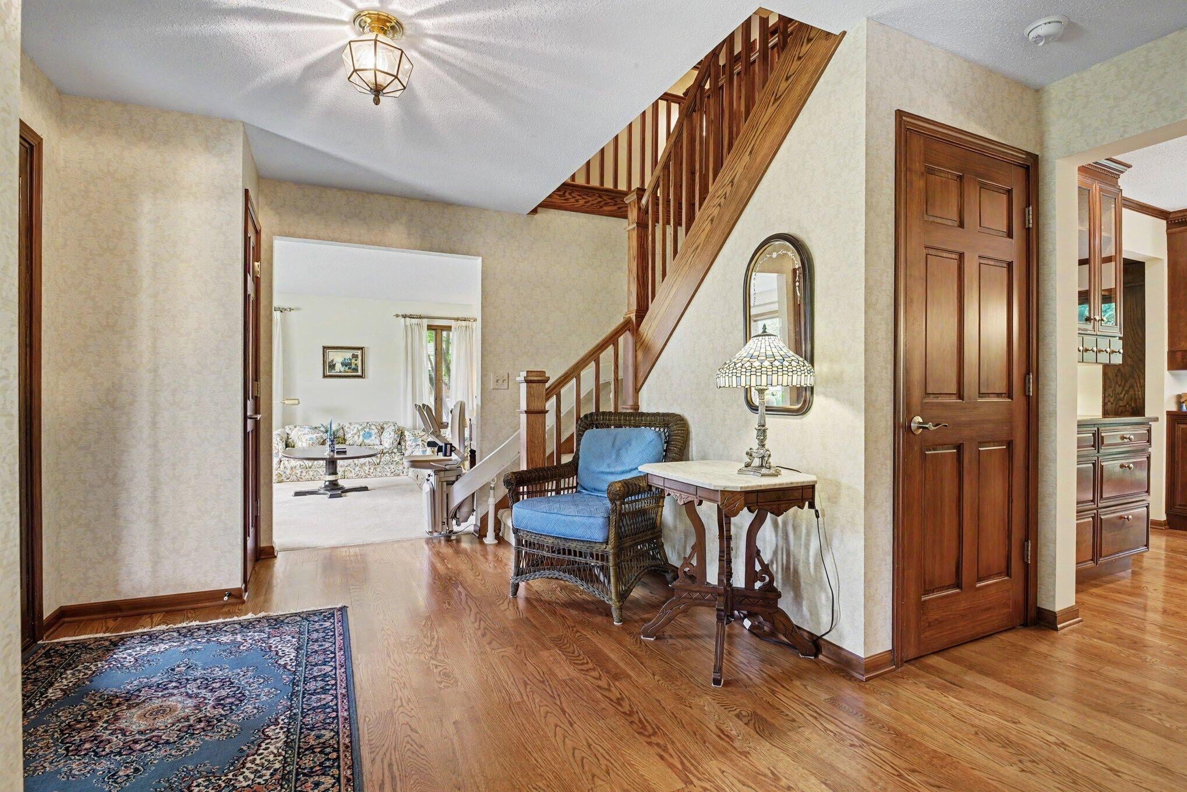
Welcome home to this warm and well loved 4 bedroom, 2.5 bath two-story nestled among mature trees in a quiet cul-de-sac. From the moment you step into the welcoming foyer with hardwood floors and classic staircase, you'll feel right at home. The chef's kitchen impresses with rich cabinetry, granite countertops, a center island, and stainless appliances, all opening to a cozy family room with a brick fireplace. A formal living and dining room offer space to gather and entertain. The spacious primary suite features a walk-in closet and a luxurious en suite with and glass shower. Three additional bedrooms and a full bath with jetted soaking tub complete the upper level. A main-floor laundry room adds everyday convenience. Outside, enjoy a private backyard deck surrounded by lush gardens and towering trees, a true nature retreat. Full unfinished basement offers endless potential. This is the home you've been waiting for!

Save
Ask
Tour
Hide
Share
Listing Snapshot
Price 
$499,000
Days On Site 
91 Days
Bedrooms 
4
Inside Area (SqFt) 
2,620 sqft
Total Baths 
3
Full Baths 
2
Partial Baths 
1
Lot Size 
0.36 Acres
Year Built 
1986
MLS® Number 
69026031280
Status 
Active
Property Tax 
$5,210
HOA/Condo/Coop Fees 
N/A
Sq Ft Source 
N/A
Friends & Family
Recent Activity
a week agoListing updated with changes from the MLS®
a week agoStatus changed to Active
2 months agoPrice changed to $499,000
3 months agoListing first seen on site
General Features
Acres 
0.36
Attached Garage 
Yes
Cross Street 
Cleveland and Granduer
Garage 
Yes
Garage Spaces 
2
Parking 
AttachedGarage Faces FrontGarage Door Opener
Property Sub Type 
Single Family Residence
Sewer 
Public Sewer
Special Circumstances 
Standard
SqFt Above 
2620
SqFt Total 
3860
Style 
Traditional
Water Source 
Public
Interior Features
Basement 
Full
Fireplace 
Yes
Fireplaces 
1
Heating 
Forced AirNatural Gas
Laundry Features 
Laundry RoomMain Level
BathFull 
Level - Upper
BathLav 
Level - Main
Bedroom 2 
Dimensions - 14 x 10Level - UpperArea - 140
Bedroom 3 
Dimensions - 12 x 14Level - UpperArea - 168
Bedroom 4 
Dimensions - 14 x 12Level - UpperArea - 168
Dining Room 
Dimensions - 13 x 13Level - MainArea - 169
Family Room 
Dimensions - 21 x 13Level - MainArea - 273
Kitchen 
Dimensions - 12 x 13Level - MainArea - 156
Laundry 
Dimensions - 10 x 10Level - MainArea - 100
Living Room 
Dimensions - 14 x 17Level - MainArea - 238
Master Bathroom 
Dimensions - 6 x 9Level - UpperArea - 54
Master Bedroom 
Dimensions - 13 x 17Level - UpperArea - 221
Other 
Dimensions - 8 x 12Level - MainArea - 96
Save
Ask
Tour
Hide
Share
Exterior Features
Construction Details 
BrickWood Siding
Lot Features 
Cul-De-Sac
Roof 
Composition
Community Features
MLS Area 
Area94061StJosephTwp
School District 
StJoseph
Financing Terms Available 
CashConventional
Schools
School District
StJoseph
Elementary School
Unknown
Middle School
Unknown
High School
Unknown
Listing courtesy of Wright Properties: [email protected]


IDX provided courtesy of Realcomp II Ltd. via SouthwesternMichiganAssociationofREALTORS. Copyright © 2026 Realcomp II Ltd. Shareholders.

IDX information is provided exclusively for consumers' personal, non-commercial use and may not be used for any purpose other than to identify prospective properties consumers may be interested in purchasing and that the data is deemed reliable but not guaranteed accurate by the MLS.

Neighborhood & Commute
Source: Walkscore
Save
Ask
Tour
Hide
Share