Your Michigan Home Search Starts HERE!

Save
Ask
Tour
Hide
Share
$320,000
44 Days On Site

6381 107th Avenue
Casco Township, MI 49090

For Sale|Single Family Residence|Active
3
Beds
1
Total Bath
1
Full Bath
2,408
SqFt
$133
/SqFt
1910
Built
County:
Allegan
Call Now: 810-360-3488
Is this the listing for you? We can help make it yours.
810-360-3488
6381 107th Avenue6381 107th Avenue6381 107th Avenue6381 107th Avenue
Save
Ask
Tour
Hide
Share

Mortgage Calculator

Monthly Payment (Est.)

$1,460
Calculator powered by Showcase IDX, a Constellation1 Company. Copyright ©2026 Information is deemed reliable but not guaranteed.

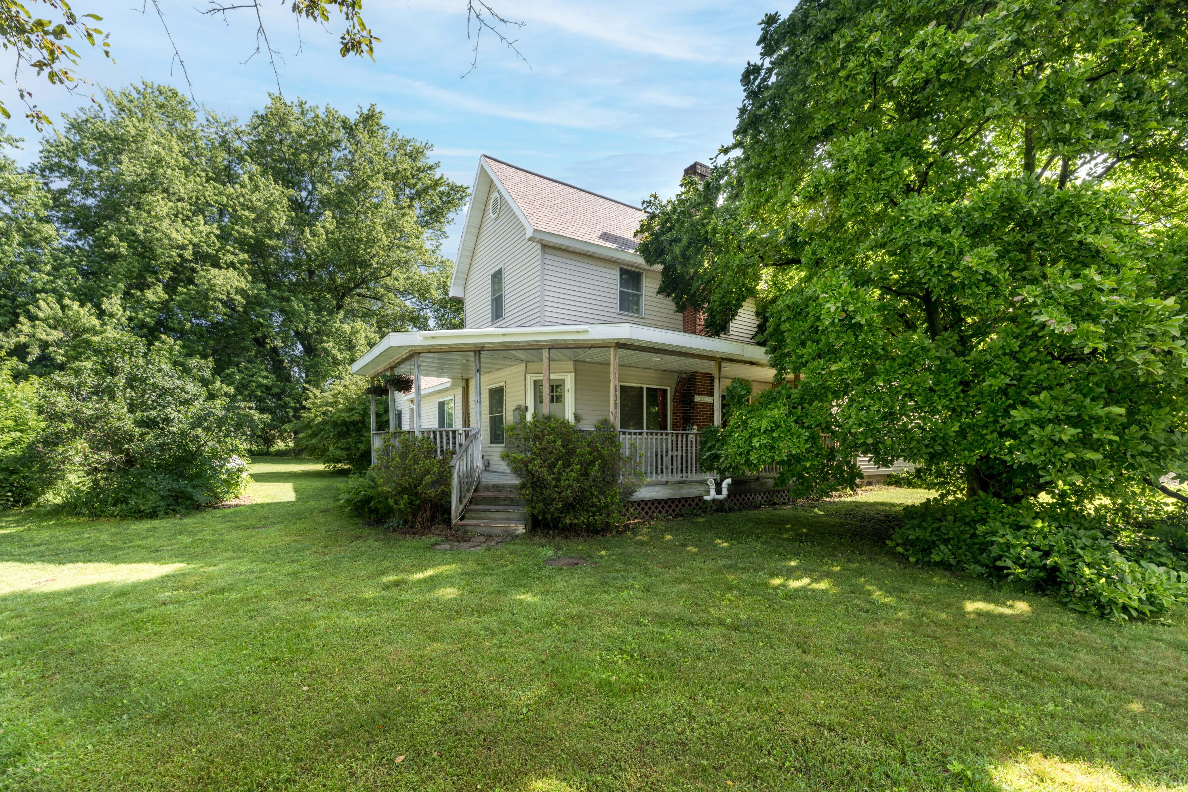
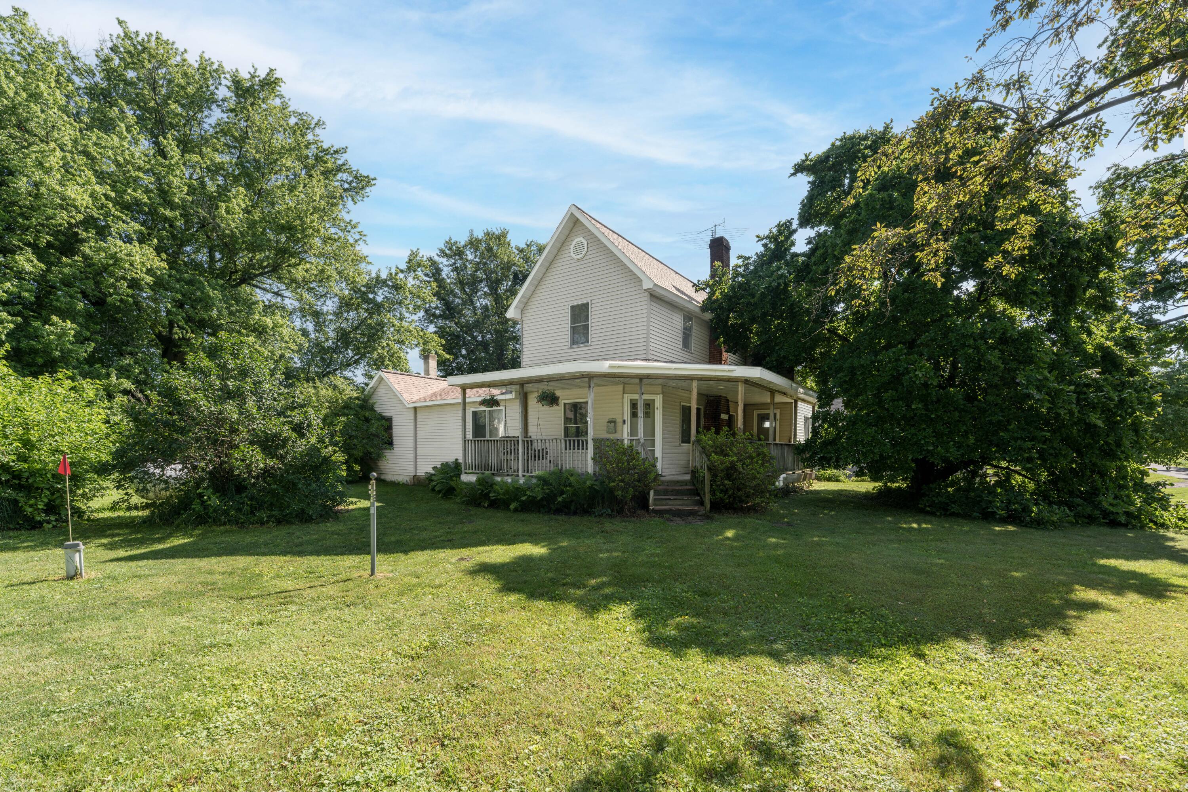
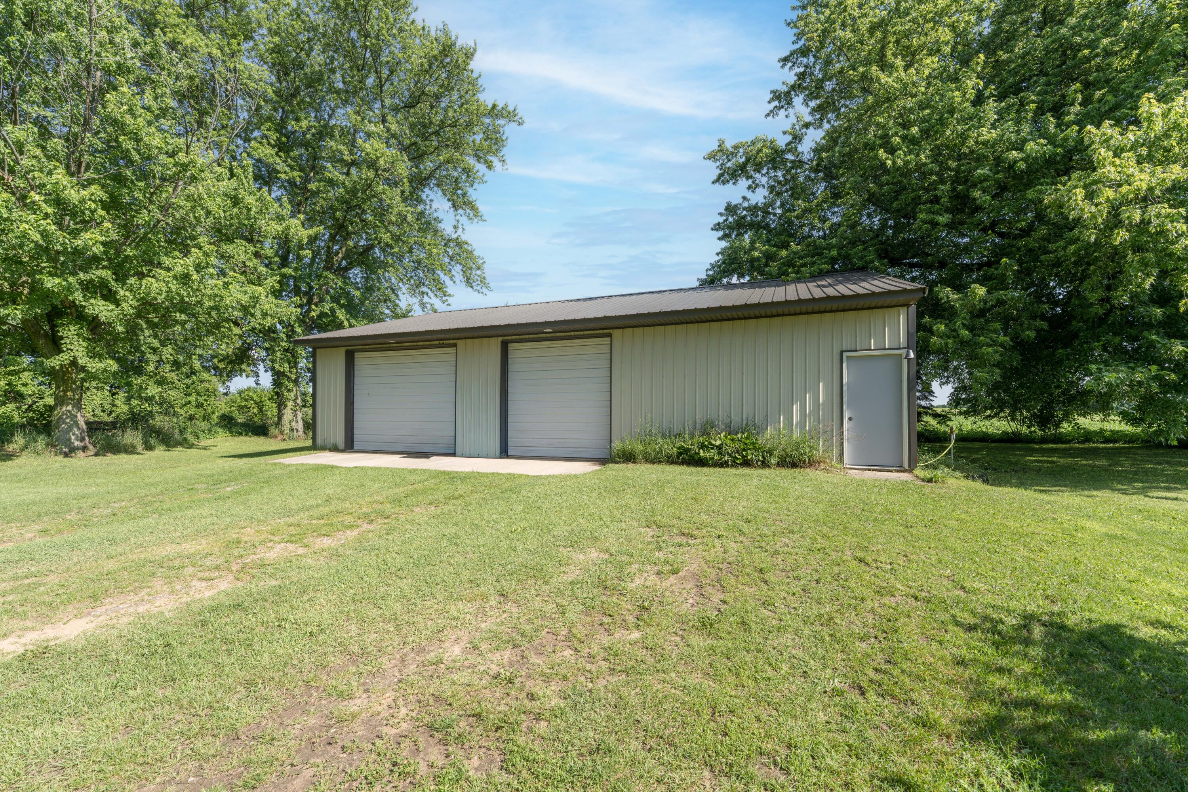
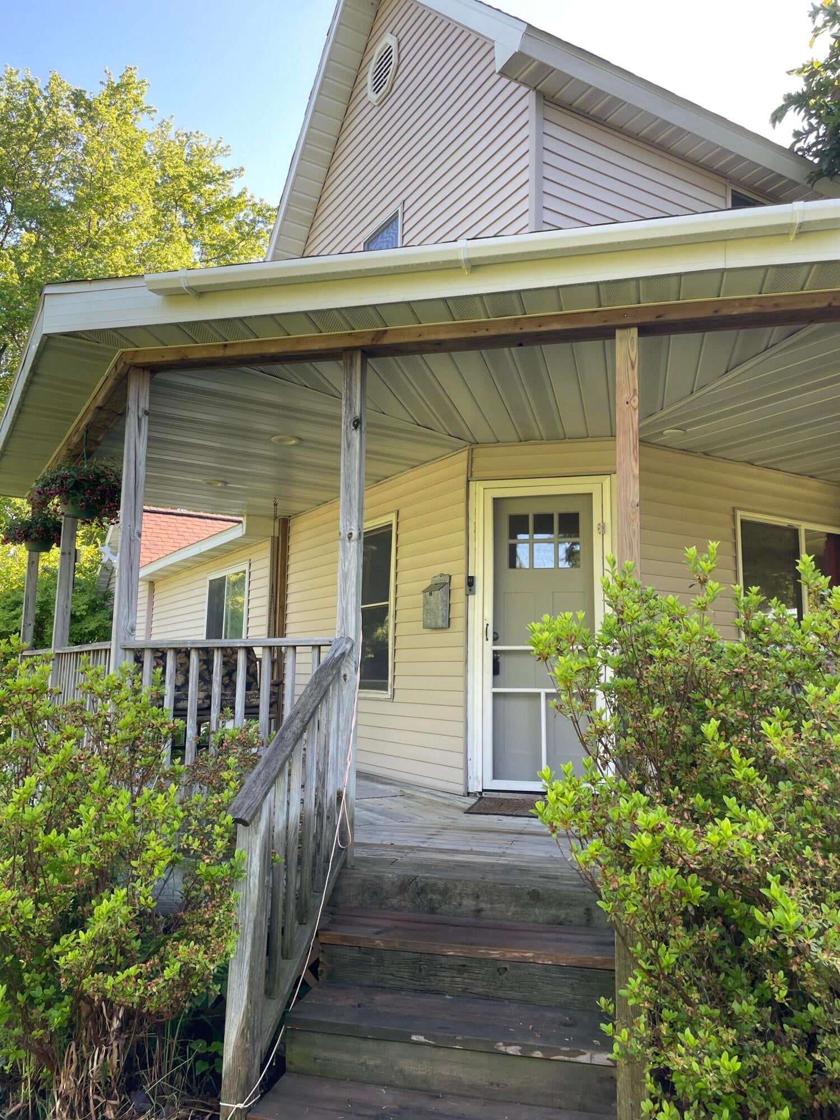
Tucked into the rolling hills of Casco Township, this updated 2/3-bedroom, 1-bath home offers the perfect blend of rural tranquility and beachside convenience. Situated on nearly an acre, this versatile property is ideal for a hobby farm, a peaceful beach retreat, or your permanent countryside haven. Need more space, buy the lot next door MLS# 26031338, only $69,000. Located less than 5 miles Lake Michigan, you are just minutes away from sun-drenched beach days. Enjoy easy access to wineries and the highly sought-after, coastal towns of South Haven and Saugatuck for dining, shopping, and entertainment. This home features a long list of big-ticket updates including: Roof, Well, Furnace, Water Heater, Water Softener, Upgraded Electric Panel, Generator Hookup/Port. The property boasts the ultimate bonus space: a 24x36 pole barn, perfect for storing boats, beach toys, and snow mobiles, or for creating a workshop. Don't miss this rare West Michigan gem and schedule an appointment today

Save
Ask
Tour
Hide
Share
Listing Snapshot
Price 
$320,000
Days On Site 
44 Days
Bedrooms 
3
Inside Area (SqFt) 
2,408 sqft
Total Baths 
1
Full Baths 
1
Partial Baths 
N/A
Lot Size 
0.87 Acres
Year Built 
1910
MLS® Number 
69026031337
Status 
Active
Property Tax 
$1,370
HOA/Condo/Coop Fees 
N/A
Sq Ft Source 
Public Records
Friends & Family
Recent Activity
a month agoListing first seen on site
a month agoListing updated with changes from the MLS®
General Features
Acres 
0.87
Cross Street 
64th & 62nd
Garage 
Yes
Garage Spaces 
3
Parking 
DetachedGarage Faces FrontGarage Door Opener
Property Sub Type 
Single Family Residence
Sewer 
Septic Tank
Special Circumstances 
Standard
SqFt Above 
2408
SqFt Total 
3784
Style 
Farmhouse
Utilities 
Propane
Water Source 
PrivateWell
Interior Features
Appliances 
DishwasherDryerMicrowaveRefrigeratorRangeWasher
Basement 
Partial
Cooling 
Ceiling Fan(s)
Flooring 
CarpetVinylWood
Heating 
Forced AirPropane
Laundry Features 
In Bathroom
BathFull 
Level - Main
Bedroom 2 
Dimensions - 14 x 13Level - UpperArea - 182
Den 
Dimensions - 15 x 13Level - MainArea - 195Description - Could be a main floor bedroom
Family Room 
Dimensions - 15 x 15Level - MainArea - 225
Kitchen 
Dimensions - 18 x 12Level - MainArea - 216
Living Room 
Dimensions - 22 x 13Level - MainArea - 286
Master Bedroom 
Dimensions - 15 x 25Level - UpperArea - 375
Other 
Dimensions - 5 x 9Level - MainArea - 45
Save
Ask
Tour
Hide
Share
Exterior Features
Construction Details 
Vinyl Siding
Patio And Porch 
DeckPatioPorch
Community Features
Financing Terms Available 
CashConventionalFHAUSDA LoanVA Loan
MLS Area 
Area86161CascoTwp
Roads 
Paved
School District 
SouthHaven
Schools
School District
SouthHaven
Elementary School
Unknown
Middle School
Unknown
High School
Unknown
Listing courtesy of Jaqua REALTORS: [email protected]


IDX provided courtesy of Realcomp II Ltd. via SouthwesternMichiganAssociationofREALTORS. Copyright © 2026 Realcomp II Ltd. Shareholders.

IDX information is provided exclusively for consumers' personal, non-commercial use and may not be used for any purpose other than to identify prospective properties consumers may be interested in purchasing and that the data is deemed reliable but not guaranteed accurate by the MLS.

Neighborhood & Commute
Source: Walkscore
Save
Ask
Tour
Hide
Share