Your Michigan Home Search Starts HERE!

Save
Ask
Tour
Hide
Share
$475,000
41 Days On Site

69914 Roy Drive
Ontwa Township, MI 49112

For Sale|Single Family Residence|Active
4
Beds
3
Total Baths
3
Full Baths
3,176
SqFt
$150
/SqFt
2017
Built
Subdivision:
REGAL
County:
Cass
Call Now: 810-360-3488
Is this the listing for you? We can help make it yours.
810-360-3488
Upcoming Open Houses
Sun, Aug 9, 1:00 PM - 3:00 PM
69914 Roy Drive69914 Roy Drive69914 Roy Drive69914 Roy Drive
Save
Ask
Tour
Hide
Share

Mortgage Calculator

Monthly Payment (Est.)

$2,167
Calculator powered by Showcase IDX, a Constellation1 Company. Copyright ©2026 Information is deemed reliable but not guaranteed.

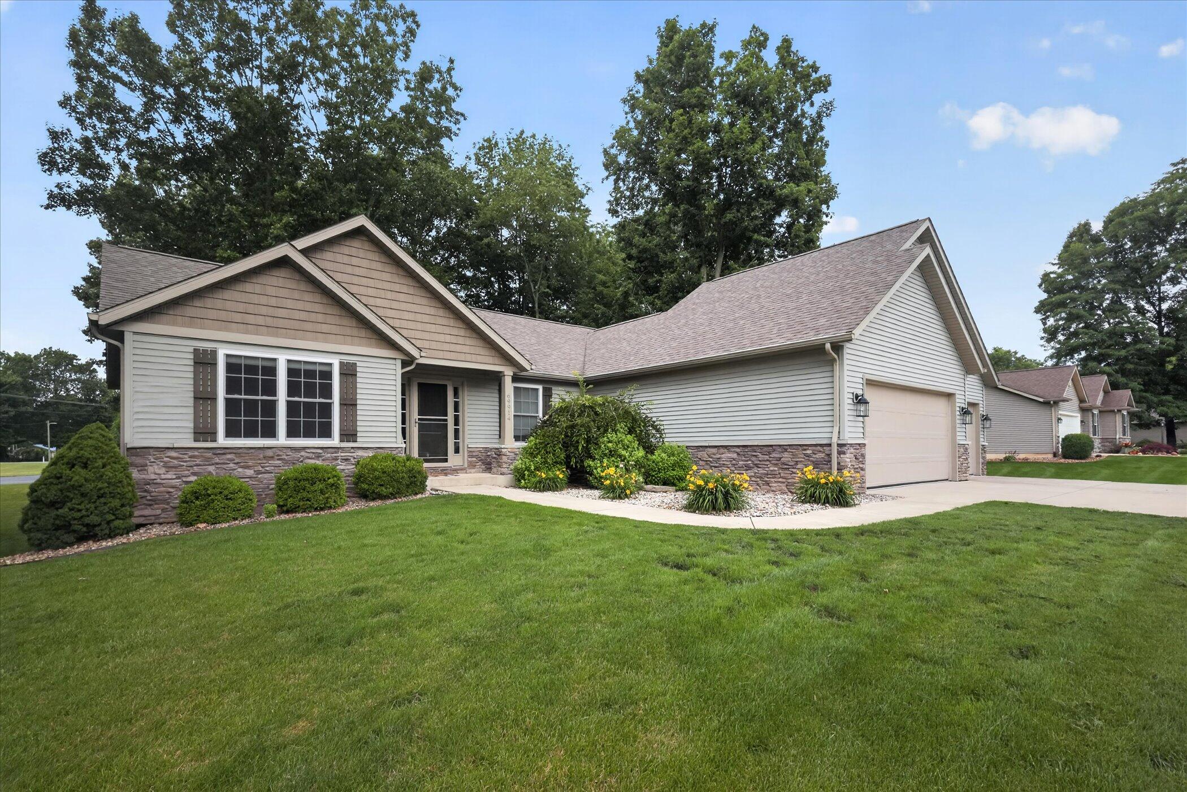
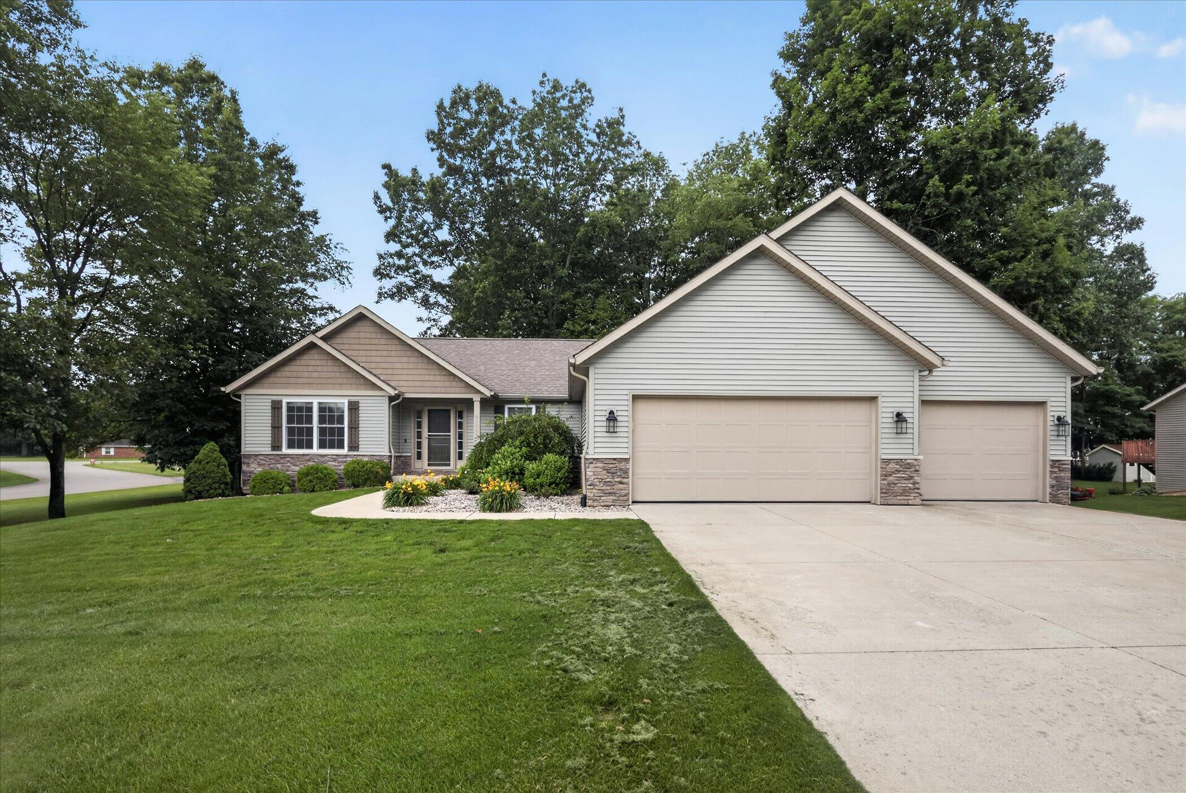
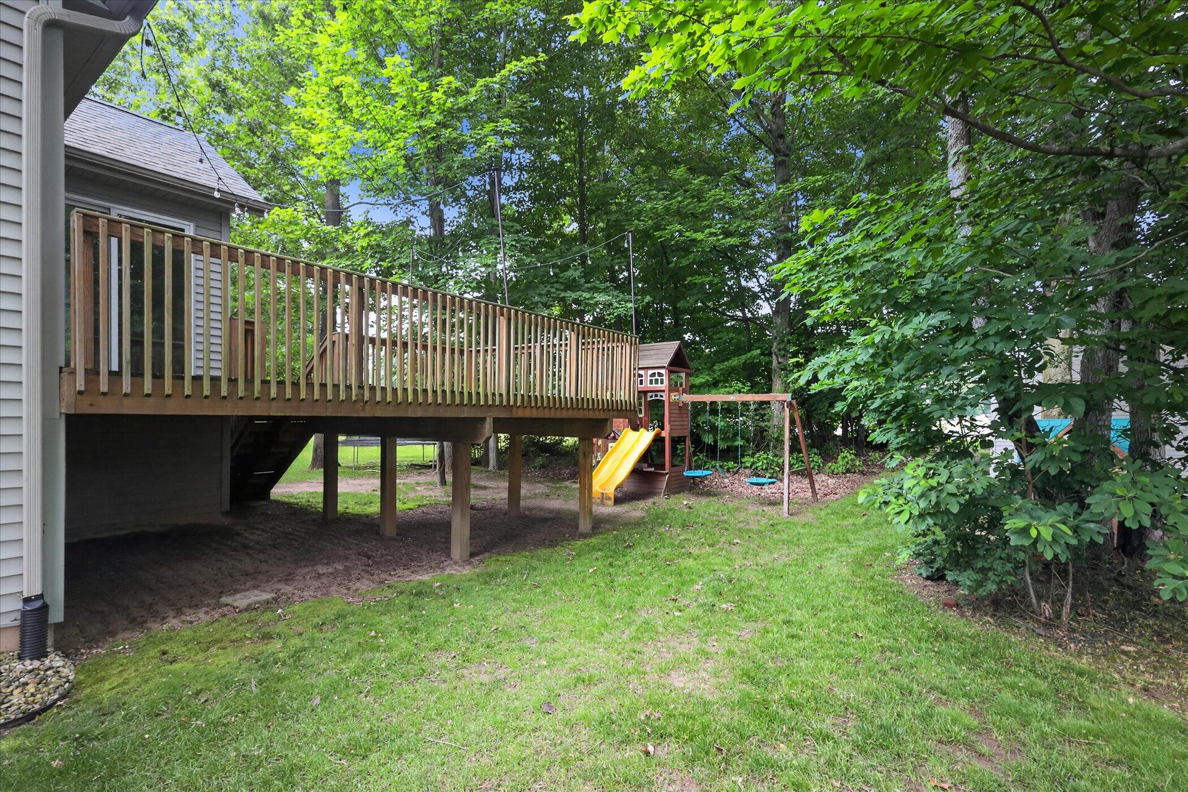
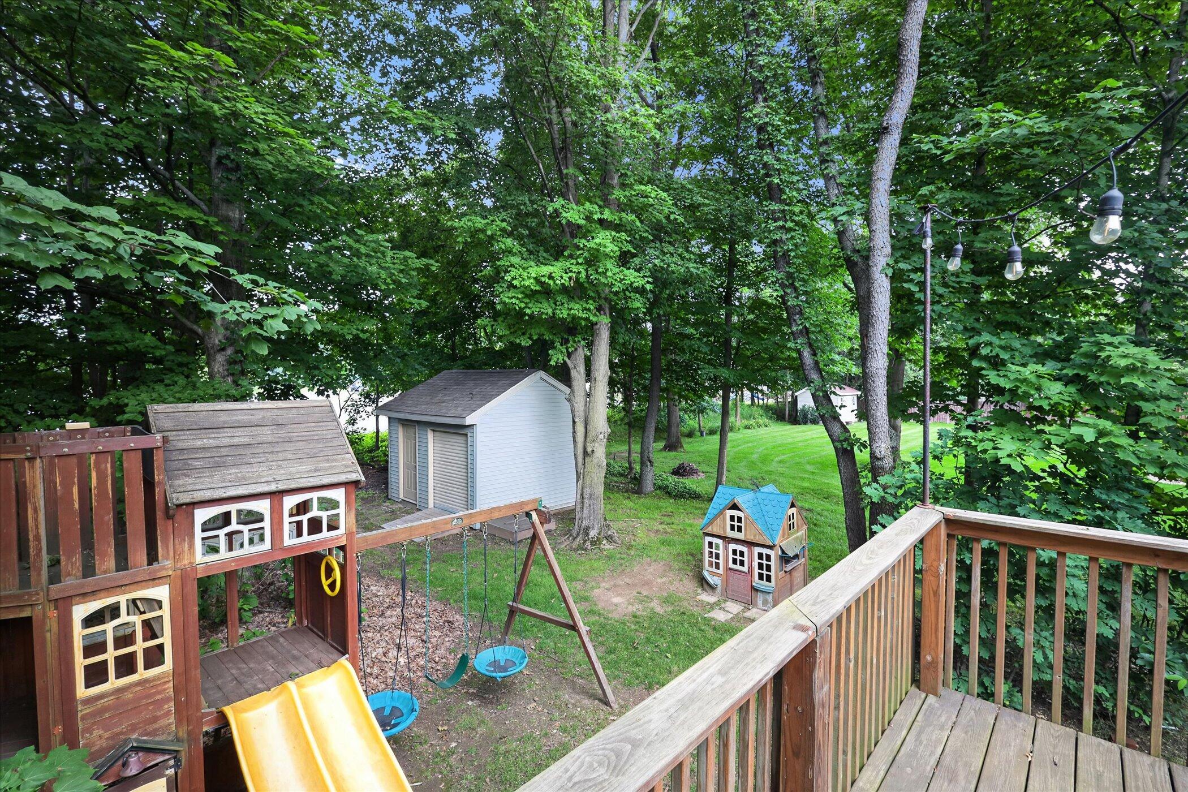
**Open House Sunday, 8/9/26 from 1-3pm**Price Improvement! All you need to do is move in! Over 3,000 square feet of living space. 4 bedrooms, 3 baths, open floor plan, spacious lower level rec room with large amounts of natural light. Primary bedroom has enormous closet, large bath and private water closet. Main level laundry, expansive deck with extremely private backyard complete with large outbuilding. 3 stall garage means everything has a place in this home. Lower level bathroom has relaxing jetted tub, lower level bedroom has large walk-in closet. Additional office/den give plenty of private space in this home. Built in storage shelving, ample closets, tankless water heater, impressive lighting, plus more! High ceilings and large windows allow this space to feel even larger. Call today for your private showing.

Save
Ask
Tour
Hide
Share
Listing Snapshot
Price 
$475,000
Days On Site 
41 Days
Bedrooms 
4
Inside Area (SqFt) 
3,176 sqft
Total Baths 
3
Full Baths 
3
Partial Baths 
N/A
Lot Size 
0.51 Acres
Year Built 
2017
MLS® Number 
69026031805
Status 
Active
Property Tax 
$2,237
HOA/Condo/Coop Fees 
N/A
Sq Ft Source 
N/A
Friends & Family
Recent Activity
6 days agoListing updated with changes from the MLS®
7 days agoPrice changed to $475,000
a month agoListing first seen on site
General Features
Acres 
0.51
Attached Garage 
Yes
Cross Street 
Windsor
Garage 
Yes
Garage Spaces 
3
Parking 
AttachedConcreteGarage Faces FrontGarage Door Opener
Property Sub Type 
Single Family Residence
Security 
Smoke Detector(s)
Sewer 
Public Sewer
Special Circumstances 
Standard
SqFt Above 
1588
SqFt Below 
1500
SqFt Total 
3176
Style 
Ranch
Utilities 
Cable ConnectedNatural Gas Connected
Water Source 
PrivateWell
Interior Features
Appliances 
Gas Water HeaterDishwasherDryerMicrowaveOvenRefrigeratorRangeWasher
Basement 
Walk-Out AccessDaylightFinishedFullSump Pump
Cooling 
Ceiling Fan(s)Central Air
Flooring 
CarpetSimulated WoodTile
Heating 
Forced AirNatural Gas
Interior 
Vaulted Ceiling(s)
Laundry Features 
Laundry RoomMain Level
Spa 
Yes
Window Features 
Bay Window(s)Insulated WindowsWindow Treatments
BathFull 
Level - Main
Laundry 
Dimensions - 6.0 x 8.0Level - MainArea - 48
Save
Ask
Tour
Hide
Share
Exterior Features
Construction Details 
Aluminum SidingBrick
Lot Features 
Corner LotLevel
Patio And Porch 
Deck
Roof 
Composition
Spa 
Yes
Windows/Doors 
Bay Window(s)Insulated WindowsWindow Treatments
Community Features
Accessibility Features 
Therapeutic Whirlpool
Financing Terms Available 
CashConventional
HOA Fee Frequency 
Annually
MLS Area 
Area14141OntwaTwp
Roads 
Paved
School District 
Edwardsburg
Schools
School District
Edwardsburg
Elementary School
Unknown
Middle School
Unknown
High School
Unknown
Listing courtesy of Coldwell Banker Realty: [email protected]


IDX provided courtesy of Realcomp II Ltd. via SouthwesternMichiganAssociationofREALTORS. Copyright © 2026 Realcomp II Ltd. Shareholders.

IDX information is provided exclusively for consumers' personal, non-commercial use and may not be used for any purpose other than to identify prospective properties consumers may be interested in purchasing and that the data is deemed reliable but not guaranteed accurate by the MLS.

Neighborhood & Commute
Source: Walkscore
Save
Ask
Tour
Hide
Share