Your Michigan Home Search Starts HERE!

Save
Ask
Tour
Hide
Share
$660,000
40 Days On Site

61626 Lagoon Drive
Penn Township, MI 49031

For Sale|Single Family Residence|Active
2
Beds
1
Total Bath
1
Full Bath
1,022
SqFt
$646
/SqFt
1966
Built
County:
Cass
Call Now: 810-360-3488
Is this the listing for you? We can help make it yours.
810-360-3488
61626 Lagoon Drive61626 Lagoon Drive61626 Lagoon Drive61626 Lagoon Drive
Save
Ask
Tour
Hide
Share

Mortgage Calculator

Monthly Payment (Est.)

$3,011
Calculator powered by Showcase IDX, a Constellation1 Company. Copyright ©2026 Information is deemed reliable but not guaranteed.

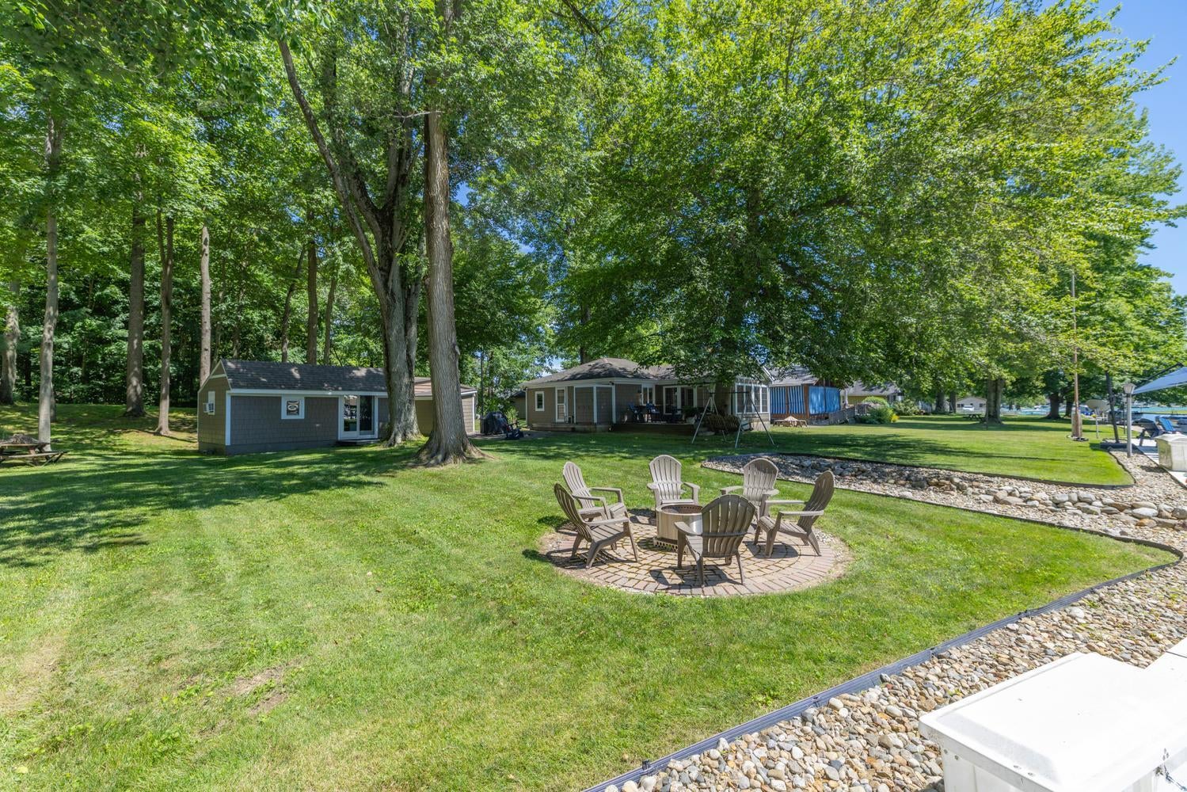
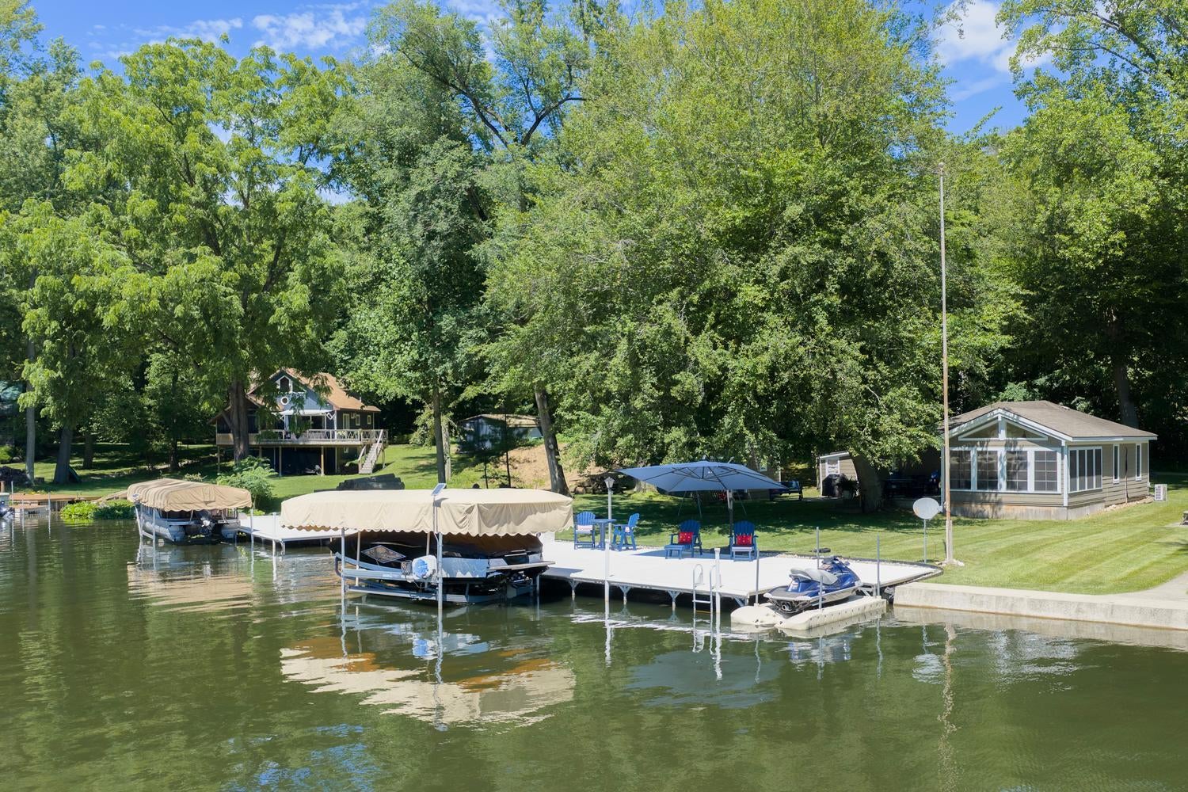
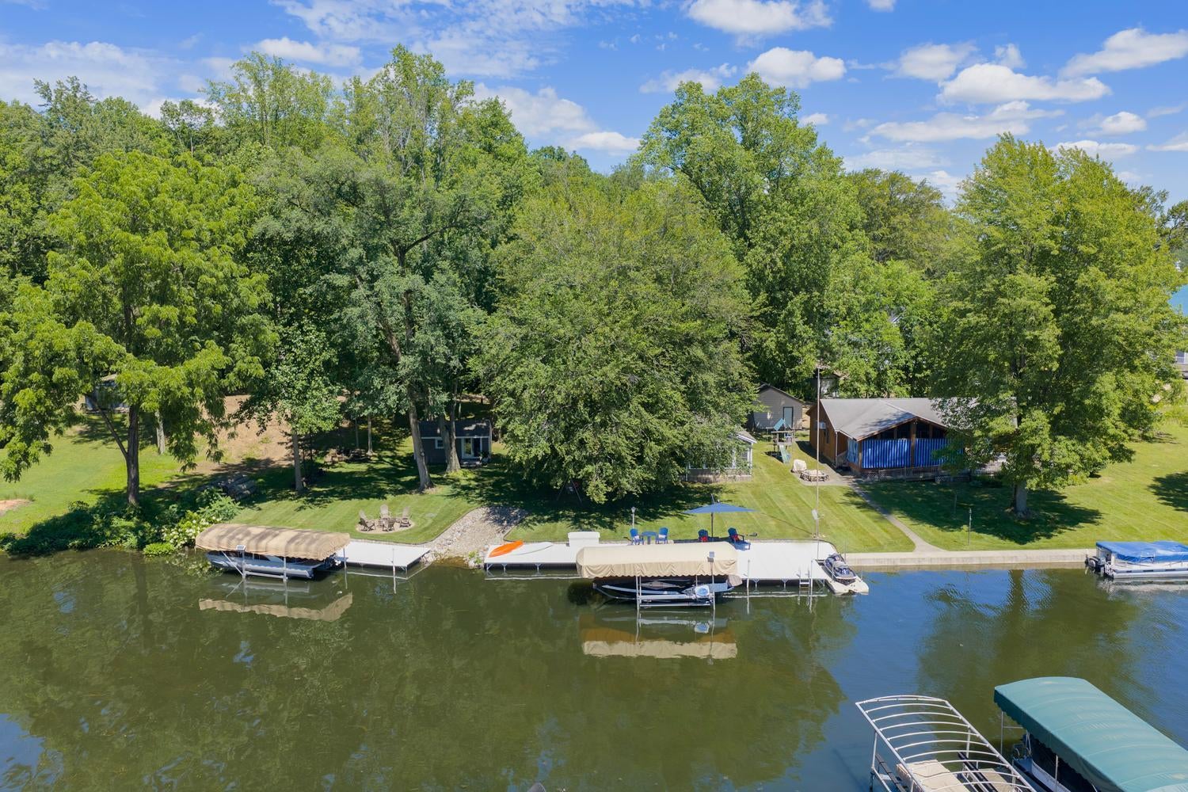
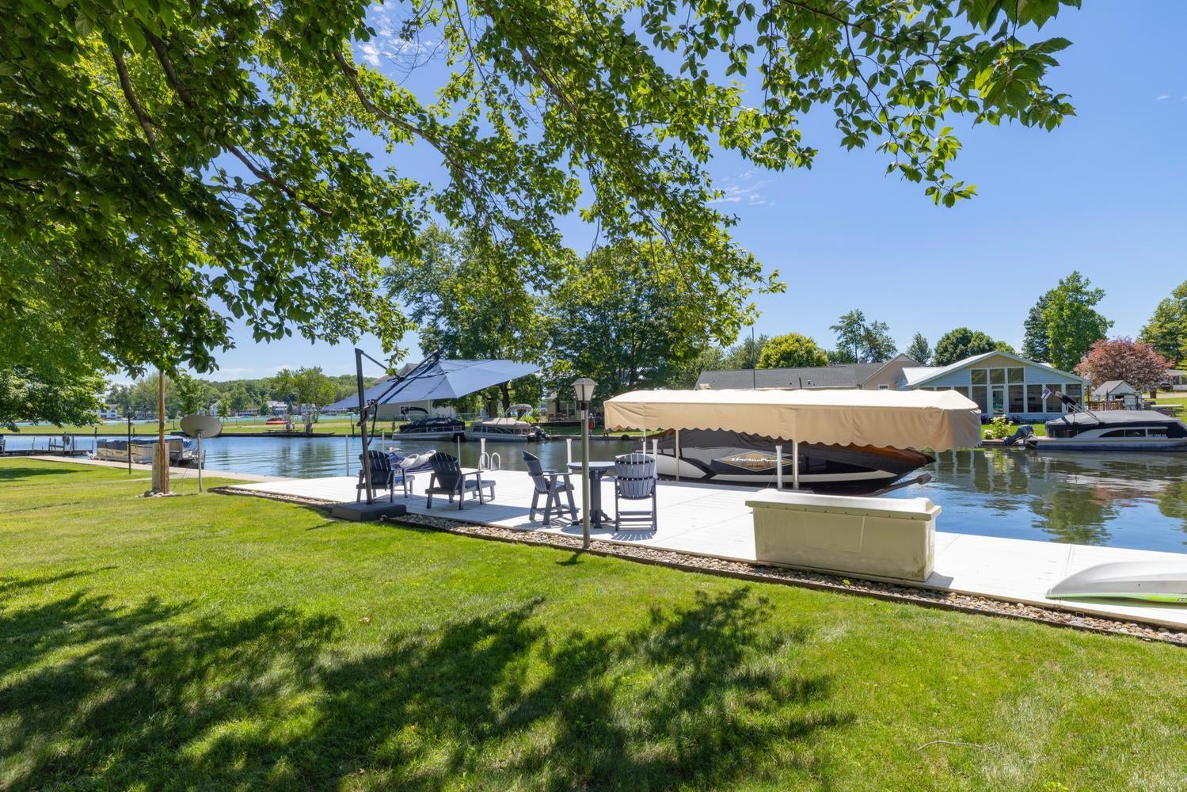
This 2-bedroom, 1-bath summer cottage on 43-acre Diamond Island in sought-after 1,078-acre Diamond Lake, with 120 feet, of channel waterfront is move-in ready with most furniture and furnishings included turnkey. Double lot has freshly painted knotty pine paneled bunkhouse with sleeping for four or more plus toy storage. Shoreline has seawall, large deck, firepit patio, and a sloping entrance to launch kayaks or paddleboats. The screened porch floor and elevated deck are Ipe, and outdoor shower is rough-hewn cedar wood walls. Inside: living area with vaulted ceiling and access to large screened porch; kitchen with vaulted ceiling, stainless appliances, island with bar seating; 2 bedrooms; bath. Three watercraft available separately. Diamond Island (diamond-island.com), served by a private barge April through October, hosts July 4 parade and other events, enjoys Diamond Lake activities. Wildlife, fish, turtles; starry nights with little light pollution. 25 minutes to Notre Dame,over 2 hours to Chicago.

Save
Ask
Tour
Hide
Share
Listing Snapshot
Price 
$660,000
Days On Site 
40 Days
Bedrooms 
2
Inside Area (SqFt) 
1,022 sqft
Total Baths 
1
Full Baths 
1
Partial Baths 
N/A
Lot Size 
0.41 Acres
Year Built 
1966
MLS® Number 
69026032299
Status 
Active
Property Tax 
$5,109
HOA/Condo/Coop Fees 
N/A
Sq Ft Source 
N/A
Friends & Family
Recent Activity
a month agoListing first seen on site
a month agoListing updated with changes from the MLS®
General Features
Acres 
0.41
Cross Street 
Carlton Ave
Property Sub Type 
Single Family Residence
Sewer 
Public Sewer
SqFt Above 
1022
SqFt Total 
1022
Style 
Bungalow
Water Source 
Private
Interior Features
Appliances 
DishwasherDisposalMicrowaveOvenRefrigeratorRange
Basement 
Crawl Space
Cooling 
Ceiling Fan(s)
Heating 
Electric
Laundry Features 
None
Window Features 
Garden Window(s)
BathFull 
Level - Main
Bedroom 2 
Dimensions - 8.0 x 10.0Level - MainArea - 80
Kitchen 
Dimensions - 16.0 x 14.0Level - MainArea - 224
Living Room 
Dimensions - 14.0 x 16.0Level - MainArea - 224
Master Bedroom 
Dimensions - 11.0 x 9.0Level - MainArea - 99
Other 
Dimensions - 16.0 x 15.0Level - MainArea - 240Description - Screened Porch
Save
Ask
Tour
Hide
Share
Exterior Features
Construction Details 
Shingle SidingVinyl Siding
Lot Features 
Level
Other Structures 
Shed(s)
Patio And Porch 
DeckPatio
Roof 
Composition
Waterfront 
Yes
Waterfront Features 
Lake FrontWaterfrontWaterfront Access
Windows/Doors 
Garden Window(s)
Community Features
Financing Terms Available 
CashConventional
MLS Area 
Area14071PennTwp
School District 
Cassopolis
Schools
School District
Cassopolis
Elementary School
Unknown
Middle School
Unknown
High School
Unknown
Listing courtesy of Lake Life Realty: [email protected]


IDX provided courtesy of Realcomp II Ltd. via SouthwesternMichiganAssociationofREALTORS. Copyright © 2026 Realcomp II Ltd. Shareholders.

IDX information is provided exclusively for consumers' personal, non-commercial use and may not be used for any purpose other than to identify prospective properties consumers may be interested in purchasing and that the data is deemed reliable but not guaranteed accurate by the MLS.

Neighborhood & Commute
Source: Walkscore
Save
Ask
Tour
Hide
Share