Your Michigan Home Search Starts HERE!

Save
Ask
Tour
Hide
Share
$925,000
40 Days On Site

21129 Shore Acres Road
Penn Township, MI 49031

Single Family Residence|Pending
3
Beds
3
Total Baths
2
Full Baths
1
Partial Bath
2,985
SqFt
$310
/SqFt
2013
Built
County:
Cass
Call Now: 810-360-3488
Is this the listing for you? We can help make it yours.
810-360-3488
21129 Shore Acres Road21129 Shore Acres Road21129 Shore Acres Road21129 Shore Acres Road
Save
Ask
Tour
Hide
Share

Mortgage Calculator

Monthly Payment (Est.)

$4,220
Calculator powered by Showcase IDX, a Constellation1 Company. Copyright ©2026 Information is deemed reliable but not guaranteed.

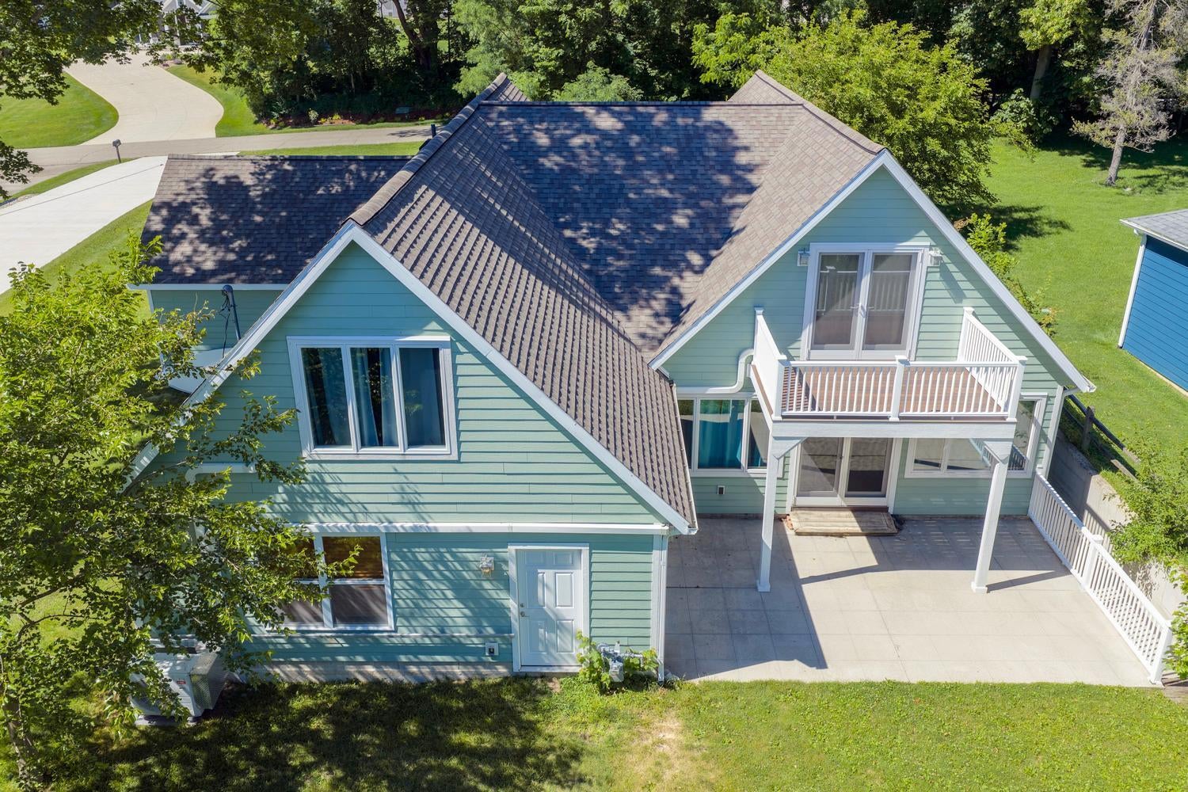
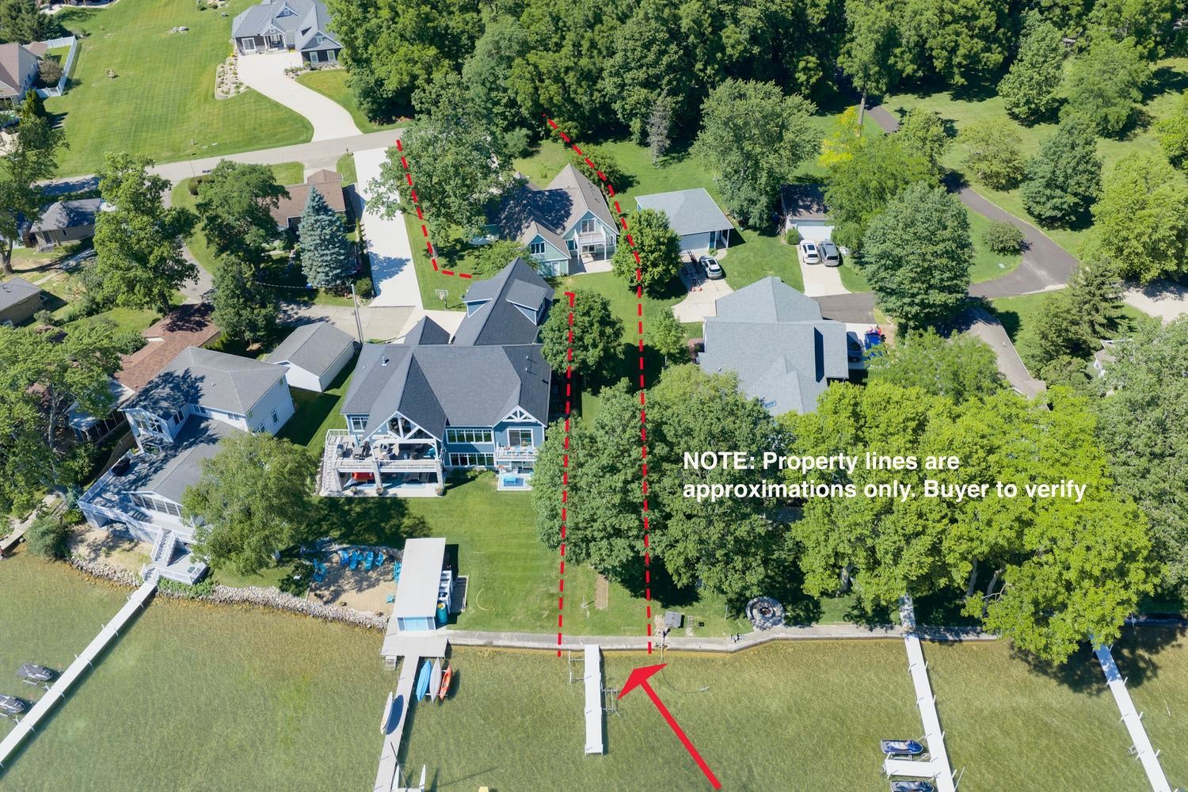
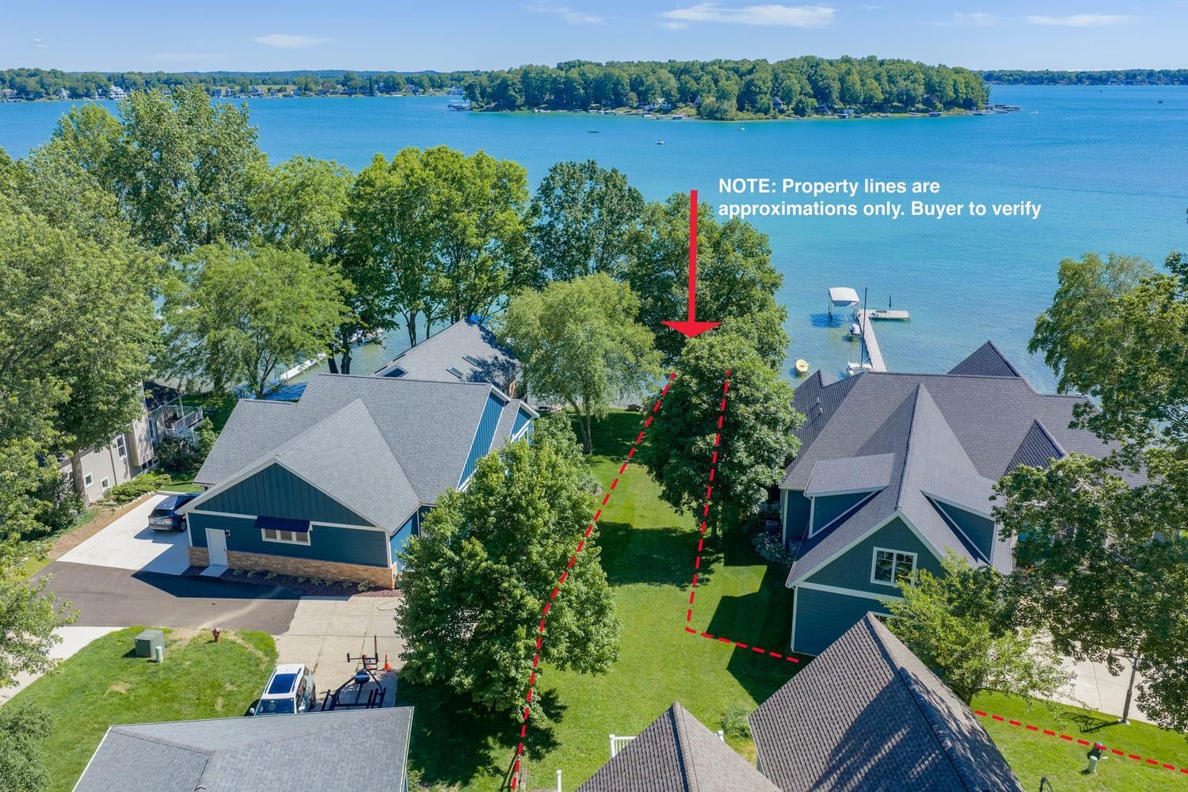
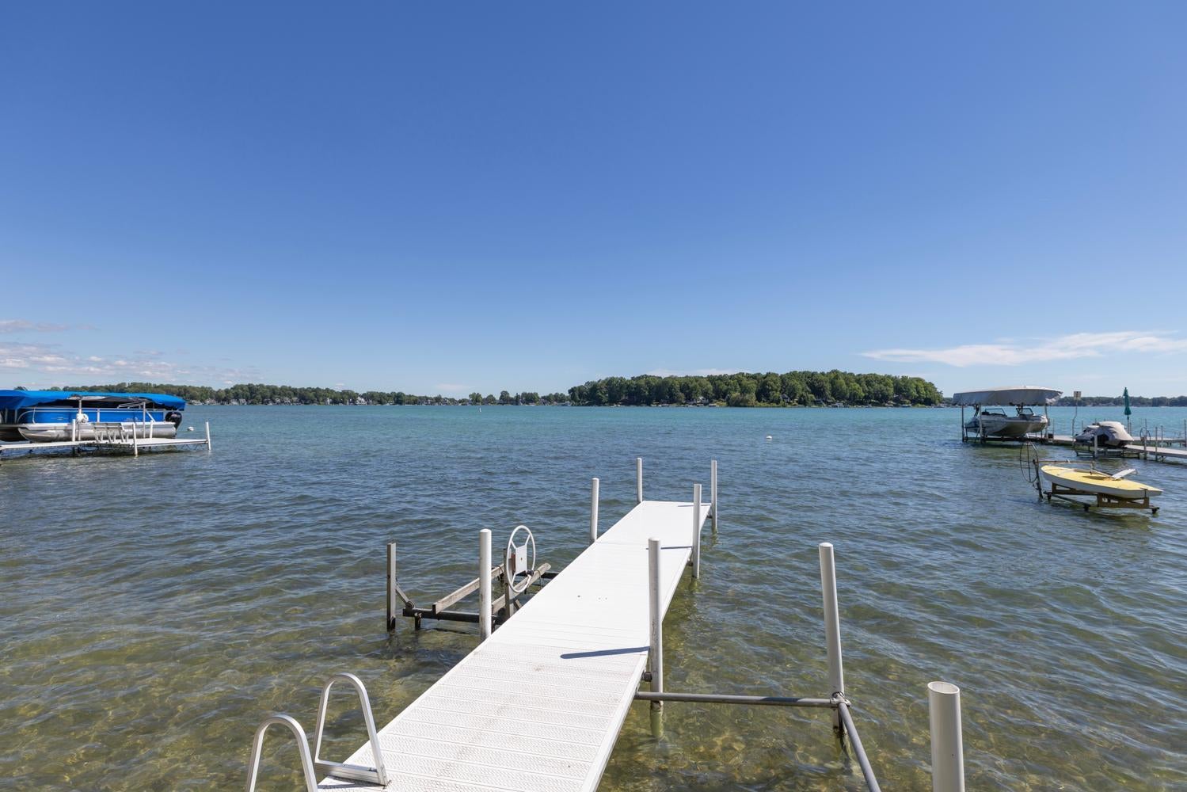
This three-bedroom, two-and-a-half-bath, 2,985-square-foot, one-owner home on sought-after Diamond Lake is tucked into a quiet, wooded neighborhood and includes a waterfront lot with 27 feet of frontage, a dock, a child-friendly shallow entrance near a sandbar, and beautiful vistas from an upper deck and partly covered patio. Main level: living/dining area with knotty pine walls, pine floor, scenic views, patio access; kitchen with island with bar seating, custom cabinets, top-tier appliances, built-in refrigerator, granite counters; family room; primary bedroom with ensuite bath; laundry; powder room. Upstairs: bedroom with balcony access; abundant storage; bath. Basement with utility/storage space. Attached 2.5 car garage. Nearby shared lot with dock, firepit, more waterfront recreation. Some furniture available, including dining table and rolltop desk. 1,020-acre all-sports Diamond Lake is less than 2.5 hours to Chicago, 30 mins to Notre Dame.

Save
Ask
Tour
Hide
Share
Listing Snapshot
Price 
$925,000
Days On Site 
40 Days
Bedrooms 
3
Inside Area (SqFt) 
2,985 sqft
Total Baths 
3
Full Baths 
2
Partial Baths 
1
Lot Size 
0.39 Acres
Year Built 
2013
MLS® Number 
69026032403
Status 
Pending
Property Tax 
$8,689
HOA/Condo/Coop Fees 
N/A
Sq Ft Source 
N/A
Friends & Family
Recent Activity
a week agoListing updated with changes from the MLS®
2 weeks agoStatus changed to Pending
4 weeks agoPrice changed to $925,000
a month agoListing first seen on site
General Features
Acres 
0.39
Attached Garage 
Yes
Cross Street 
Decatur Rd & M-60
Garage 
Yes
Garage Spaces 
3
Parking 
AttachedGarage Door OpenerPaved
Property Sub Type 
Single Family Residence
Sewer 
Public Sewer
SqFt Above 
2985
SqFt Total 
4153
Style 
Craftsman
Water Source 
Public
Interior Features
Appliances 
Electric Water HeaterDishwasherDisposalDryerMicrowaveOvenRefrigeratorRangeWasher
Basement 
Crawl Space
Cooling 
Ceiling Fan(s)Central Air
Heating 
ElectricHot WaterNatural Gas
Laundry Features 
Main Level
BathFull 
Level - Upper
BathLav 
Level - Main
Bedroom 2 
Dimensions - 12.0 x 43.0Level - UpperArea - 516
Bedroom 3 
Dimensions - 12.0 x 24.0Level - UpperArea - 288
Family Room 
Dimensions - 24.0 x 21.0Level - MainArea - 504
Kitchen 
Dimensions - 11.0 x 12.0Level - MainArea - 132
Laundry 
Dimensions - 24.0 x 14.0Level - MainArea - 336
Living Room 
Dimensions - 12.0 x 29.0Level - MainArea - 348
Master Bathroom 
Dimensions - 7.0 x 11.0Level - MainArea - 77
Master Bedroom 
Dimensions - 12.0 x 18.0Level - MainArea - 216
Other 
Dimensions - 20.0 x 20.0Level - MainArea - 400Description - Garage
Save
Ask
Tour
Hide
Share
Exterior Features
Construction Details 
Vinyl Siding
Roof 
Composition
Waterfront 
Yes
Waterfront Features 
Lake FrontWaterfrontWaterfront Access
Community Features
Financing Terms Available 
CashConventional
MLS Area 
Area14071PennTwp
Roads 
Paved
School District 
Cassopolis
Schools
School District
Cassopolis
Elementary School
Unknown
Middle School
Unknown
High School
Unknown
Listing courtesy of Lake Life Realty: [email protected]


IDX provided courtesy of Realcomp II Ltd. via SouthwesternMichiganAssociationofREALTORS. Copyright © 2026 Realcomp II Ltd. Shareholders.

IDX information is provided exclusively for consumers' personal, non-commercial use and may not be used for any purpose other than to identify prospective properties consumers may be interested in purchasing and that the data is deemed reliable but not guaranteed accurate by the MLS.

Neighborhood & Commute
Source: Walkscore
Save
Ask
Tour
Hide
Share