Your Michigan Home Search Starts HERE!

Save
Ask
Tour
Hide
Share
$549,900
41 Days On Site

54891 Indian Lake Road
Silver Creek Township, MI 49047

For Sale|Single Family Residence|Active
3
Beds
3
Total Baths
2
Full Baths
1
Partial Bath
2,187
SqFt
$251
/SqFt
1991
Built
County:
Cass
Call Now: 810-360-3488
Is this the listing for you? We can help make it yours.
810-360-3488
54891 Indian Lake Road54891 Indian Lake Road54891 Indian Lake Road54891 Indian Lake Road
Save
Ask
Tour
Hide
Share

Mortgage Calculator

Monthly Payment (Est.)

$2,509
Calculator powered by Showcase IDX, a Constellation1 Company. Copyright ©2026 Information is deemed reliable but not guaranteed.

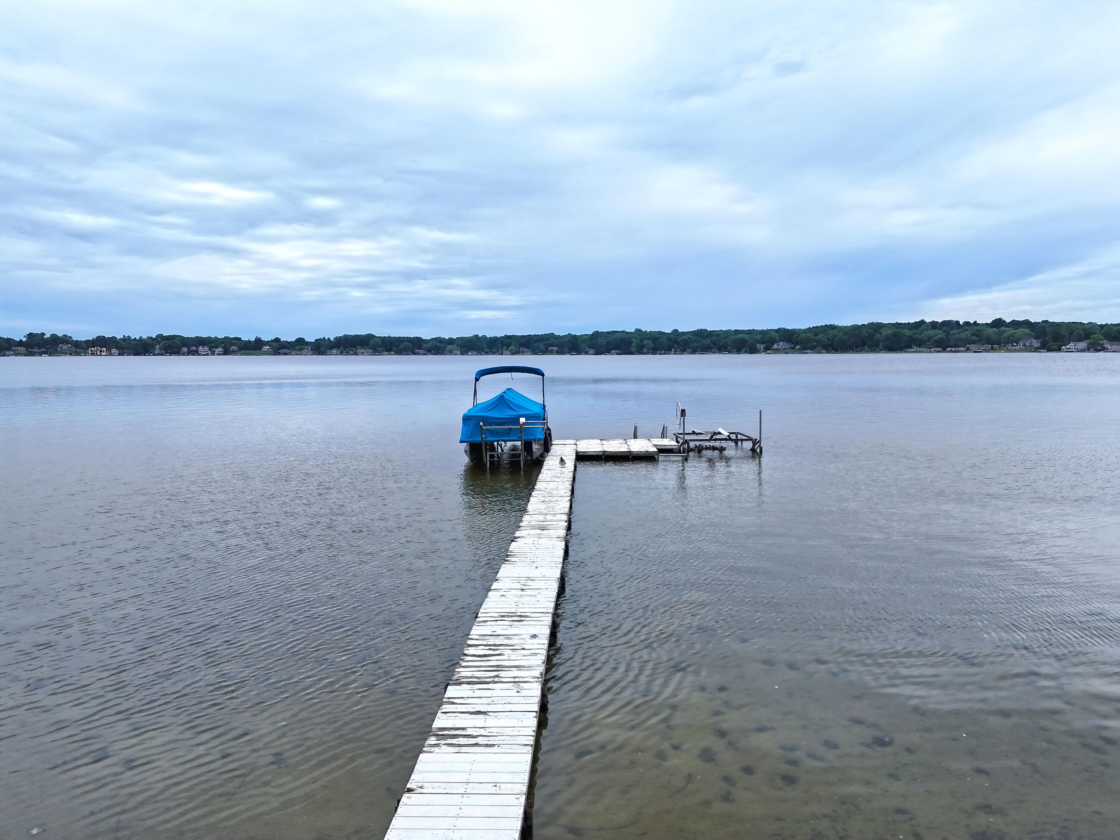
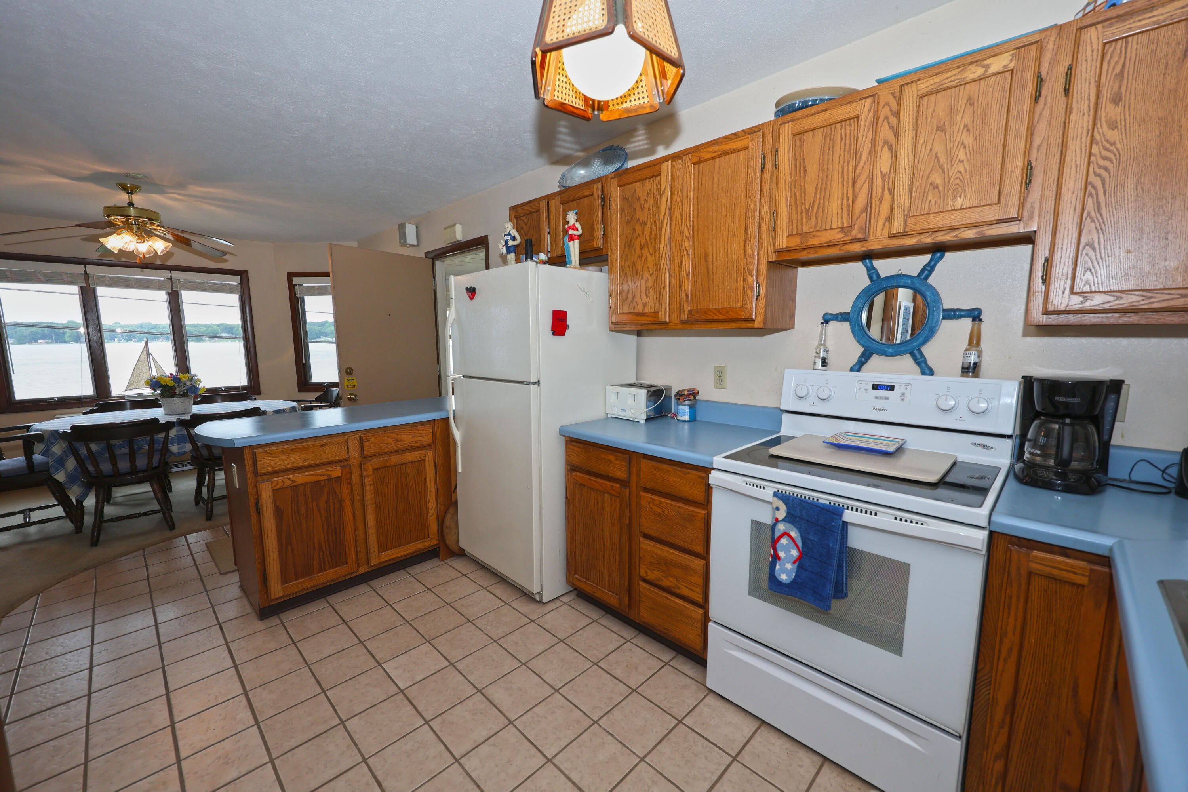
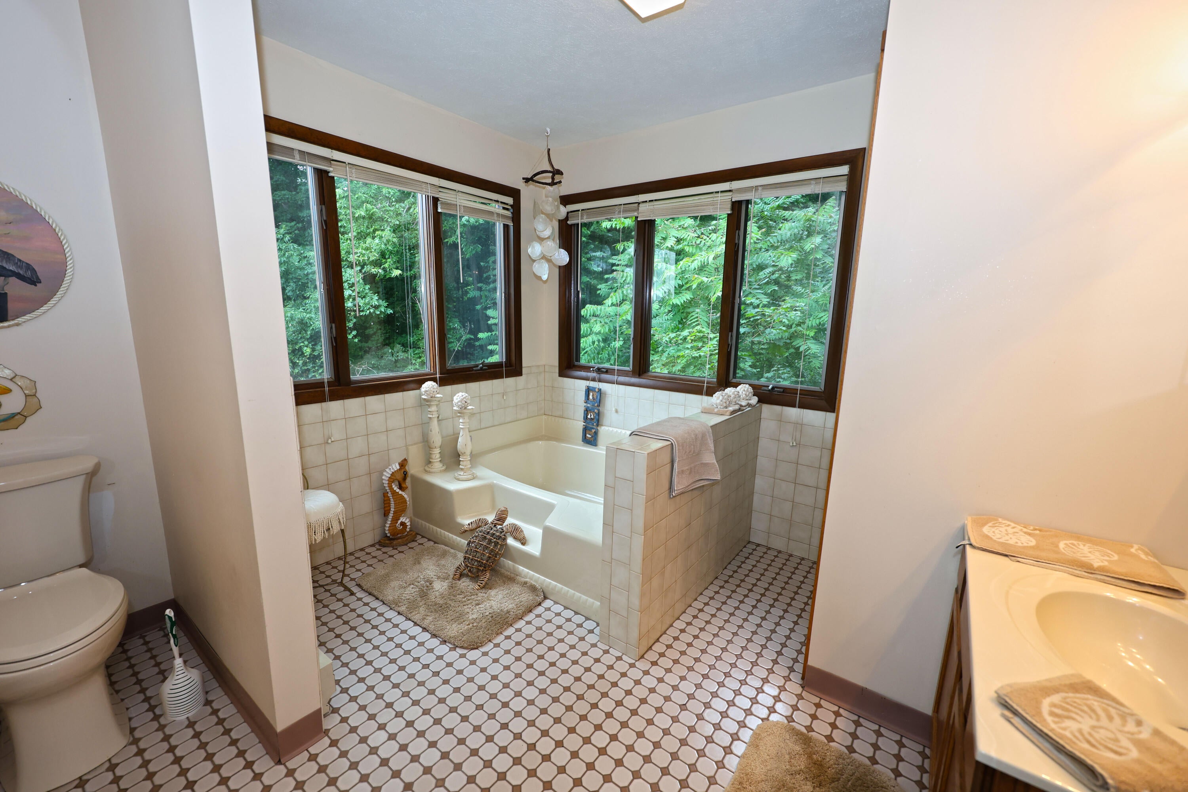
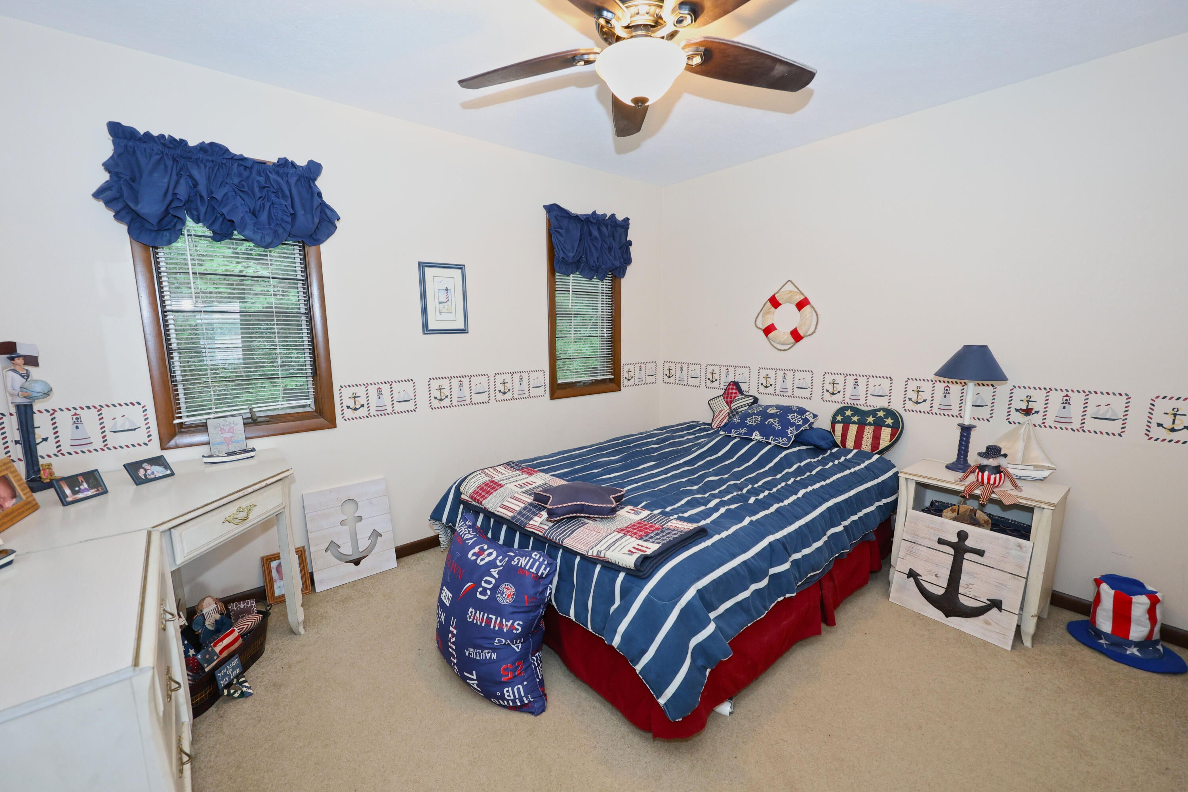
Enjoy 110 feet of Indian Lake frontage in this walkout home, offering three levels of living space. The partial walkout level features a screened gaming area and convenient storage, creating flexible space for relaxing, entertaining, and lakeside living. The tiled kitchen offers a bar, pantry, and spacious eating area. Enjoy meals with beautiful lake views. The four seasons room provides additional dining and living area, highlighted by a vaulted shiplap ceiling and comfortable space to gather year-round. Three beds and three baths. A bedroom upstairs includes sliding doors with balcony access and a fabulous view. The main level bedroom has a walk-in closet. Screened porch. Laundry. Shake siding. Private fenced side yard and fenced lakeside area. One of the most beautiful sandy beach fronts on Indian Lake. This lake home offers great space inside and outside. Sewer and security system. Indian Lake is a premier 500 acre all sport lake in the resort area of Sister Lakes, Michigan.

Save
Ask
Tour
Hide
Share
Listing Snapshot
Price 
$549,900
Days On Site 
41 Days
Bedrooms 
3
Inside Area (SqFt) 
2,187 sqft
Total Baths 
3
Full Baths 
2
Partial Baths 
1
Lot Size 
0.36 Acres
Year Built 
1991
MLS® Number 
69026032438
Status 
Active
Property Tax 
$6,429
HOA/Condo/Coop Fees 
N/A
Sq Ft Source 
N/A
Friends & Family
Recent Activity
a month agoListing updated with changes from the MLS®
a month agoListing first seen on site
General Features
Acres 
0.36
Cross Street 
Lakeview Ave & Hunt Dr
Property Sub Type 
Single Family Residence
Security 
Security System
Sewer 
Public Sewer
SqFt Above 
2187
SqFt Total 
2419
Style 
Traditional
Water Source 
PrivateWell
Interior Features
Appliances 
DryerMicrowaveOvenRefrigeratorRangeWasher
Basement 
PartialWalk-Out Access
Cooling 
Ceiling Fan(s)Window Unit(s)
Heating 
BaseboardElectric
Interior 
Pantry
Laundry Features 
In KitchenLaundry Closet
BathFull 
Level - Main
BathLav 
Level - Lower
Bedroom 2 
Dimensions - 12.0 x 10.0Level - MainArea - 120
Bedroom 3 
Dimensions - 14.0 x 13.0Level - UpperArea - 182
Family Room 
Dimensions - 22.0 x 11.0Level - MainArea - 242
Kitchen 
Dimensions - 13.0 x 9.0Level - MainArea - 117
Living Room 
Dimensions - 15.0 x 12.0Level - MainArea - 180
Master Bathroom 
Dimensions - 11.0 x 10.0Level - UpperArea - 110
Master Bedroom 
Dimensions - 15.0 x 12.0Level - UpperArea - 180
Other 
Dimensions - 13.0 x 11.0Level - MainArea - 143
Save
Ask
Tour
Hide
Share
Exterior Features
Construction Details 
Vinyl Siding
Exterior 
Balcony
Fencing 
Other
Patio And Porch 
EnclosedPorchScreened
View 
Water
Waterfront 
Yes
Waterfront Features 
Lake FrontWaterfrontLakeWaterfront Access
Waterview 
Water
Community Features
Financing Terms Available 
CashConventional
MLS Area 
Area14011SilverCreekTwp
School District 
DowagiacUnion
Schools
School District
DowagiacUnion
Elementary School
Unknown
Middle School
Unknown
High School
Unknown
Listing courtesy of Cressy & Everett Real Estate: [email protected]


IDX provided courtesy of Realcomp II Ltd. via SouthwesternMichiganAssociationofREALTORS. Copyright © 2026 Realcomp II Ltd. Shareholders.

IDX information is provided exclusively for consumers' personal, non-commercial use and may not be used for any purpose other than to identify prospective properties consumers may be interested in purchasing and that the data is deemed reliable but not guaranteed accurate by the MLS.

Neighborhood & Commute
Source: Walkscore
Save
Ask
Tour
Hide
Share