Your Michigan Home Search Starts HERE!

Save
Ask
Tour
Hide
Share
$479,000
84 Days On Site

2489 Washington Avenue
St Joseph Charter Township, MI 49085
For Sale|Single Family Residence|Active Under Contract
5
Beds
3
Total Baths
2
Full Baths
1
Partial Bath
3,841
SqFt
$125
/SqFt
1956
Built
County:
Berrien
Call Now: 810-360-3488
Is this the listing for you? We can help make it yours.
810-360-3488
2489 Washington Avenue2489 Washington Avenue2489 Washington Avenue2489 Washington Avenue
Save
Ask
Tour
Hide
Share

Mortgage Calculator

Monthly Payment (Est.)

Enter an interest rate to see your estimated monthly payment.
Calculator powered by Showcase IDX, a Constellation1 Company. Copyright ©2026 Information is deemed reliable but not guaranteed.

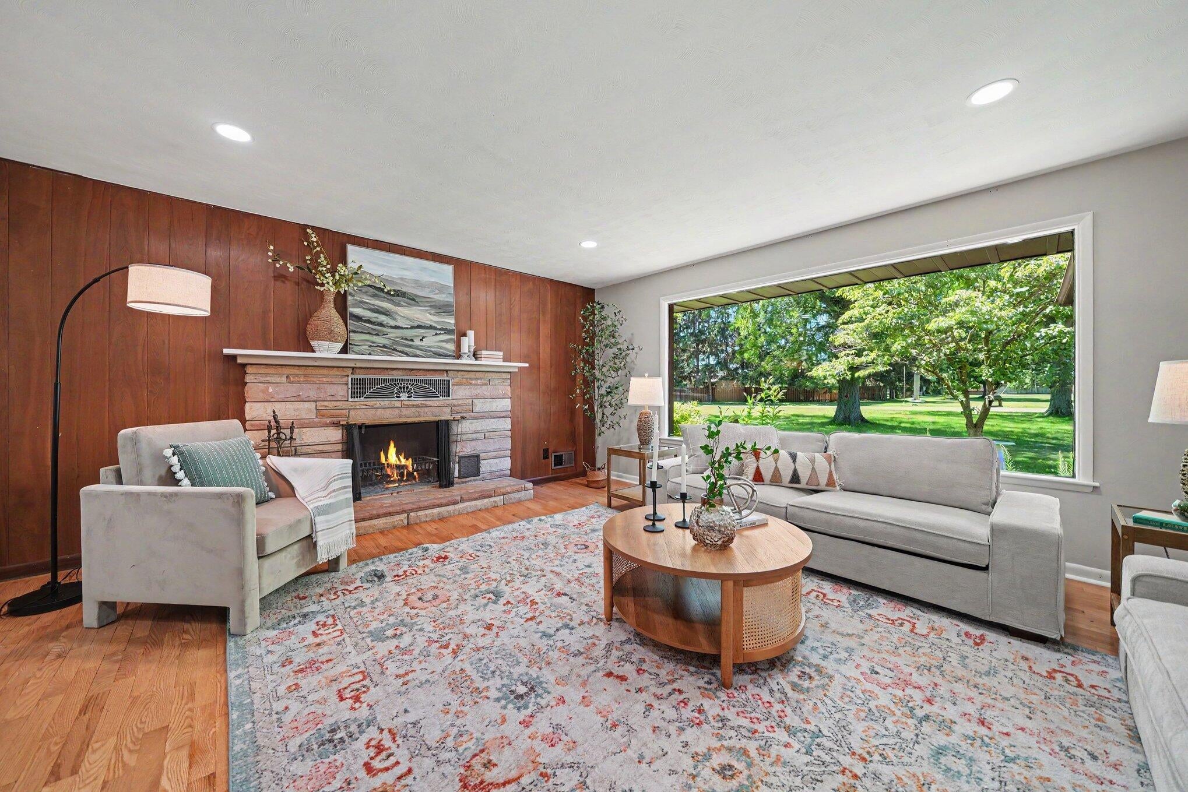
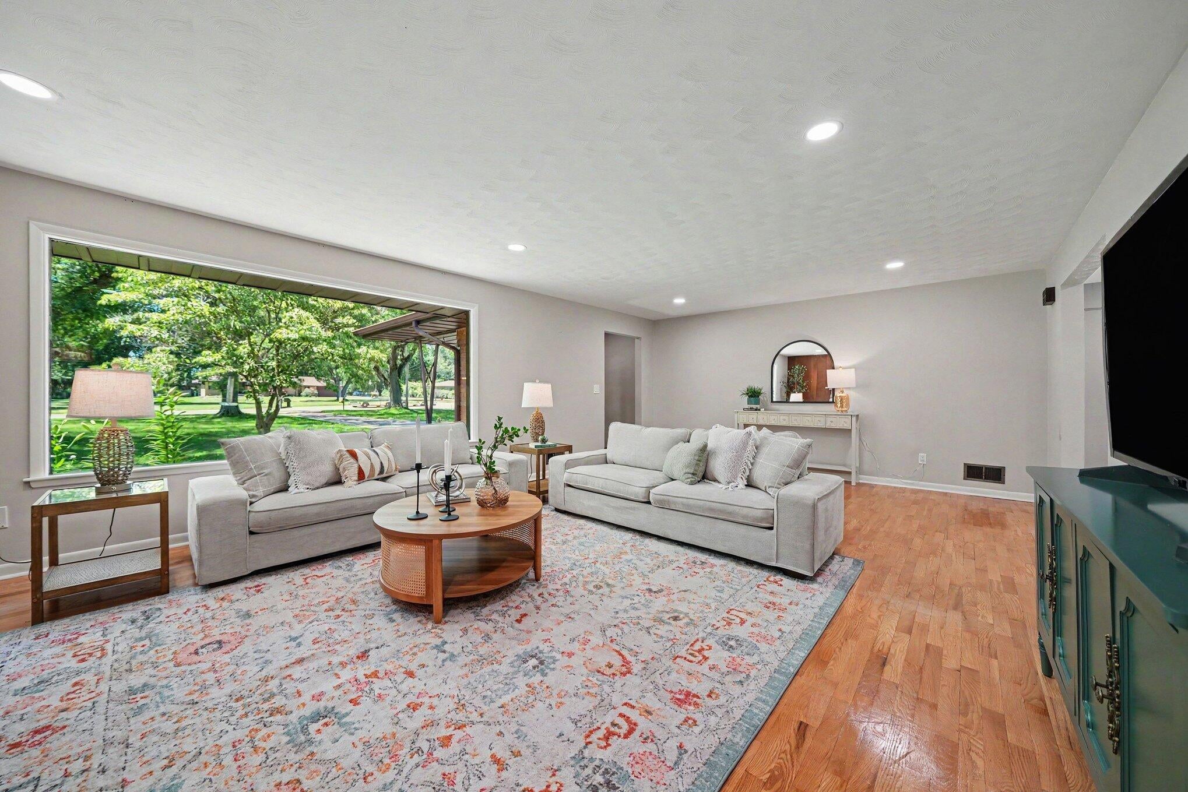
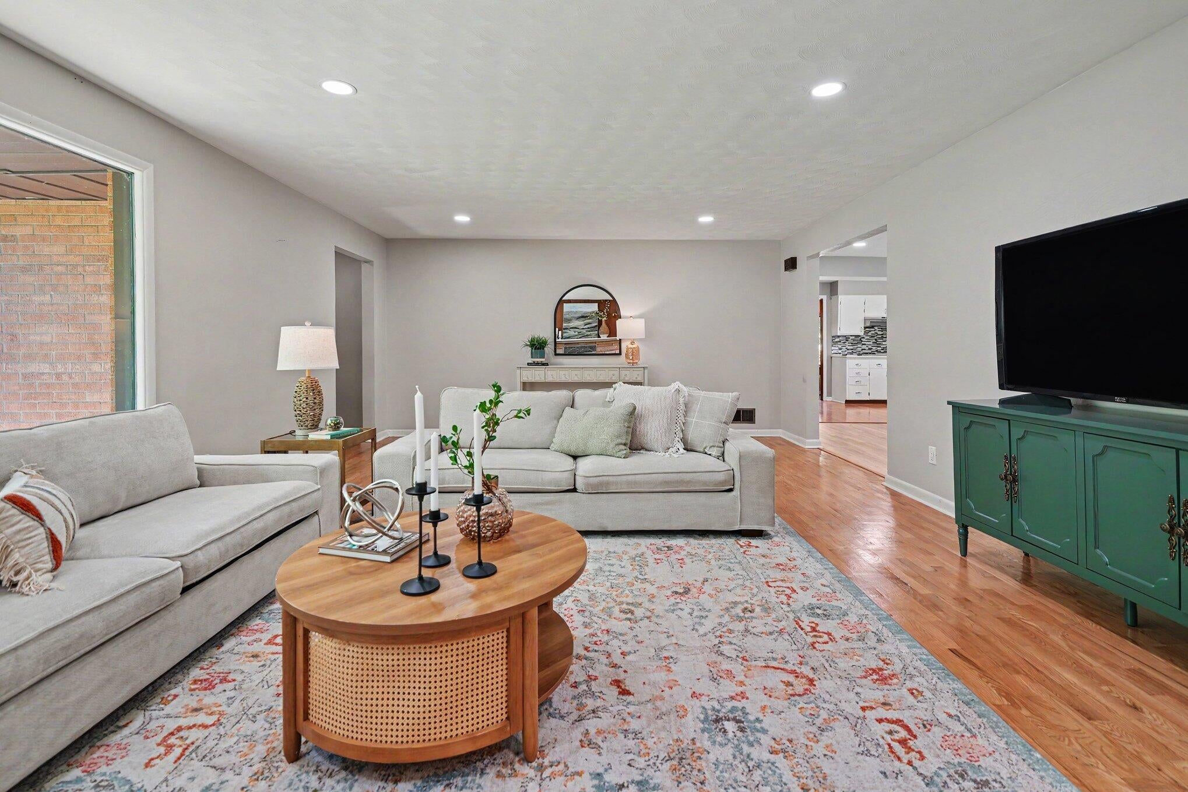
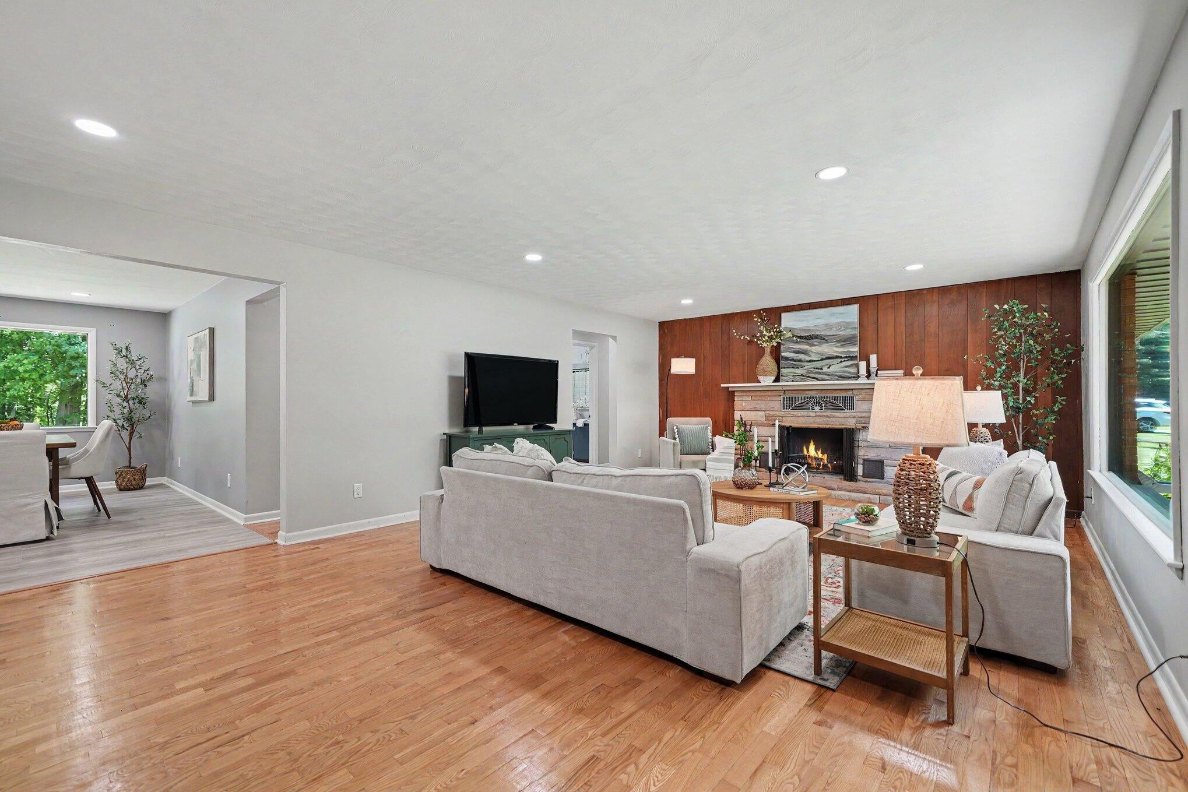
Charming 5-bedroom, 2.5-bath home in St. Joseph! The main floor features a beautiful hardwood floor and a spacious living room with a brick-and-wood fireplace. The kitchen boasts quartz countertops and a large eat-in dining area. The main floor includes three bedrooms and a full bath. A bright sunroom has baseboard heat, perfect as a home office or flex space, with a convenient powder room. A brand-new sliding glass door opens to a large backyard overlooking a private wooded ravine. The basement offers a large family room with a projector and sound bar, perfect for movie nights and entertaining, two additional spacious bedrooms with egress windows, and a beautifully updated full bath with a quartz vanity and walk-in shower. The extra finished area has plumbing, an electrical outlet, and an exhaust vent, offering endless possibilities for a future wet bar, kitchenette, or hobby space. This home is nestled on a private ravine surrounded by mature trees, offering a peaceful setting.Nestled on a private ravine lot surrounded by mature trees, this home offers a peaceful setting while remaining conveniently located near all that St. Joseph has to offer.

Save
Ask
Tour
Hide
Share
Listing Snapshot
Price 
$479,000
Days On Site 
84 Days
Bedrooms 
5
Inside Area (SqFt) 
3,841 sqft
Total Baths 
3
Full Baths 
2
Partial Baths 
1
Lot Size 
0.7 Acres
Year Built 
1956
MLS® Number 
69026032869
Status 
Active Under Contract
Property Tax 
$3,426
HOA/Condo/Coop Fees 
N/A
Sq Ft Source 
Appraiser
Friends & Family
Recent Activity
4 weeks agoListing updated with changes from the MLS®
4 weeks agoStatus changed to Active Under Contract
2 months agoPrice changed to $479,000
3 months agoListing first seen on site
General Features
Acres 
0.7
Attached Garage 
Yes
Cross Street 
Washignton
Garage 
Yes
Garage Spaces 
2
Parking 
AttachedGarage Faces FrontGarage Door OpenerPaved
Property Sub Type 
Single Family Residence
Security 
Smoke Detector(s)
Sewer 
Public Sewer
Special Circumstances 
Standard
SqFt Above 
1921
SqFt Below 
1500
SqFt Total 
3841
Style 
Ranch
Utilities 
Natural Gas Connected
Water Source 
Public
Interior Features
Appliances 
Electric Water HeaterCooktopDishwasherDouble OvenDryerOvenRefrigeratorRangeWasher
Basement 
Walk-Out AccessDaylightFinishedFullSump Pump
Cooling 
Ceiling Fan(s)Central Air
Fireplace 
Yes
Fireplace Features 
Family RoomLiving Room
Fireplaces 
2
Flooring 
CarpetTileVinylWood
Heating 
BaseboardForced AirNatural GasRadiant
Interior 
Pantry
Laundry Features 
In BasementLaundry Room
Window Features 
Window Treatments
BathFull 
Level - Main
BathLav 
Level - Main
Bedroom 3 
Dimensions - 13.0 x 12.0Level - MainArea - 156
Bedroom 4 
Dimensions - 15.0 x 14.0Level - BasementArea - 210
Bedroom 5 
Dimensions - 9.0 x 11.0Level - BasementArea - 99
Den 
Dimensions - 9.0 x 15.0Level - MainArea - 135Description - Glass sliders to back yard patio. possible 4 bdrm
Game Room 
Dimensions - 29.0 x 30.0Level - BasementArea - 870
Kitchen 
Dimensions - 11.0 x 13.0Level - MainArea - 143
Living Room 
Dimensions - 25.0 x 15.0Level - MainArea - 375Description - Large living room with fireplace and picture windo
Master Bedroom 
Dimensions - 13.0 x 15.0Level - MainArea - 195
Other 
Dimensions - 15.0 x 11.0Level - LowerArea - 165
ThreeSeasonRoom 
Save
Ask
Tour
Hide
Share
Exterior Features
Construction Details 
Brick
Lot Features 
Level
Patio And Porch 
PatioPorch
Roof 
CompositionShingle
Windows/Doors 
Window Treatments
Community Features
MLS Area 
Area94061StJosephTwp
School District 
StJoseph
Financing Terms Available 
CashConventional
Roads 
Paved
Schools
School District
StJoseph
Elementary School
Unknown
Middle School
Unknown
High School
Unknown
Listing courtesy of The Shore Real Estate Group: [email protected]


IDX provided courtesy of Realcomp II Ltd. via SouthwesternMichiganAssociationofREALTORS. Copyright © 2026 Realcomp II Ltd. Shareholders.

IDX information is provided exclusively for consumers' personal, non-commercial use and may not be used for any purpose other than to identify prospective properties consumers may be interested in purchasing and that the data is deemed reliable but not guaranteed accurate by the MLS.

Neighborhood & Commute
Source: Walkscore
Save
Ask
Tour
Hide
Share