Your Michigan Home Search Starts HERE!

Save
Ask
Tour
Hide
Share
$479,000
84 Days On Site

2631 Hillview Lane
St Joseph Charter Township, MI 49085
For Sale|Single Family Residence|Active
3
Beds
3
Total Baths
2
Full Baths
1
Partial Bath
1,944
SqFt
$246
/SqFt
1969
Built
County:
Berrien
Call Now: 810-360-3488
Is this the listing for you? We can help make it yours.
810-360-3488
2631 Hillview Lane2631 Hillview Lane2631 Hillview Lane2631 Hillview Lane
Save
Ask
Tour
Hide
Share

Mortgage Calculator

Monthly Payment (Est.)

Enter an interest rate to see your estimated monthly payment.
Calculator powered by Showcase IDX, a Constellation1 Company. Copyright ©2026 Information is deemed reliable but not guaranteed.

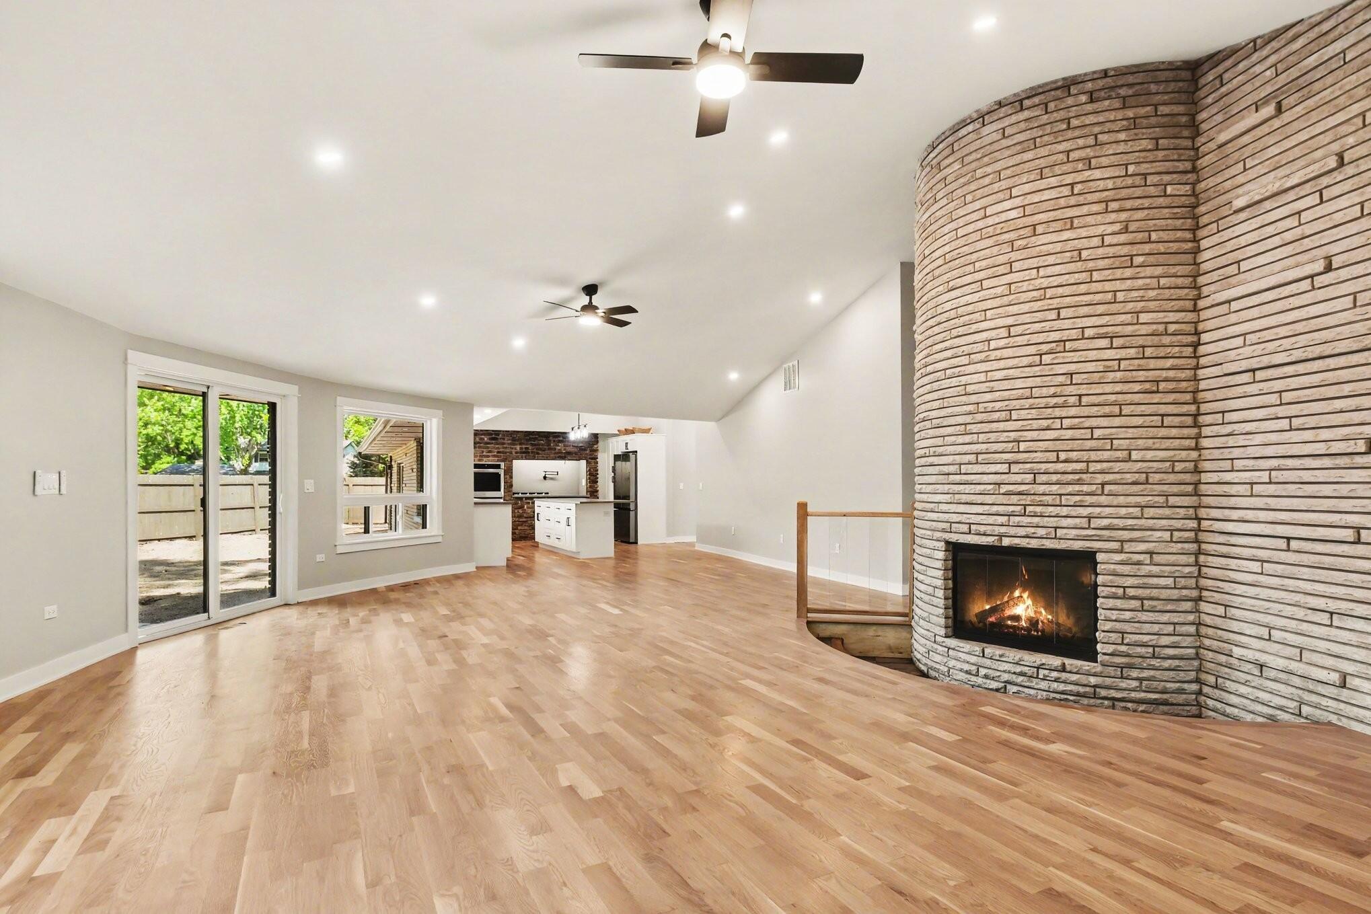
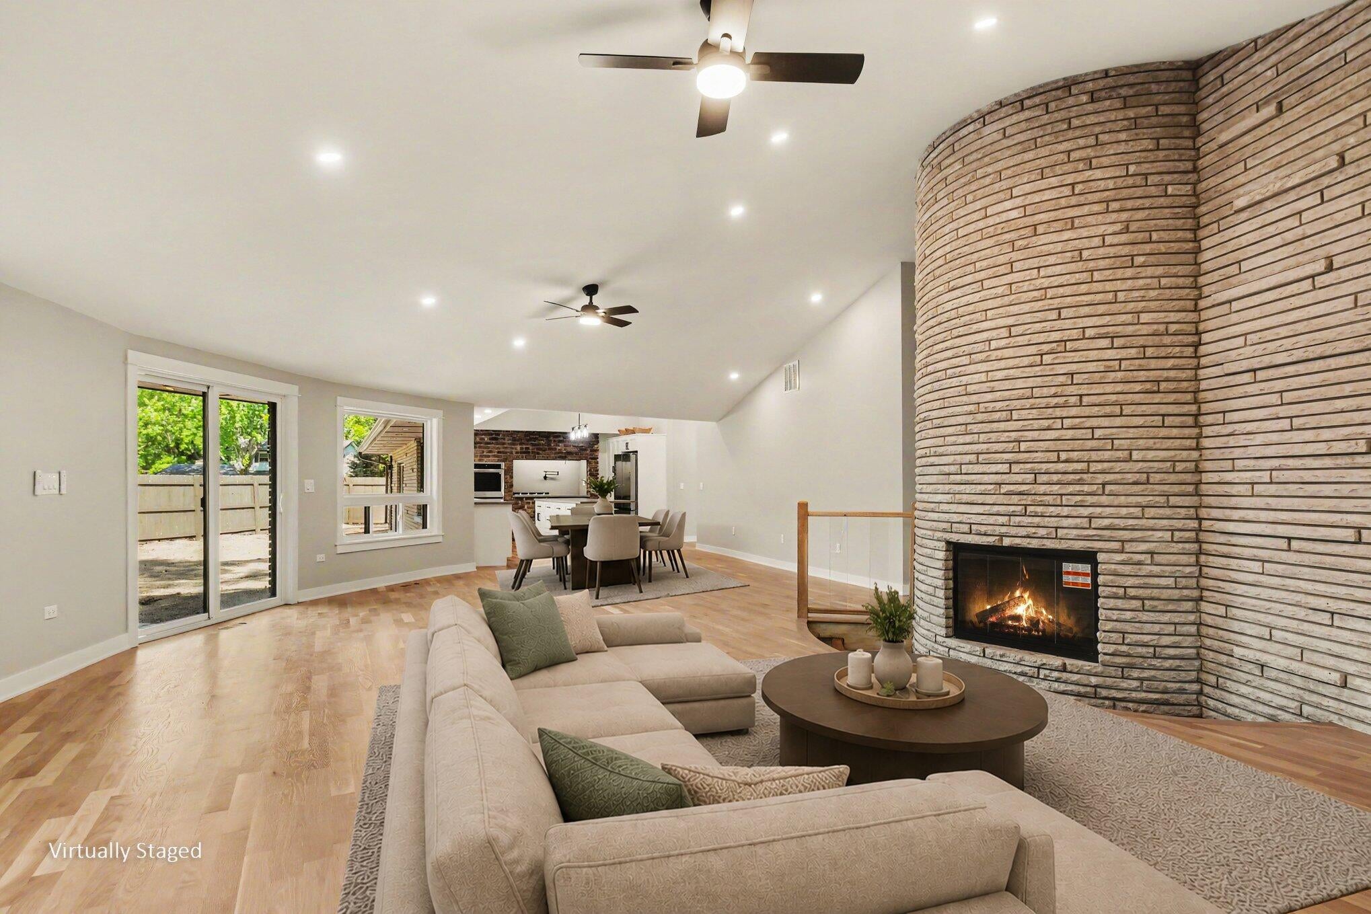
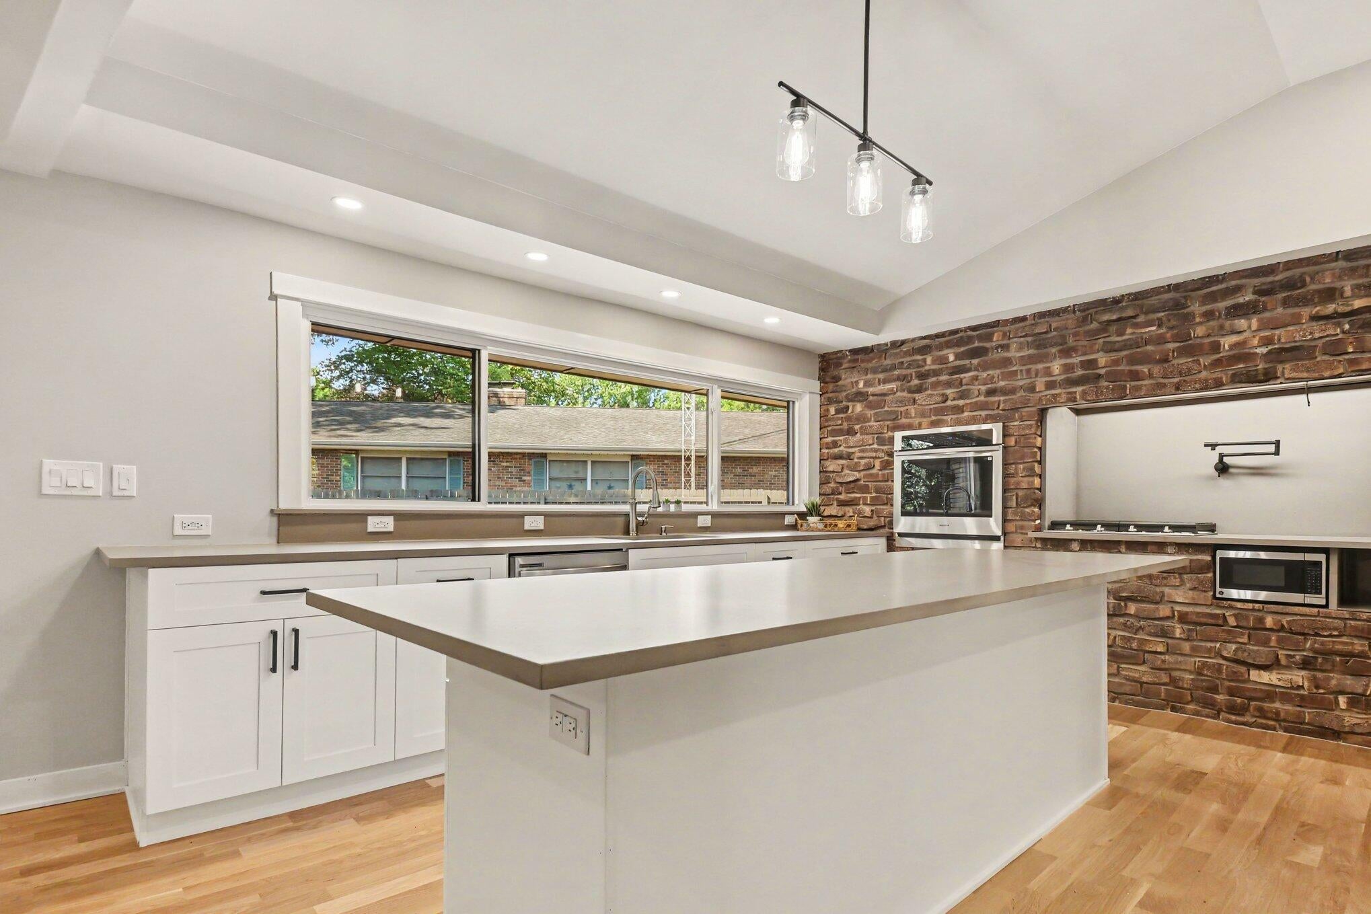
This beautifully reimagined midcentury modern home features a distinctive curved facade wrapped in limestone brick, complemented by a brandnew roof, expanded parking pad, and a backyard gazebo overlooking the ravine for serene outdoor enjoyment. The home offers 3 bedrooms and 2.5 bathrooms, enhanced by brandnew picture windows throughout that flood every room with natural light. Light hardwood floors flow seamlessly across the main living areas, amplifying the home's airy, open feel. The architectural showstopper is the curved brick wall with a fireplace, creating a striking focal point that adds warmth, texture, and timeless midcentury character. The kitchen blends style and function with new white cabinetry, granite countertops, stainless steel appliances, and a brick accent wall framing the cooktop. A newly installed exterior waterproofing system ensures the crawl space remains completely dry. A spacious attached 2 car garage completes this exceptional property.

Save
Ask
Tour
Hide
Share
Listing Snapshot
Price 
$479,000
Days On Site 
84 Days
Bedrooms 
3
Inside Area (SqFt) 
1,944 sqft
Total Baths 
3
Full Baths 
2
Partial Baths 
1
Lot Size 
1.3 Acres
Year Built 
1969
MLS® Number 
69026032877
Status 
Active
Property Tax 
$3,390
HOA/Condo/Coop Fees 
N/A
Sq Ft Source 
N/A
Friends & Family
Recent Activity
3 weeks agoListing updated with changes from the MLS®
3 weeks agoPrice changed to $479,000
3 months agoStatus changed to Active
3 months agoListing first seen on site
General Features
Acres 
1.3
Attached Garage 
Yes
Cross Street 
Hillview Ct and S Manor
Garage 
Yes
Garage Spaces 
2
Parking 
AttachedGarage Faces FrontGravelGarage Door OpenerPaved
Property Sub Type 
Single Family Residence
Security 
Carbon Monoxide Detector(s)Smoke Detector(s)
Sewer 
Public Sewer
Special Circumstances 
Standard
SqFt Above 
1944
SqFt Total 
2362
Style 
MidCenturyModernRanch
Water Source 
Public
Interior Features
Appliances 
Gas Water HeaterCooktopDishwasherDryerMicrowaveOvenRefrigeratorRangeWasher
Basement 
Crawl Space
Cooling 
Ceiling Fan(s)Central Air
Fireplace 
Yes
Fireplace Features 
Family Room
Fireplaces 
1
Flooring 
TileWood
Heating 
Forced AirNatural Gas
Laundry Features 
In HallLaundry Closet
Window Features 
Insulated Windows
BathFull 
Level - Main
BathLav 
Level - Main
Bedroom 2 
Dimensions - 16.0 x 15.0Level - MainArea - 240
Bedroom 3 
Dimensions - 17.0 x 14.0Level - MainArea - 238
Family Room 
Dimensions - 24.0 x 14.0Level - MainArea - 336
Kitchen 
Dimensions - 18.0 x 14.0Level - MainArea - 252
Master Bathroom 
Dimensions - 14.0 x 6.0Level - MainArea - 84
Master Bedroom 
Dimensions - 19.0 x 15.0Level - MainArea - 285
Other 
Dimensions - 10.0 x 14.0Level - MainArea - 140
Save
Ask
Tour
Hide
Share
Exterior Features
Construction Details 
Brick
Other Structures 
Gazebo
Patio And Porch 
CoveredPorch
Roof 
CompositionShingle
Waterfront Features 
Stream
Windows/Doors 
Insulated Windows
Community Features
MLS Area 
Area94061StJosephTwp
School District 
StJoseph
Financing Terms Available 
CashConventionalFHAVA Loan
Roads 
Paved
Schools
School District
StJoseph
Elementary School
Unknown
Middle School
Unknown
High School
Unknown
Listing courtesy of Coldwell Banker Realty: [email protected]


IDX provided courtesy of Realcomp II Ltd. via SouthwesternMichiganAssociationofREALTORS. Copyright © 2026 Realcomp II Ltd. Shareholders.

IDX information is provided exclusively for consumers' personal, non-commercial use and may not be used for any purpose other than to identify prospective properties consumers may be interested in purchasing and that the data is deemed reliable but not guaranteed accurate by the MLS.

Neighborhood & Commute
Source: Walkscore
Save
Ask
Tour
Hide
Share