Your Michigan Home Search Starts HERE!

Save
Ask
Tour
Hide
Share
$639,900
36 Days On Site

12033 Shavehead
Porter Township, MI 49061

For Sale|Single Family Residence|Active
4
Beds
3
Total Baths
3
Full Baths
2,830
SqFt
$226
/SqFt
2001
Built
County:
Cass
Call Now: 810-360-3488
Is this the listing for you? We can help make it yours.
810-360-3488
12033 Shavehead12033 Shavehead12033 Shavehead12033 Shavehead
Save
Ask
Tour
Hide
Share

Mortgage Calculator

Monthly Payment (Est.)

$2,919
Calculator powered by Showcase IDX, a Constellation1 Company. Copyright ©2026 Information is deemed reliable but not guaranteed.

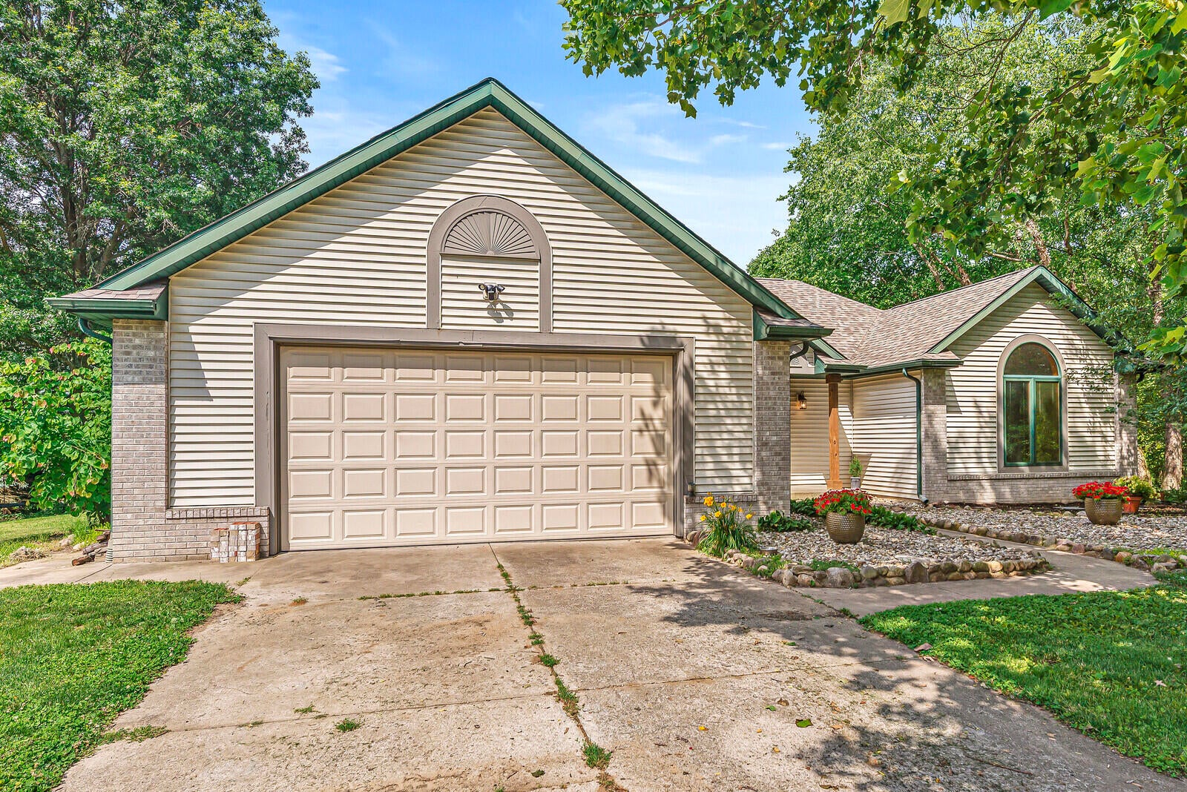
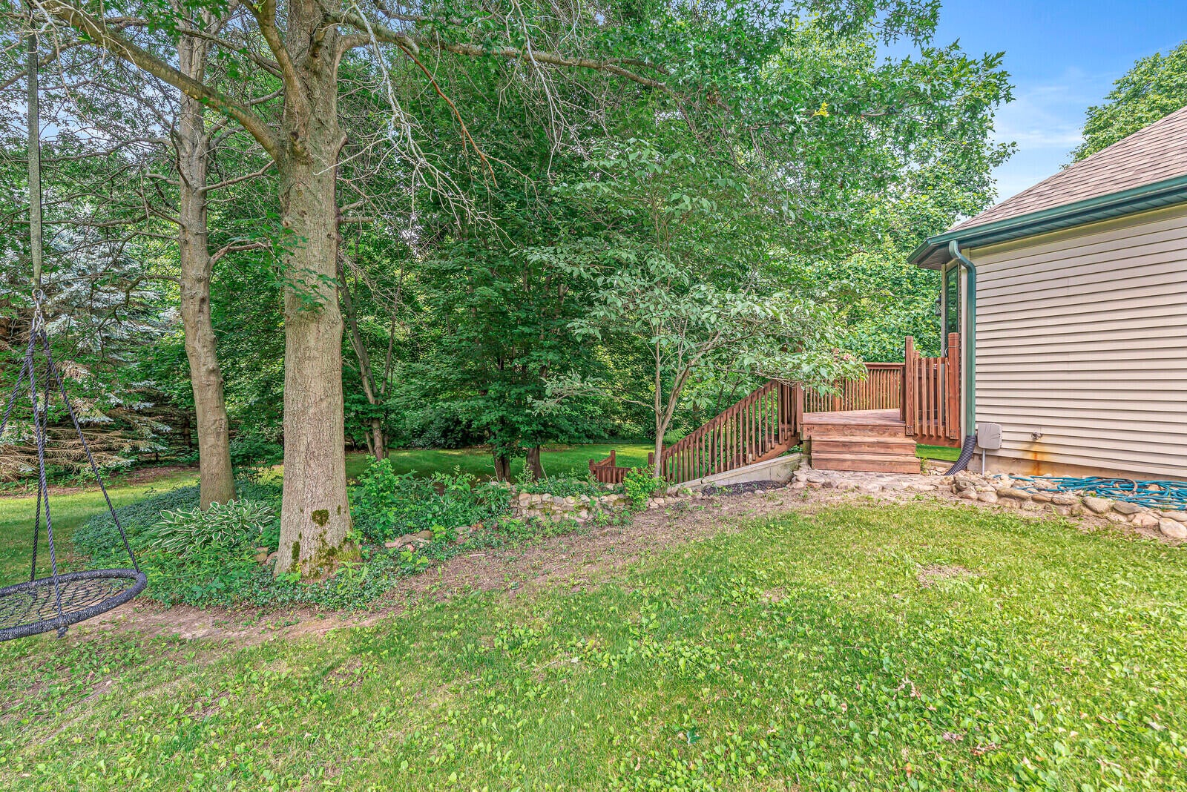
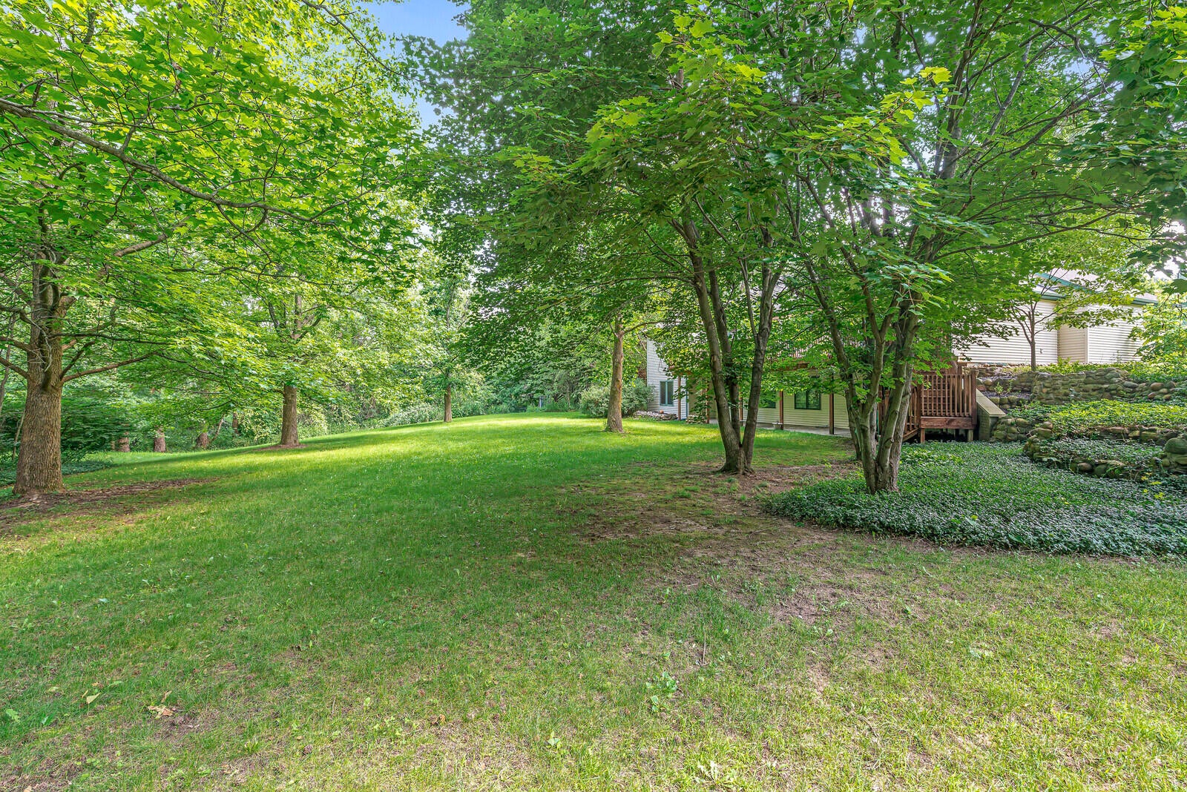
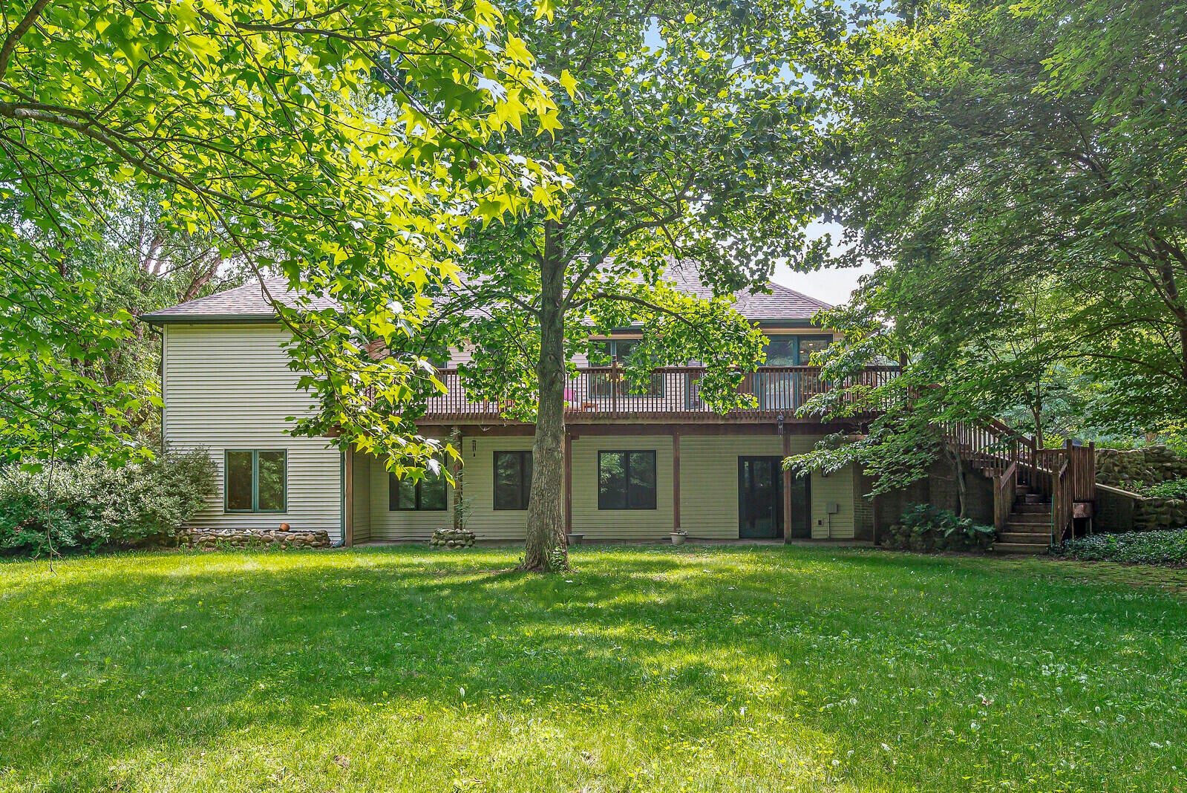
Discover the perfect blend of comfort, privacy, and outdoor adventure at 12033 Shavehead Lake St. This beautiful 4-bedroom, 3-bath ranch home features a spacious open layout with a fully finished walk-out basement, offering plenty of room for family, guests, or entertaining.Nestled on 17.5 private acres, this property is an outdoor enthusiast's dream. Enjoy miles of groomed trails ideal for peaceful walks, ATV riding, and exploring your own slice of nature. Whether you're looking for a quiet retreat or an active lifestyle, this property delivers the best of both worlds.A 30' x 40' pole barn provides ample space for storing recreational vehicles, equipment, or creating the workshop you've always wanted. The home is also equipped with geothermal heating and cooling, offering year-round comfort with exceptional energy efficiency.If you've been searching for a private country setting with modern amenities, abundant wildlife, and room to roam, this rare property is ready for you!

Save
Ask
Tour
Hide
Share
Listing Snapshot
Price 
$639,900
Days On Site 
36 Days
Bedrooms 
4
Inside Area (SqFt) 
2,830 sqft
Total Baths 
3
Full Baths 
3
Partial Baths 
N/A
Lot Size 
17.5 Acres
Year Built 
2001
MLS® Number 
69026032937
Status 
Active
Property Tax 
$3,844
HOA/Condo/Coop Fees 
N/A
Sq Ft Source 
Public Records
Friends & Family
Recent Activity
3 days agoListing updated with changes from the MLS®
3 days agoPrice changed to $639,900
a month agoListing first seen on site
General Features
Acres 
17.5
Attached Garage 
Yes
Cross Street 
M-40
Garage 
Yes
Garage Spaces 
2
Parking 
AttachedConcreteGravelGarage Door Opener
Property Sub Type 
Single Family Residence
Sewer 
Septic Tank
SqFt Above 
1678
SqFt Below 
1152
SqFt Total 
3356
Style 
Ranch
Water Source 
PrivateWell
Interior Features
Appliances 
Electric Water HeaterDishwasherDouble OvenDryerRefrigeratorRangeWasherWater Softener Rented
Basement 
Walk-Out AccessDaylightFinishedFull
Cooling 
Ceiling Fan(s)Central Air
Flooring 
CarpetCeramic Tile
Heating 
ElectricForced AirGeothermal
Interior 
PantryVaulted Ceiling(s)
Laundry Features 
Main LevelWasher Hookup
BathFull 
Level - Basement
Bedroom 2 
Dimensions - 13 x 10Level - MainArea - 130
Bedroom 3 
Dimensions - 14 x 10Level - MainArea - 140
Bedroom 4 
Dimensions - 23 x 16Level - BasementArea - 368
Master Bedroom 
Dimensions - 14 x 14Level - MainArea - 196
Save
Ask
Tour
Hide
Share
Exterior Features
Construction Details 
Vinyl Siding
Exterior 
Balcony
Lot Features 
Wooded
Other Structures 
Barn(s)
Roof 
Shingle
Community Features
Financing Terms Available 
CashConventionalFHA
MLS Area 
Area14121PorterTwp
Roads 
Paved
School District 
Constantine
Schools
School District
Constantine
Elementary School
Unknown
Middle School
Unknown
High School
Unknown
Listing courtesy of McKinnies Realty: [email protected]


IDX provided courtesy of Realcomp II Ltd. via SouthwesternMichiganAssociationofREALTORS. Copyright © 2026 Realcomp II Ltd. Shareholders.

IDX information is provided exclusively for consumers' personal, non-commercial use and may not be used for any purpose other than to identify prospective properties consumers may be interested in purchasing and that the data is deemed reliable but not guaranteed accurate by the MLS.

Neighborhood & Commute
Source: Walkscore
Save
Ask
Tour
Hide
Share