Your Michigan Home Search Starts HERE!

Save
Ask
Tour
Hide
Share
$997,000
25 Days On Site

820 W Indiana Street
New Buffalo City, MI 49117

For Sale|Single Family Residence|Active Under Contract
5
Beds
3
Total Baths
3
Full Baths
3,142
SqFt
$317
/SqFt
2019
Built
County:
Berrien
Call Now: 810-360-3488
Is this the listing for you? We can help make it yours.
810-360-3488
820 W Indiana Street820 W Indiana Street820 W Indiana Street820 W Indiana Street
Save
Ask
Tour
Hide
Share

Mortgage Calculator

Monthly Payment (Est.)

$4,549
Calculator powered by Showcase IDX, a Constellation1 Company. Copyright ©2026 Information is deemed reliable but not guaranteed.

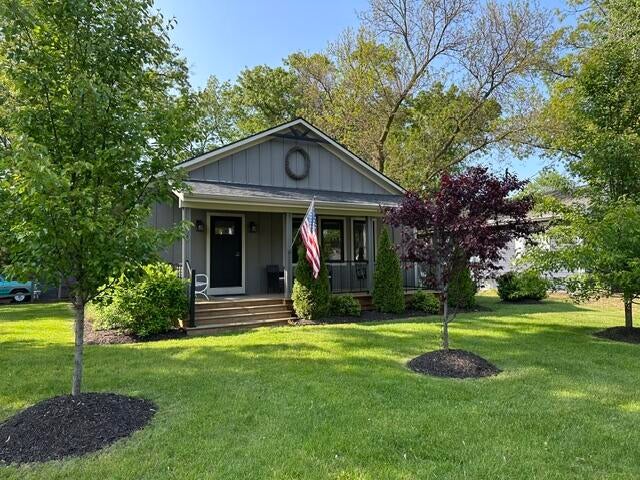
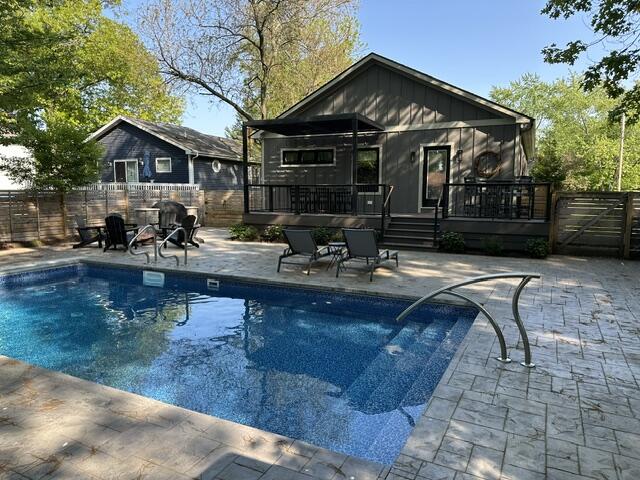
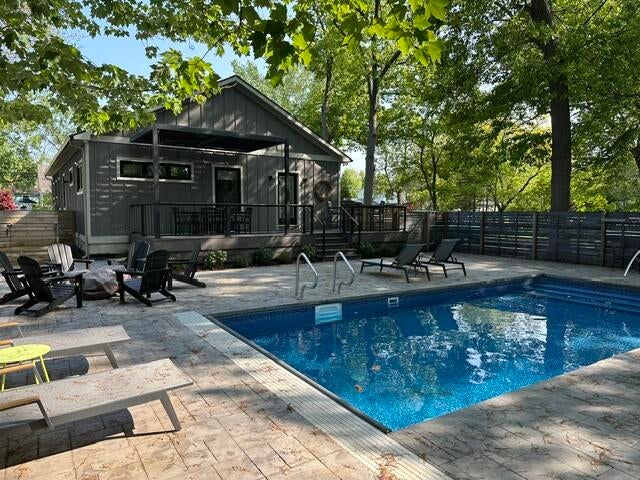
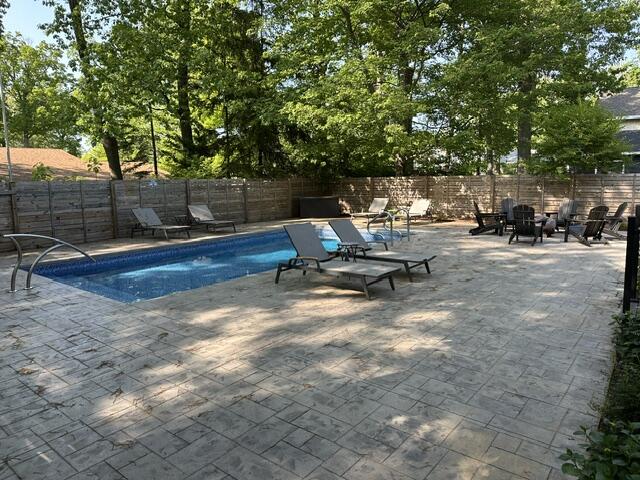
INCOME PROPERTY Nestled in the heart of New Buffalo a sprawling 5-bedroom,3-bathroom ranch is a true investor's dream, boasting immense potential for profitable rental income. Designed with the ultimate guest experience in mind, open-concept home offers a seamless blend of luxury and comfort, making it an ideal choice for families or groups seeking a memorable getaway. The first floor impresses with its king-sized master suite, complete with a TV, walk-in closet, and master bath, alongside2 additional queen bedrooms and a full bathroom. The gourmet kitchen, equipped with high end appliances, and beautiful finishes flows effortlessly into the expansive dining and living rooms, featuring a cozy fireplace. Meanwhile, the basement serves as an entertainment hub, offering two more bedrooms, a second family room, a stylish bar, and recreational area for games etc... Outside, guests can unwind in the vast backyard, taking a dip in the pool or enjoying the fire pit.MUST CALL FOR SHOWING TIME

Save
Ask
Tour
Hide
Share
Listing Snapshot
Price 
$997,000
Days On Site 
25 Days
Bedrooms 
5
Inside Area (SqFt) 
3,142 sqft
Total Baths 
3
Full Baths 
3
Partial Baths 
N/A
Lot Size 
0.19 Acres
Year Built 
2019
MLS® Number 
69026033391
Status 
Active Under Contract
Property Tax 
$5,024
HOA/Condo/Coop Fees 
N/A
Sq Ft Source 
Public Records
Friends & Family
Recent Activity
2 weeks agoListing updated with changes from the MLS®
2 weeks agoStatus changed to Active Under Contract
4 weeks agoListing first seen on site
General Features
Acres 
0.19
Cross Street 
Eagle St
Parking 
OtherUnpaved
Property Sub Type 
Single Family Residence
Security 
Smoke Detector(s)
Sewer 
Public Sewer
Special Circumstances 
Standard
SqFt Above 
1571
SqFt Below 
1571
SqFt Total 
3142
Style 
ContemporaryRanch
Water Source 
Public
Zoning 
Residential
Interior Features
Appliances 
Gas Water HeaterDishwasherDryerMicrowaveRefrigeratorRangeWasher
Basement 
FinishedFullSump Pump
Cooling 
Ceiling Fan(s)Central Air
Fireplace 
Yes
Fireplace Features 
Living Room
Fireplaces 
1
Flooring 
CarpetLaminateTile
Heating 
Forced AirNatural Gas
Laundry Features 
In BasementSink
Window Features 
Window Treatments
BathFull 
Level - Basement
Bedroom 2 
Dimensions - 12.11 x 10Level - MainArea - 121
Bedroom 3 
Dimensions - 11.9 x 9Level - MainArea - 107
Bedroom 4 
Dimensions - 12 x 13Level - BasementArea - 156
Bedroom 5 
Dimensions - 12 x 13Level - BasementArea - 156
Family Room 
Dimensions - 14 x 10Level - BasementArea - 140
Game Room 
Dimensions - 23 x 10Level - BasementArea - 230
Kitchen 
Dimensions - 11.1 x 12.4Level - MainArea - 138
Living Room 
Dimensions - 11.6 x 15.4Level - MainArea - 179
Master Bathroom 
Dimensions - 8 x 8Level - MainArea - 64
Master Bedroom 
Dimensions - 11 x 15.4Level - MainArea - 169
Other 
Dimensions - 12.2 x 15.1Level - MainArea - 184
Save
Ask
Tour
Hide
Share
Exterior Features
Construction Details 
Wood Siding
Fencing 
Back YardPrivacy
Lot Features 
Corner LotLevel
Other Structures 
Gazebo
Patio And Porch 
CoveredDeck
Pool Features 
In GroundOutdoor Pool
Roof 
Composition
Waterfront Features 
LakeWaterfront Access
Windows/Doors 
Window Treatments
Community Features
Financing Terms Available 
CashConventional
MLS Area 
Area94192NewBuffalo
Roads 
Paved
School District 
NewBuffalo
Schools
School District
NewBuffalo
Elementary School
Unknown
Middle School
Unknown
High School
Unknown
Listing courtesy of Keller Williams Realty SWM: [email protected]


IDX provided courtesy of Realcomp II Ltd. via SouthwesternMichiganAssociationofREALTORS. Copyright © 2026 Realcomp II Ltd. Shareholders.

IDX information is provided exclusively for consumers' personal, non-commercial use and may not be used for any purpose other than to identify prospective properties consumers may be interested in purchasing and that the data is deemed reliable but not guaranteed accurate by the MLS.

Neighborhood & Commute
Source: Walkscore
Save
Ask
Tour
Hide
Share