Your Michigan Home Search Starts HERE!

Save
Ask
Tour
Hide
Share
$305,000
34 Days On Site

2854 Oak Street
Stevensville Village, MI 49127

For Sale|Single Family Residence|Active
5
Beds
5
Total Baths
4
Full Baths
1
Partial Bath
2,523
SqFt
$121
/SqFt
1950
Built
County:
Berrien
Call Now: 810-360-3488
Is this the listing for you? We can help make it yours.
810-360-3488
2854 Oak Street2854 Oak Street2854 Oak Street2854 Oak Street
Save
Ask
Tour
Hide
Share

Mortgage Calculator

Monthly Payment (Est.)

$1,392
Calculator powered by Showcase IDX, a Constellation1 Company. Copyright ©2026 Information is deemed reliable but not guaranteed.

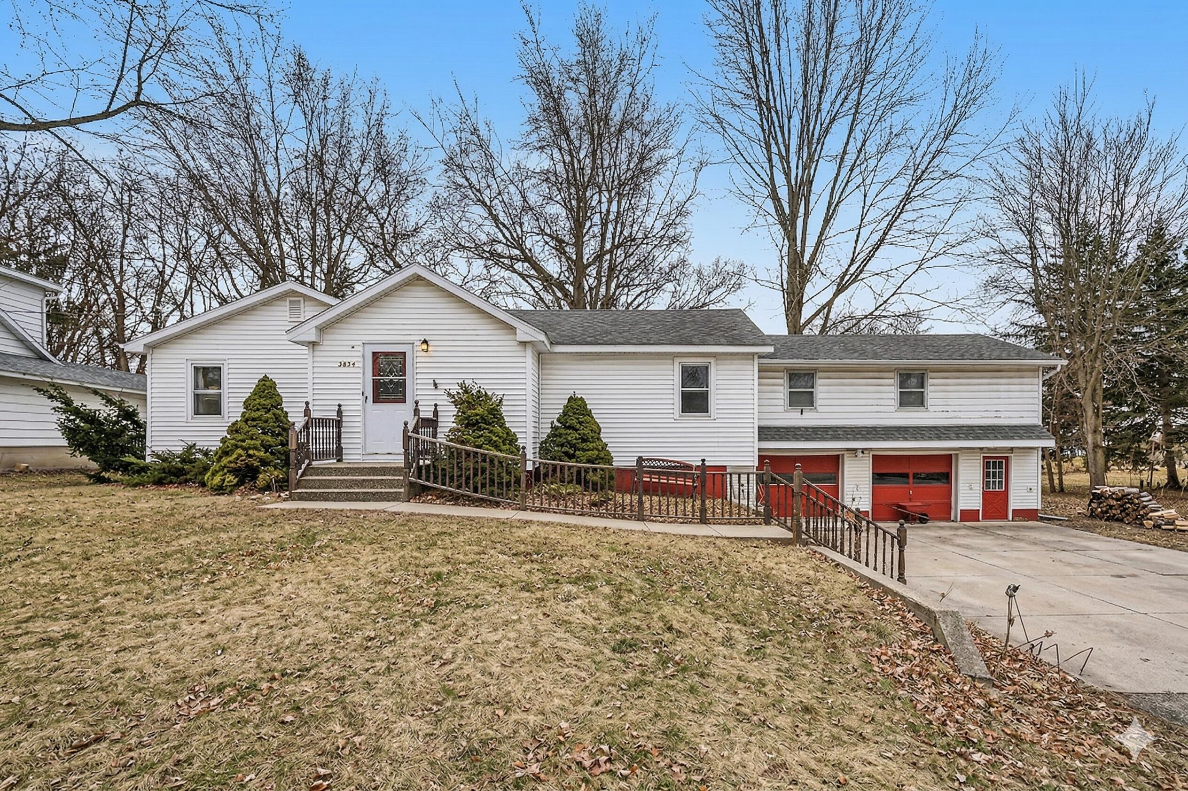
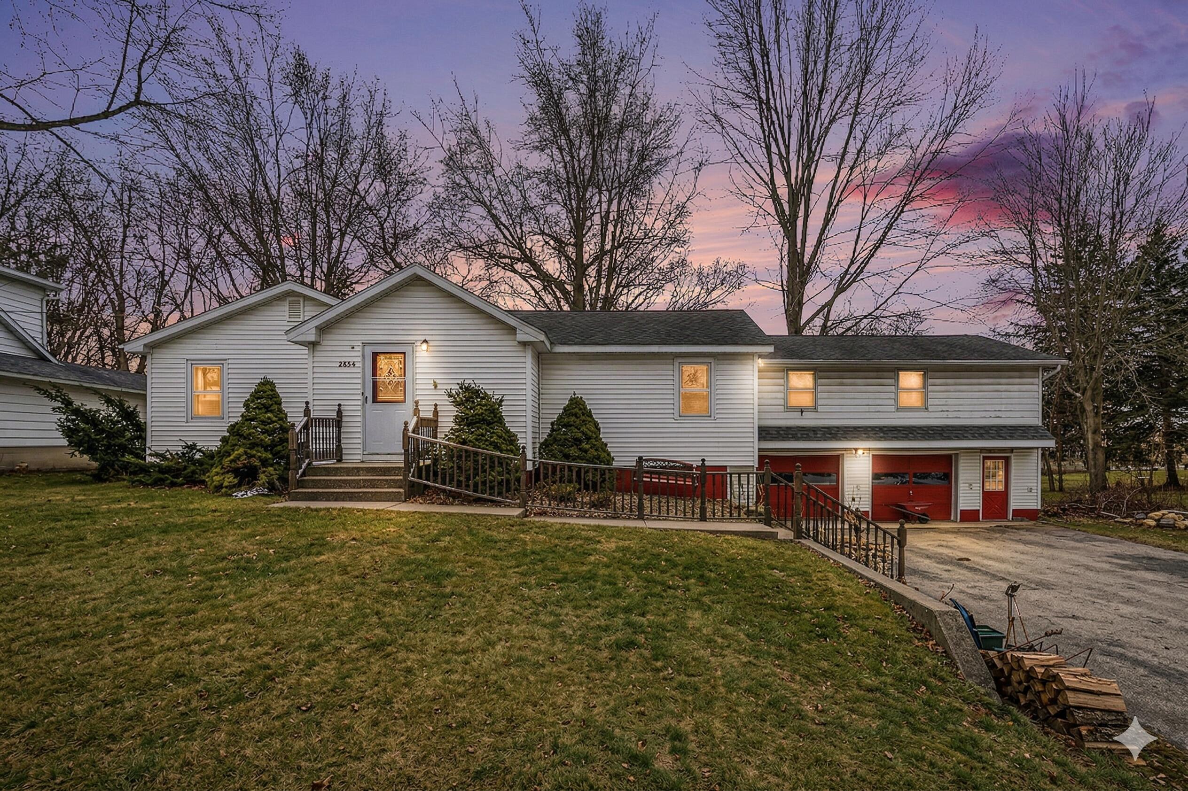
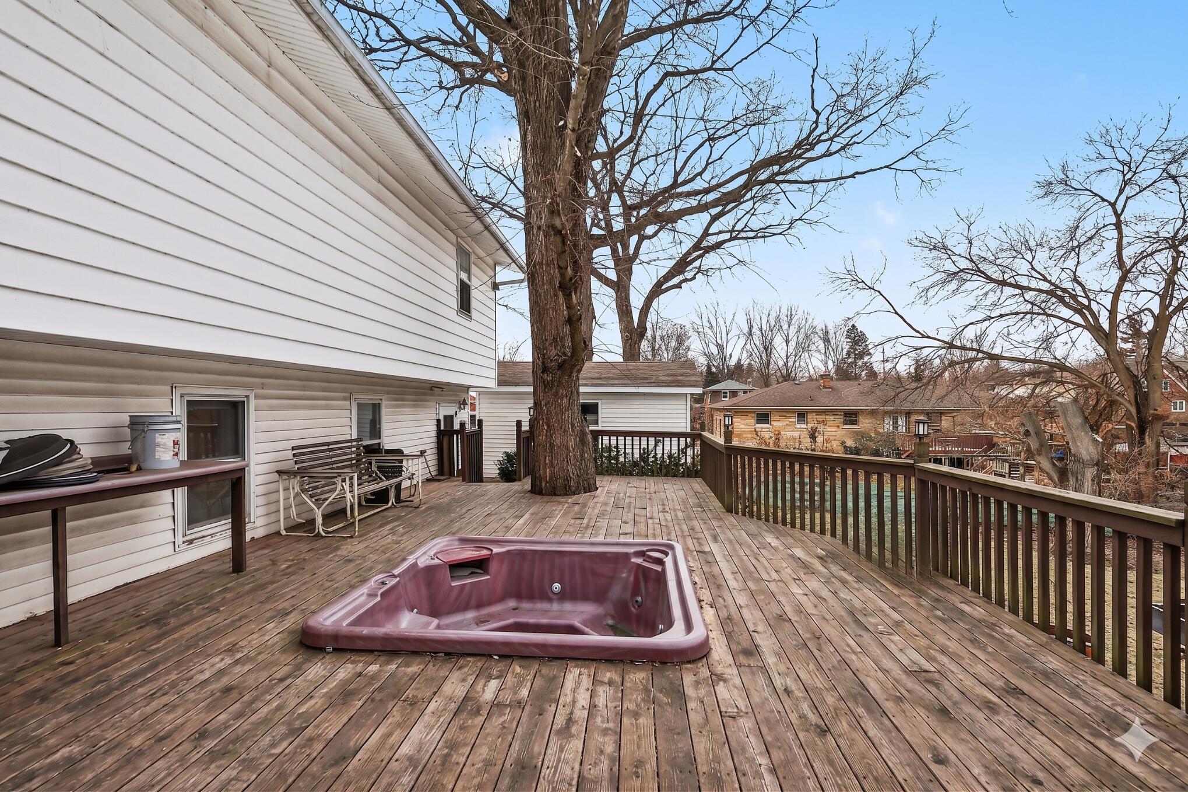
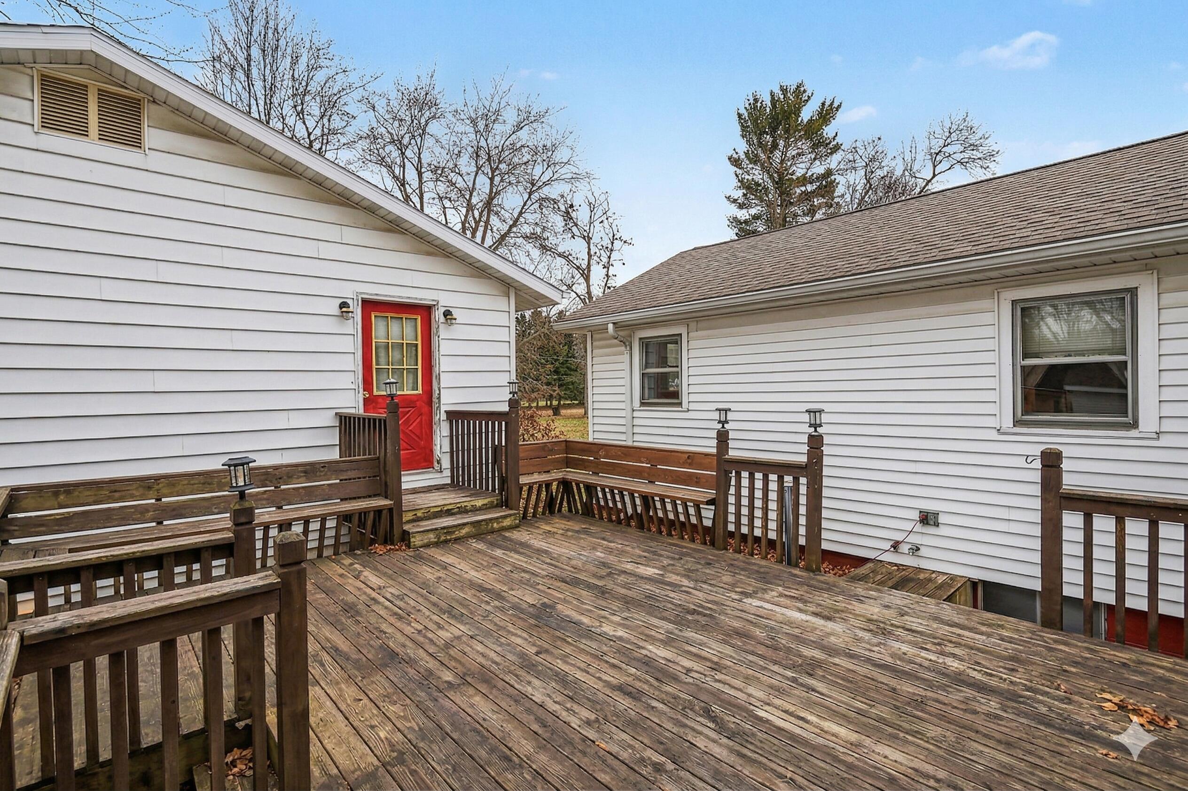
Situated on a sprawling 0.46-acre lot comprising three parcels under one tax ID, this massive 1.5-story property boasts incredible frontage, an oversized concrete driveway with extensive parking, and a detached 2-car garage. With over 3,100 total square feet of finished living space (2,523 above grade), this unique 1950s-built home features 1980s updates and is now ready for a complete cosmetic overhaul to realize its massive equity potential. The layout is incredibly versatile and investor-friendly: it features 5 bedrooms and 5 bathrooms total, with separate exterior exit points on every single level (main floor, walk-out lower level, and basement). This structural setup makes it an unmatched candidate for a high-yield duplex rental conversion or multi-generational living. The home is supported by a 200-amp electrical service and natural gas forced-air heating with central A/C. Enjoy a massive 698-square-foot side deck, perfect for entertaining or accessing the upper-level spaces. The location is unbeatable, nestled in a quiet neighborhood within walking distance to the vibrant shops, dining, and festivals of downtown Stevensville, while remaining just moments from the Red Arrow Highway and major retailers. Part of the highly-rated Lakeshore School District. Property is being sold strictly as-is with kitchen appliances, hot tub and existing storage sheds included. Bring your tools, your vision, and let's get to work!

Save
Ask
Tour
Hide
Share
Listing Snapshot
Price 
$305,000
Days On Site 
34 Days
Bedrooms 
5
Inside Area (SqFt) 
2,523 sqft
Total Baths 
5
Full Baths 
4
Partial Baths 
1
Lot Size 
0.46 Acres
Year Built 
1950
MLS® Number 
69026033435
Status 
Active
Property Tax 
$4,432
HOA/Condo/Coop Fees 
N/A
Sq Ft Source 
N/A
Friends & Family
Recent Activity
2 weeks agoListing updated with changes from the MLS®
2 weeks agoPrice changed to $305,000
a month agoListing first seen on site
General Features
Acres 
0.46
Cross Street 
Ridge Rd. & Fairview St.
Garage 
Yes
Garage Spaces 
2
Parking 
ConcreteDetachedGarage Faces FrontPaved
Property Sub Type 
Single Family Residence
Sewer 
Public Sewer
Special Circumstances 
Standard
SqFt Above 
2045
SqFt Below 
1065
SqFt Total 
3565
Style 
Ranch
Utilities 
Natural Gas ConnectedPhone Available
Water Source 
Public
Interior Features
Appliances 
Gas Water HeaterDishwasherOvenRefrigeratorRange
Basement 
Crawl SpaceBath/StubbedPartialPartially FinishedWalk-Out Access
Cooling 
Ceiling Fan(s)Central Air
Fireplace 
Yes
Fireplace Features 
Family Room
Fireplaces 
1
Flooring 
CarpetCeramic TileLinoleumVinyl
Heating 
Forced AirNatural GasWall Furnace
Laundry Features 
Gas Dryer HookupIn BasementLaundry RoomWasher Hookup
Window Features 
Storm Window(s)
BathFull 
Level - Lower
BathLav 
Level - Basement
Bedroom 2 
Dimensions - 9.0 x 12.0Level - MainArea - 108
Bedroom 3 
Dimensions - 14.0 x 18.0Level - UpperArea - 252Description - This room has the loft attached
Bedroom 4 
Dimensions - 14.0 x 13.0Level - UpperArea - 182
Bedroom 5 
Dimensions - 20.0 x 15.0Level - LowerArea - 300
Bonus Room 
Dimensions - 12.0 x 20.0Level - BasementArea - 240Description - Walk Out Access to Exterior
Family Room 
Dimensions - 12.0 x 17.0Level - MainArea - 204
Kitchen 
Dimensions - 9.0 x 14.0Level - MainArea - 126
Living Room 
Dimensions - 14.0 x 17.0Level - BasementArea - 238Description - Has Kitchenette Area
Loft 
Dimensions - 6.0 x 14.0Level - UpperArea - 84Description - Located in Bedroom 3
Master Bathroom 
Dimensions - 5.0 x 9.0Level - MainArea - 45
Master Bedroom 
Dimensions - 21.0 x 13.0Level - MainArea - 273
Other 
Dimensions - 14.0 x 7.0Level - MainArea - 98
Utility Room 
Dimensions - 8.0 x 15.0Level - BasementArea - 120Description - Laundry Room & Mechanicals
Save
Ask
Tour
Hide
Share
Exterior Features
Construction Details 
Vinyl Siding
Other Structures 
Shed(s)
Patio And Porch 
Deck
Roof 
CompositionShingle
Windows/Doors 
Storm Window(s)
Community Features
Financing Terms Available 
CashConventional
MLS Area 
Area94072StevensvilleVlg
Roads 
Paved
School District 
Lakeshore
Schools
School District
Lakeshore
Elementary School
Unknown
Middle School
Unknown
High School
Unknown
Listing courtesy of Century 21 Affiliated: [email protected]


IDX provided courtesy of Realcomp II Ltd. via SouthwesternMichiganAssociationofREALTORS. Copyright © 2026 Realcomp II Ltd. Shareholders.

IDX information is provided exclusively for consumers' personal, non-commercial use and may not be used for any purpose other than to identify prospective properties consumers may be interested in purchasing and that the data is deemed reliable but not guaranteed accurate by the MLS.

Neighborhood & Commute
Source: Walkscore
Save
Ask
Tour
Hide
Share