
86960 County Road 681Keeler Township, MI 49045

Mortgage Calculator
Monthly Payment (Est.)
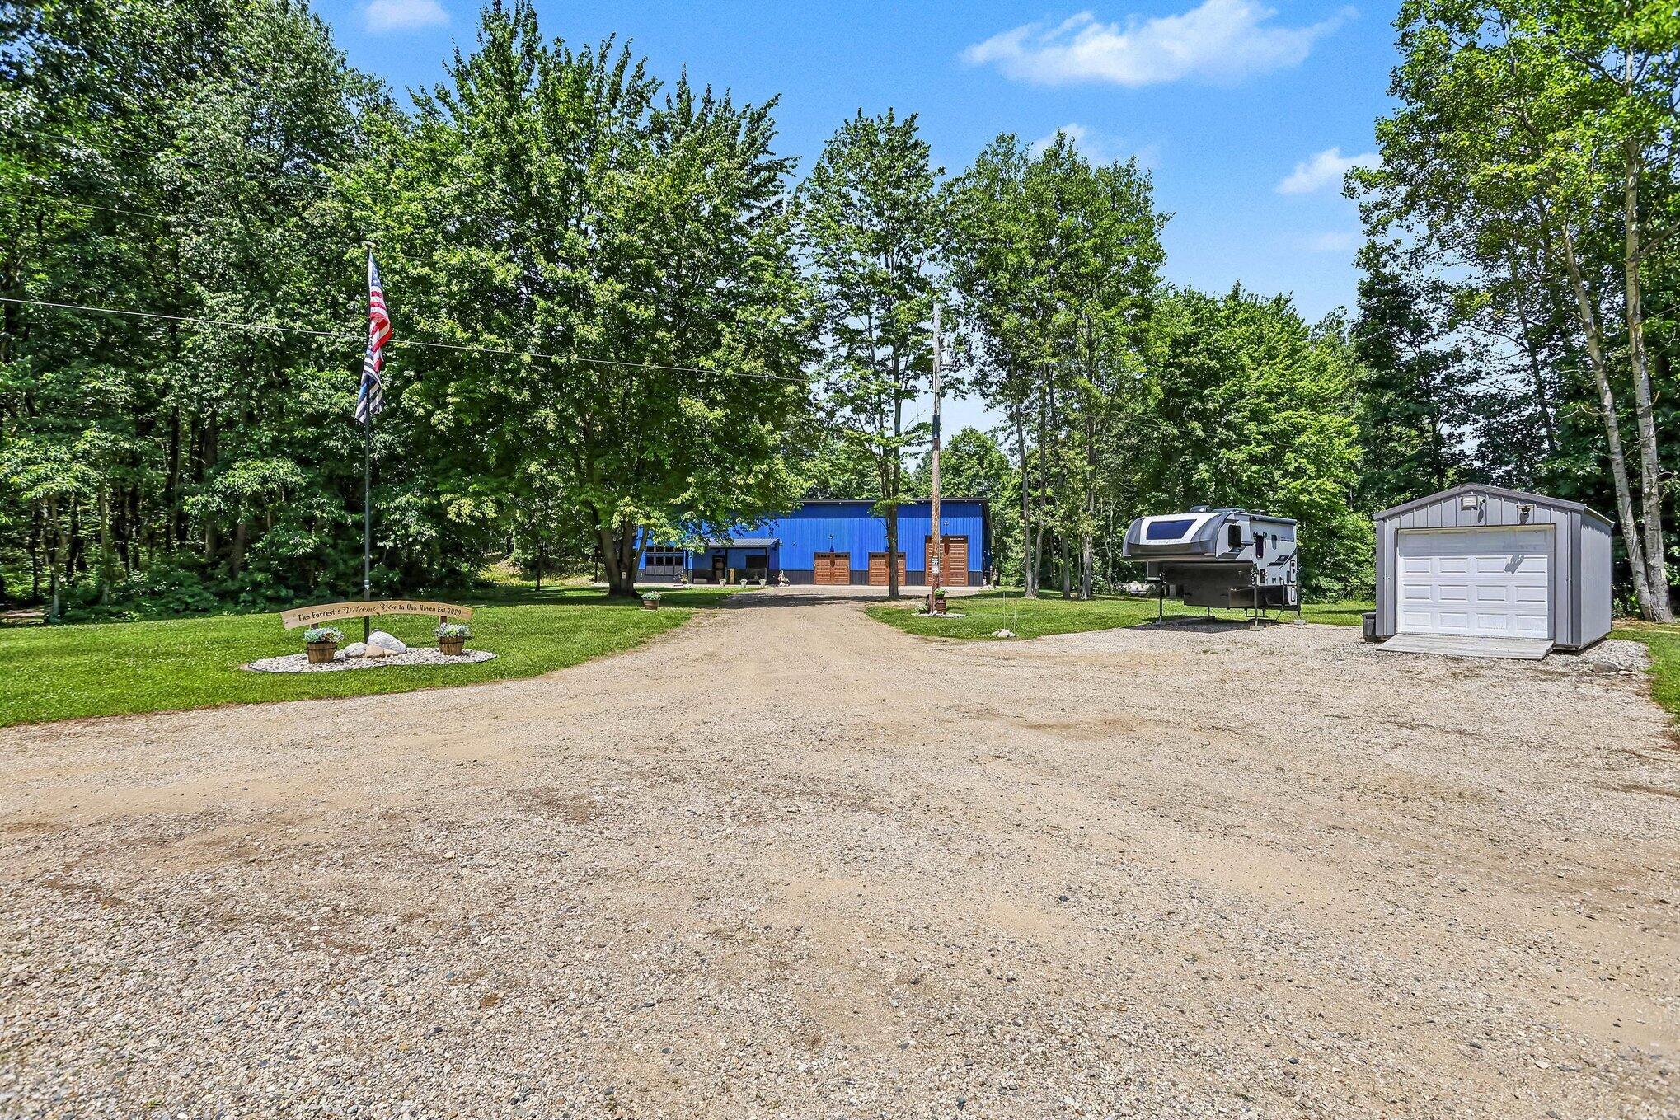
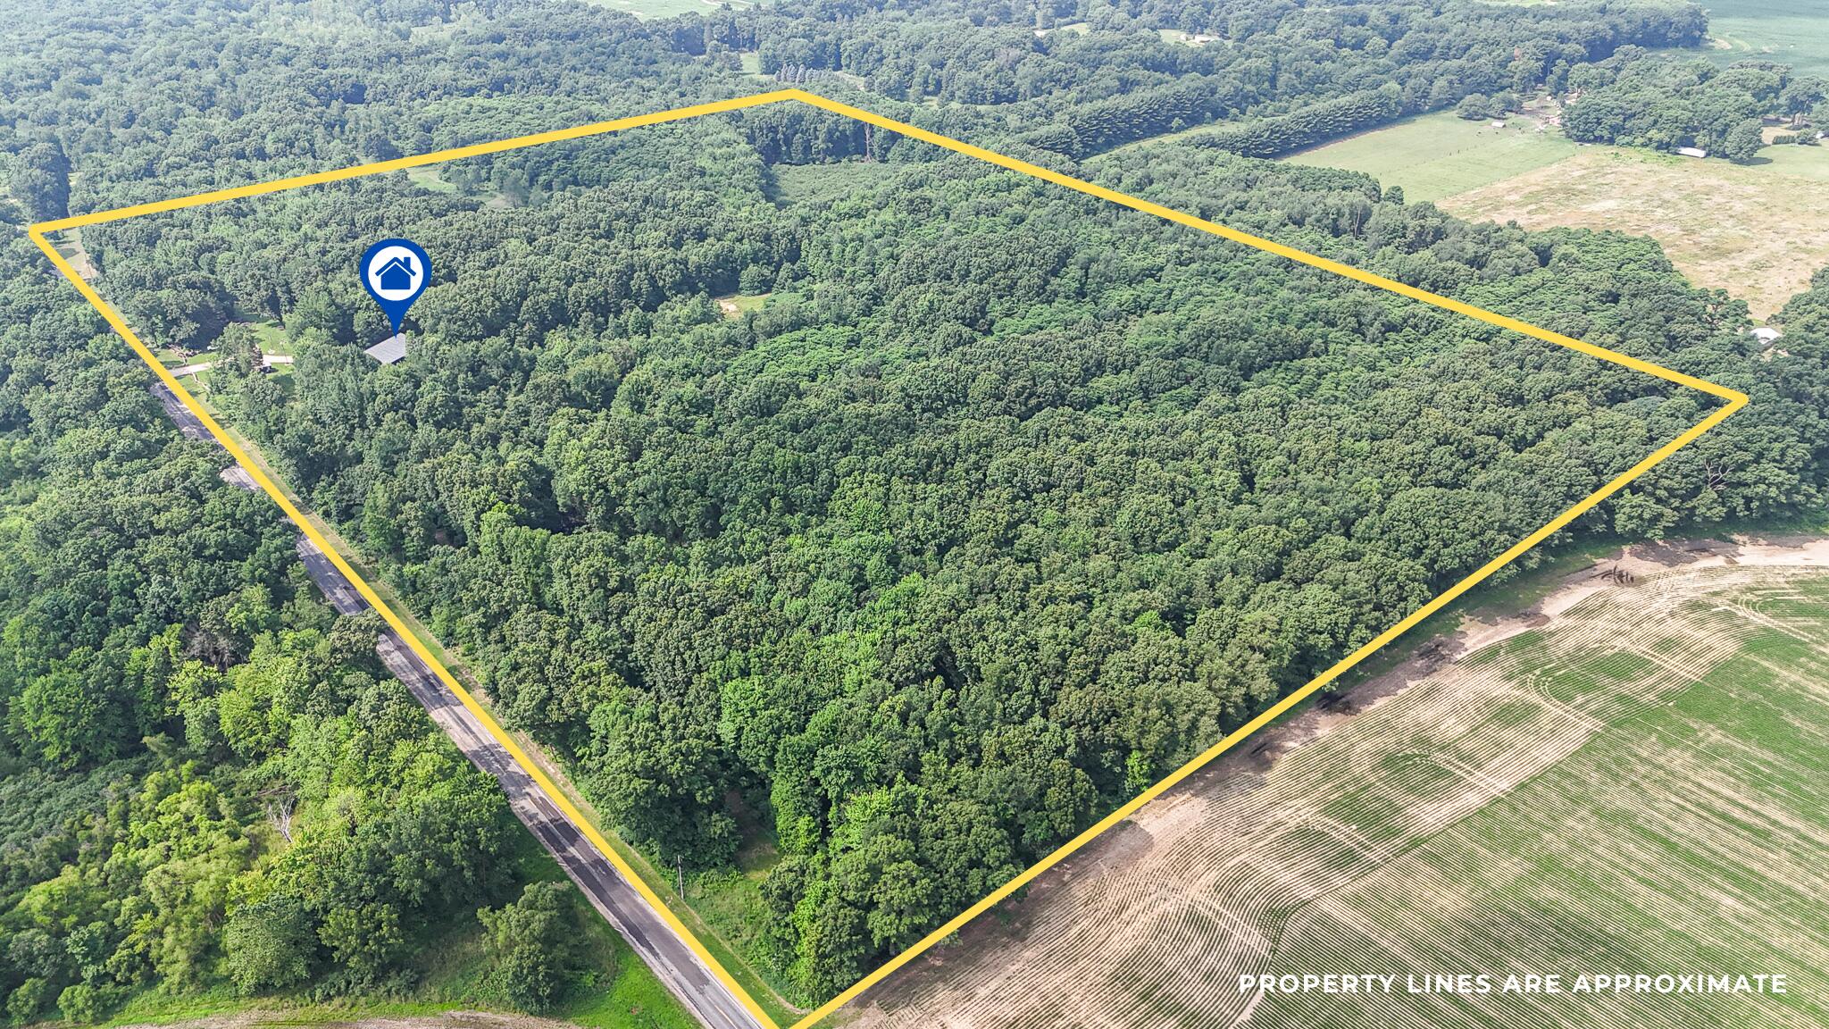
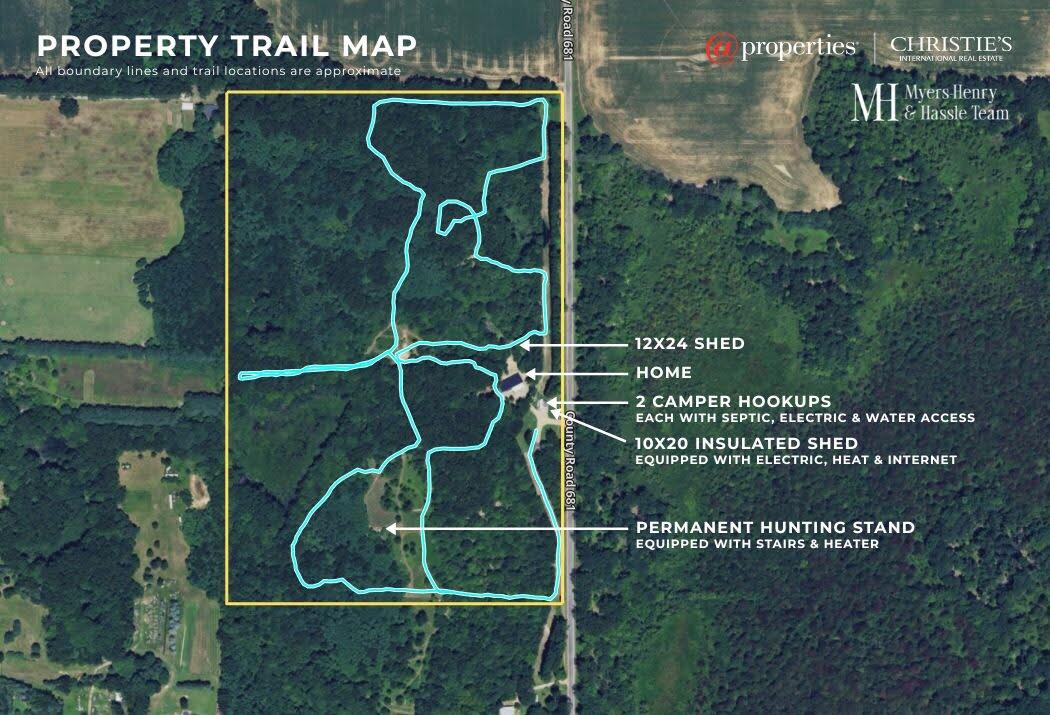
$3,873Where outdoor living meets luxury! This exceptional 60-acre retreat is designed for refined living, outdoor enjoyment and peaceful seclusion. Built in 2023, this handicap accessible 2 bed/2 bath home offers 1500sf of thoughtfully designed living space, complemented by a 1500sf finished garage, and features a hardwired surveillance system for added peace of mind. A striking single-slope roofline creates dynamic ceiling heights ranging from 9ft - 15ft throughout both the home and garage, enhanced by in-floor radiant heat. The open-concept floor plan features a floor-to-ceiling gas fireplace as a focal point on one end, balanced by an impressive kitchen hood vent on the other. The kitchen offers a generous center island, black stainless steel appliances, a pantry, and granite countertops that are consistent throughout the entire home. The laundry room is conveniently located between the garage and kitchen.The primary suite includes a private bath with a rainfall walk-in shower and a generously sized walk-in closet, large enough to accommodate a standing safe. The zero-step entry garage features 3 overhead doors (2 9x8ft doors/1 10x12ft door), 3 floor drains (one per stall), 4 industrial ceiling fans, 6 dedicated electrical circuits with space for additional refrigeration or freezer units, and a utility sink with hot and cold water. The outdoor amenities extend the experience well beyond the home itself, with a covered patio, two separate 200 amp electrical services, two outbuildings, two full camper hookups, a permanent deer stand, and beautifully groomed trails throughout the entire property. The mix of wooded terrain and wetland areas creates an ideal habitat for wildlife, making this a hunter's paradise. Considering a multi-generational or family retreat? This property offers almost 2,000ft of road frontage, providing potential flexibility for future splits (per township approval). With space to explore, hunt, gather, and unwind, this property delivers a lifestyle where the fun truly extends throughout the ent
| 2 weeks ago | Listing updated with changes from the MLS® | |
| 2 weeks ago | Status changed to Active Under Contract | |
| a month ago | Listing first seen on site |

IDX provided courtesy of Realcomp II Ltd. via SouthwesternMichiganAssociationofREALTORS. Copyright © 2026 Realcomp II Ltd. Shareholders.
IDX information is provided exclusively for consumers' personal, non-commercial use and may not be used for any purpose other than to identify prospective properties consumers may be interested in purchasing and that the data is deemed reliable but not guaranteed accurate by the MLS.
Did you know? You can invite friends and family to your search. They can join your search, rate and discuss listings with you.