Your Michigan Home Search Starts HERE!

Save
Ask
Tour
Hide
Share
$229,000
83 Days On Site

1803 Heath Court
St Joseph Charter Township, MI 49022
For Sale|Single Family Residence|Active
3
Beds
1
Total Bath
1
Full Bath
2,071
SqFt
$111
/SqFt
1952
Built
Subdivision:
FAIRPLAIN GARDENS
County:
Berrien
Call Now: 810-360-3488
Is this the listing for you? We can help make it yours.
810-360-3488
1803 Heath Court1803 Heath Court1803 Heath Court1803 Heath Court
Save
Ask
Tour
Hide
Share

Mortgage Calculator

Monthly Payment (Est.)

Enter an interest rate to see your estimated monthly payment.
Calculator powered by Showcase IDX, a Constellation1 Company. Copyright ©2026 Information is deemed reliable but not guaranteed.

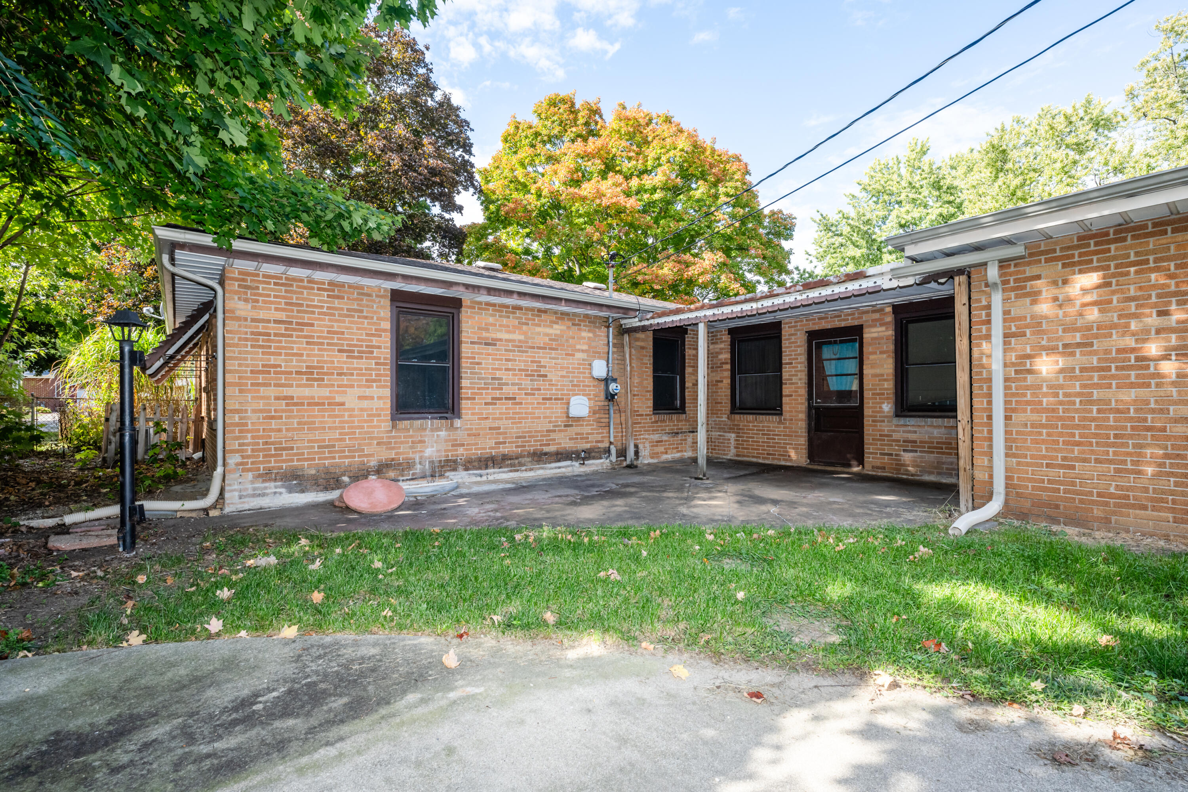
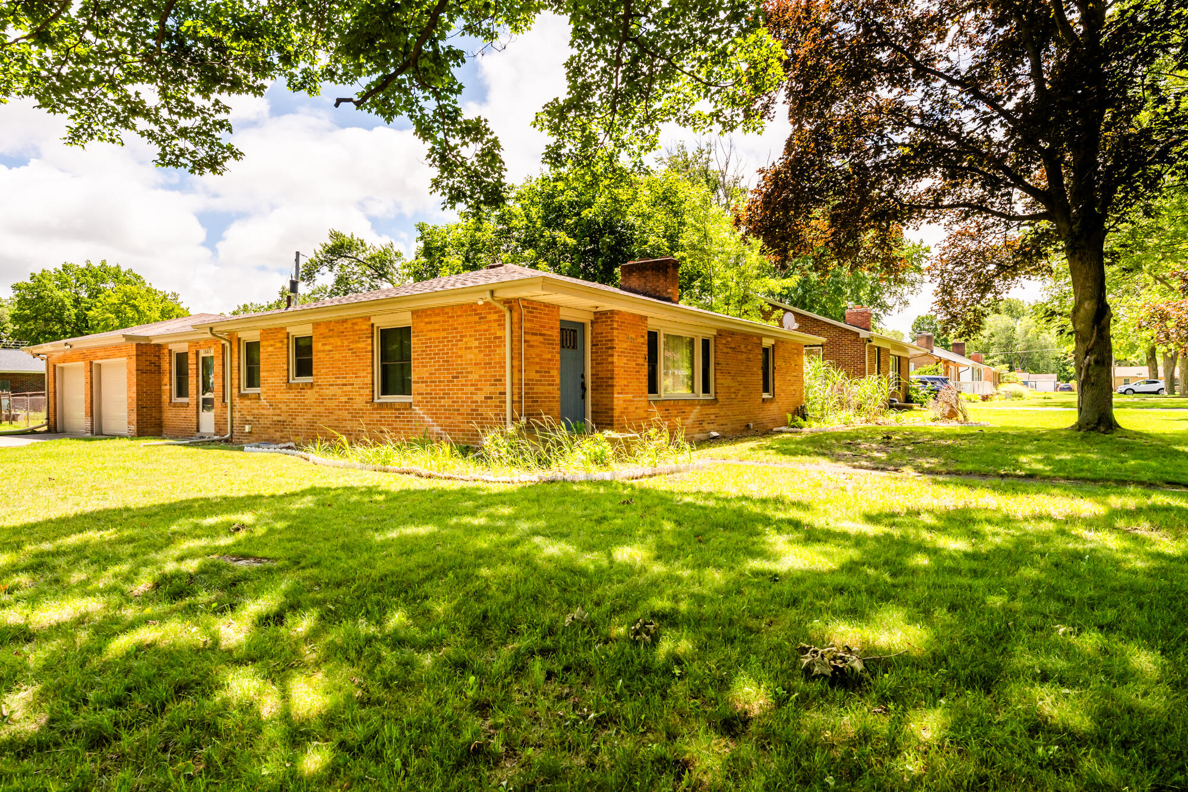
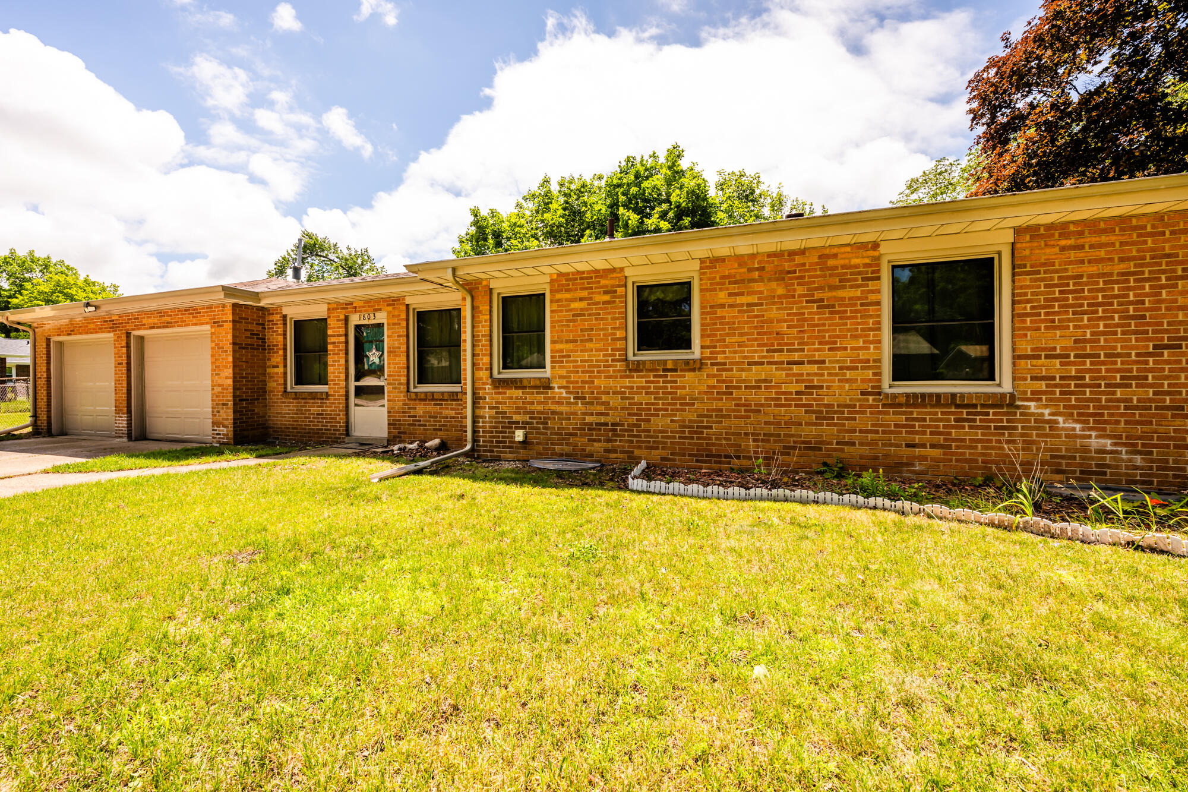
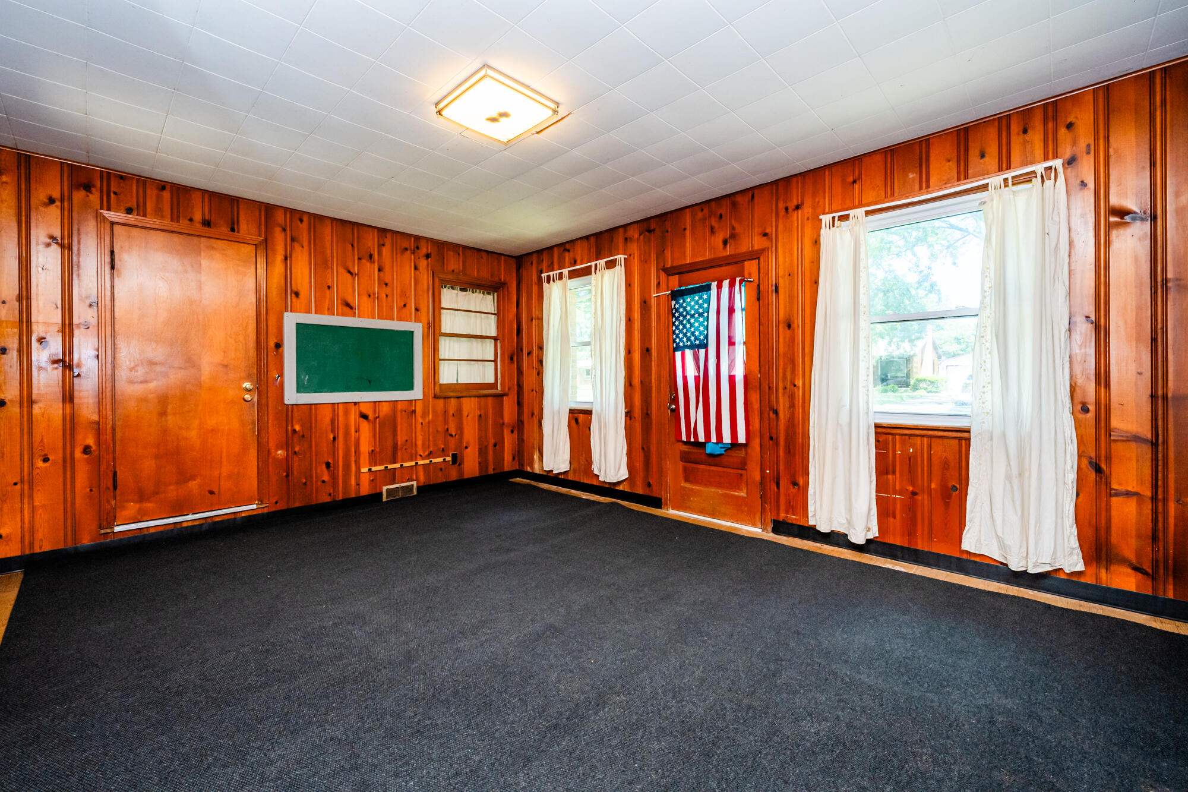
Back on the market today through no fault of the seller or home--buyer's contingent transaction fell through due to financing. Beautifully updated brick ranch on a quiet corner lot in Fair Plane and near Corrande Park! This solid home seamlessly blends classic durability with fresh modern updates. Step inside to gorgeous, newly refinished hardwood floors and new trim, molding and fresh paint. The main entry opens to a heated mudroom featuring new carpet, the perfect functional drop-zone. Cozy up by either of the two fireplaces during chilly months. Major Recent Updates Include: Dishwasher (2024) Stove & Refrigerator (2023) Washer, Dryer, Gutters, Garage Doors & Openers (2022) An attached 2-car garage and spacious driveway offer parking for up to 6 vehicles. With many big-ticket items already done and beautiful cosmetic refreshes just completed, this move-in-ready gem is waiting for your personal touches. Schedule your tour today!

Save
Ask
Tour
Hide
Share
Listing Snapshot
Price 
$229,000
Days On Site 
83 Days
Bedrooms 
3
Inside Area (SqFt) 
2,071 sqft
Total Baths 
1
Full Baths 
1
Partial Baths 
N/A
Lot Size 
0.23 Acres
Year Built 
1952
MLS® Number 
69026033566
Status 
Active
Property Tax 
$2,498
HOA/Condo/Coop Fees 
N/A
Sq Ft Source 
N/A
Friends & Family
Recent Activity
2 weeks agoListing updated with changes from the MLS®
2 weeks agoPrice changed to $229,000
a month agoStatus changed to Active
3 months agoListing first seen on site
General Features
Acres 
0.23
Attached Garage 
Yes
Cross Street 
Heath Ct and Fisk Rd
Garage 
Yes
Garage Spaces 
2
Parking 
AttachedConcreteGarage Door OpenerPavedGarage Faces Side
Property Sub Type 
Single Family Residence
Security 
Carbon Monoxide Detector(s)Security System
Sewer 
Public Sewer
Special Circumstances 
Standard
SqFt Above 
1493
SqFt Below 
856
SqFt Total 
2985
Style 
Ranch
Utilities 
Natural Gas Connected
Water Source 
Public
Interior Features
Appliances 
Electric Water HeaterCooktopDishwasherDisposalDryerHumidifierMicrowaveOvenRefrigeratorRangeWasher
Basement 
FullPartially FinishedSump Pump
Cooling 
Ceiling Fan(s)Central Air
Fireplace 
Yes
Fireplace Features 
Family RoomRecreation Room
Fireplaces 
2
Flooring 
CarpetSimulated WoodTileWood
Heating 
Forced AirNatural Gas
Laundry Features 
In BasementLaundry RoomWasher Hookup
BathFull 
Level - Main
Bedroom 2 
Dimensions - 10.0 x 14.0Level - MainArea - 140
Bedroom 3 
Dimensions - 10.0 x 13.0Level - MainArea - 130
Bonus Room 
Dimensions - 14.0 x 17.0Level - MainArea - 238Description - Mud Room
Den 
Dimensions - 13.0 x 27.0Level - BasementArea - 351
Family Room 
Dimensions - 14.0 x 23.0Level - BasementArea - 322
Kitchen 
Dimensions - 10.0 x 13.0Level - MainArea - 130
Laundry 
Dimensions - 17.0 x 13.0Level - BasementArea - 221
Living Room 
Dimensions - 15.0 x 23.0Level - MainArea - 345
Master Bedroom 
Dimensions - 10.5 x 14.0Level - MainArea - 147
Utility Room 
Dimensions - 15.0 x 17.0Area - 255
Save
Ask
Tour
Hide
Share
Exterior Features
Construction Details 
Brick
Fencing 
Back YardChain LinkPrivacy
Lot Features 
Corner LotLevel
Patio And Porch 
CoveredPatio
Roof 
AsphaltCompositionShingle
Community Features
MLS Area 
Area94061StJosephTwp
School District 
BentonHarbor
Financing Terms Available 
CashConventional
Roads 
Paved
Schools
School District
BentonHarbor
Elementary School
Unknown
Middle School
Unknown
High School
Unknown
Listing courtesy of The Shore Real Estate Group: [email protected]


IDX provided courtesy of Realcomp II Ltd. via SouthwesternMichiganAssociationofREALTORS. Copyright © 2026 Realcomp II Ltd. Shareholders.

IDX information is provided exclusively for consumers' personal, non-commercial use and may not be used for any purpose other than to identify prospective properties consumers may be interested in purchasing and that the data is deemed reliable but not guaranteed accurate by the MLS.

Neighborhood & Commute
Source: Walkscore
Save
Ask
Tour
Hide
Share