
52653 Lakeview DriveWayne Township, MI 49047
Mortgage Calculator
Monthly Payment (Est.)
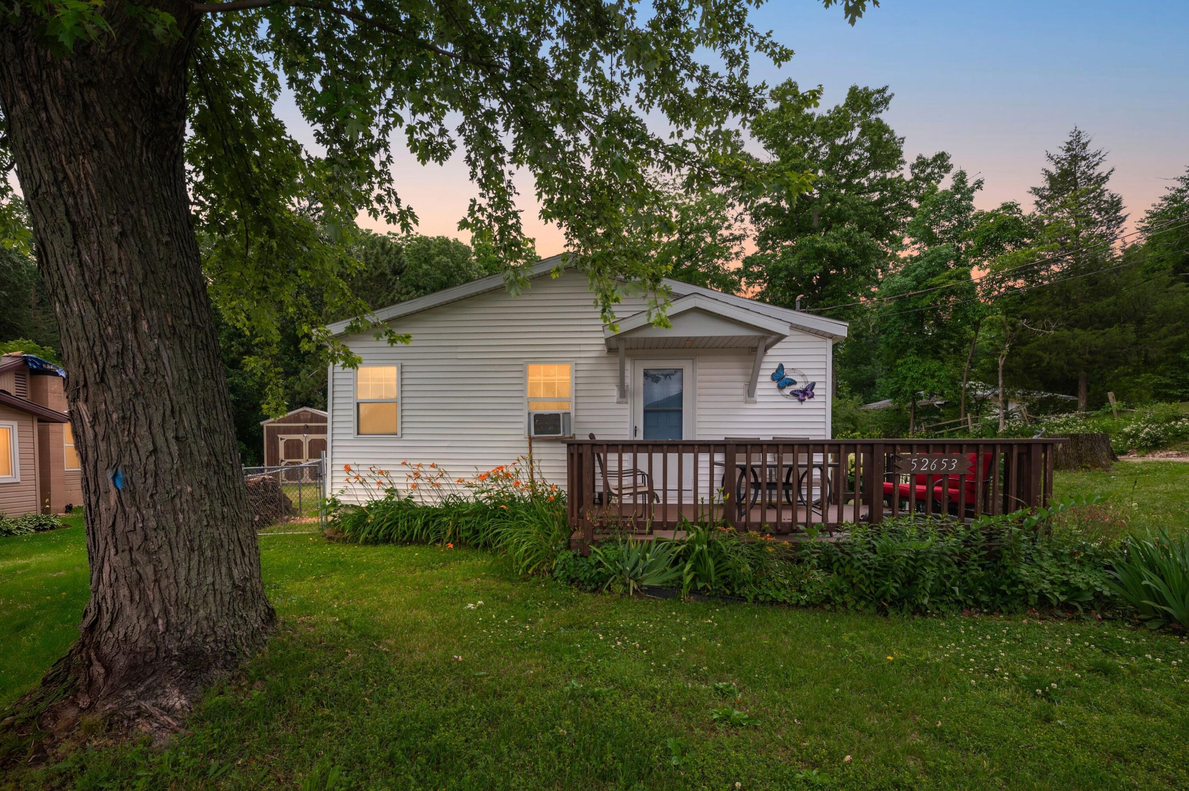
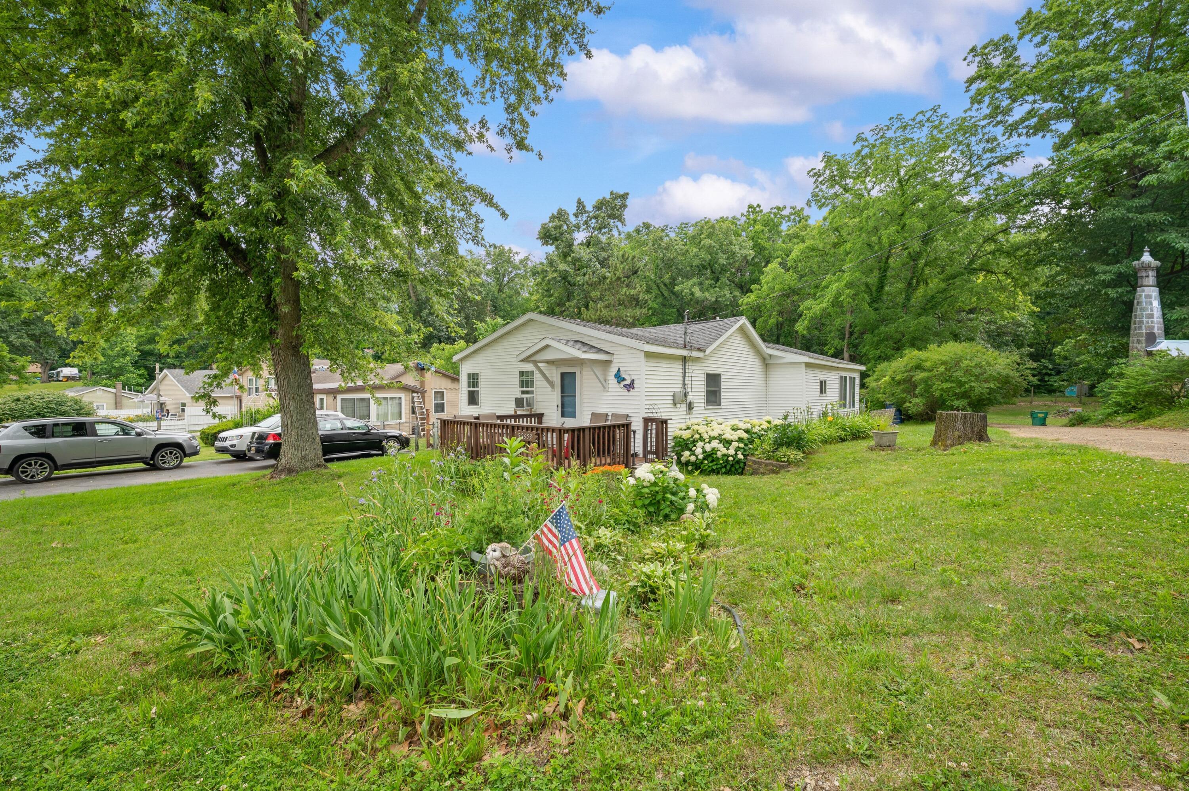
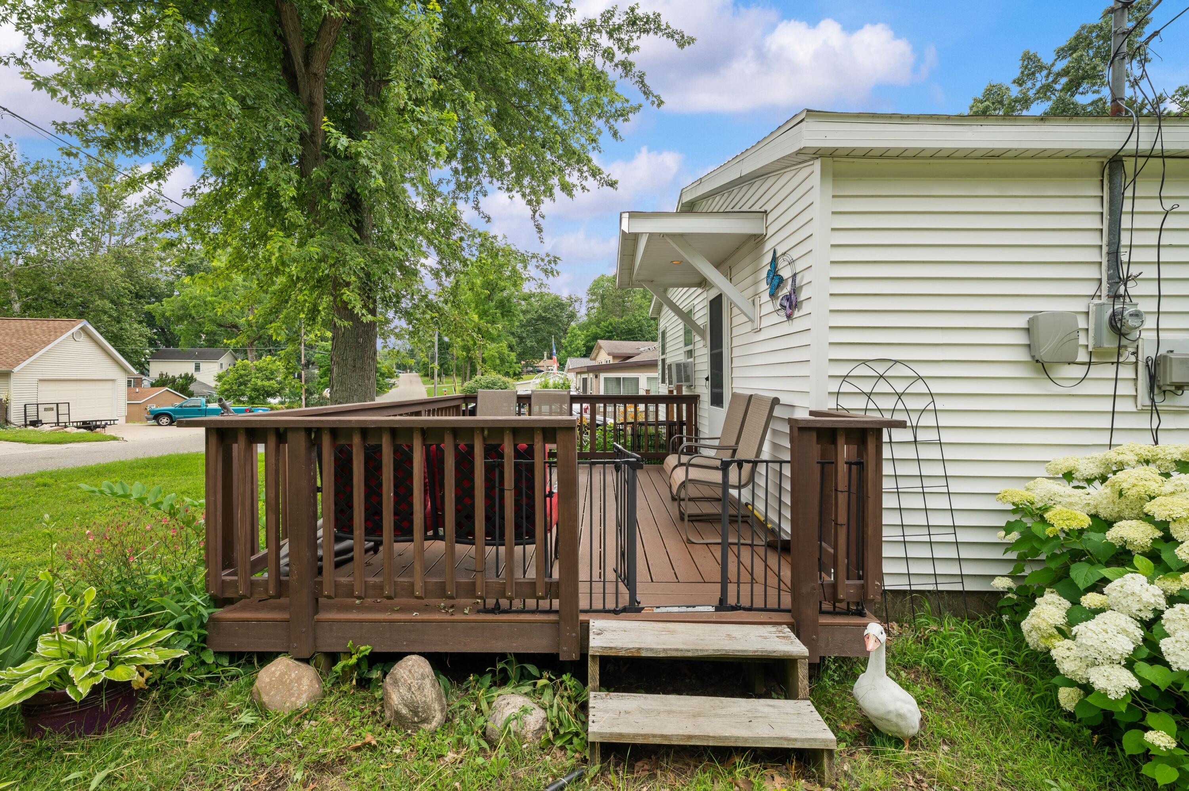
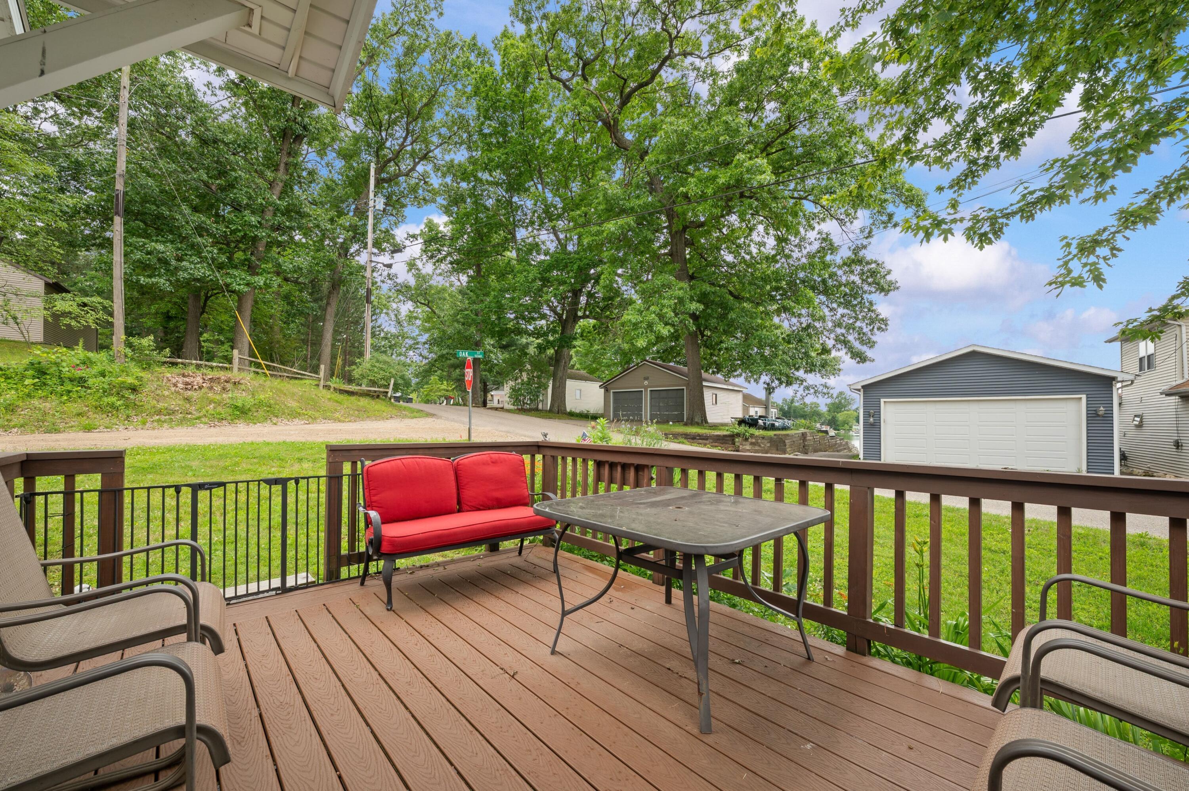
$890Some places just radiate that easy, sun-soaked lake life vibe-- and this Twin Lakes house is exactly that. Perched with a view of the water, this sweet 2-bedroom, 1-bath retreat is your invitation to slow down, soak it in, and finally live the lake life you've been dreaming about. Step out onto the newer composite front deck and let the view do the talking. Morning coffee with the lake shimmering in front of you, evenings winding down to the sound of the water -- this is what summer in Southwest Michigan is made of. When you're ready to shift gears, the enclosed back porch with ceiling fans is the perfect spot to kick back and take in the double back lot, whether you're hosting friends or just enjoying a little quiet. The two-car garage gives you room for the boat, the bikes, the kayaks, and everything else that comes with lake living, and the additional storage shed means you never have to choose what to bring. The home also features a brand new septic system and a new water filtration system ??? the kind of behind-the-scenes upgrades that give you total peace of mind from day one. Twin Lakes is one of Southwest Michigan's all sports lake communities, surrounded by the natural beauty and easy pace that people drive hours to find ??? and many do. You're just under 2 hours from downtown Chicago and only about 30 minutes from South Bend, making this a weekend escape that's close enough to actually use every chance you get. Dowagiac itself offers charming local restaurants, a historic downtown, a beloved old-fashioned soda shop that's been a community staple for decades, and year-round recreation ranging from boating and fishing to snowmobiling and ice fishing when the seasons turn. Whether you're looking for a full-time residence or a seasonal getaway, this one is ready and waiting. Lake views like this don't come around every day.
| 4 days ago | Listing updated with changes from the MLS® | |
| 5 days ago | Status changed to Active Under Contract | |
| 3 weeks ago | Price changed to $195,000 | |
| a month ago | Listing first seen on site |

IDX provided courtesy of Realcomp II Ltd. via SouthwesternMichiganAssociationofREALTORS. Copyright © 2026 Realcomp II Ltd. Shareholders.
IDX information is provided exclusively for consumers' personal, non-commercial use and may not be used for any purpose other than to identify prospective properties consumers may be interested in purchasing and that the data is deemed reliable but not guaranteed accurate by the MLS.
Did you know? You can invite friends and family to your search. They can join your search, rate and discuss listings with you.