Your Michigan Home Search Starts HERE!

Save
Ask
Tour
Hide
Share
$289,000
81 Days On Site

116 W Sherwood Street
Decatur Village, MI 49045

Single Family Residence|Pending
4
Beds
2
Total Baths
1
Full Bath
1
Partial Bath
2,860
SqFt
$101
/SqFt
1861
Built
County:
VanBuren
Call Now: 810-360-3488
Is this the listing for you? We can help make it yours.
810-360-3488
116 W Sherwood Street116 W Sherwood Street116 W Sherwood Street116 W Sherwood Street
Save
Ask
Tour
Hide
Share

Mortgage Calculator

Monthly Payment (Est.)

Enter an interest rate to see your estimated monthly payment.
Calculator powered by Showcase IDX, a Constellation1 Company. Copyright ©2026 Information is deemed reliable but not guaranteed.

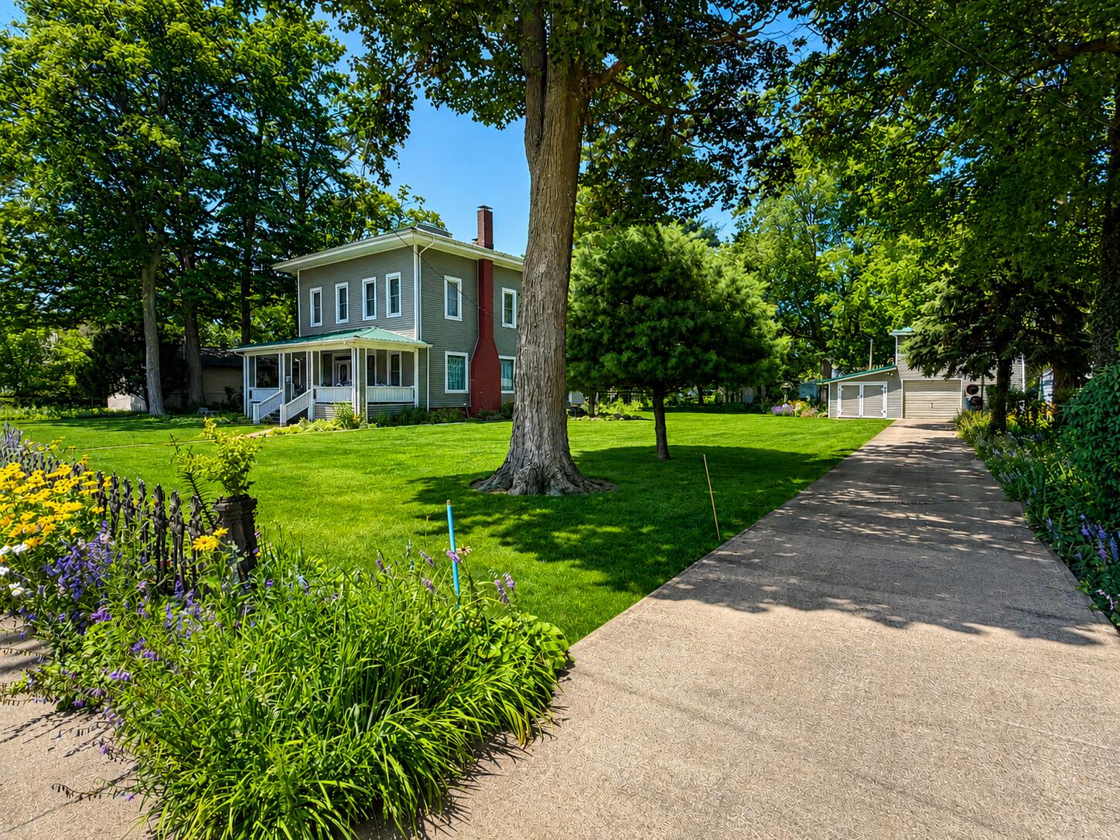
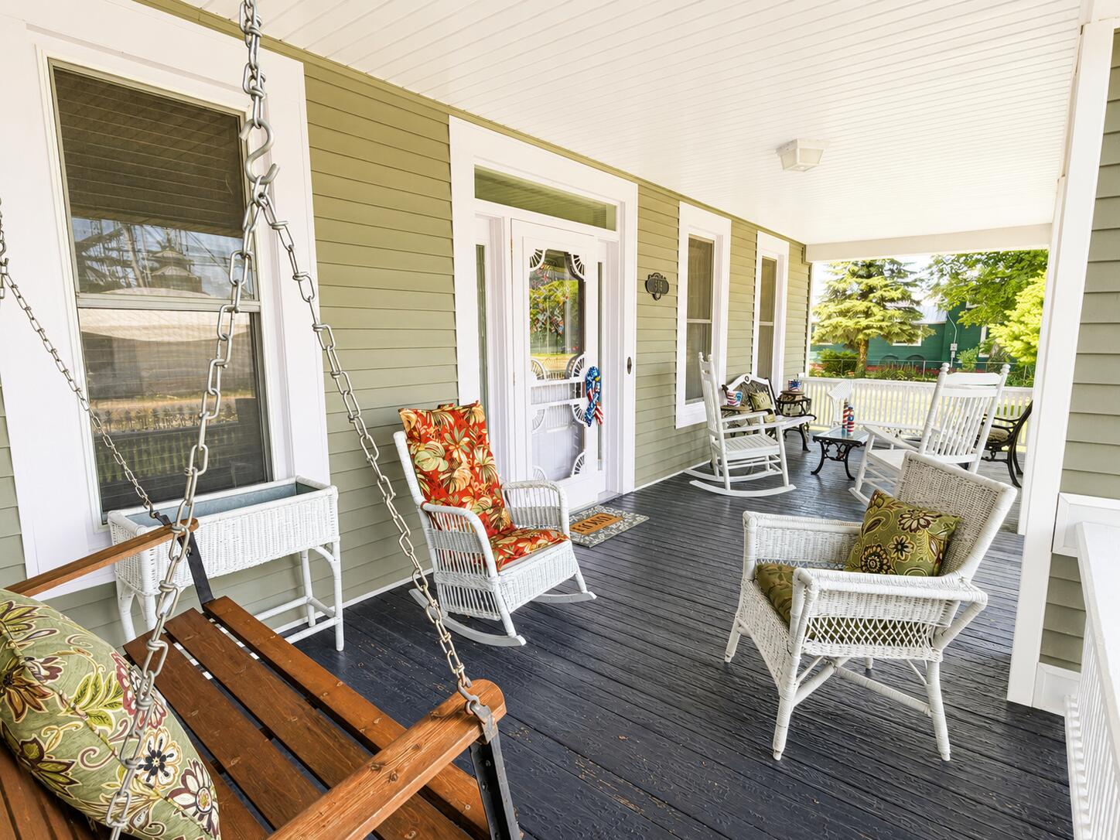
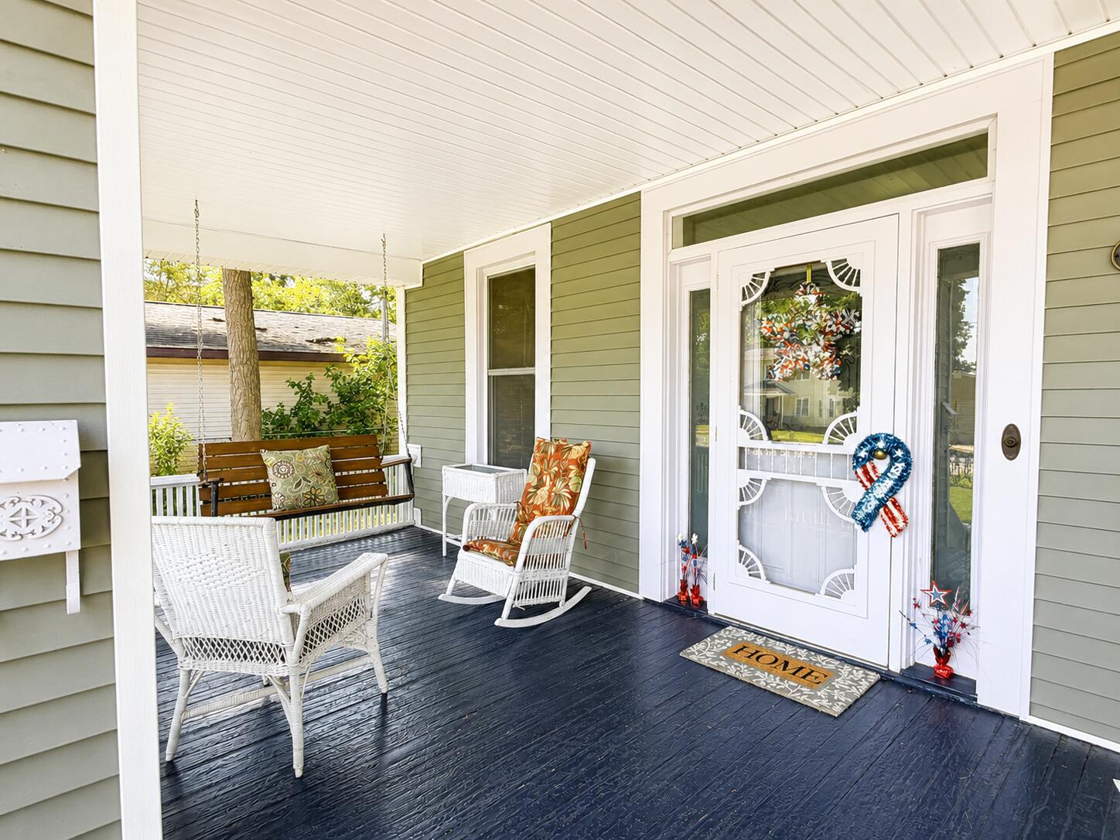
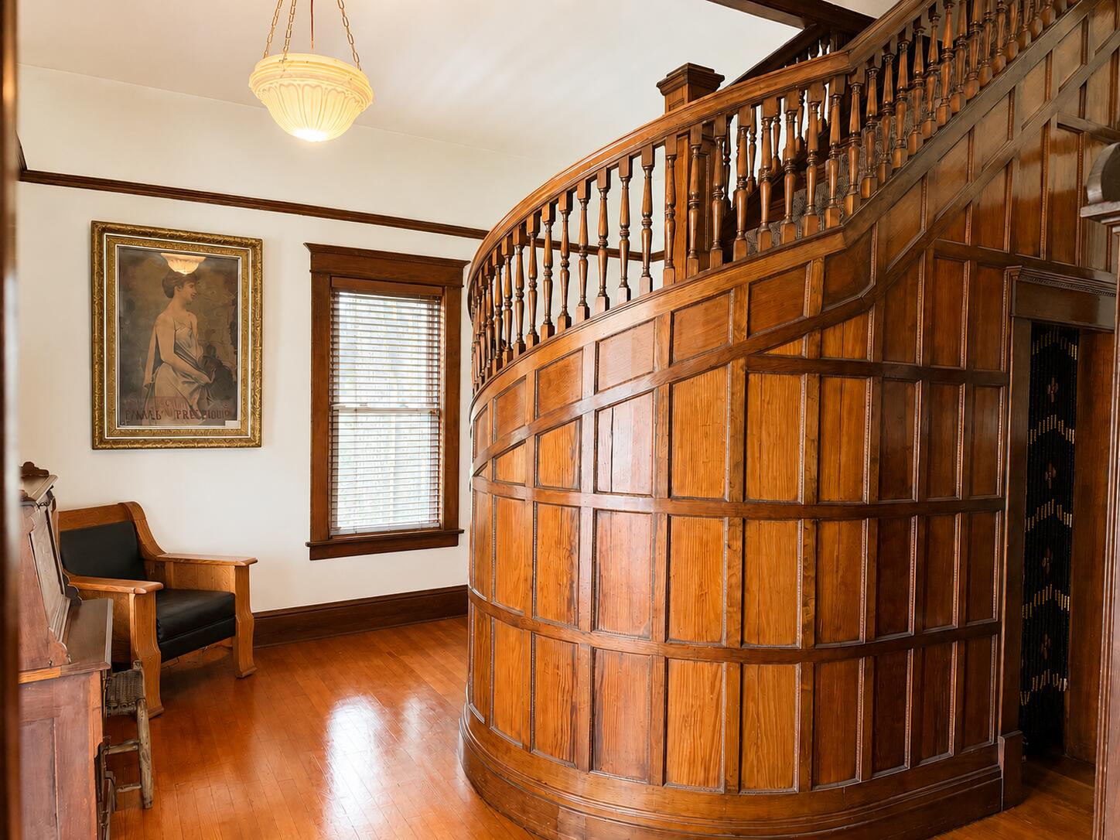
Step back in time without sacrificing modern comfort in this impeccably maintained Italianate masterpiece. Situated on two pristine village lots totaling approx 1/2 acre, this historic home showcases breathtaking original woodwork, hardwood floors, soaring ceilings, replacement windows, and a magnificent, curved staircase. Every major component reflects years of careful stewardship, including a metal roof, central air, gas furnace, and numerous updates. The charming detached carriage house/garage complements the home's timeless architecture. Outside, manicured landscaping creates exceptional curb appeal. Located in the heart of Decatur, you'll enjoy nearby parks, a public beach, farmers market, brew pub, local shopping, and year-round community events. Historic elegance, modern reliability, and unmatched pride of ownership--all in one remarkable property.

Save
Ask
Tour
Hide
Share
Listing Snapshot
Price 
$289,000
Days On Site 
81 Days
Bedrooms 
4
Inside Area (SqFt) 
2,860 sqft
Total Baths 
2
Full Baths 
1
Partial Baths 
1
Lot Size 
0.47 Acres
Year Built 
1861
MLS® Number 
69026033685
Status 
Pending
Property Tax 
$2,016
HOA/Condo/Coop Fees 
N/A
Sq Ft Source 
N/A
Friends & Family
Recent Activity
3 weeks agoListing updated with changes from the MLS®
3 weeks agoStatus changed to Pending
2 months agoPrice changed to $289,000
3 months agoListing first seen on site
General Features
Acres 
0.47
Cross Street 
Phelps St & Williams St
Garage 
Yes
Garage Spaces 
2
Parking 
DetachedGarage Door OpenerPaved
Property Sub Type 
Single Family Residence
Sewer 
Public Sewer
SqFt Above 
2860
SqFt Total 
3784
Style 
Traditional
Utilities 
Natural Gas ConnectedPhone Available
Water Source 
Public
Interior Features
Appliances 
Gas Water HeaterBuilt-In Gas OvenCooktopDryerHumidifierMicrowaveRefrigeratorWasherWater Softener Owned
Basement 
Crawl Space
Cooling 
Central Air
Fireplace 
Yes
Fireplace Features 
Family RoomGas Log
Fireplaces 
1
Flooring 
CarpetVinylWood
Heating 
Forced AirNatural Gas
Laundry Features 
In Basement
BathFull 
Level - Upper
BathLav 
Level - Main
Bedroom 2 
Bedroom 3 
Bedroom 4 
Dining Room 
Description - Formal
Family Room 
Kitchen 
Laundry 
Living Room 
Master Bathroom 
Master Bedroom 
Save
Ask
Tour
Hide
Share
Exterior Features
Construction Details 
Vinyl Siding
Exterior 
Garden
Fencing 
Wrought Iron
Patio And Porch 
CoveredPorch
Roof 
Metal
Community Features
Community Features 
Sidewalks
MLS Area 
Area80172DecaturVlg
School District 
Decatur
Financing Terms Available 
CashConventional
Roads 
Paved
Schools
School District
Decatur
Elementary School
Unknown
Middle School
Unknown
High School
Unknown
Listing courtesy of Rose Real Estate LLC: [email protected]


IDX provided courtesy of Realcomp II Ltd. via SouthwesternMichiganAssociationofREALTORS. Copyright © 2026 Realcomp II Ltd. Shareholders.

IDX information is provided exclusively for consumers' personal, non-commercial use and may not be used for any purpose other than to identify prospective properties consumers may be interested in purchasing and that the data is deemed reliable but not guaranteed accurate by the MLS.

Neighborhood & Commute
Source: Walkscore
Save
Ask
Tour
Hide
Share