Your Michigan Home Search Starts HERE!

Save
Ask
Tour
Hide
Share
$2,590,000
34 Days On Site

31218 Curran Beach Road
Silver Creek Township, MI 49047

For Sale|Single Family Residence|Active
4
Beds
5
Total Baths
3
Full Baths
2
Partial Baths
4,777
SqFt
$542
/SqFt
2024
Built
Subdivision:
CURRANS BEACH
County:
Cass
Call Now: 810-360-3488
Is this the listing for you? We can help make it yours.
810-360-3488
31218 Curran Beach Road31218 Curran Beach Road31218 Curran Beach Road31218 Curran Beach Road
Save
Ask
Tour
Hide
Share

Mortgage Calculator

Monthly Payment (Est.)

$11,817
Calculator powered by Showcase IDX, a Constellation1 Company. Copyright ©2026 Information is deemed reliable but not guaranteed.

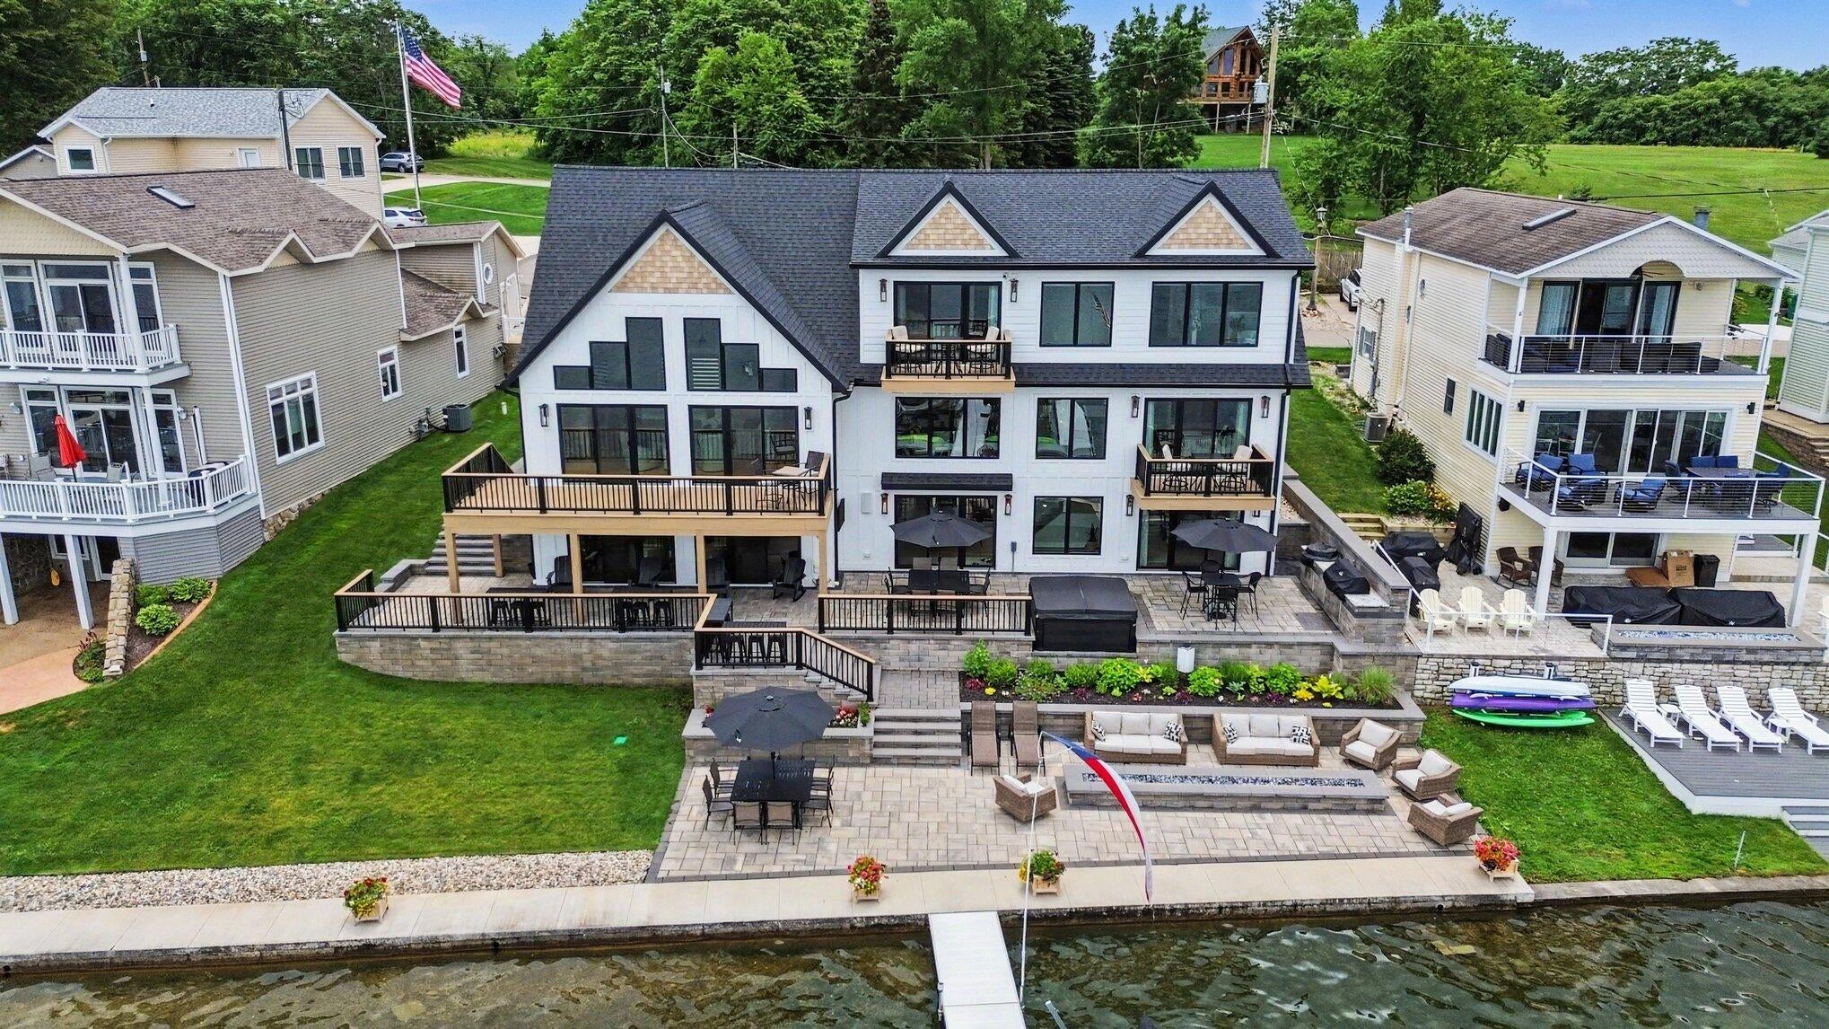

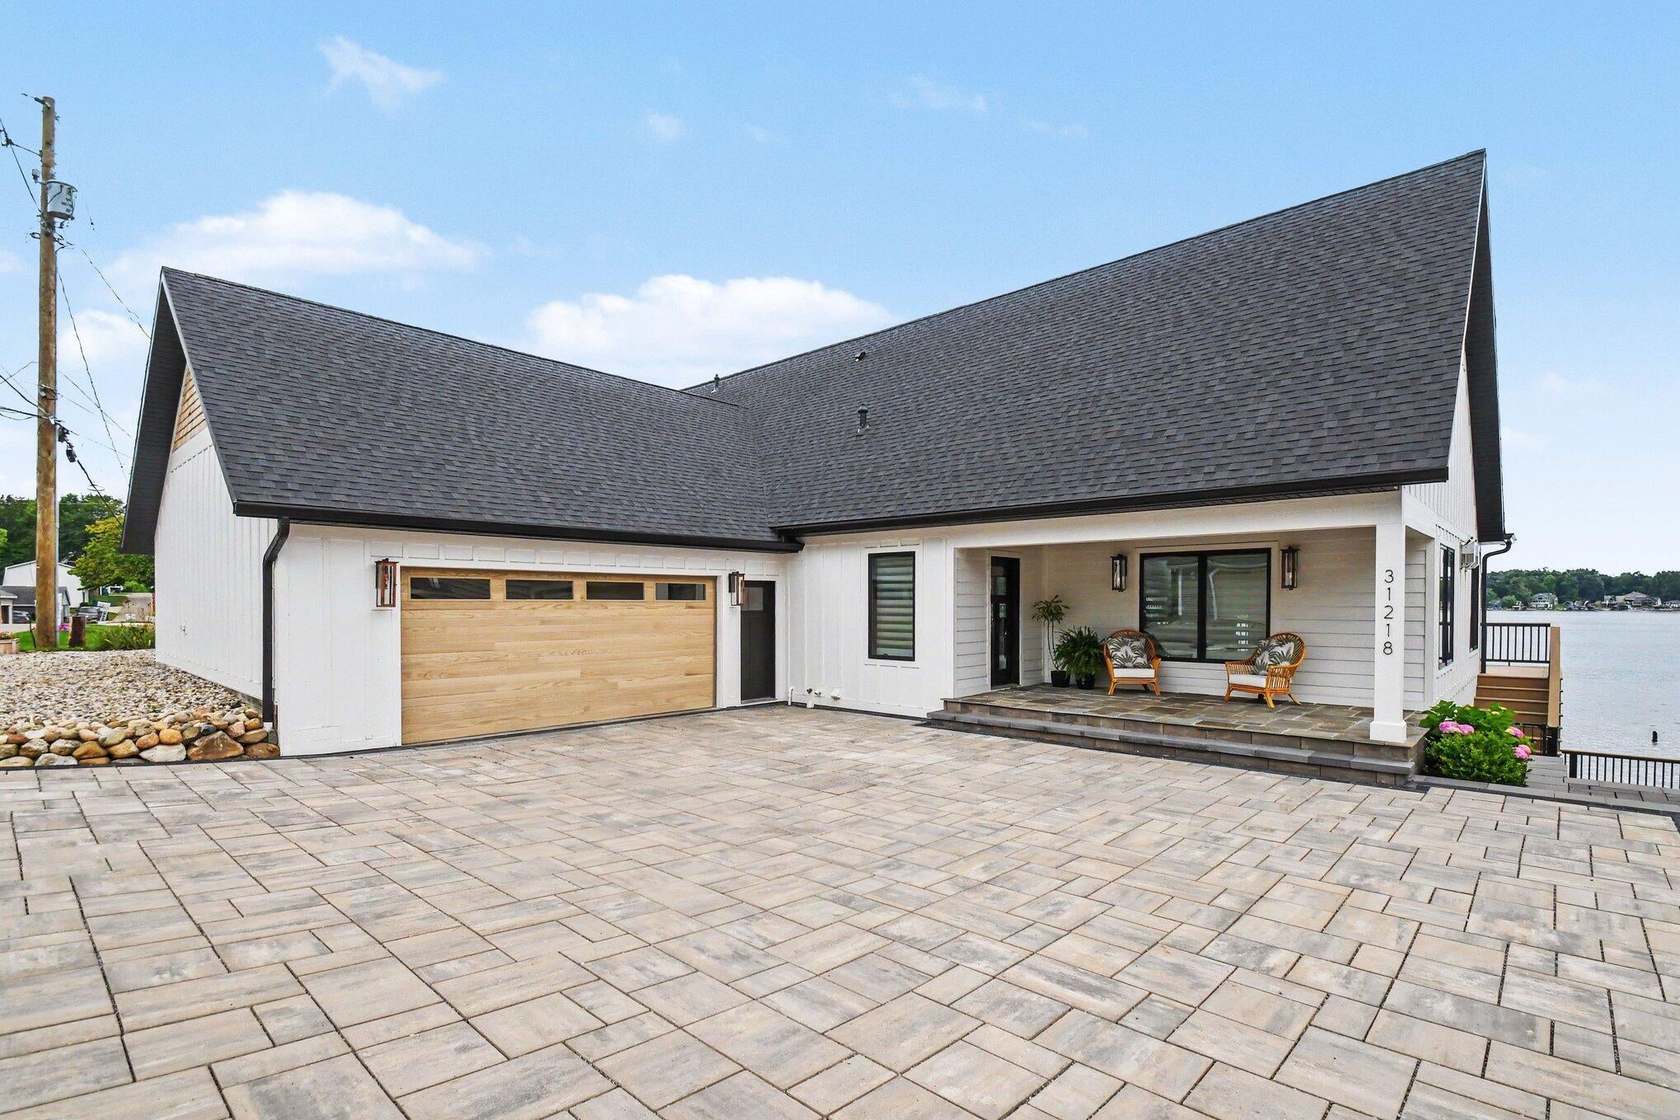
Experience the very best of lakefront living on Magician Lake in Sister Lakes, Michigan. Newly constructed in 2024, this exceptional waterfront estate offers approx. 4,800 square feet of finished living space, 100 feet of private waterfrontage, and an unmatched level of quality, design, and functionality. Thoughtfully crafted with high-end finishes throughout, this gorgeous four-bedroom, five-bath home is positioned on a private road and designed to maximize expansive views of Magician Lake. The open and inviting main living spaces showcase superior construction, beautiful details, and effortless flow for everyday living and entertaining. A walk-in butler's pantry adds incredible function with built-in double ovens, sink, microwave, dishwasher, and abundant storage. Designed with luxury and privacy in mind, the primary bedroom occupies its own upper level and serves as a true retreat. This impressive suite features a private balcony overlooking the lake, a convenient laundry closet,and built-in drawers designed to eliminate the need for dressers. The custom built-ins also include counter space and an expansive charging station for everyday convenience. His-and-hers closets provide generous storage while preserving the beautiful views. The spa-like primary bath is complete with both a soaking tub and a tiled walk-in shower. The walkout level is truly an entertainer's dream, featuring a full bar which includes, full sized refrigerator, drink fridge, dishwasher and microwave. Spacious family room, workout room, two bedrooms, and two bathrooms, all overlooking the paver patio and multi-level lakefront entertaining areas. Outdoors, enjoy an expansive gas fire table with stunning water views, generous patio space, a built-in grill area w/ counter space, hot tub and docks designed to accommodate multiple boats, complete with boat lifts. The dock overlooks 100 feet of sandy bottom lake front for all ages to enjoy! You will appreciate the attached two-stall garage, complete with dog wash station, plus an additional

Save
Ask
Tour
Hide
Share
Listing Snapshot
Price 
$2,590,000
Days On Site 
34 Days
Bedrooms 
4
Inside Area (SqFt) 
4,777 sqft
Total Baths 
5
Full Baths 
3
Partial Baths 
2
Lot Size 
0.17 Acres
Year Built 
2024
MLS® Number 
69026033687
Status 
Active
Property Tax 
$15,497
HOA/Condo/Coop Fees 
$2.08 monthly
Sq Ft Source 
Plans
Friends & Family
Recent Activity
a month agoListing updated with changes from the MLS®
a month agoListing first seen on site
General Features
Acres 
0.17
Attached Garage 
Yes
Cross Street 
Christophers Way & Maple Islan
Garage 
Yes
Garage Spaces 
5
Parking 
AttachedDetachedGarage Door OpenerPaver BlockGarage Faces Side
Property Sub Type 
Single Family Residence
Security 
Carbon Monoxide Detector(s)Smoke Detector(s)
Sewer 
Public Sewer
Special Circumstances 
Standard
SqFt Above 
2776
SqFt Below 
2001
SqFt Total 
4802
Style 
Traditional
Utilities 
Natural Gas ConnectedPhone Available
Water Source 
PrivateWell
Interior Features
Appliances 
Gas Water HeaterBuilt-In Electric OvenBuilt-In Gas OvenDishwasherDisposalDouble OvenDryerMicrowaveRefrigeratorRangeWasherWater Softener Owned
Basement 
FinishedFullSump PumpWalk-Out Access
Cooling 
Ceiling Fan(s)Central Air
Fireplace 
Yes
Fireplace Features 
Gas LogLiving RoomRecreation Room
Fireplaces 
2
Flooring 
Ceramic TileSimulated WoodVinylWood
Heating 
Forced AirNatural Gas
Interior 
PantryVaulted Ceiling(s)
Laundry Features 
Laundry ClosetLower Level
Spa 
Yes
Window Features 
Insulated WindowsScreensWindow Treatments
BathFull 
Level - Main
BathLav 
Level - Lower
Bedroom 2 
Dimensions - 15.1 x 15.0Level - MainArea - 227Description - Guest en suite
Bedroom 3 
Dimensions - 13.0 x 12.8Level - LowerArea - 166
Bedroom 4 
Dimensions - 12.9 x 12.8Level - LowerArea - 165
Game Room 
Dimensions - 24.0 x 22.3Level - LowerArea - 535
Gym 
Dimensions - 6.1 x 16.3Level - LowerArea - 99
Kitchen 
Dimensions - 16.1 x 9.3Level - MainArea - 150
Living Room 
Dimensions - 23.1 x 22.3Level - MainArea - 515
Master Bathroom 
Dimensions - 12.8 x 13.5Level - UpperArea - 173
Master Bedroom 
Dimensions - 13.1 x 20.1Level - UpperArea - 263
Other 
Dimensions - 24.0 x 22.0Level - MainArea - 528Description - Garage
Save
Ask
Tour
Hide
Share
Exterior Features
Exterior 
Balcony
Other Structures 
Second Garage
Patio And Porch 
CoveredDeckPatioPorch
Roof 
Composition
Spa 
Yes
View 
Water
Waterfront 
Yes
Waterfront Features 
Lake FrontWaterfrontWaterfront Access
Waterview 
Water
Windows/Doors 
Insulated WindowsScreensWindow Treatments
Community Features
Association Dues 
25
Financing Terms Available 
CashConventionalFHAVA Loan
HOA Fee Frequency 
Annually
MLS Area 
Area14011SilverCreekTwp
Roads 
Paved
School District 
DowagiacUnion
Schools
School District
DowagiacUnion
Elementary School
Unknown
Middle School
Unknown
High School
Unknown
Listing courtesy of The Shore Real Estate Group: [email protected]


IDX provided courtesy of Realcomp II Ltd. via SouthwesternMichiganAssociationofREALTORS. Copyright © 2026 Realcomp II Ltd. Shareholders.

IDX information is provided exclusively for consumers' personal, non-commercial use and may not be used for any purpose other than to identify prospective properties consumers may be interested in purchasing and that the data is deemed reliable but not guaranteed accurate by the MLS.

Neighborhood & Commute
Source: Walkscore
Save
Ask
Tour
Hide
Share