Your Michigan Home Search Starts HERE!

Save
Ask
Tour
Hide
Share
$889,000
33 Days On Site

4046 Hillside Trail
Michiana Village, MI 49117

For Sale|Single Family Residence|Active
3
Beds
4
Total Baths
3
Full Baths
1
Partial Bath
2,518
SqFt
$353
/SqFt
1948
Built
County:
Berrien
Call Now: 810-360-3488
Is this the listing for you? We can help make it yours.
810-360-3488
Upcoming Open Houses
Sun, Aug 9, 11:00 AM - 1:00 PM
4046 Hillside Trail4046 Hillside Trail4046 Hillside Trail4046 Hillside Trail
Save
Ask
Tour
Hide
Share

Mortgage Calculator

Monthly Payment (Est.)

$4,056
Calculator powered by Showcase IDX, a Constellation1 Company. Copyright ©2026 Information is deemed reliable but not guaranteed.

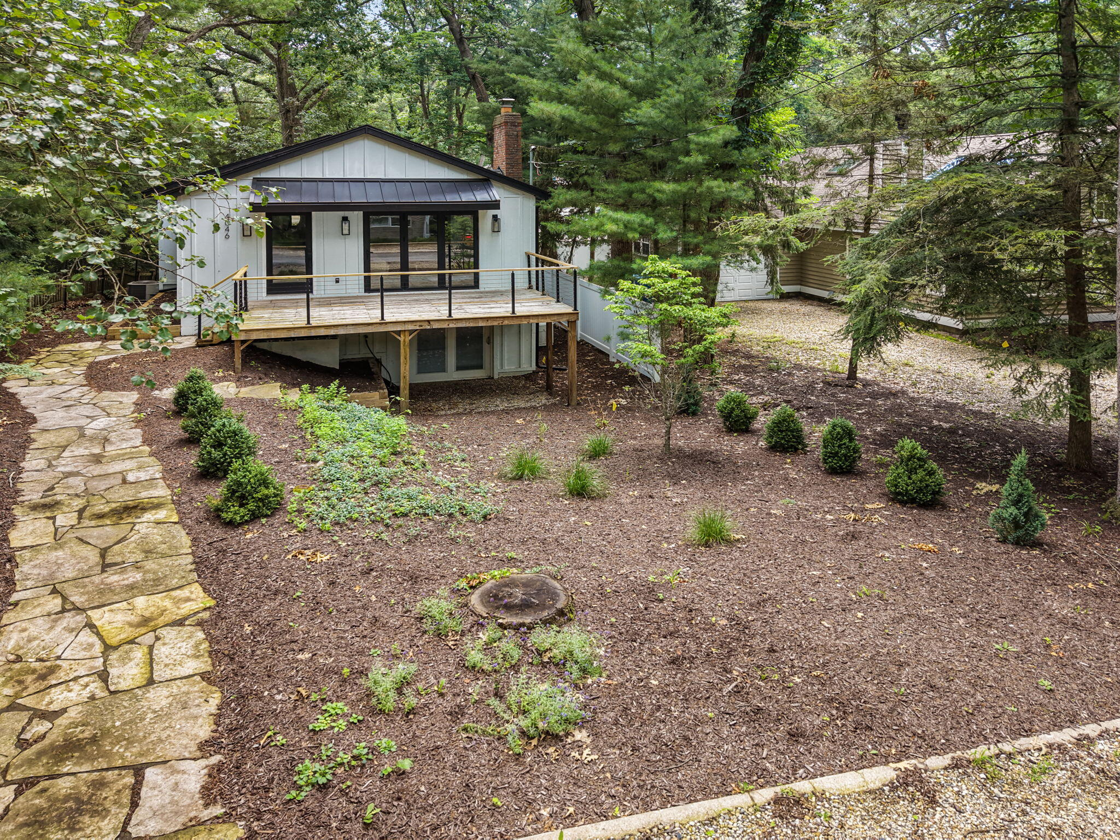
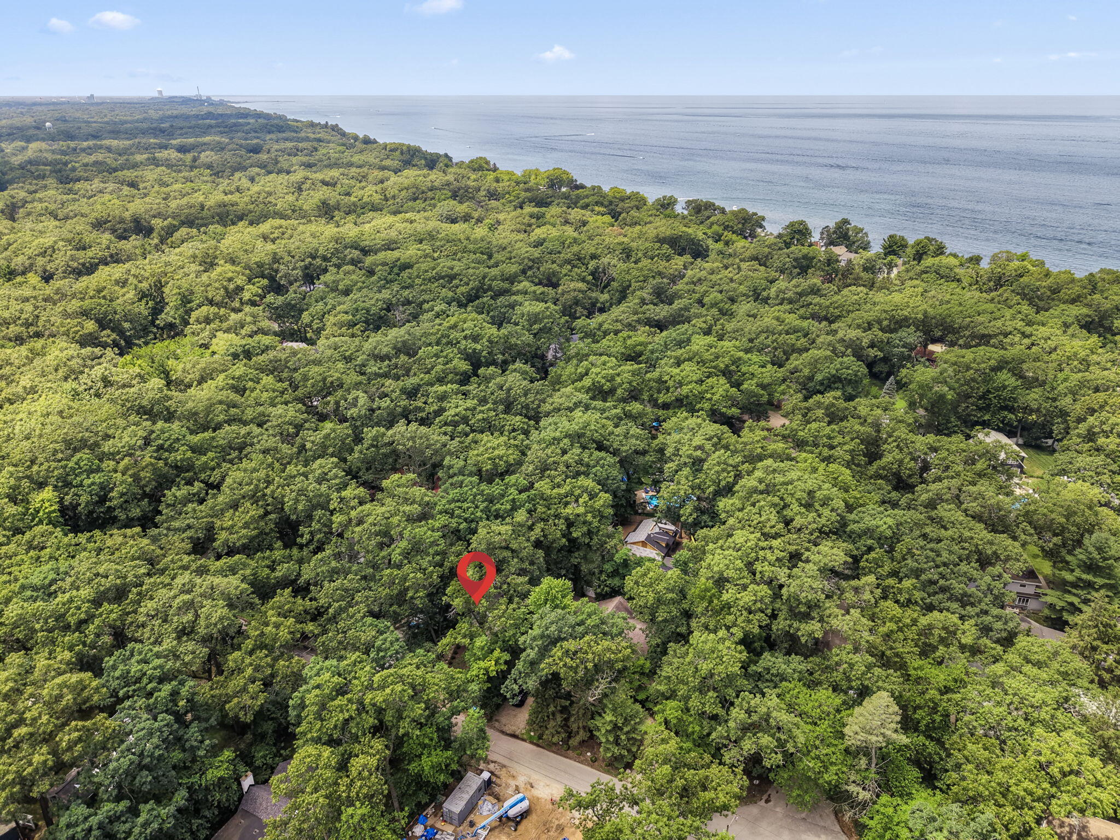
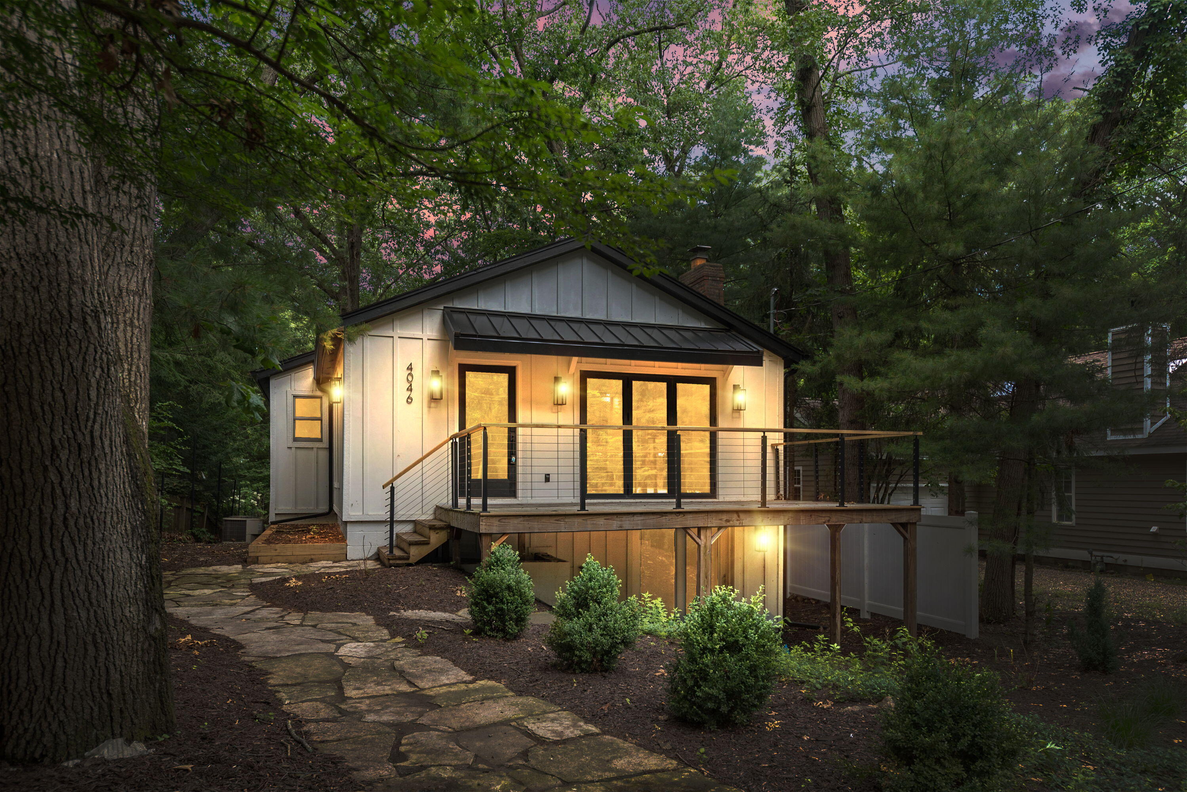
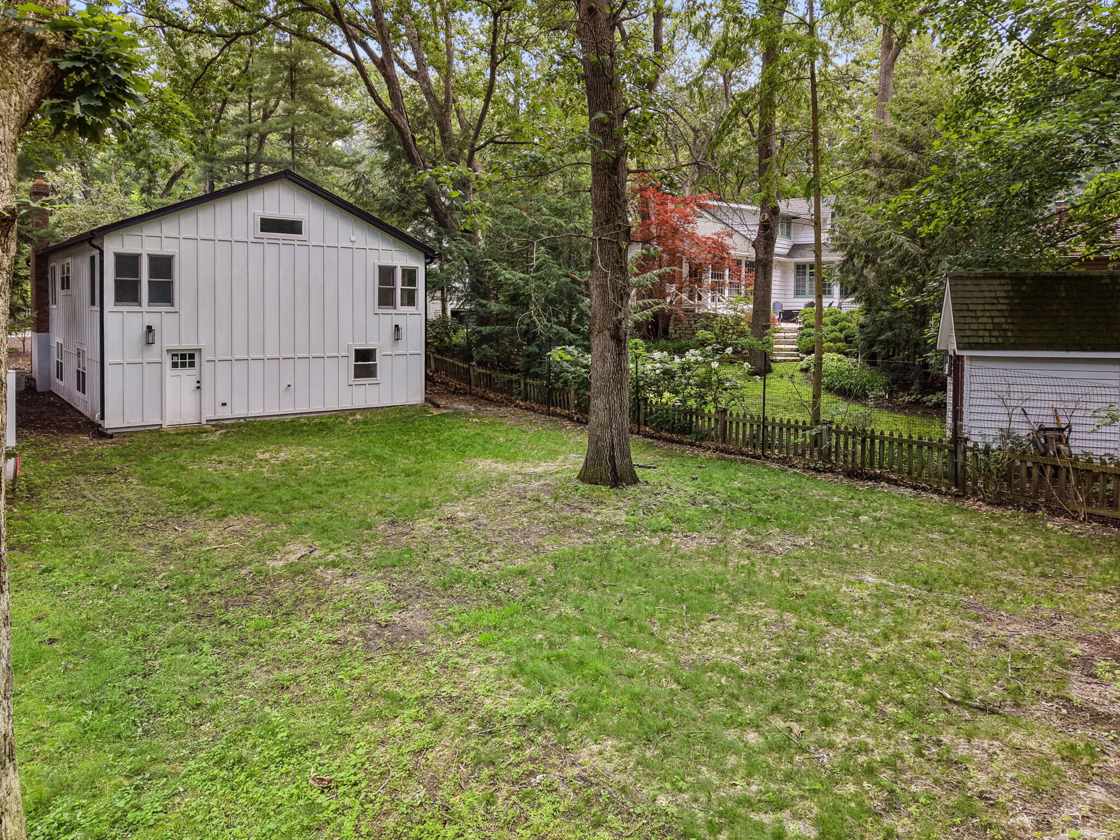
All new, move-in ready, light-filled 3br/3.5ba beach house in quiet Michiana neighborhood just a few blocks from the gorgeous Lake Michigan beach! This home has been fully updated from top to bottom! The open plan main level includes a spacious living area with folding glass doors that can be completely opened to the large front deck, a fireplace and wood flooring throughout. Well-appointed kitchen offers custom cabinetry, stainless steel appliances and a large island for seating and serving. Main floor primary suite! Fully finished lower level is truly at ground level, with tons of sunlight and added bedrooms and baths for your friends and family. Walk out to the back yard, where you can add a fire pit or just enjoy the surrounding natural beauty. Easy care lot and top-quality building materials inside and out make this home a must-see!

Save
Ask
Tour
Hide
Share
Listing Snapshot
Price 
$889,000
Days On Site 
33 Days
Bedrooms 
3
Inside Area (SqFt) 
2,518 sqft
Total Baths 
4
Full Baths 
3
Partial Baths 
1
Lot Size 
0.17 Acres
Year Built 
1948
MLS® Number 
69026033709
Status 
Active
Property Tax 
$8,181
HOA/Condo/Coop Fees 
N/A
Sq Ft Source 
N/A
Friends & Family
Recent Activity
a week agoListing updated with changes from the MLS®
a week agoPrice changed to $889,000
a month agoListing first seen on site
General Features
Acres 
0.17
Cross Street 
Birchmont
Foundation 
Slab
Parking 
Gravel
Property Sub Type 
Single Family Residence
Sewer 
Septic Tank
SqFt Above 
2518
SqFt Below 
1259
SqFt Total 
2518
Style 
Farmhouse
Utilities 
Natural Gas Connected
Water Source 
Public
Interior Features
Appliances 
Gas Water HeaterCooktopDishwasherDryerFreezerMicrowaveOvenRefrigeratorWasher
Basement 
Sump Pump
Cooling 
Central Air
Fireplace 
Yes
Fireplace Features 
Gas LogLiving Room
Fireplaces 
1
Flooring 
CarpetCeramic TileSimulated Wood
Heating 
Forced AirNatural Gas
Laundry Features 
Laundry RoomLower LevelSink
Window Features 
Screens
BathFull 
Level - Lower
BathLav 
Level - Main
Bedroom 2 
Dimensions - 12.0 x 10.0Level - MainArea - 120
Bedroom 3 
Dimensions - 16.0 x 13.0Level - LowerArea - 208Description - Additional primary bedroom
Den 
Dimensions - 14.0 x 11.0Level - LowerArea - 154
Dining Room 
Dimensions - 14.0 x 11.0Level - MainArea - 154
Family Room 
Dimensions - 22.0 x 15.0Level - LowerArea - 330
Kitchen 
Dimensions - 15.0 x 14.0Level - MainArea - 210
Laundry 
Dimensions - 17.0 x 7.0Level - LowerArea - 119
Living Room 
Dimensions - 20.0 x 22.0Level - MainArea - 440
Master Bathroom 
Dimensions - 5.0 x 8.0Level - MainArea - 40
Master Bedroom 
Dimensions - 14.0 x 11.0Level - MainArea - 154
Office 
Dimensions - 7.0 x 4.0Level - LowerArea - 28Description - Flex space for office, toys or exercise equipment
Other 
Dimensions - 6.0 x 10.0Level - LowerArea - 60Description - Mud room with two closets
Save
Ask
Tour
Hide
Share
Exterior Features
Construction Details 
Other
Fencing 
Other
Lot Features 
Wooded
Patio And Porch 
DeckOther
Roof 
AsphaltShingle
Waterfront Features 
Lake
Windows/Doors 
Screens
Community Features
Financing Terms Available 
CashConventional
MLS Area 
Area94194MichianaVlg
Roads 
Paved
School District 
NewBuffalo
Schools
School District
NewBuffalo
Elementary School
Unknown
Middle School
Unknown
High School
Unknown
Listing courtesy of Coldwell Banker Realty: [email protected]


IDX provided courtesy of Realcomp II Ltd. via SouthwesternMichiganAssociationofREALTORS. Copyright © 2026 Realcomp II Ltd. Shareholders.

IDX information is provided exclusively for consumers' personal, non-commercial use and may not be used for any purpose other than to identify prospective properties consumers may be interested in purchasing and that the data is deemed reliable but not guaranteed accurate by the MLS.

Neighborhood & Commute
Source: Walkscore
Save
Ask
Tour
Hide
Share