
Save
Ask
Tour
Hide
$489,000
31 Days On Site
13431 Gleason RoadFabius Township, MI 49093
For Sale|Single Family Residence|Active Under Contract
3
Beds
2
Total Baths
2
Full Baths
3,036
SqFt
$161
/SqFt
2002
Built
County:
StJoseph
Call Now: 810-360-3488
Is this the listing for you? We can help make it yours.
810-360-3488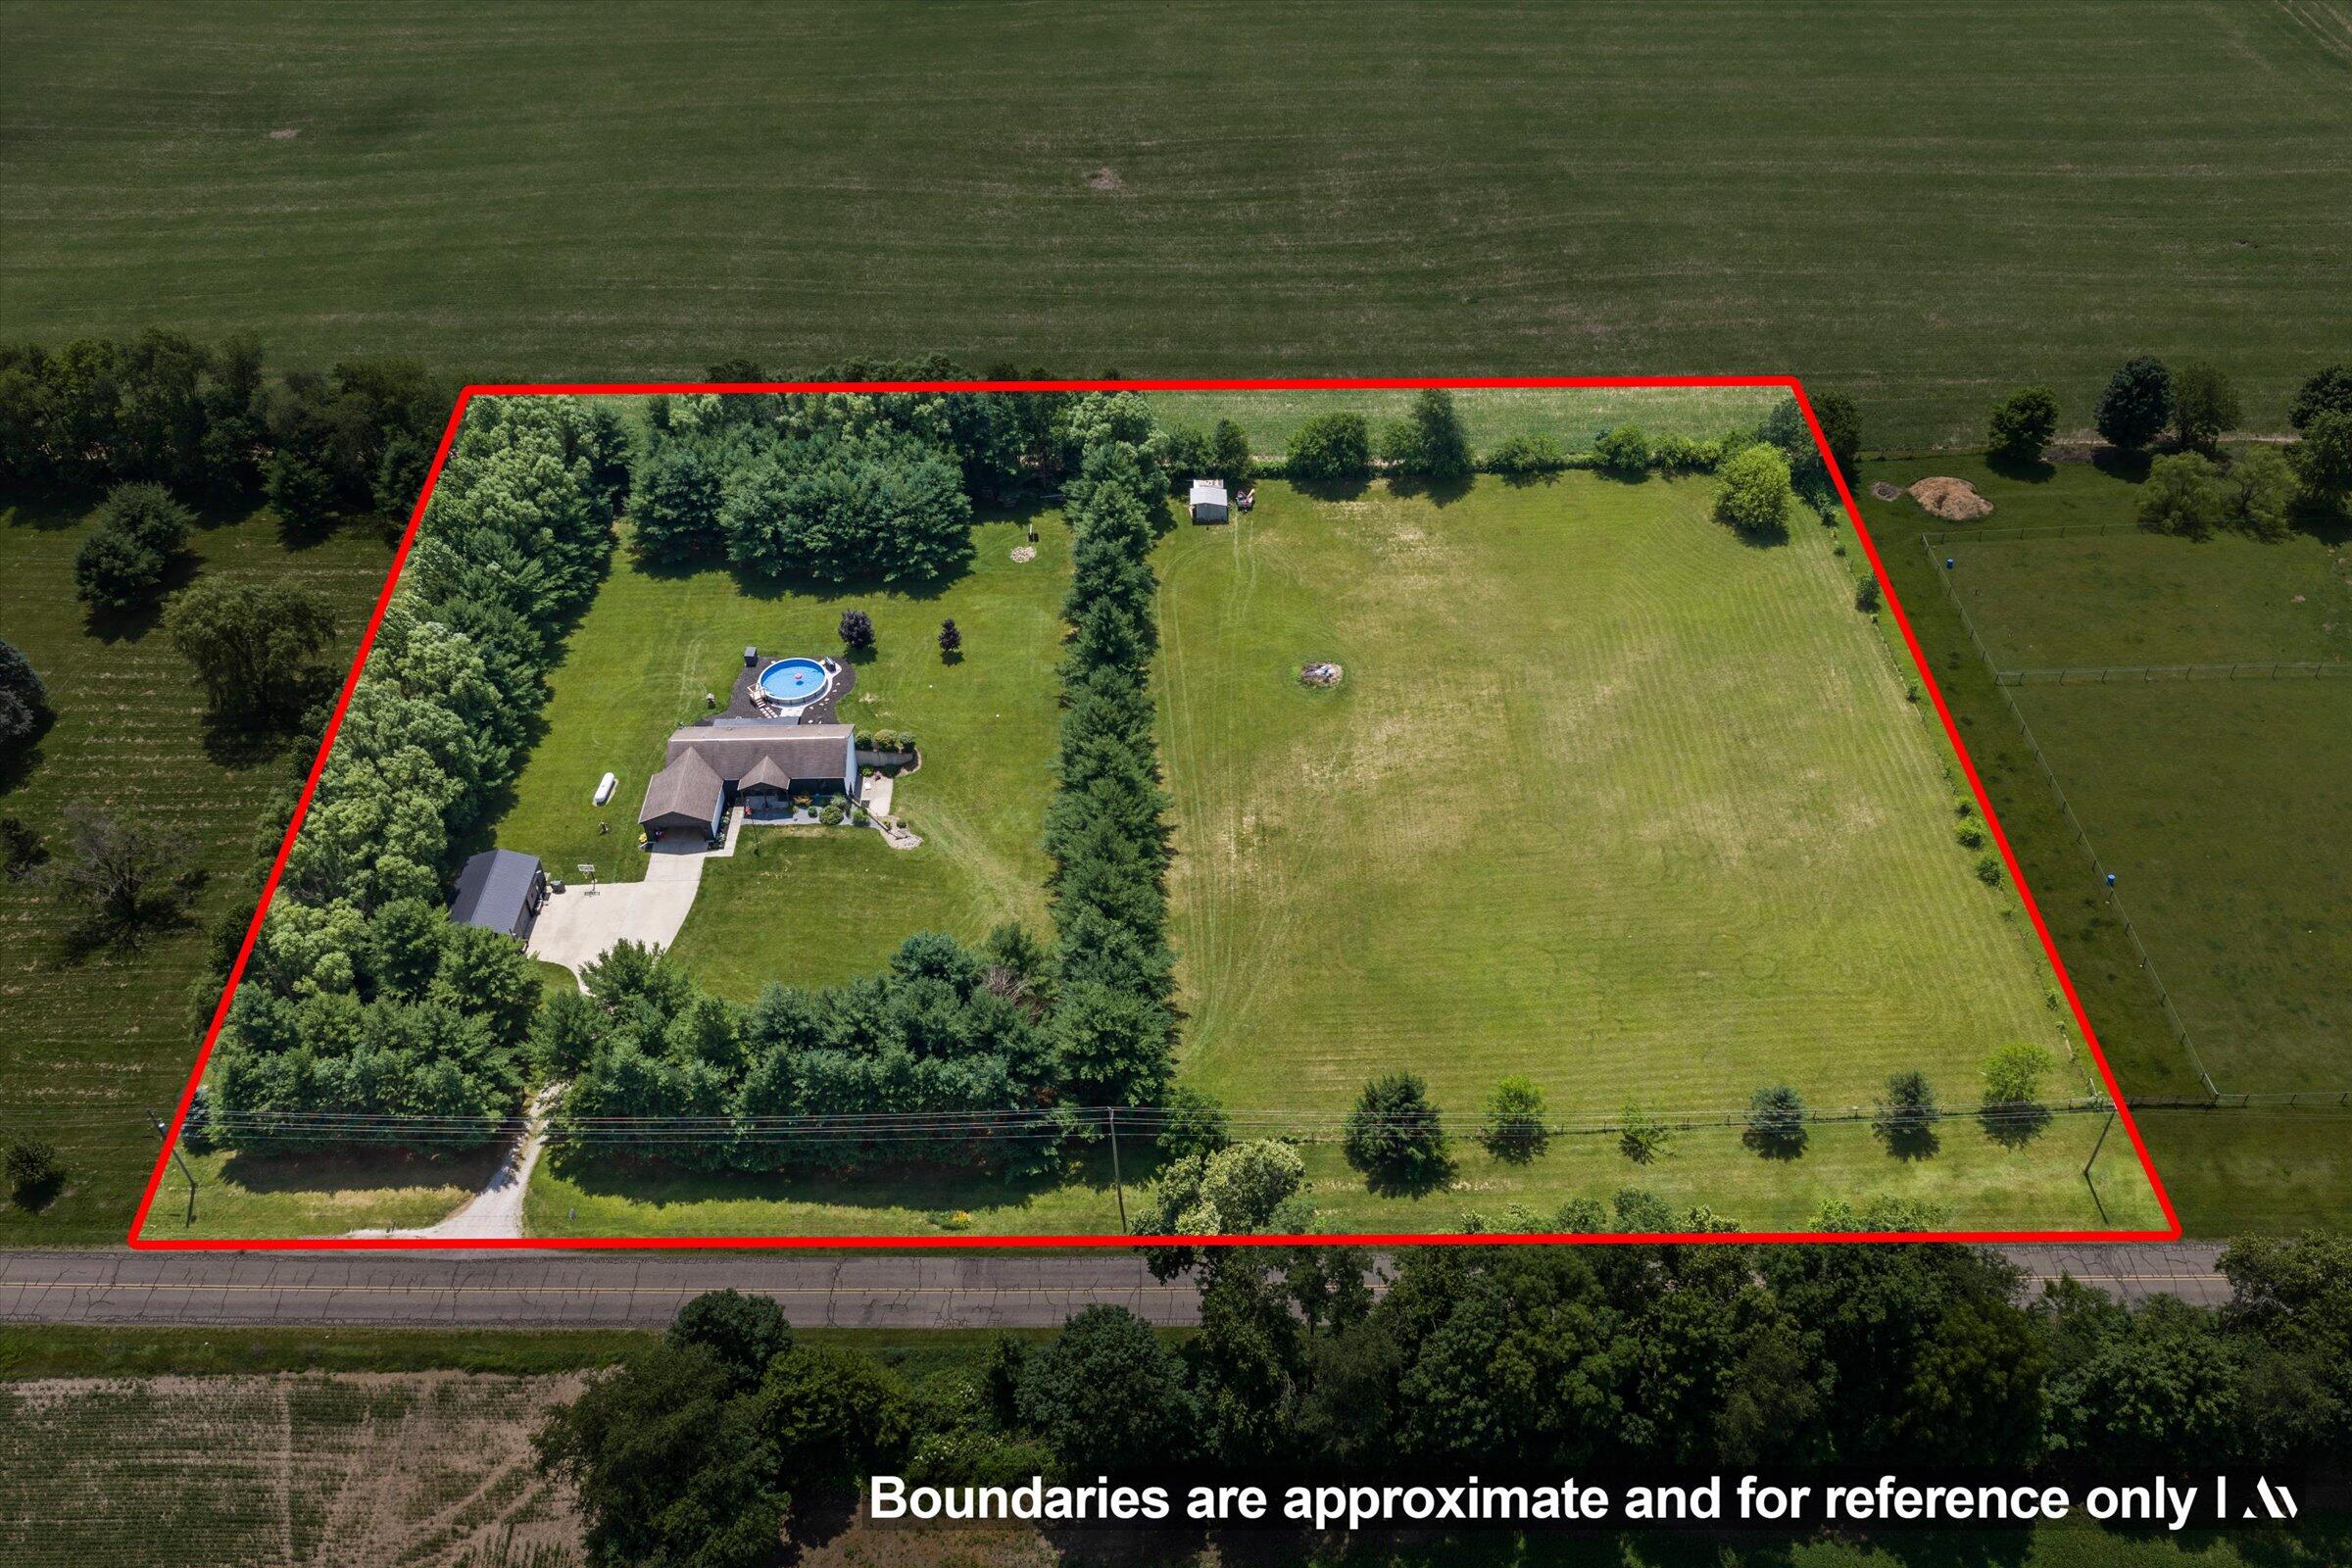
Save
Ask
Tour
Hide
Mortgage Calculator
Monthly Payment (Est.)
$2,231Calculator powered by Showcase IDX, a Constellation1 Company. Copyright ©2026 Information is deemed reliable but not guaranteed.
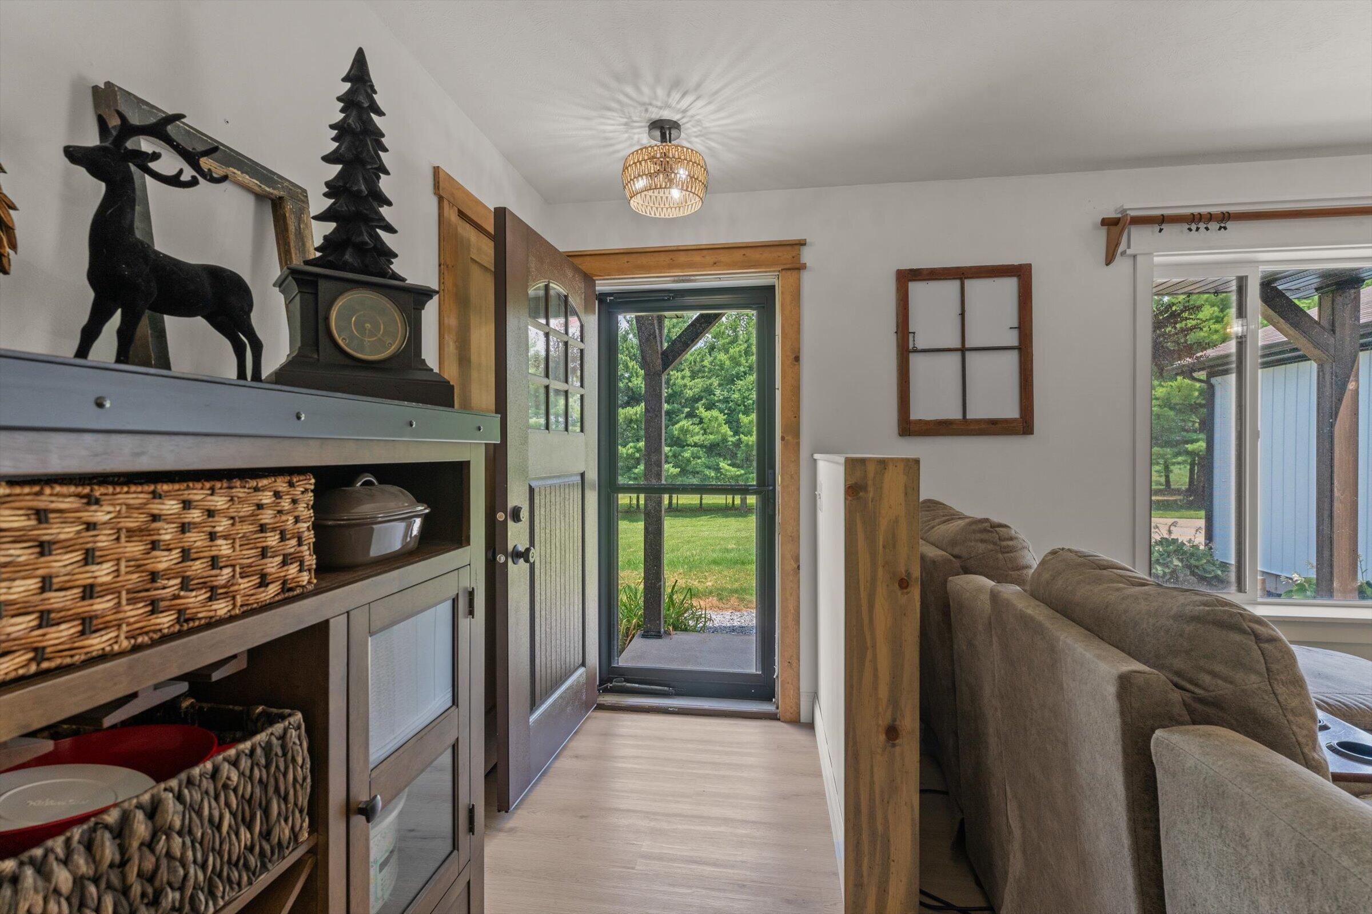
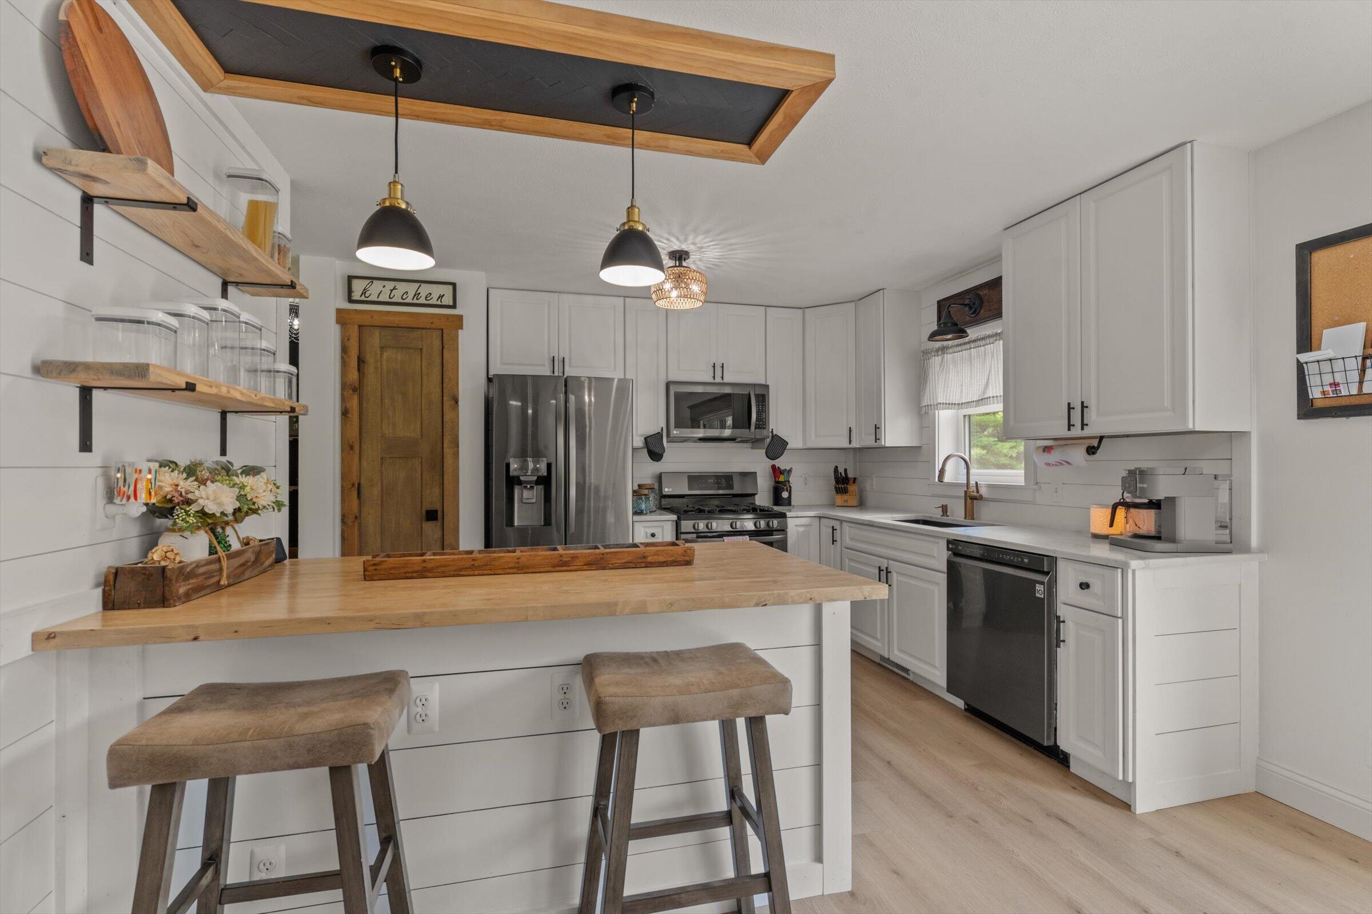
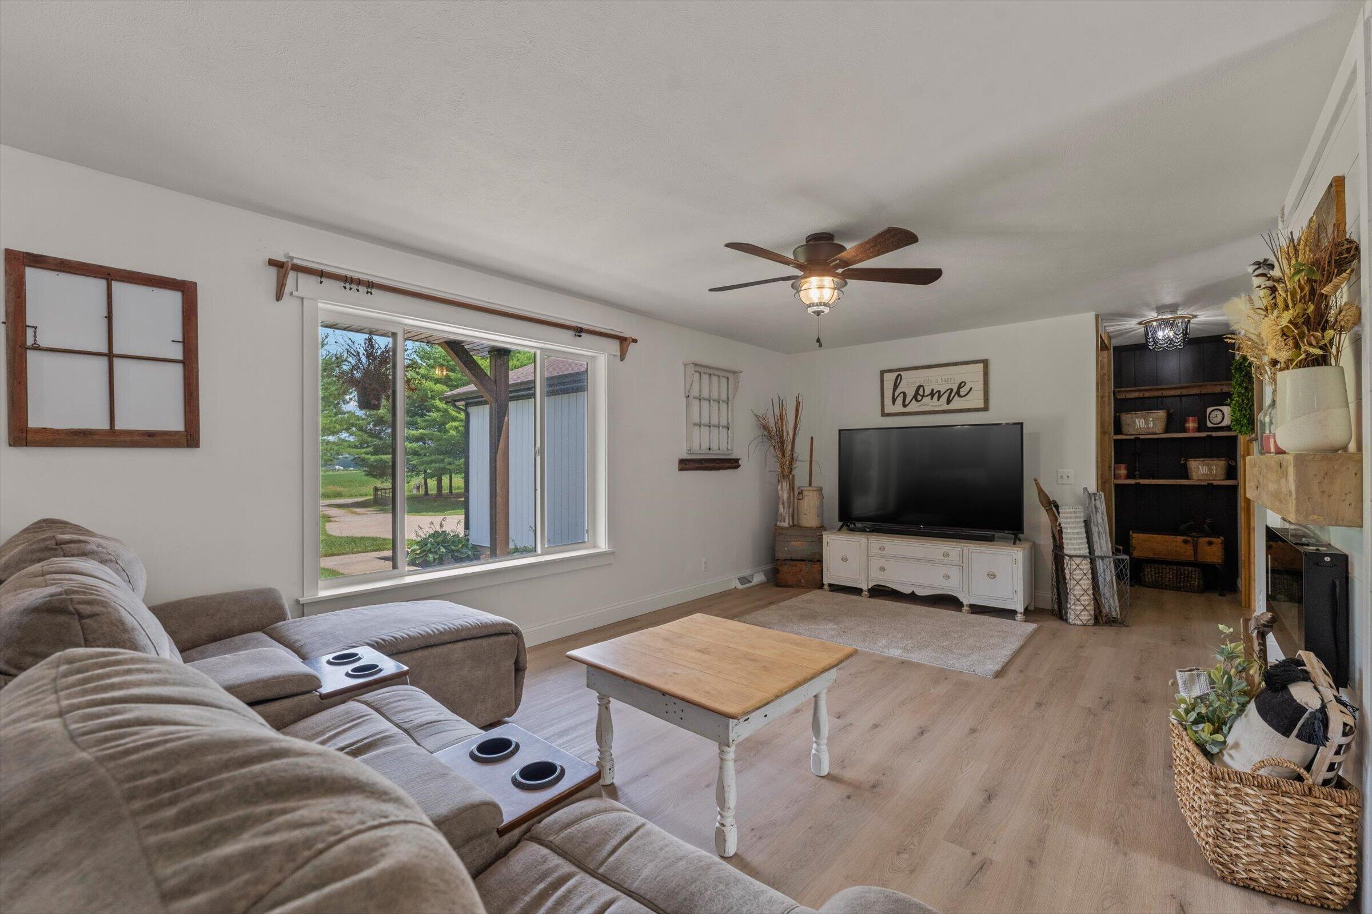
Looking for your beautiful slice of the American Pie. Welcome to 13431 Gleason Rd, where your 'sweet tooth' will surly be satisfied! Offering 4.85 acres, heated pole barn, walk out lower level that offers Wet bar, lovely entertainment amenities with projection screen, this property really checks all the boxes! 3 bedrooms with a split floor plan on the main level, 2 full baths, updated stunning kitchen, luxury vinyl plank flooring throughout and attention to detail is found in every corner of this great home. Hurry in...before your slice is taken!!!
Save
Ask
Tour
Hide
Listing Snapshot
Price
$489,000
Days On Site
31 Days
Bedrooms
3
Inside Area (SqFt)
3,036 sqft
Total Baths
2
Full Baths
2
Partial Baths
N/A
Lot Size
4.85 Acres
Year Built
2002
MLS® Number
69026033955
Status
Active Under Contract
Property Tax
$1,476
HOA/Condo/Coop Fees
N/A
Sq Ft Source
Public Records
Friends & Family
Recent Activity
| 4 weeks ago | Listing updated with changes from the MLS® | |
| 4 weeks ago | Status changed to Active Under Contract | |
| a month ago | Listing first seen on site |
General Features
Acres
4.85
Cross Street
Krull and Cochran Rd.
Garage
Yes
Garage Spaces
2
Parking
Garage Faces FrontGarage Door OpenerPaved
Property Sub Type
Single Family Residence
Sewer
Septic Tank
SqFt Above
1560
SqFt Below
1476
SqFt Total
3120
Style
Ranch
Water Source
PrivateWell
Interior Features
Appliances
DishwasherDryerMicrowaveRefrigeratorRangeWasherWater Softener Owned
Basement
Bath/StubbedFinishedFullWalk-Out Access
Cooling
Central Air
Flooring
CarpetVinyl
Heating
Forced AirPropane
Interior
Wet Bar
Laundry Features
Main Level
Window Features
Insulated Windows
BathFull
Level - Main
Bedroom 2
Dimensions - 15.0 x 10.0Level - MainArea - 150
Bedroom 3
Dimensions - 11.0 x 9.0Level - MainArea - 99
Den
Dimensions - 11.0 x 12.0Level - LowerArea - 132
Family Room
Dimensions - 30.0 x 11.0Level - LowerArea - 330
Game Room
Dimensions - 17.0 x 23.0Level - LowerArea - 391
Kitchen
Dimensions - 11.0 x 12.0Level - MainArea - 132
Laundry
Dimensions - 8.0 x 9.0Level - MainArea - 72
Living Room
Dimensions - 23.0 x 12.0Level - MainArea - 276
Master Bathroom
Dimensions - 12.0 x 8.0Level - MainArea - 96
Master Bedroom
Dimensions - 16.0 x 12.0Level - MainArea - 192
Office
Dimensions - 11.0 x 12.0Level - LowerArea - 132
Other
Dimensions - 10.0 x 13.0Level - MainArea - 130
Save
Ask
Tour
Hide
Exterior Features
Construction Details
Vinyl Siding
Fencing
FullOther
Lot Features
Level
Patio And Porch
DeckOtherPorch
Pool Features
Above Ground
Roof
Composition
Windows/Doors
Insulated Windows
Community Features
Financing Terms Available
CashConventionalFHAUSDA LoanVA Loan
MLS Area
Area75051FabiusTwp
Roads
Paved
School District
ThreeRivers
Schools
School District
ThreeRivers
Elementary School
Unknown
Middle School
Unknown
High School
Unknown
Listing courtesy of Cressy & Everett Real Estate: [email protected]

IDX provided courtesy of Realcomp II Ltd. via SouthwesternMichiganAssociationofREALTORS. Copyright © 2026 Realcomp II Ltd. Shareholders.
IDX information is provided exclusively for consumers' personal, non-commercial use and may not be used for any purpose other than to identify prospective properties consumers may be interested in purchasing and that the data is deemed reliable but not guaranteed accurate by the MLS.
IDX provided courtesy of Realcomp II Ltd. via SouthwesternMichiganAssociationofREALTORS. Copyright © 2026 Realcomp II Ltd. Shareholders.
IDX information is provided exclusively for consumers' personal, non-commercial use and may not be used for any purpose other than to identify prospective properties consumers may be interested in purchasing and that the data is deemed reliable but not guaranteed accurate by the MLS.
Neighborhood & Commute
Source: Walkscore
Save
Ask
Tour
Hide
Did you know? You can invite friends and family to your search. They can join your search, rate and discuss listings with you.