Your Michigan Home Search Starts HERE!

Save
Ask
Tour
Hide
Share
$399,000
29 Days On Site

56777 M-51 S
Pokagon Township, MI 49047

Single Family Residence|Pending
4
Beds
3
Total Baths
2
Full Baths
1
Partial Bath
2,830
SqFt
$141
/SqFt
1935
Built
County:
Cass
Call Now: 810-360-3488
Is this the listing for you? We can help make it yours.
810-360-3488
56777 M-51 S56777 M-51 S56777 M-51 S56777 M-51 S
Save
Ask
Tour
Hide
Share

Mortgage Calculator

Monthly Payment (Est.)

$1,820
Calculator powered by Showcase IDX, a Constellation1 Company. Copyright ©2026 Information is deemed reliable but not guaranteed.

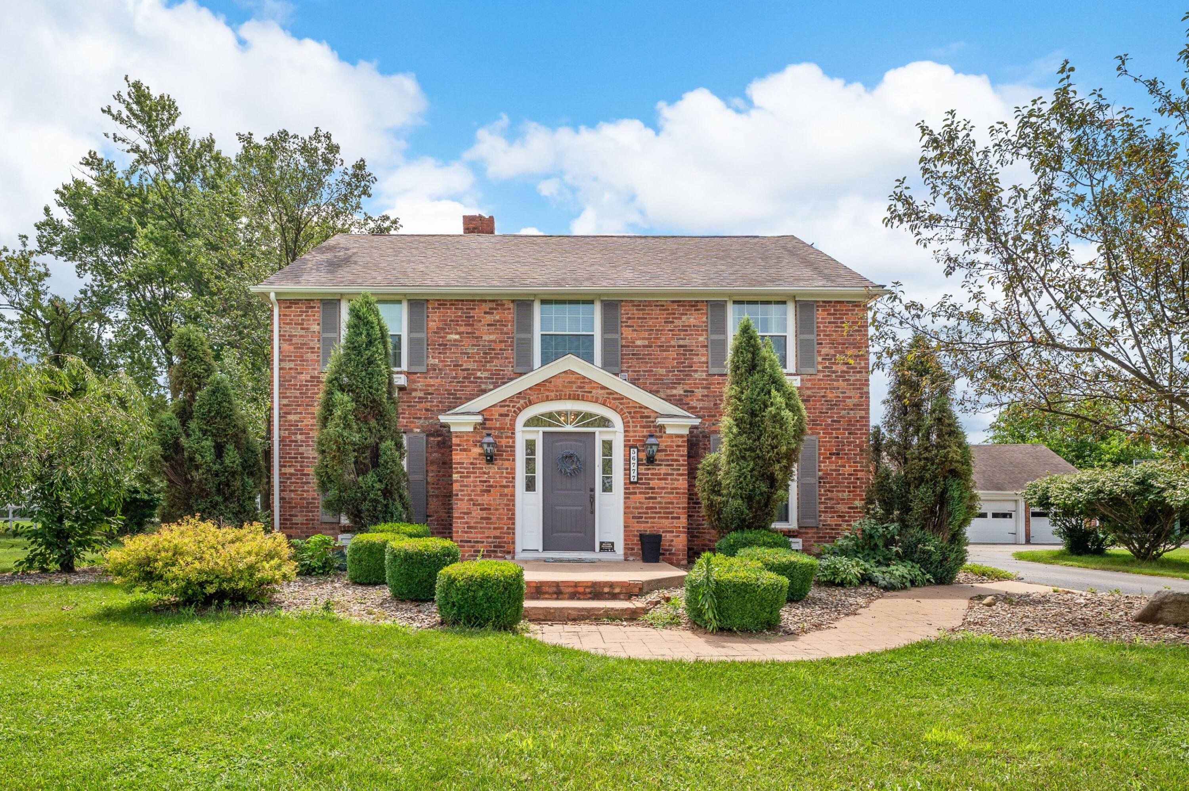
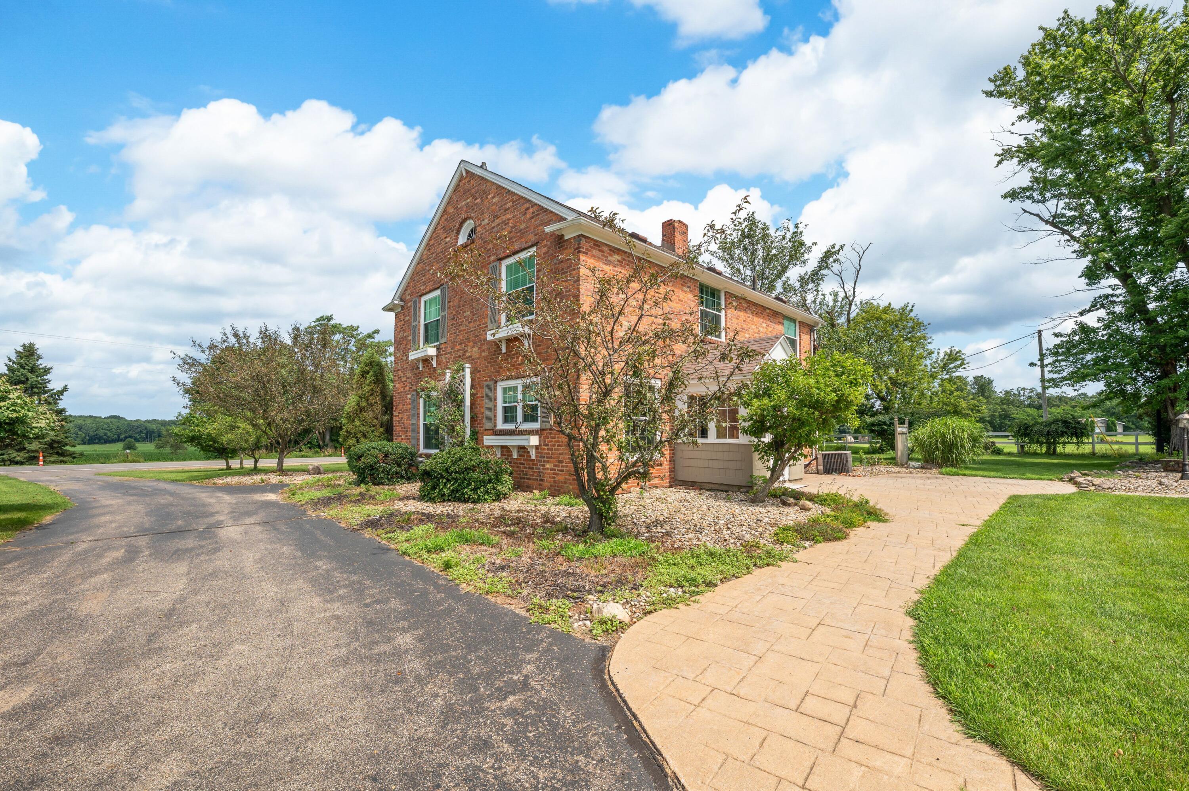
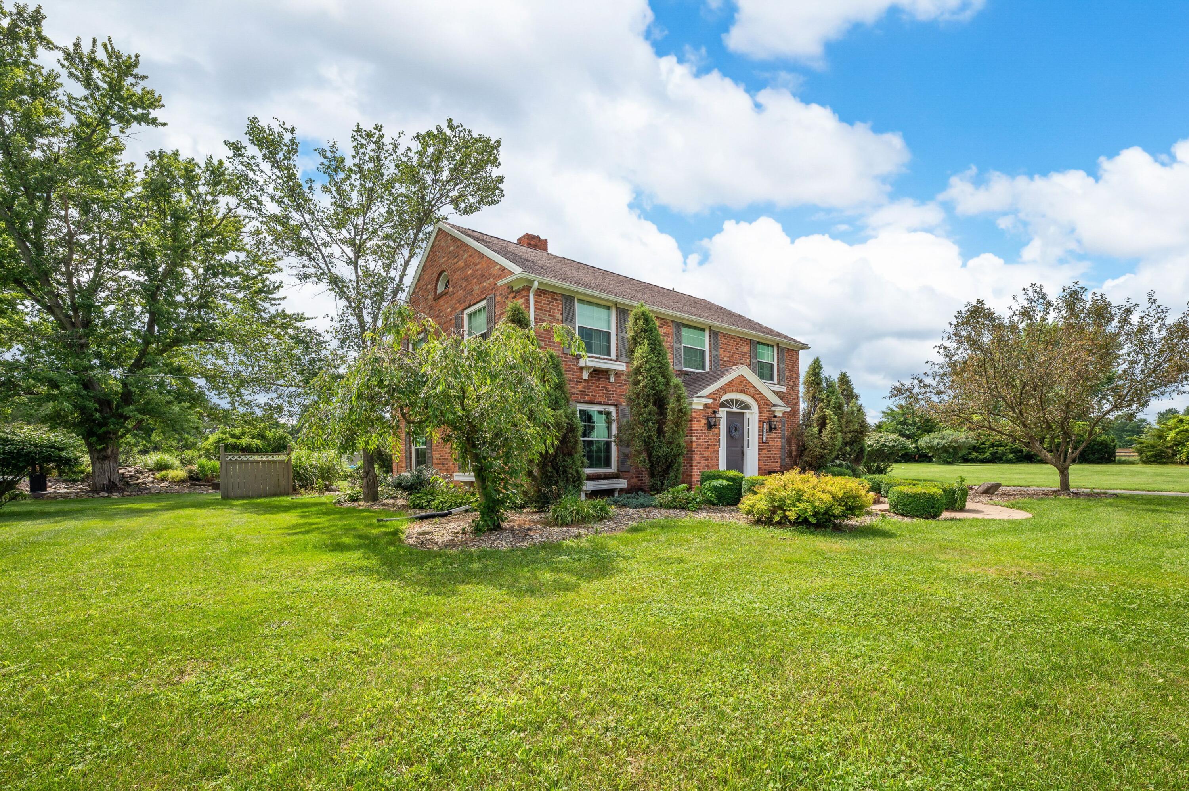
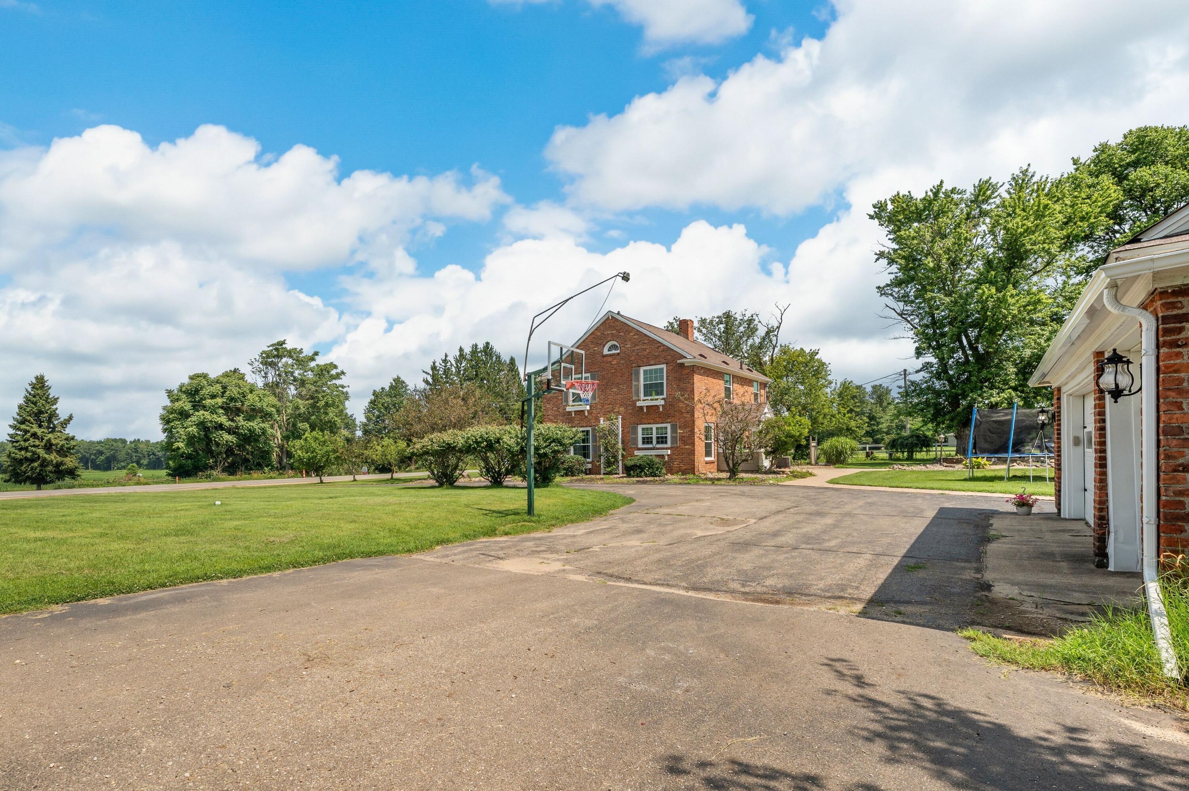
Welcome to this stately all-brick Colonial, built in 1935 and rich with timeless character and craftsmanship. Offering over 2,800 square feet of living space, this beautifully maintained home combines classic architectural details with the comfort and flexibility today's buyers appreciate. Classic architectural details, generous living spaces, and enduring craftsmanship create a warm and inviting atmosphere throughout. The finished basement expands your living space with a large recreation room and a full wet bar, making it the perfect setting for game days, celebrations, or relaxing with friends. Set on just over an acre, the property includes a private pond, charming pool shed, detached two-car garage, and U-shaped driveway. This is a rare opportunity to own a home that combines historic character, generous space, and a picturesque setting--all while offering the comfort and functionality today's buyers appreciate.Seller's have installed gutters around the home, New water softener system along with a reverse osmosis. New survey for lot expansion attached.

Save
Ask
Tour
Hide
Share
Listing Snapshot
Price 
$399,000
Days On Site 
29 Days
Bedrooms 
4
Inside Area (SqFt) 
2,830 sqft
Total Baths 
3
Full Baths 
2
Partial Baths 
1
Lot Size 
1.38 Acres
Year Built 
1935
MLS® Number 
69026034330
Status 
Pending
Property Tax 
$1,917
HOA/Condo/Coop Fees 
N/A
Sq Ft Source 
Appraiser
Friends & Family
Recent Activity
a week agoListing updated with changes from the MLS®
a week agoStatus changed to Pending
4 weeks agoListing first seen on site
General Features
Acres 
1.38
Cross Street 
M-51
Garage 
Yes
Garage Spaces 
2
Parking 
AsphaltDetachedGarage Faces FrontGravelOther
Property Sub Type 
Single Family Residence
Sewer 
Septic Tank
SqFt Above 
2128
SqFt Below 
448
SqFt Total 
2830
Style 
Colonial
Utilities 
Cable ConnectedNatural Gas Connected
Water Source 
PrivateWell
Interior Features
Appliances 
Gas Water HeaterDishwasherDryerMicrowaveOvenRefrigeratorRangeWasherWater PurifierWater Softener Owned
Basement 
FullPartially Finished
Cooling 
Central Air
Fireplace 
Yes
Fireplace Features 
Living Room
Fireplaces 
1
Flooring 
LaminateOtherWood
Heating 
Forced AirNatural GasWood
Interior 
Wet Bar
Laundry Features 
Upper LevelWasher Hookup
Window Features 
Insulated WindowsWindow Treatments
BathFull 
Level - Upper
BathLav 
Level - Main
Bedroom 2 
Dimensions - 12.0 x 9.0Level - MainArea - 108
Bedroom 3 
Dimensions - 15.0 x 9.0Level - UpperArea - 135
Bedroom 4 
Dimensions - 13.0 x 11.0Level - UpperArea - 143
Bonus Room 
Dimensions - 14.0 x 12.0Level - BasementArea - 168Description - wet bar
Dining Room 
Dimensions - 13.0 x 11.0Level - MainArea - 143
Family Room 
Dimensions - 20.0 x 13.0Level - BasementArea - 260
Kitchen 
Dimensions - 11.0 x 12.0Level - MainArea - 132
Laundry 
Dimensions - 8.0 x 9.0Level - UpperArea - 72
Living Room 
Dimensions - 20.0 x 14.4Level - MainArea - 288
Master Bedroom 
Dimensions - 15.0 x 13.0Level - UpperArea - 195
Other 
Dimensions - 8.0 x 12.0Level - BasementArea - 96Description - Storage
Utility Room 
Dimensions - 13.0 x 12.0Level - BasementArea - 156
Save
Ask
Tour
Hide
Share
Exterior Features
Construction Details 
Brick
Exterior 
GardenOther
Lot Features 
Level
Other Structures 
Gazebo
Patio And Porch 
Deck
Roof 
Shingle
Waterfront 
Yes
Waterfront Features 
PondWaterfront
Windows/Doors 
Insulated WindowsWindow Treatments
Community Features
Financing Terms Available 
CashConventionalFHAVA Loan
MLS Area 
Area14051PokagonTwp
School District 
DowagiacUnion
Schools
School District
DowagiacUnion
Elementary School
Unknown
Middle School
Unknown
High School
Unknown
Listing courtesy of Cressy & Everett Real Estate: [email protected]


IDX provided courtesy of Realcomp II Ltd. via SouthwesternMichiganAssociationofREALTORS. Copyright © 2026 Realcomp II Ltd. Shareholders.

IDX information is provided exclusively for consumers' personal, non-commercial use and may not be used for any purpose other than to identify prospective properties consumers may be interested in purchasing and that the data is deemed reliable but not guaranteed accurate by the MLS.

Neighborhood & Commute
Source: Walkscore
Save
Ask
Tour
Hide
Share